Start with the room and the belongings, not a package price
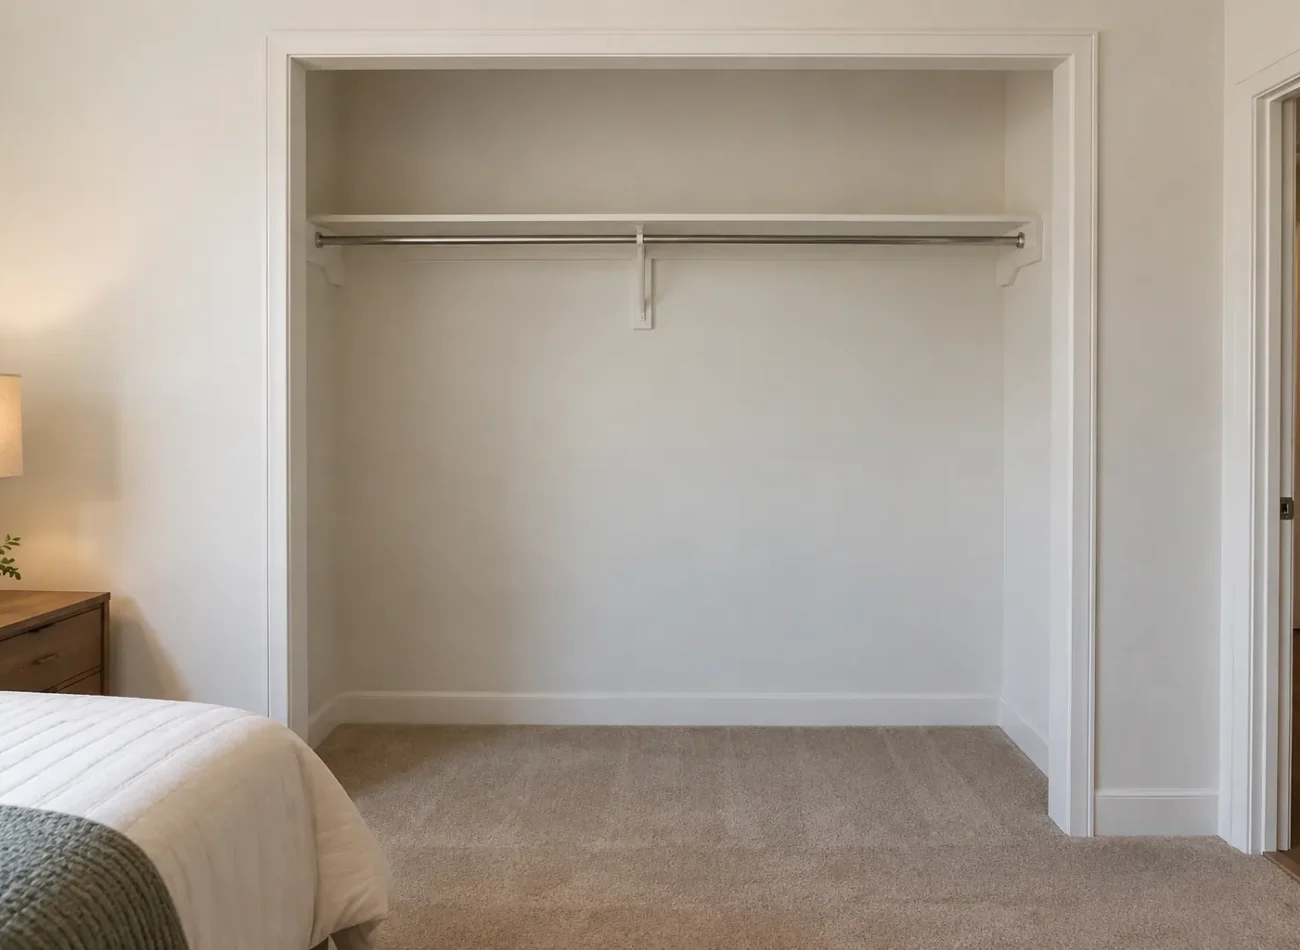
Measure the available wall length, height and usable depth, but do not stop there. Note the door opening, baseboards, outlets, vents, uneven surfaces and any window or trim that interrupts a possible run. A reach-in with bypass doors may have a broad interior but only part of it is directly accessible at once. A walk-in may have several walls available but a narrow passage that rules out deep units on both sides. A wardrobe built against a bedroom wall has a different relationship to the bed and nearby door than a system inside an existing closet.
Then count clothing by type. Approximate long hanging, short hanging, folded items, shoes, bags and accessories. Identify what is used daily and what can live high or in another room. This simple inventory prevents paying for a large shoe tower when the actual shortage is long hanging, or filling a small reach-in with drawers that cannot open past a sliding panel. Scope should follow storage use.
In Milton, the address by itself does not determine the price. Room configuration, material quantities, components and site conditions do. Photographs and rough measurements help with early conversation; final dimensions must be checked before a design or installation is committed.
How dimensions and wall coverage affect the estimate
Longer runs, taller units and more walls generally require more panels, shelving, edges and installation time. A single-wall reach-in may be simpler than a three-wall walk-in, but a small closet packed with drawer banks and detailed fronts can still be a substantial project. Ceiling height can affect panel sizing, upper storage and how a full-height installation meets the ceiling. Sloped ceilings, alcoves or interruptions can add fitting work.
Ask whether the design uses full wall-to-wall coverage or stops where the useful storage ends. Filling a wall is not automatically better. It can narrow a walk-in, make a bedroom feel crowded, or place shelves too deep to use comfortably. Leaving breathing room can reduce complexity and improve the finished room. A proposal should show the plan, elevations or sufficiently clear component schedule so that you can see where materials are actually going.
Hanging, shelves and drawers carry different costs
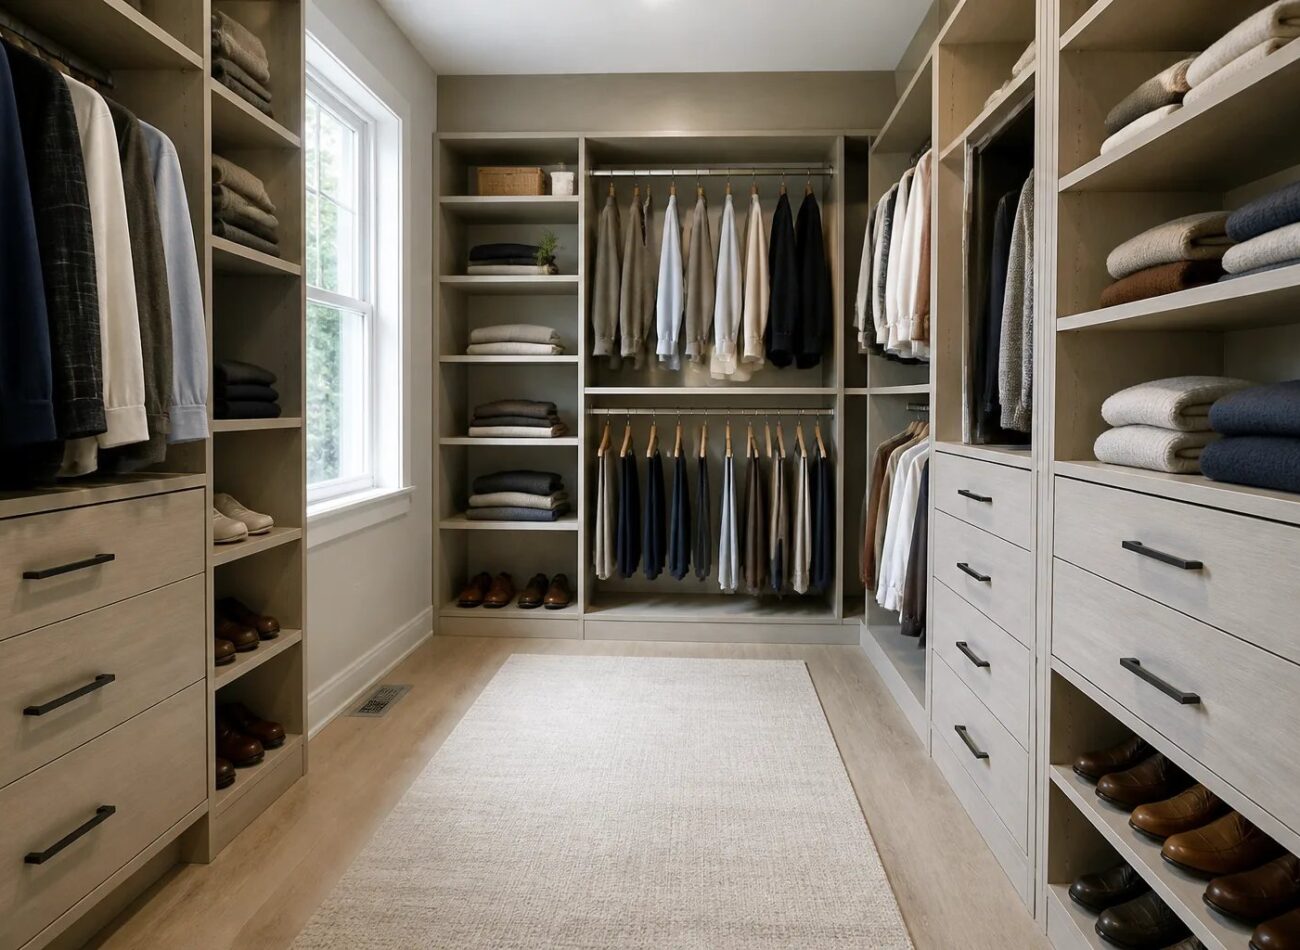
Open hanging is often a less complex component than a stack of fully finished drawers. Double hanging can use height efficiently for shirts and folded trousers, while long hanging preserves space for dresses, coats or other longer garments. Adjustable shelves suit changing folded categories. Fixed divisions can support a deliberate composition but are harder to revise later. Drawers add boxes, fronts, slides and hardware; their depth and opening clearance matter as much as their count.
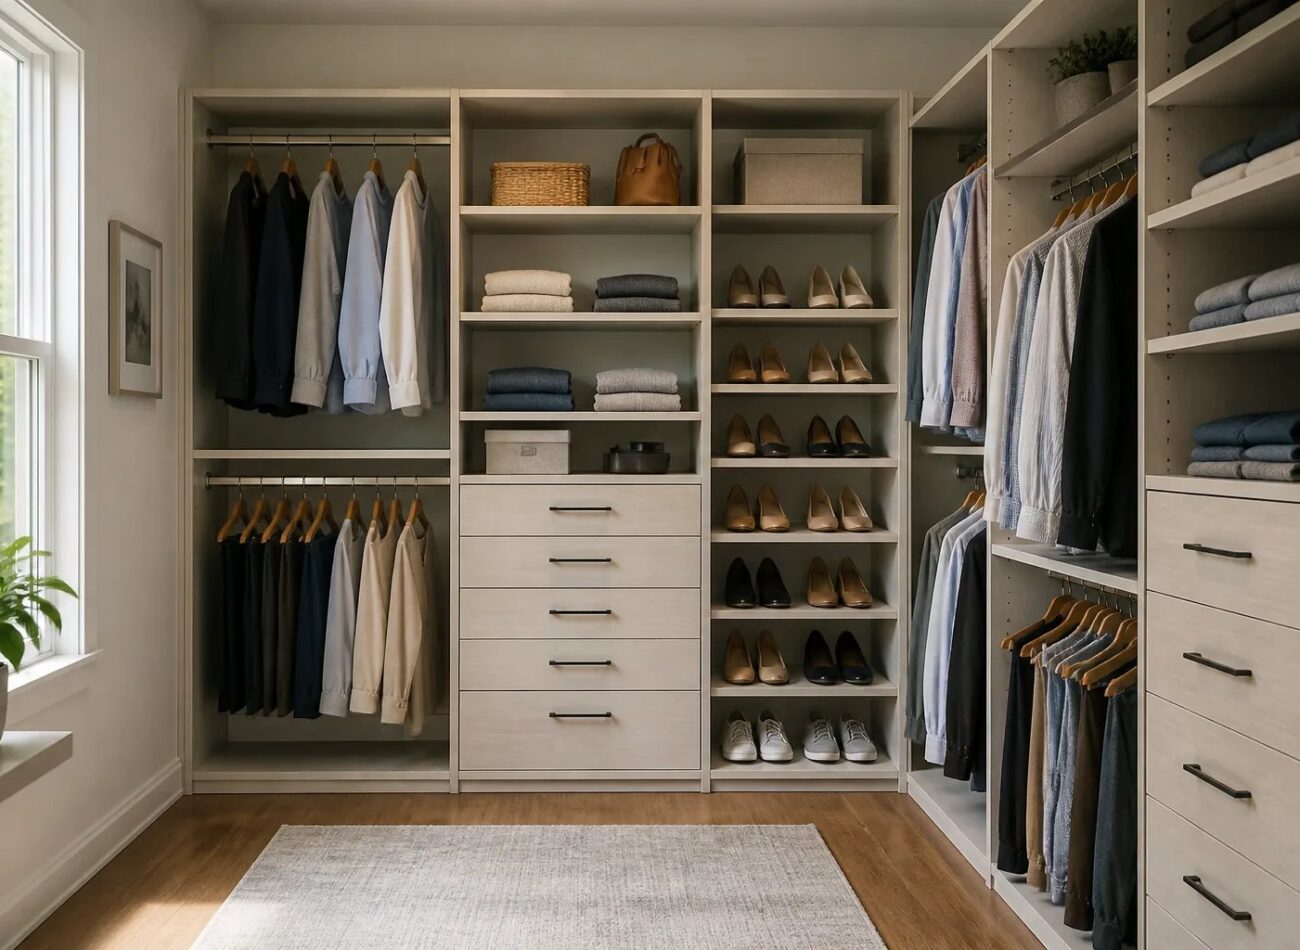
A quote with six drawers should not be compared to one with two drawers as if the only difference were the finish. Likewise, a continuous row of narrow shoe shelves adds material and labour. First allocate the essential sections in the components guide, then decide whether a particular drawer bank, hamper or shoe display genuinely earns its space. Sometimes transferring infrequently used items to a linen closet or another room is more effective than adding complexity to the bedroom closet.
Doors and fronts change both budget and access
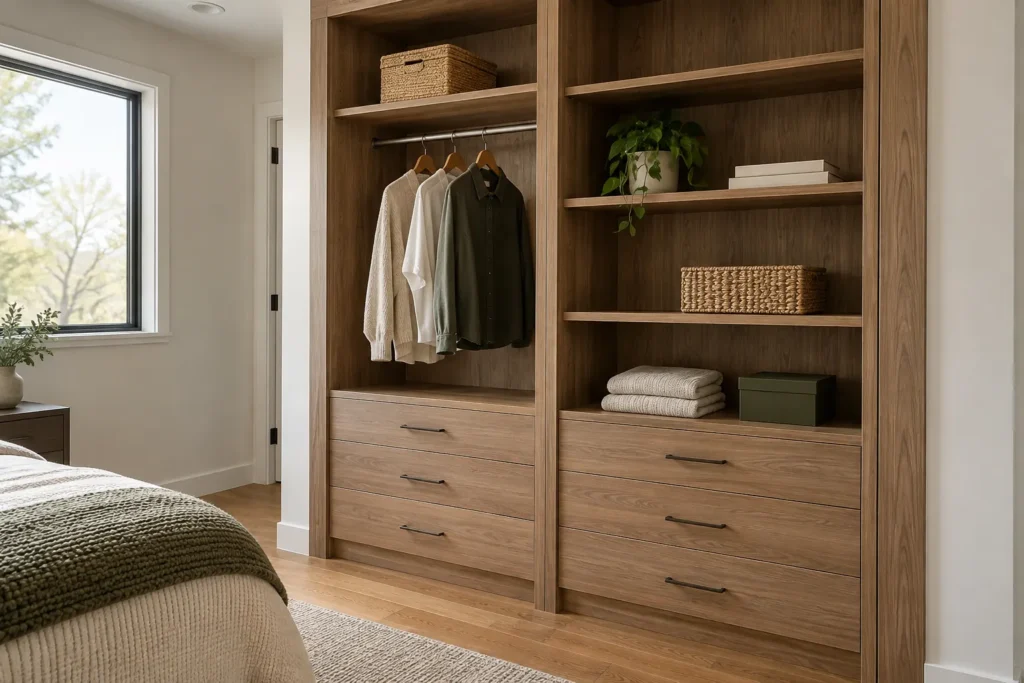
Open closet systems, enclosed wardrobes, new closet doors and individual cabinet fronts represent different scopes. Hinged doors need swing room. Sliding or bypass doors save swing space but conceal part of the closet at any one time. Full-height wardrobe fronts add material and hardware; they also change the visual weight of the bedroom. If a proposal includes new doors, clarify their number, style, finish, track or hinge hardware, and how the existing opening will be prepared.
Door decisions cannot be separated from interior planning. A drawer placed behind a sliding panel may be awkward or impossible to open fully. A hinged front beside a bed may be technically installable but inconvenient every morning. Read our closet door and access comparison before choosing the look from a photograph alone. A less expensive arrangement that blocks useful access is not good value.
Material, finish and hardware specifications
Panel substrate, thickness, finish, edge treatment, door style and visible hardware all shape the quotation. A simple open system in a consistent finish has a different material schedule from a wardrobe wall with finished exterior panels and doors. Matching existing flooring, trim or nearby cabinetry can require extra design decisions even when an exact match is neither possible nor necessary. Hardware choices such as drawer slides, pulls, hinges and specialty fittings should be identified in the estimate.
Ask for a description of the actual materials rather than relying on words such as “premium.” Compare what is visible and what works: shelf adjustability, edge finish, ease of cleaning, hardware operation and how the fronts meet the room. Our materials and finishes guide helps frame those conversations. A dramatic finish is a design choice, not an automatic improvement over a quiet one that fits the home.
Removal, preparation and installation access
An estimate may or may not include removing old shelves and rods, patching the wall, painting, moving belongings, adjusting trim or disposing of removed material. Existing wall conditions are not always visible until the closet is cleared. Out-of-square walls, uneven floors, obstructions or uncertain fixing locations can change how a unit is fitted. Verify the scope for measurement, fabrication, delivery, installation, finishing details and cleanup.
Access also matters. Discuss stairs, parking or unloading, tight turns, occupied rooms and the space available for assembly. If lighting or electrical changes are desired, clarify whether they are outside the closet scope and who would arrange them. Do not assume an estimate includes electrical work merely because a design rendering shows illuminated shelving. A clear written scope reduces surprises for everyone.
Why price-per-foot comparisons can mislead
A wall-length figure can be useful for a rough early discussion, but it does not describe drawers, doors, panel height, corner treatment or site work. Square footage is even less informative if it refers to the floor rather than the actual installed elements. Two companies can measure the same room and propose different solutions because one keeps the design open and another uses extensive enclosed cabinetry. The correct comparison is between the drawings and specifications, not a single number stripped of its scope.
Request an itemized or clearly described proposal. Check which rooms are included, the component quantities, dimensions or elevations, finish, hardware, doors, removal, preparation, installation and any exclusions. Confirm how requested changes are priced and when the design becomes final. If an estimate is provisional before a site measure, treat it as a planning range rather than a fixed promise.
Set priorities before trimming a quote
If the proposed design exceeds your intended investment, identify the least valuable elements rather than simply deleting storage at random. Keep the daily hanging and practical drawer space that solve the original problem. Consider simplifying a front style, reducing specialty accessories, revising a secondary wall, using adjustable shelving, or moving occasional-use items elsewhere. A smaller scope that works is better than a large system that is difficult to enter and maintain.
Ask what changes materially affect the price and what can be added later without compromising the base layout. Some accessories can be introduced later; a drawer tower or door arrangement may require the surrounding layout to be planned now. Multi-room work should be described room by room so you can prioritize a primary closet first and plan a mudroom or laundry space separately.
Ask what the proposal omits
Exclusions deserve the same attention as inclusions. A quote may describe cabinetry and installation but leave existing shelf removal, painting, electrical coordination, disposal or changes to damaged surfaces outside its price. Clarify taxes and any conditions for delivery or scheduling. If the same finish is desired in several rooms, ask whether the proposal identifies each room’s materials and hardware independently rather than assuming one specification fits all.
Keep revisions documented. If a drawer bank becomes shelves or a wardrobe gains doors, request the updated drawing and scope together. This makes the final estimate meaningful and gives the installation team a clear description of what was accepted. The point is not to demand a perfectly predictable hidden wall; it is to identify assumptions so decisions can be made consciously.
Compare value over daily use
Value is not simply the number of shelves divided by the price. A durable, easy-to-use drawer where it is needed may be more worthwhile than several extra shelves in a blind corner. Conversely, an expensive specialty pull-out may not be justified for an item accessed only once a year. Think about the motions repeated every day and place the investment there first.
When comparing designs, note how easily belongings can be returned after laundry, how much can be seen without rearranging other items, and whether the layout remains useful if categories change. Those questions reveal the practical value of a proposal more clearly than a photograph of an immaculate empty system.
A useful request for a Milton closet estimate
Provide the room type, approximate measurements, photographs of all walls and the opening, and a short list of the belongings the space must hold. Mention existing doors, any furniture competing for floor space, whether two people share the closet, and what currently frustrates you. If you have a target budget, communicate it as a range and say which functions matter most. It helps the design conversation focus on practical choices without pretending that a universal advertised price describes your room.
For a walk-in, include the entry and a photograph looking back toward it. For a reach-in, show the doors fully and partly open. For a wardrobe, show the entire wall plus adjacent bed, window and doorway. An accurate site measure remains part of the process. To start, tell us about your space; the more specific the storage problem, the more useful the proposed scope can be.