Define the bottleneck before choosing components
Is the main problem hanging length, folded clothing, shoes, small items or a door opening that hides storage? The answer changes the layout. More shelves will not help someone whose jackets have no hanging area; a wall of rods will not contain small garments that end up in piles. List categories and estimate how much width or shelf space each genuinely needs.
Look at how often each category is used. Place daily clothing at convenient heights and seasonal items above. Remove categories that belong in a different room before asking the organizer to absorb them. The custom closets hub explains the larger room planning approach, while this page focuses on the working parts of the interior.
Use hanging space according to garment length
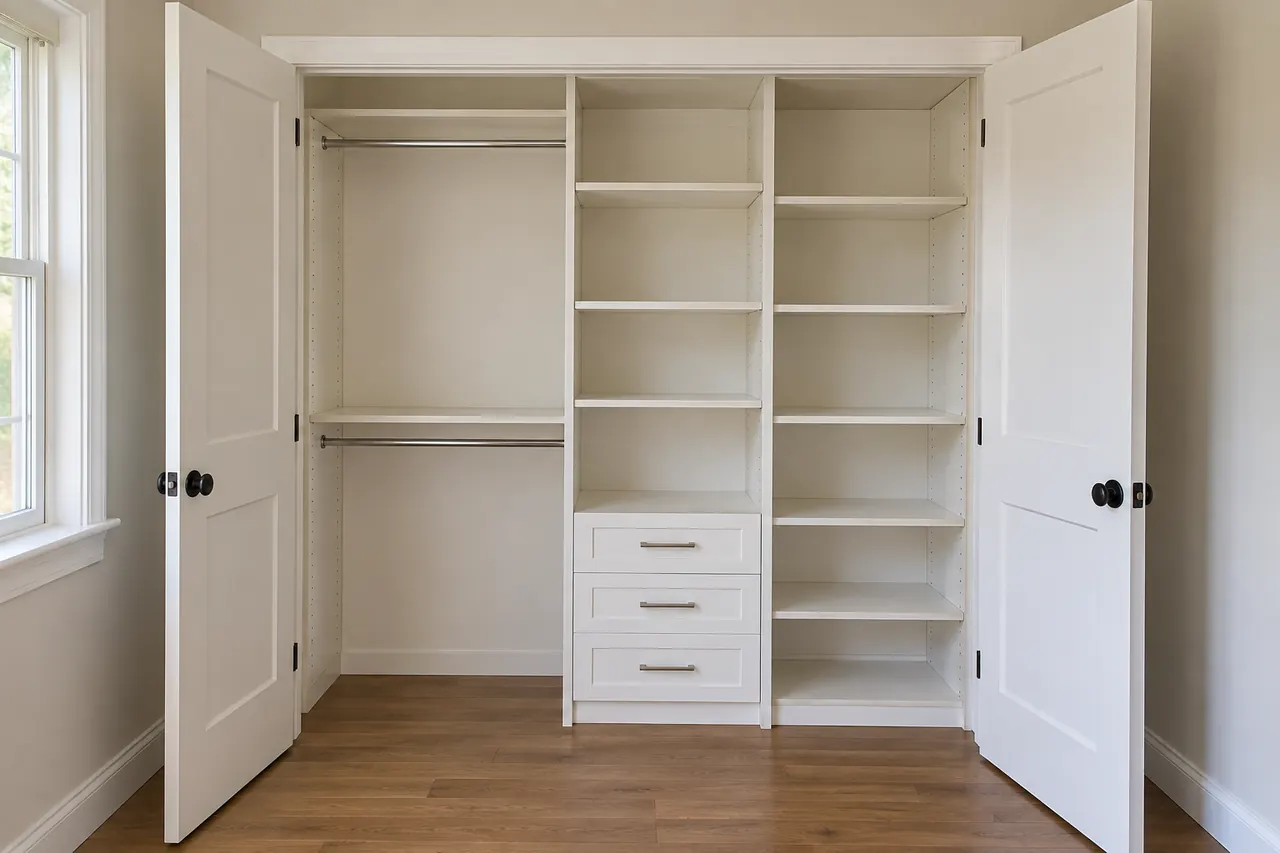
Double hanging makes efficient use of height for shirts, short jackets and many trousers. Long dresses, coats and robes need a continuous drop, and some households need more of that space than others. Single hanging can leave room for a useful shelf above or shoe storage below. The mix should follow a counted wardrobe, not a standard diagram.
Rod height and position also affect who can reach the clothes. In a shared closet, one person may prefer a different allocation. A closet used by a child may need adjustable rods and space to change as clothing grows. The components guide describes what single, double and long hanging each solves.
Choose shelves by the objects placed on them
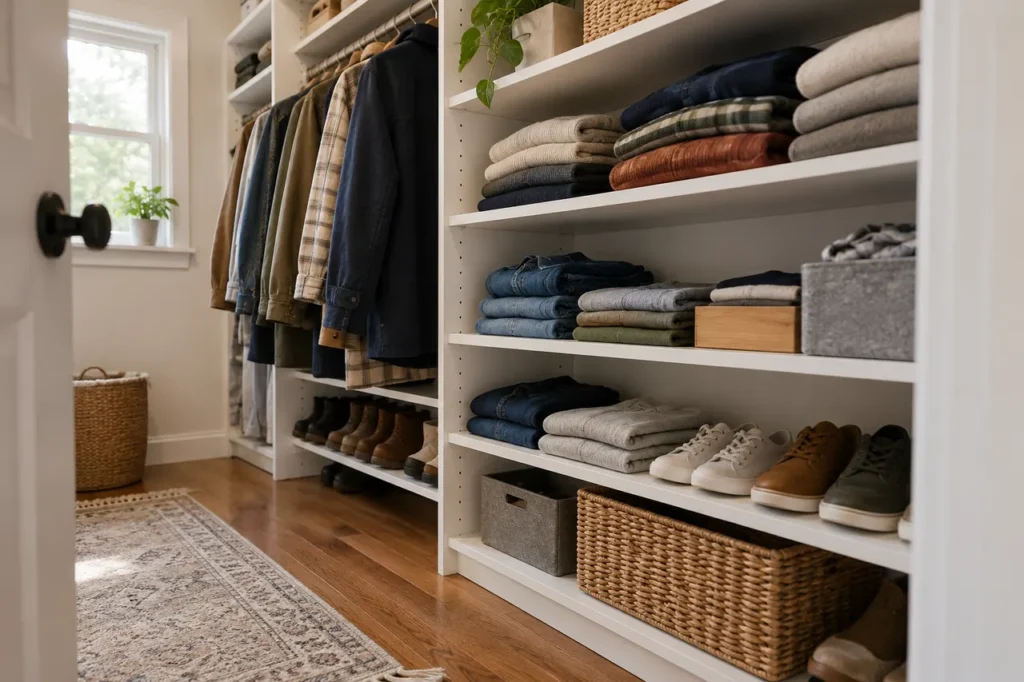
Adjustable shelves allow changes in folded clothing, bags, bins and footwear. Fixed shelves can provide a stable visual line or support a known group of items. Deep shelves hold bulky goods but can hide small ones at the back; shallower shelves often improve visibility in a constrained reach-in. Corners and return walls need specific attention, because an apparent shelf area may be difficult to reach through the opening.
Shoes need shelf spacing based on the actual collection. Low shoes, boots and occasional footwear should not all be forced into equal compartments. Baskets or pull-outs can help when contents need containment, but they add hardware and require clearance. Often a clear open shelf is the simplest, most adaptable solution.
Locate drawers where they actually open
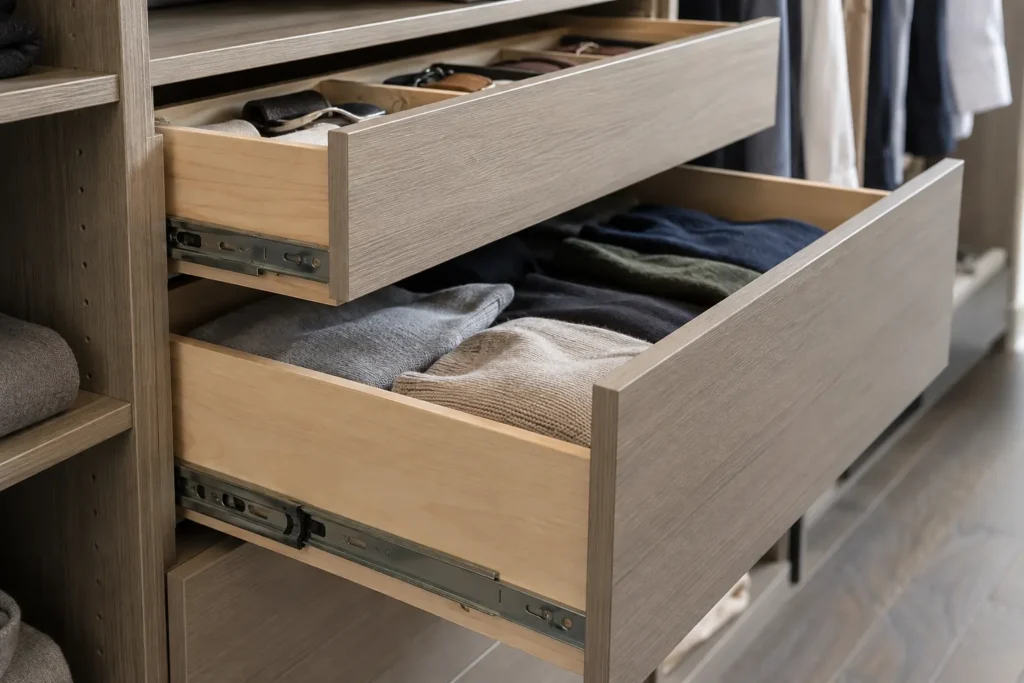
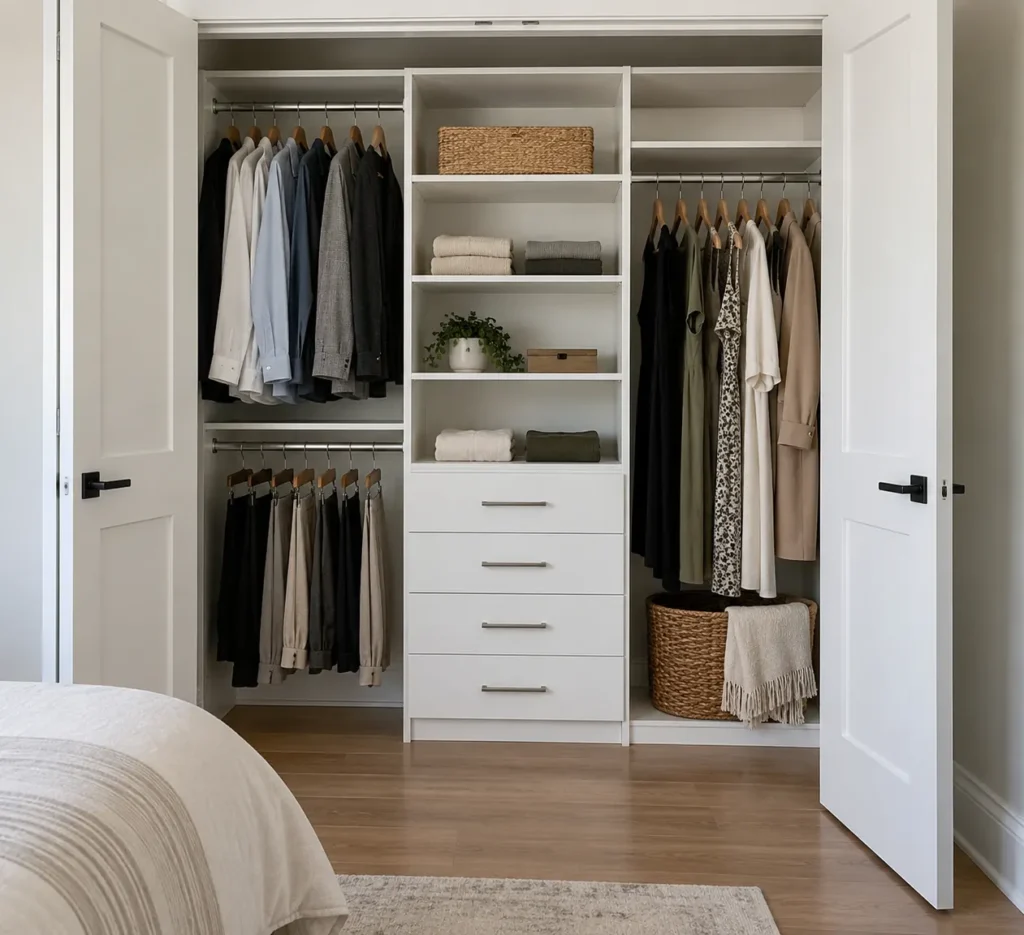
Drawers keep smaller clothing and accessories organized, and can absorb items from a bedroom dresser. Their benefit disappears if a sliding door, side return or narrow aisle prevents full extension. Test the drawer front, handle projection and the space for a person to stand. In a walk-in, a drawer bank opposite another cabinet can narrow the aisle precisely when it is being used.
Drawer count should match the inventory. Many shallow drawers can look polished but use more hardware and fronts than a simpler shelf arrangement. Decide which items truly benefit from containment and which are easy to see on shelves. A hamper, pull-out basket or jewellery tray may be considered once the essential layout works; accessories should follow the plan.
Adapt the organizer to doors and room conditions
Measure the full interior as well as the clear door opening. Hinged, bypass and bifold doors expose different parts of a closet. Align the most-used bays with the accessible portion, and avoid placing a drawer tower behind a permanently screened corner. In a wardrobe, front widths and hinges create similar constraints. The access comparison details these interactions.
Baseboards, trim, wall variation, ceiling changes, outlets and vents affect fit. An organizer should not conceal needed utilities or make a switch awkward to reach. Existing shelves may need removal, and any surface preparation should be clarified before installation. A neat elevation is only part of the outcome; the actual closet should operate comfortably.
Balance open storage and a calm room
Open shelves make contents immediately visible but can make a bedroom feel busy, especially if the doors are often left open. Drawers and fronts can hide smaller items; a simple mixed layout may provide the best balance. Finish choice matters to visibility as well as appearance. A light interior can help a darker reach-in, while wood-look tones can bring warmth without overwhelming the room.
Consider how the organizer sits with flooring, wall colour and existing doors. A highly detailed front may be worthwhile in a visible wardrobe, while a hidden closet may call for a simpler material plan. The finish guide explains the relationships. Avoid assigning every wall a component merely to fill space; clear access and circulation are functional features too.
Clarify scope and cost before installation
Dimensions, height, number of bays, drawer count, accessories, finish and any door work change the project scope. So do removal of an old system, wall preparation and fitting around unusual room conditions. A straightforward organizer with hanging and adjustable shelves is different from fitted cabinetry with numerous drawers and enclosed fronts, even when both occupy the same closet.
Share photographs of the open closet, the doors and the room around it. Add approximate measurements and a list of categories that are hard to store now. A plan can then compare a few useful configurations against budget priorities. The cost guide covers the factors without a false universal starting price.
Review the result through everyday tasks
Imagine taking out a shirt, reaching a pair of shoes and returning a folded sweater. Each task should have a clear path through the doors and enough room to move. If the layout asks you to shift multiple items before reaching the one you need, it is still too dense. A successful organizer makes ordinary habits easier rather than demanding a new level of tidiness to function.
For a design consultation, note who uses the closet and which items must be reachable every day. We can then develop the balance of rods, shelves, drawers and upper storage for that particular space. If the closet is a reach-in or walk-in, those dedicated pages provide more room-specific planning detail.
One useful check is to compare the proposed organizer with the current pain points, item by item. If shoes are currently stacked on the floor, identify their new shelf capacity. If long clothing drags over a lower rod, show the new uninterrupted drop. If folded clothing disappears, confirm shelf depth and visibility. This turns a drawing into a practical answer. It also exposes attractive components that consume space without solving a problem, allowing the layout to be simplified before materials and installation are committed.
Flexibility is valuable but need not make every part movable. Stable structural bays can coexist with adjustable shelves where contents are likely to change. The combination should be selected for the specific closet and its anticipated use.