Hanging Clothing
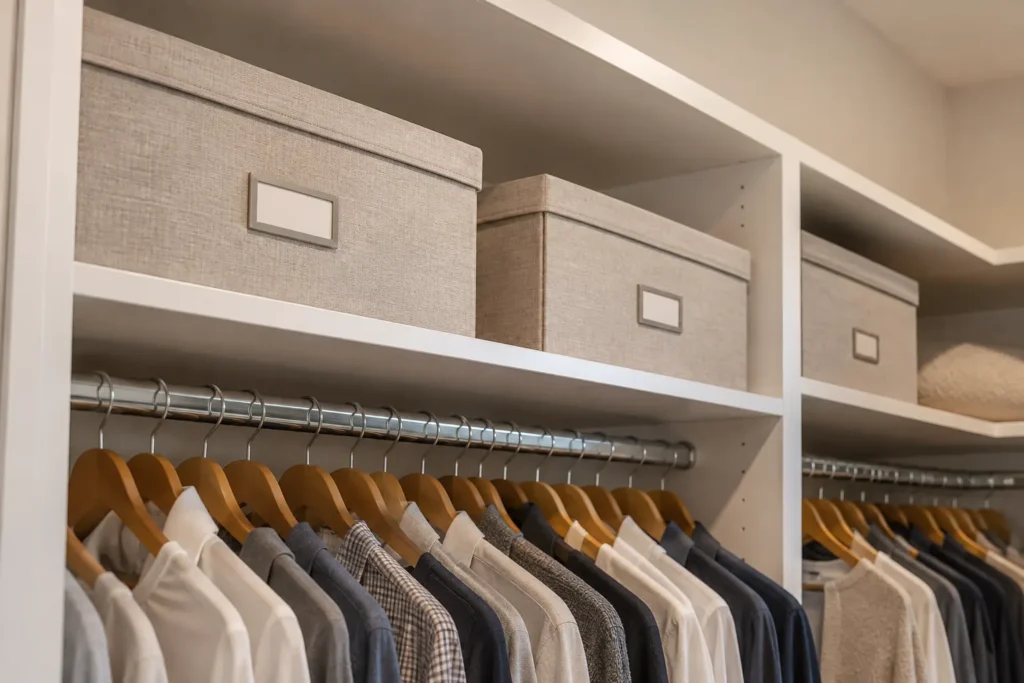
Separate short and long items. Double hanging can improve capacity where garments permit, while dresses and coats need uninterrupted height.

Walk-in closets, reach-in organizers, wardrobes and whole-home storage planned around your belongings, available space and everyday routines.
Every component should earn its place. Start with what you own, how often you use it and how the room needs to feel.
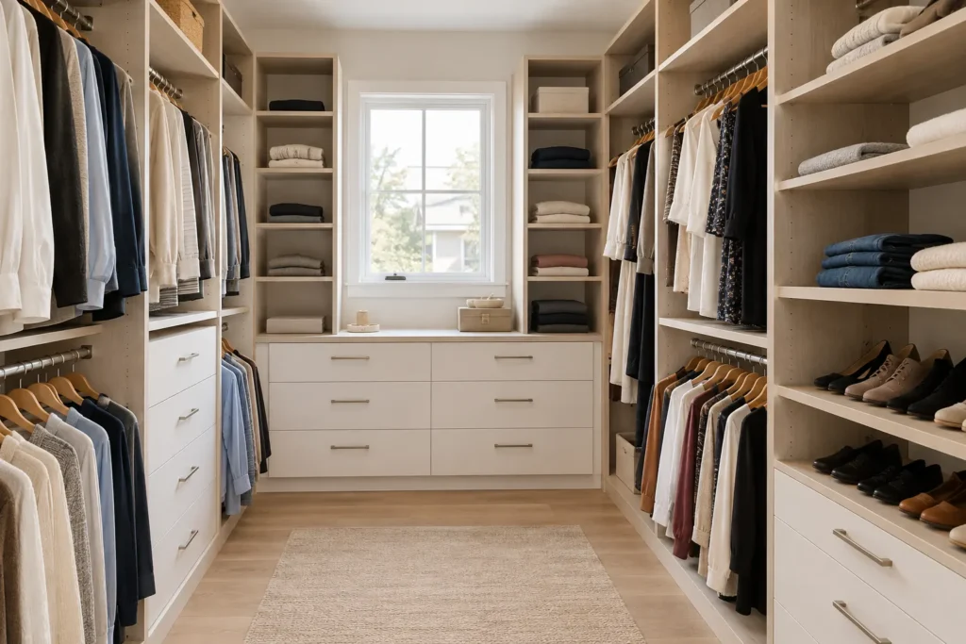
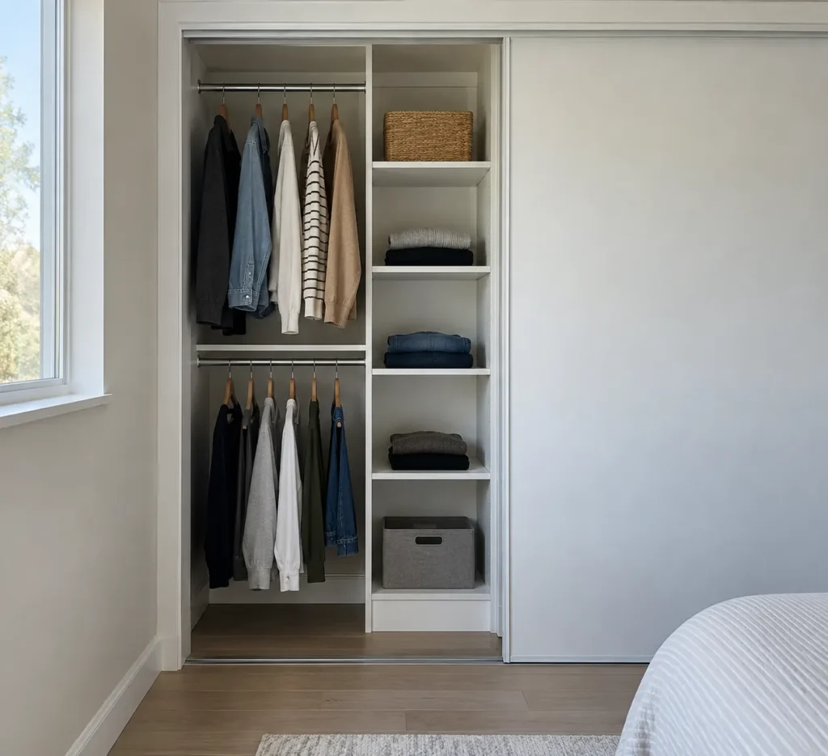
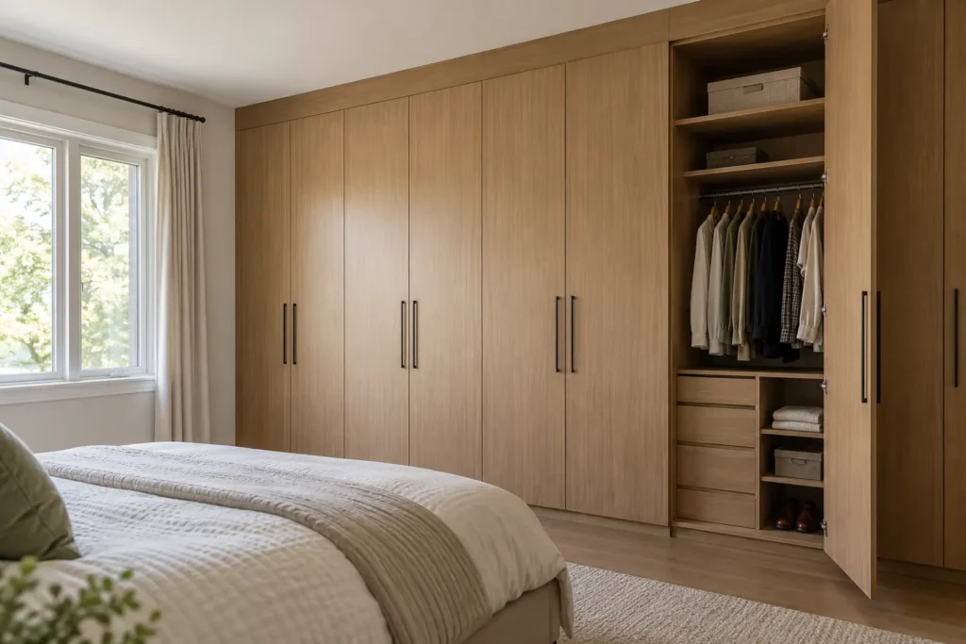
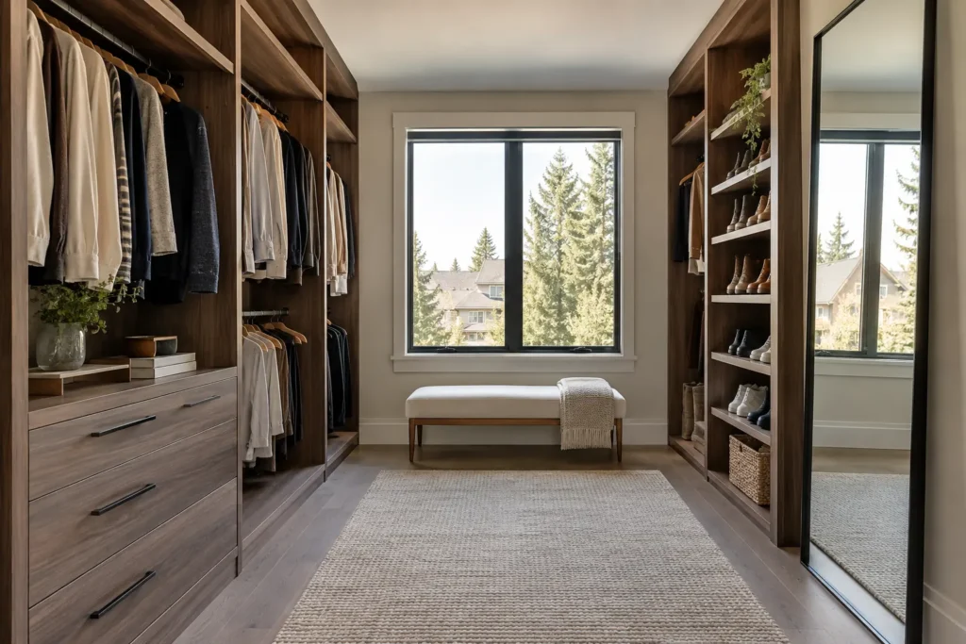
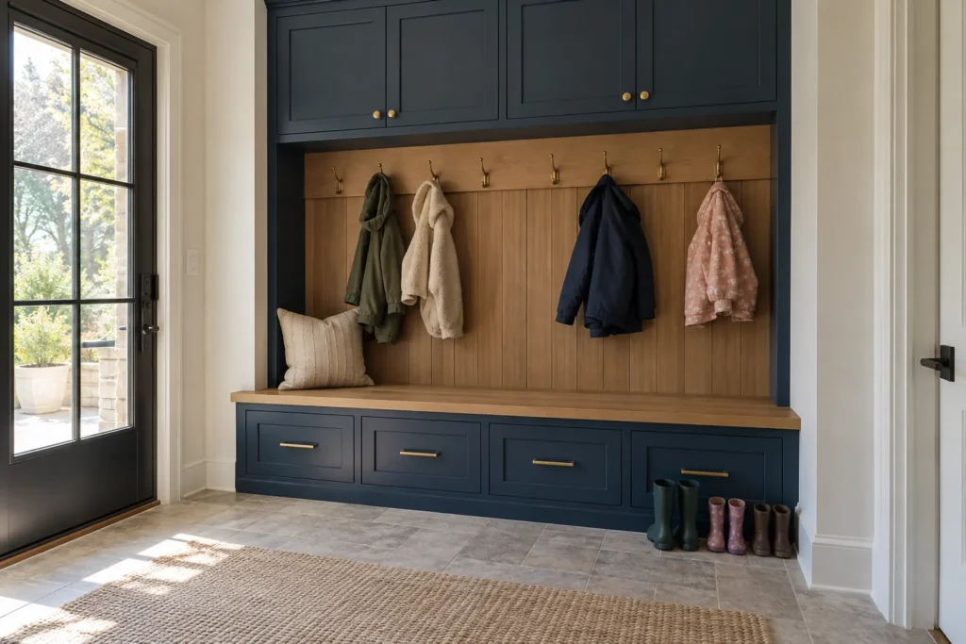
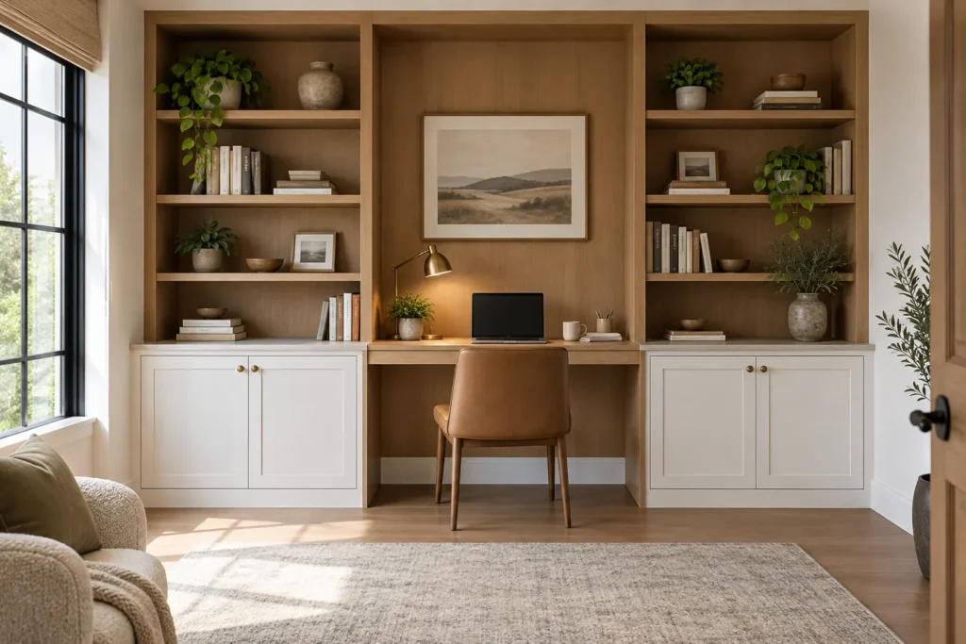
Describe the room, the belongings it needs to hold and what feels difficult today. Approximate measurements, door locations and photographs are useful starting points.
A closet, entry, office or garage each asks for a different balance of access, visibility and enclosed storage.
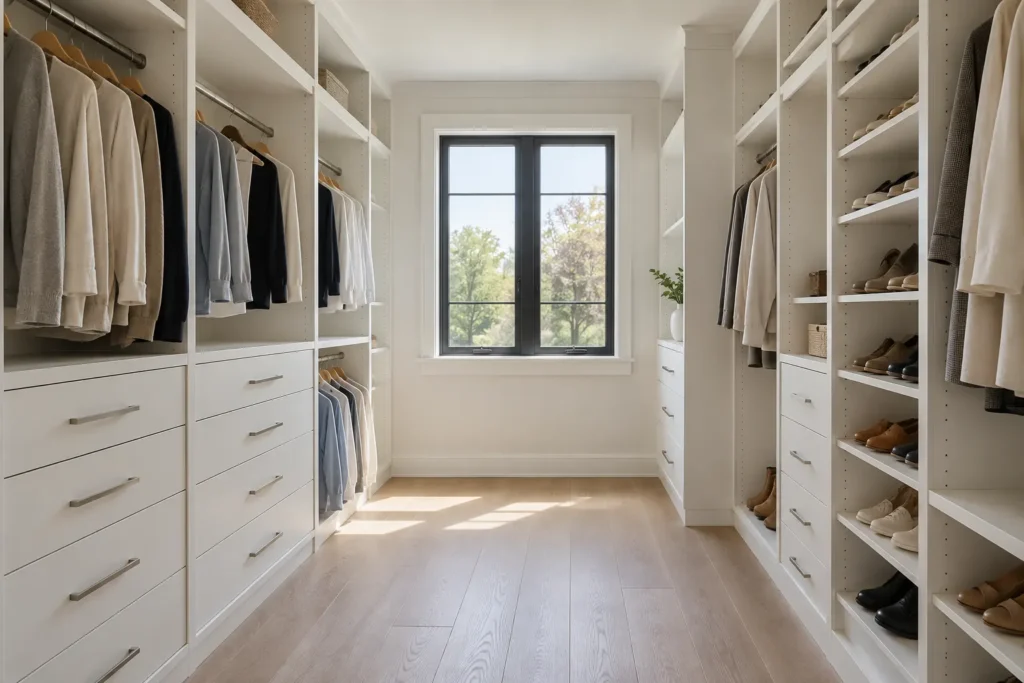
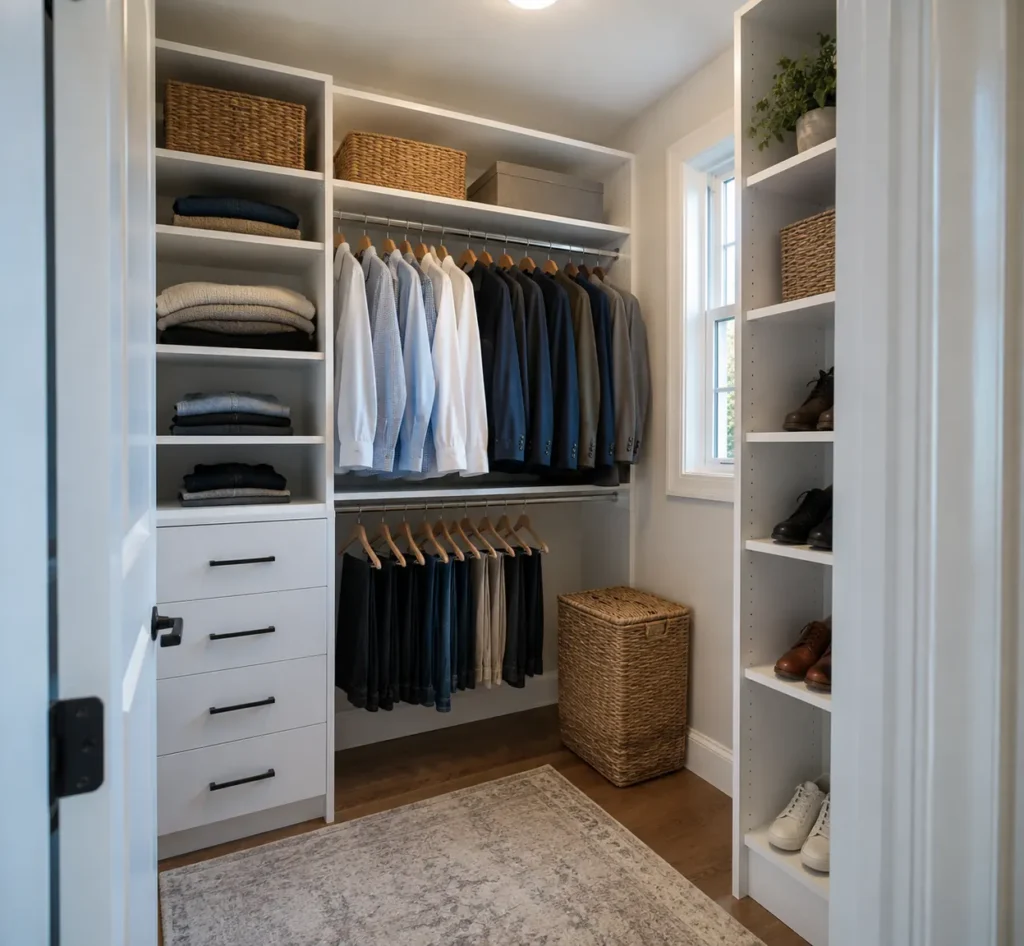 Walk-In ClosetsA walk-in closet is useful only when its storage and circulation work together. Multiple walls create opportunities…↗
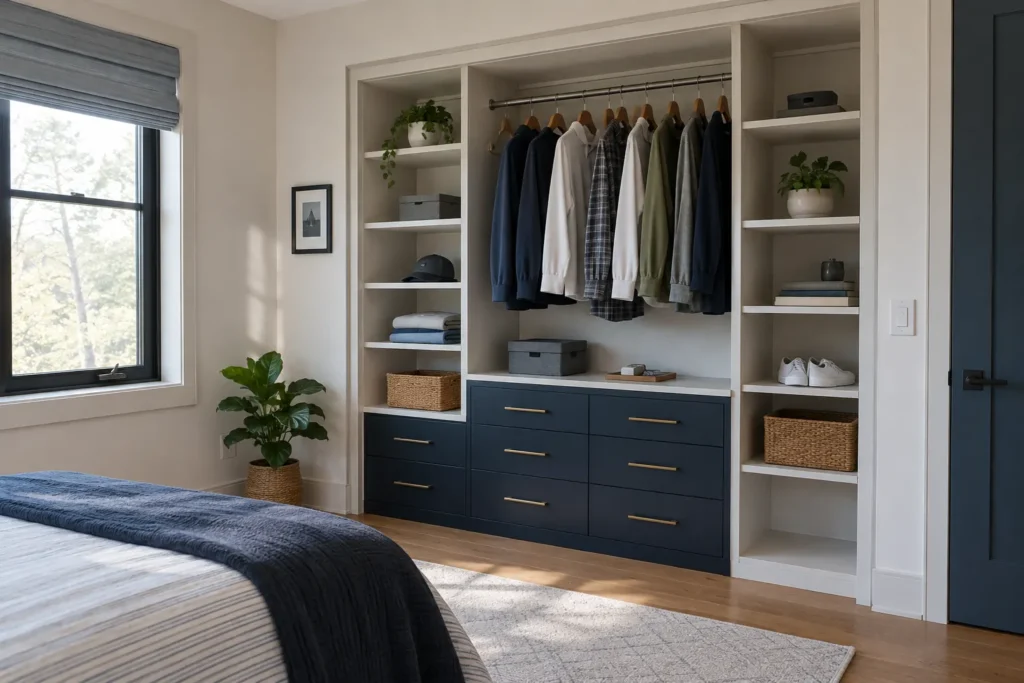
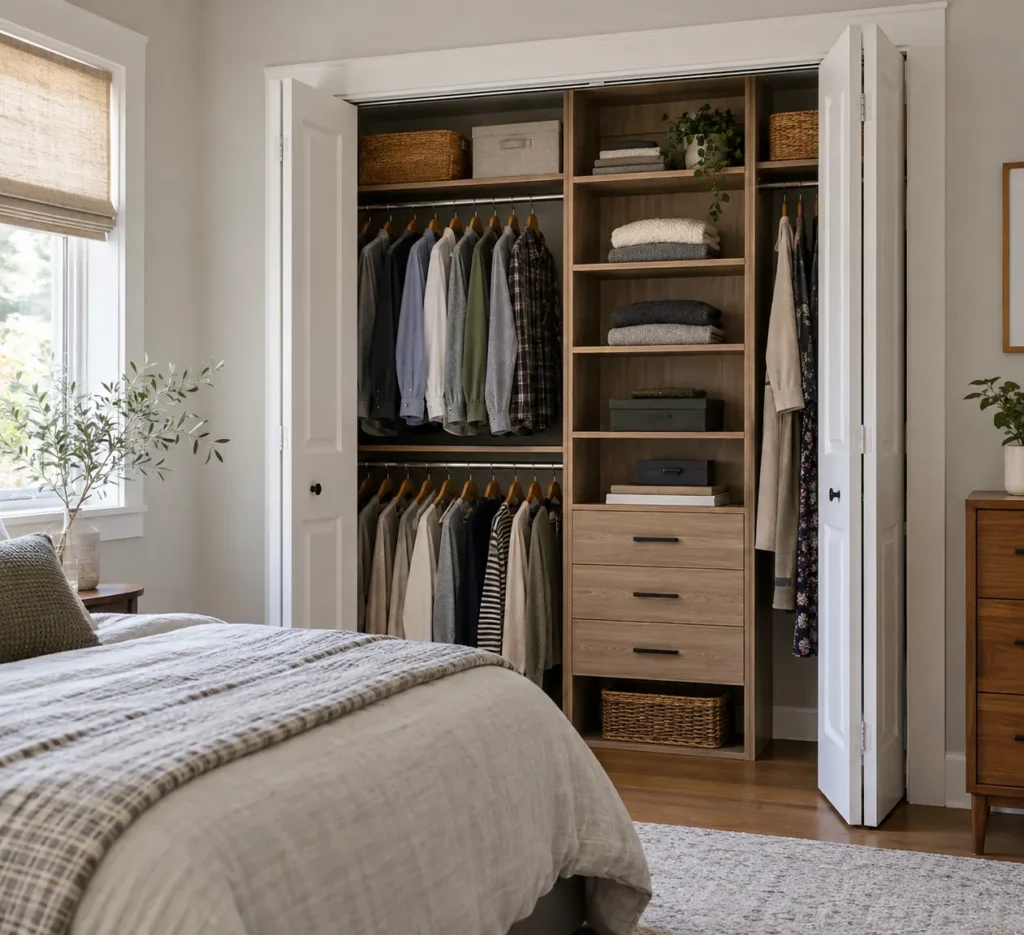 Reach-In ClosetsA reach-in closet may have enough interior width on paper while still feeling short on usable space.…↗
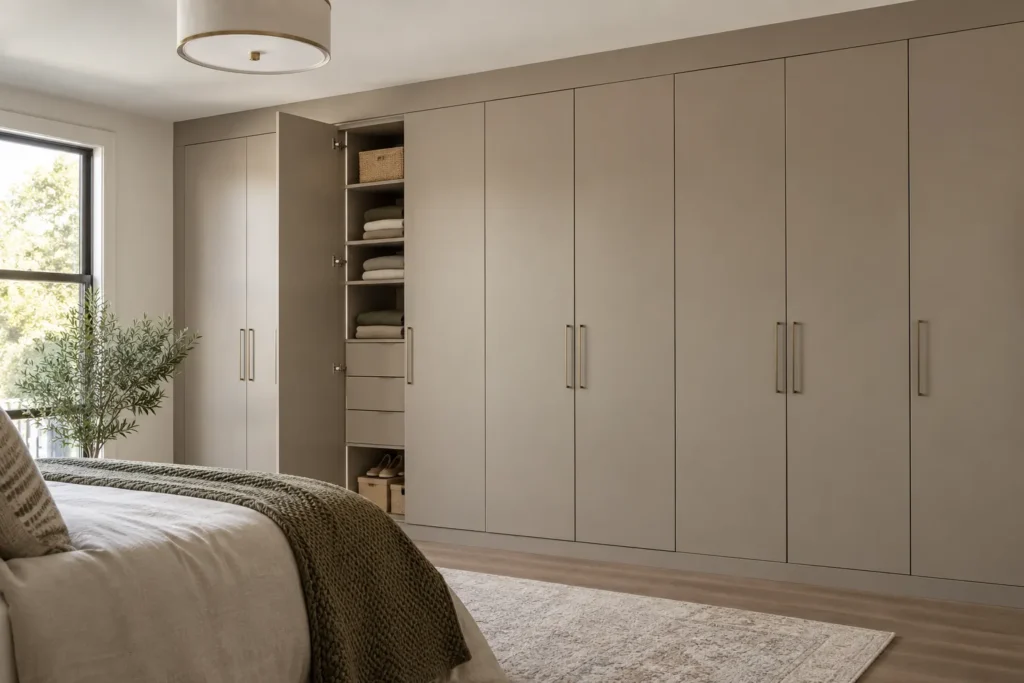 Custom WardrobesA custom wardrobe can create enclosed clothing storage where the existing closet is too small, inconveniently placed…↗
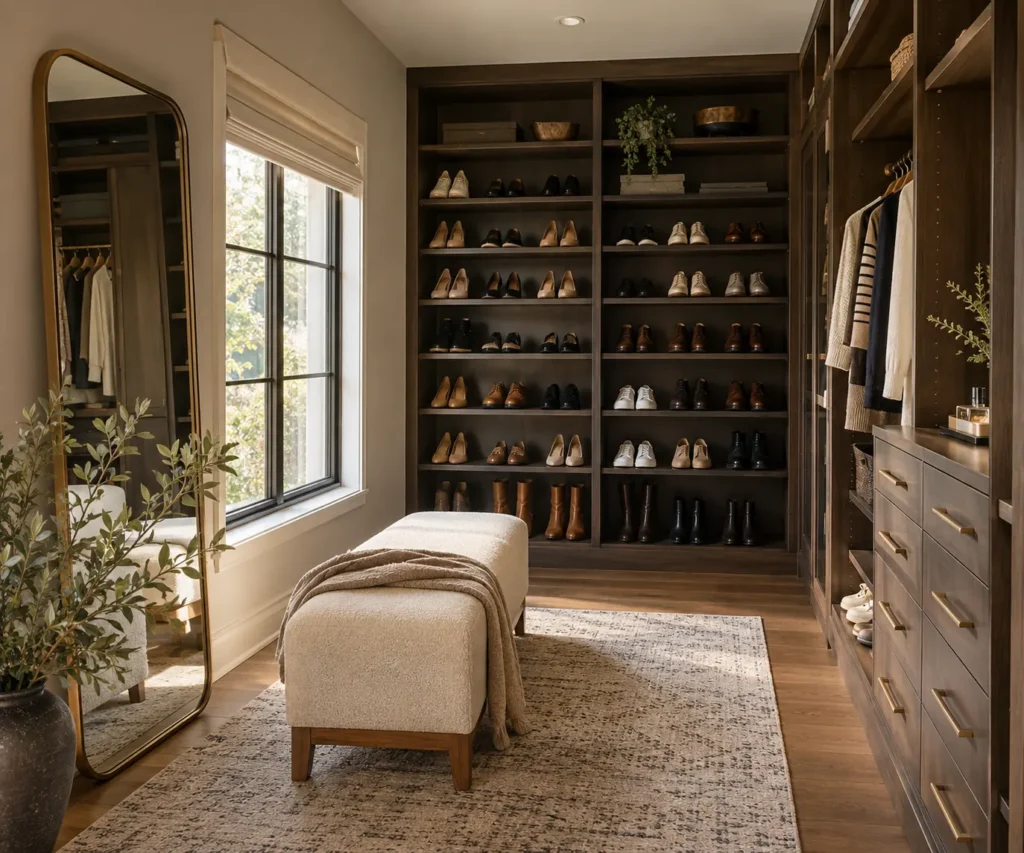 Dressing Rooms & Primary ClosetsA primary closet or dressing room can offer more than a place to fit clothing. It can…↗
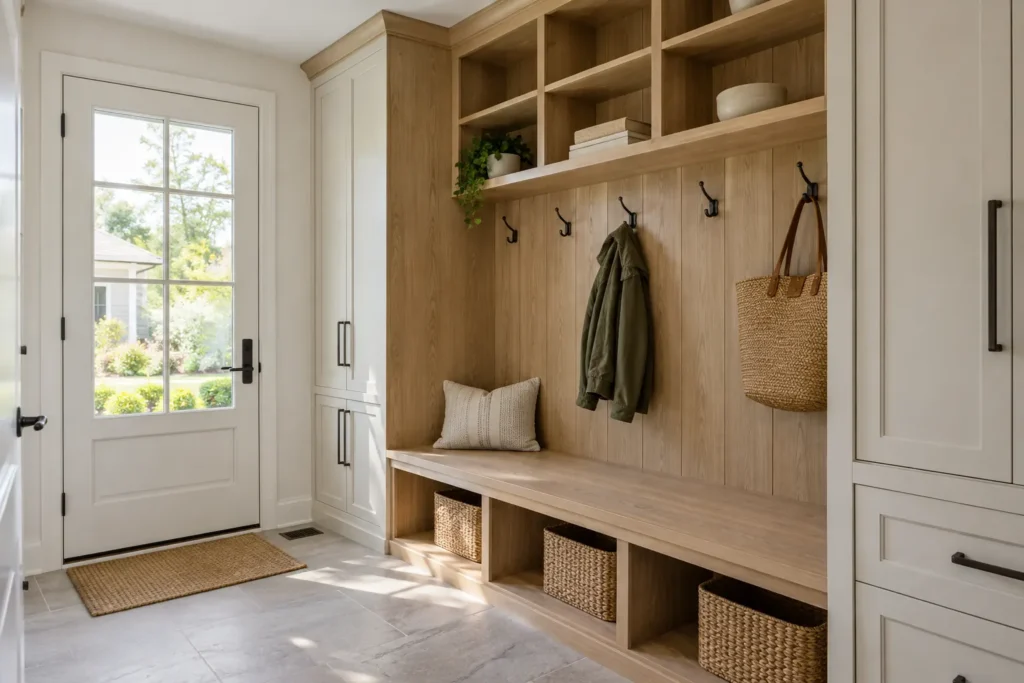
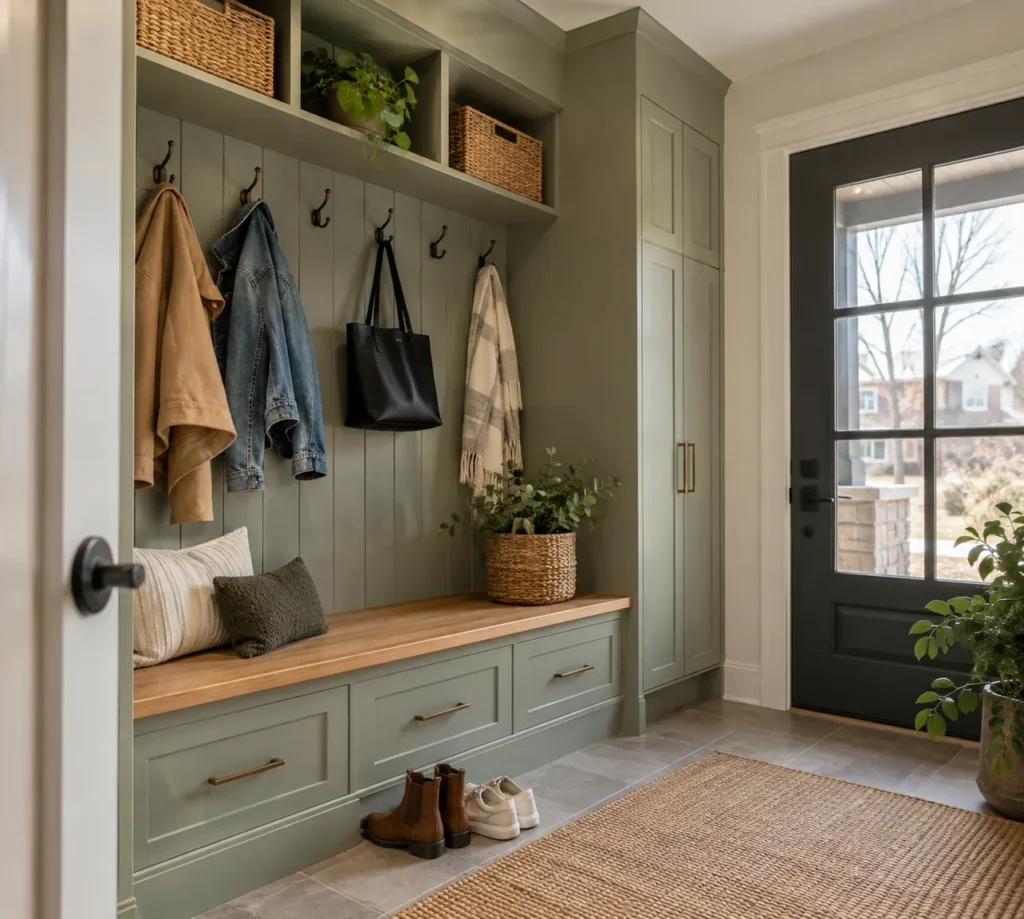 Mudroom StorageA useful mudroom catches belongings where they enter the house. Its cabinets, hooks, bench and shoe space…↗
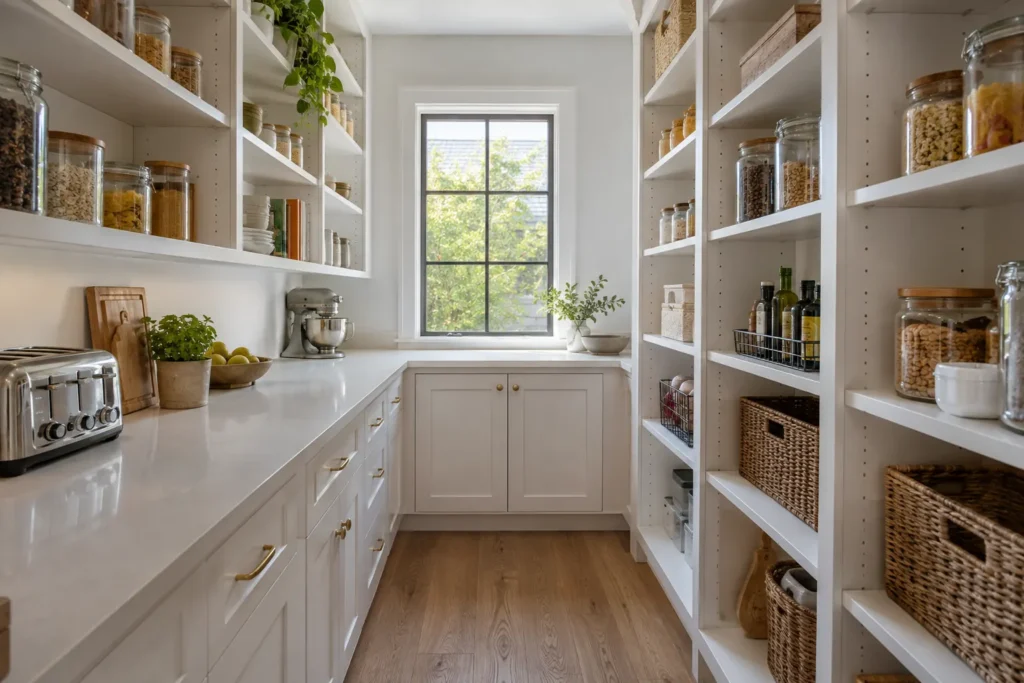
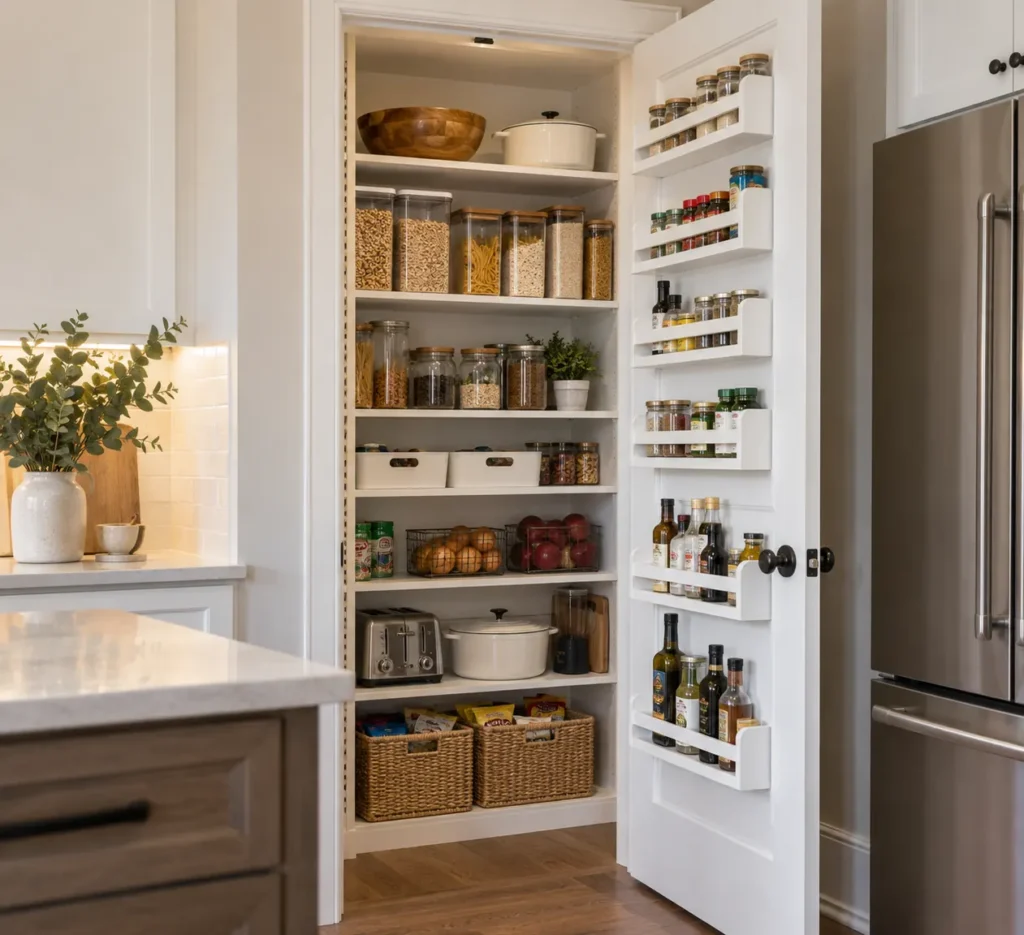 Pantry OrganizersA pantry succeeds when food is visible, reachable and easy to return after shopping. The right mix…↗
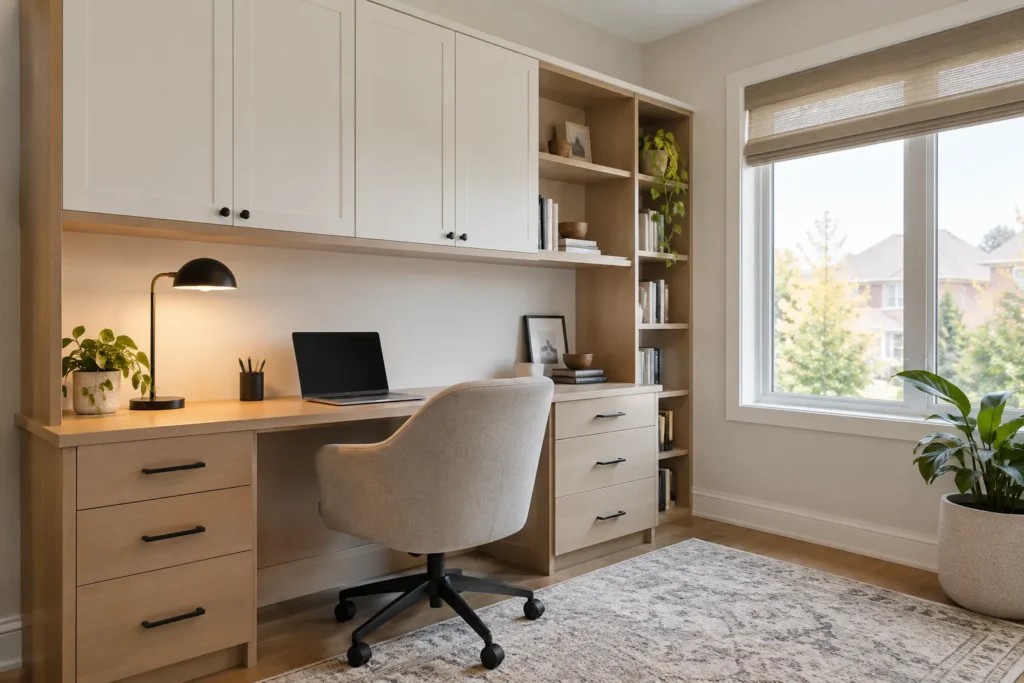 Home Office Built-InsA home office built-in should put the tools of work within reach and leave the desk comfortable…↗
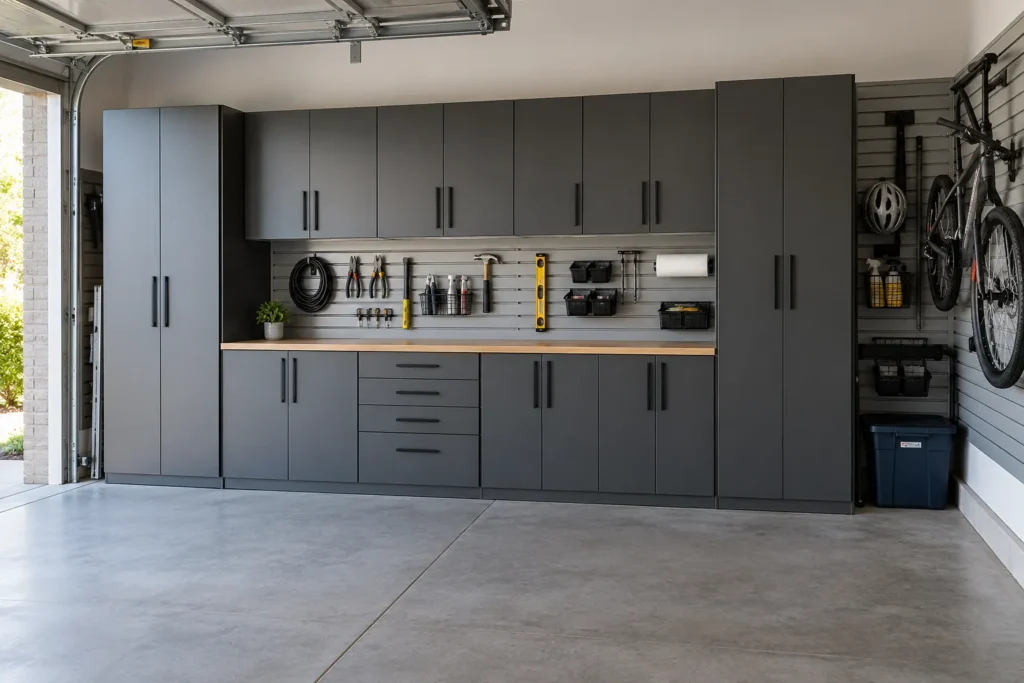 Garage StorageA garage storage plan should identify what belongs there, how often it moves and what space vehicles…↗
Great storage begins with an inventory, not a wall of cabinets. The number of hanging pieces, folded garments, shoes and occasional items determines where height, drawers and shelf depth will actually help. A shelf that looks attractive but hides its contents may solve little; a simpler rail or reachable drawer might do more.
Separate short and long items. Double hanging can improve capacity where garments permit, while dresses and coats need uninterrupted height.
Keep frequent items visible and reachable. Drawers and shallower shelves often prevent stacks from becoming buried.
Count pairs and decide what should be displayed, protected or near the floor. Accessories follow the essential layout.
Upper areas suit occasional belongings, provided access remains practical and daily necessities stay close at hand.
A generous walk-in and a compact reach-in can both work beautifully when storage is allocated to the space and the opening.
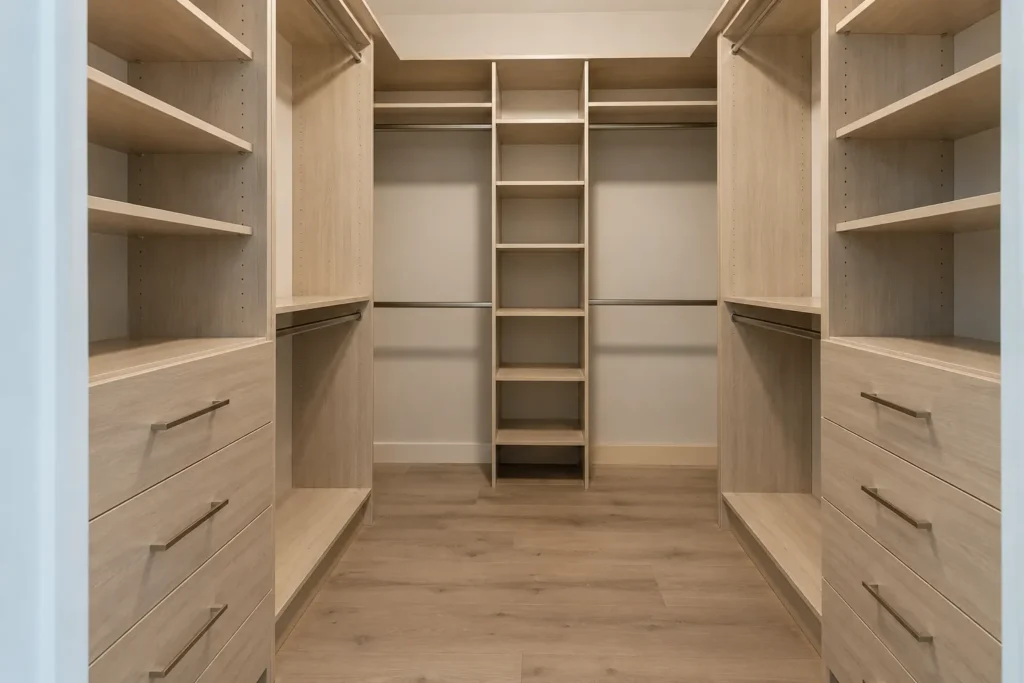 Walk-In ClosetsA walk-in closet is useful only when its storage and circulation work together. Multiple walls create opportunities…↗
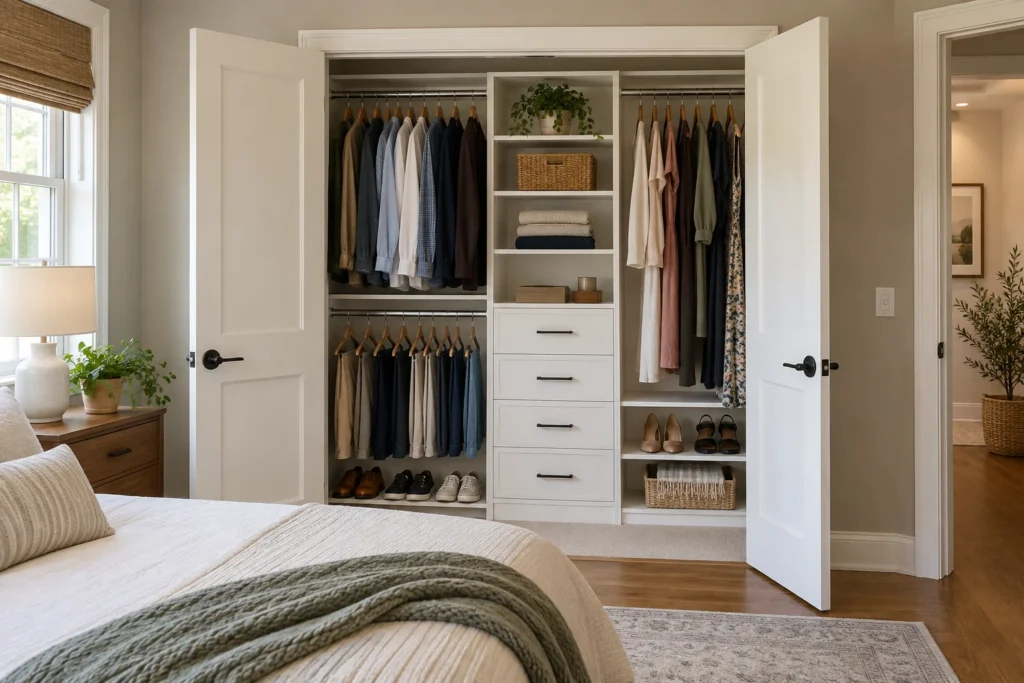 Reach-In ClosetsA reach-in closet may have enough interior width on paper while still feeling short on usable space.…↗
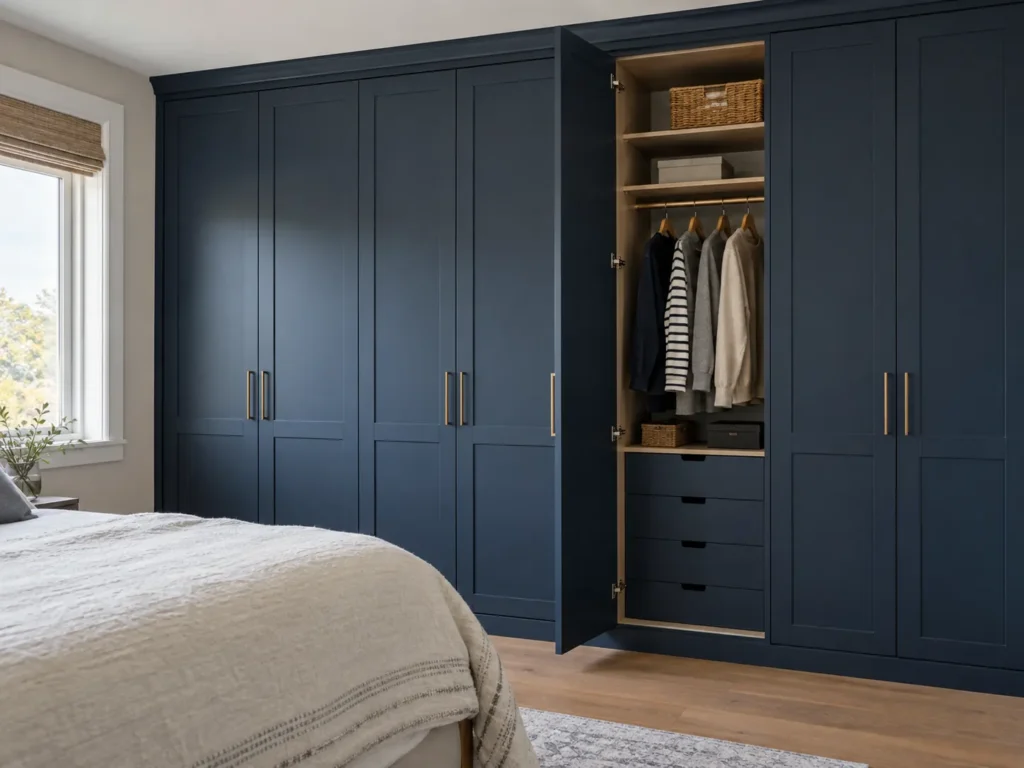 Custom WardrobesA custom wardrobe can create enclosed clothing storage where the existing closet is too small, inconveniently placed…↗
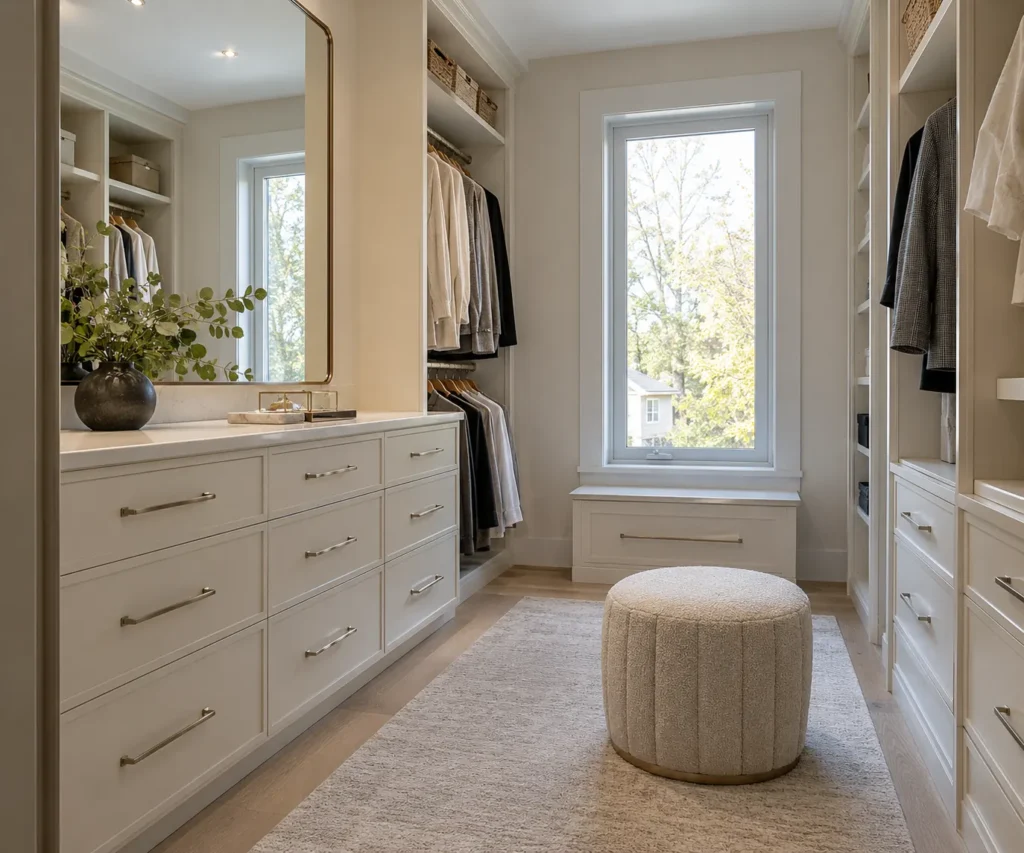 Dressing Rooms & Primary ClosetsA primary closet or dressing room can offer more than a place to fit clothing. It can…↗
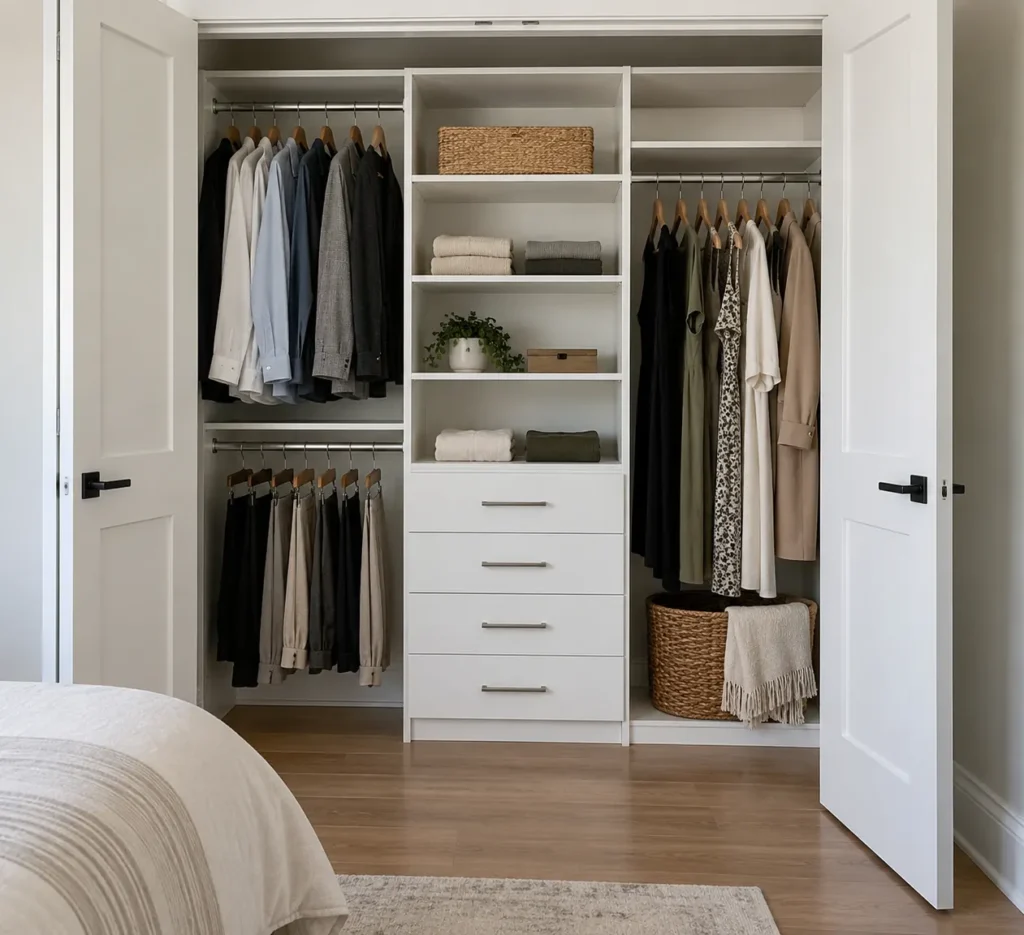 Closet Organizers & ShelvingA closet organizer is the working interior behind the door: rods, shelves, drawers and other components placed…↗
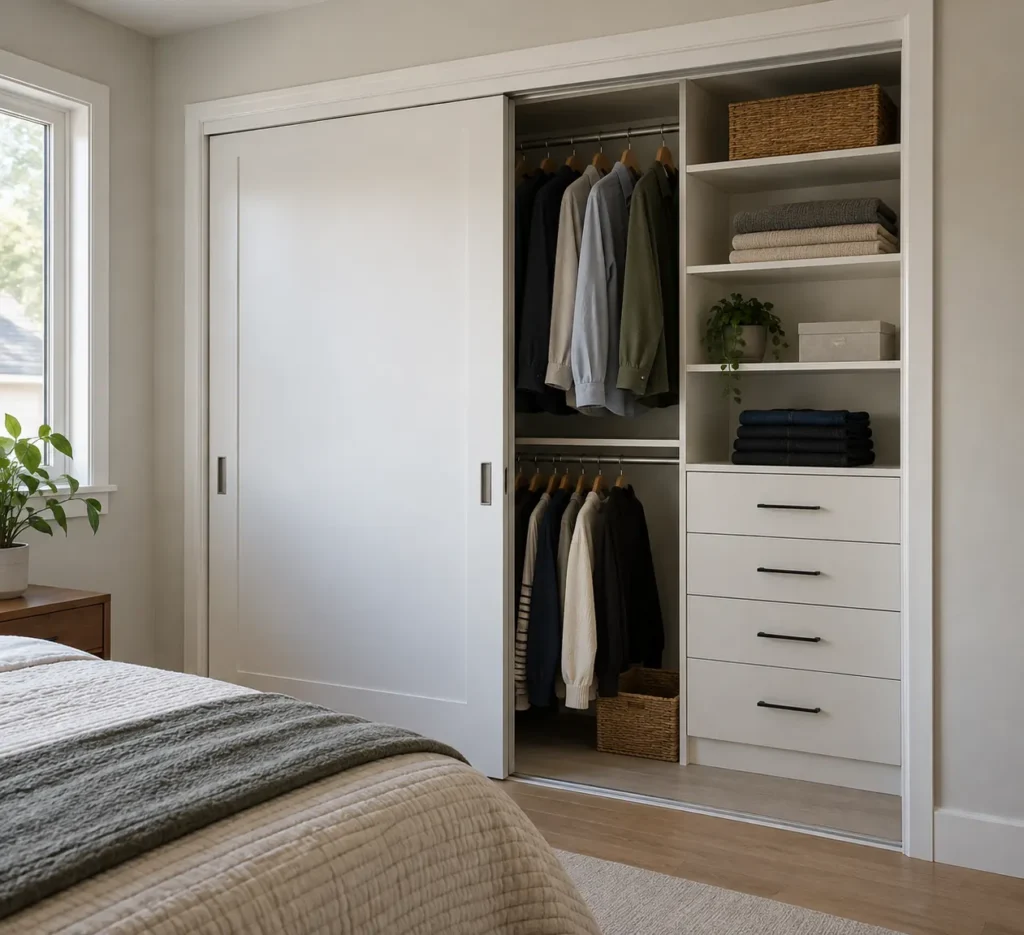 Closet DoorsA closet door changes what can be seen, reached and opened inside. It can preserve bedroom floor…↗
A narrow opening changes which parts of a closet can be reached. Sliding or bypass doors may cover part of the interior at any moment; hinged doors require room to swing. Drawers need clear space to open, and deep shelves can hide what sits behind the first row.
Place frequently worn clothing in the accessible opening. Combine double hanging, a dedicated long-hanging zone, adjustable shelves and shoes according to what you actually own. Upper space can hold occasional items without crowding the daily routine.
Plan a Reach-In Closet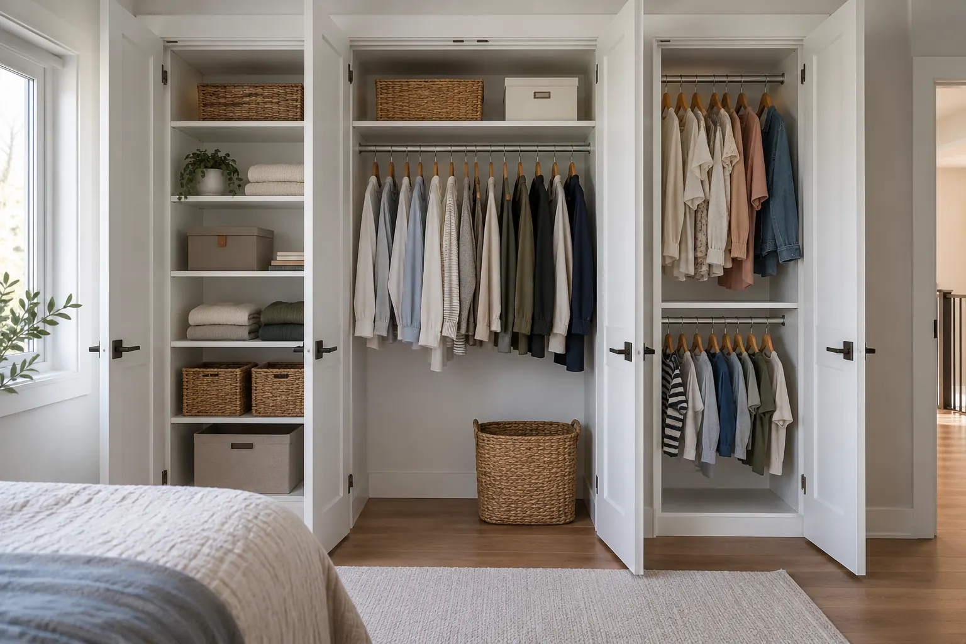
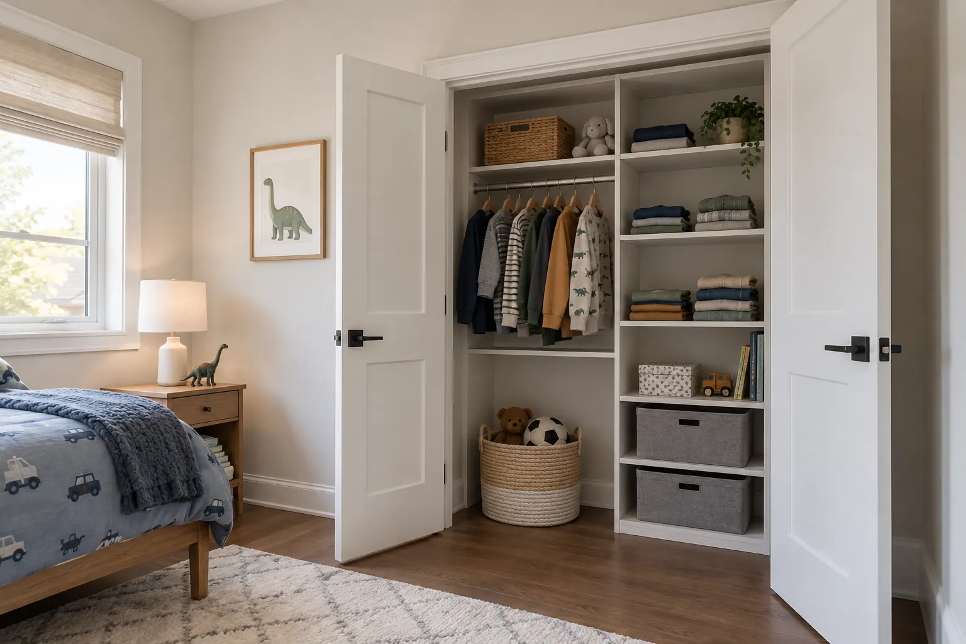
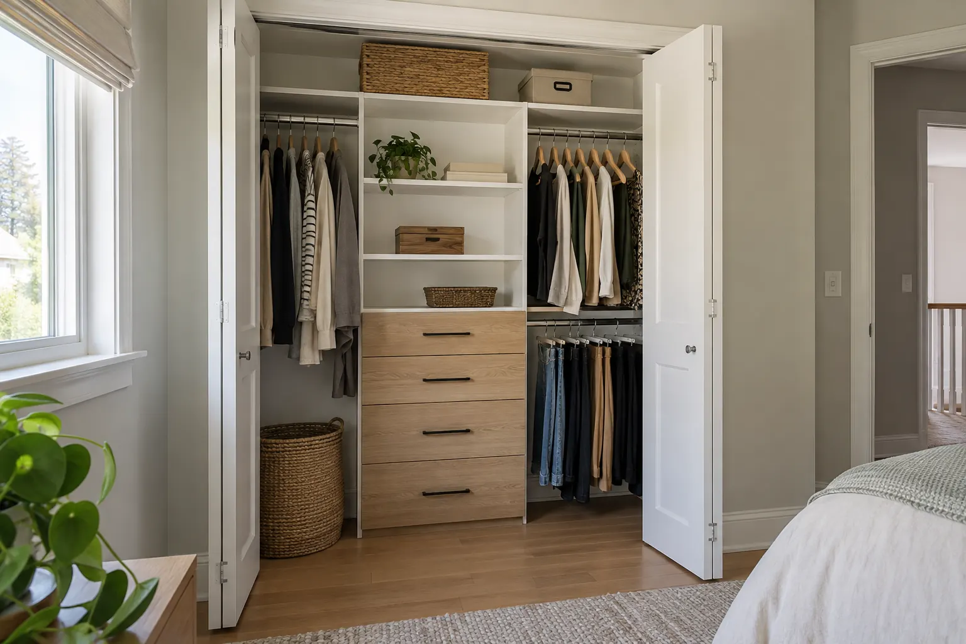
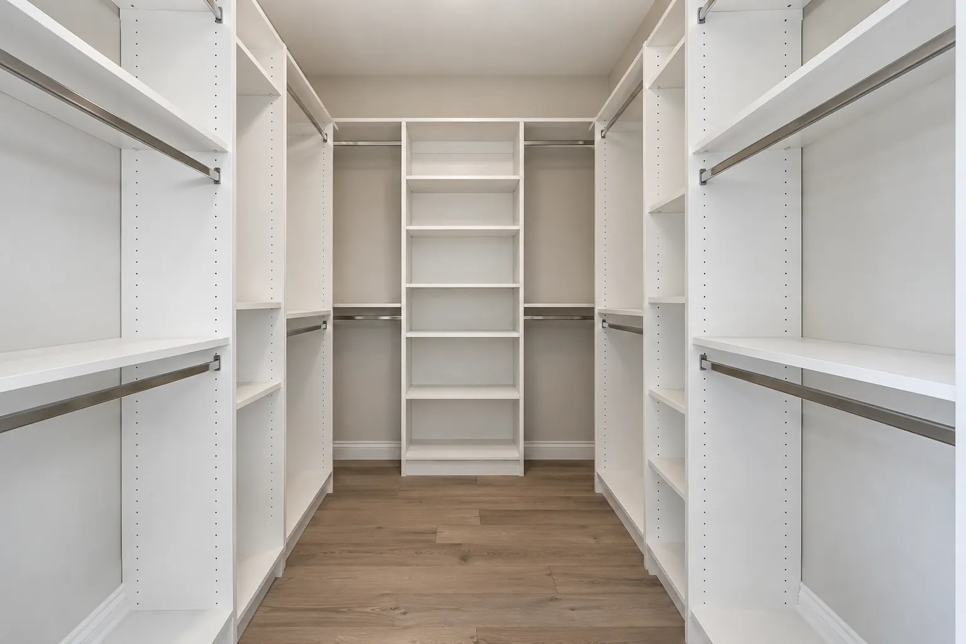
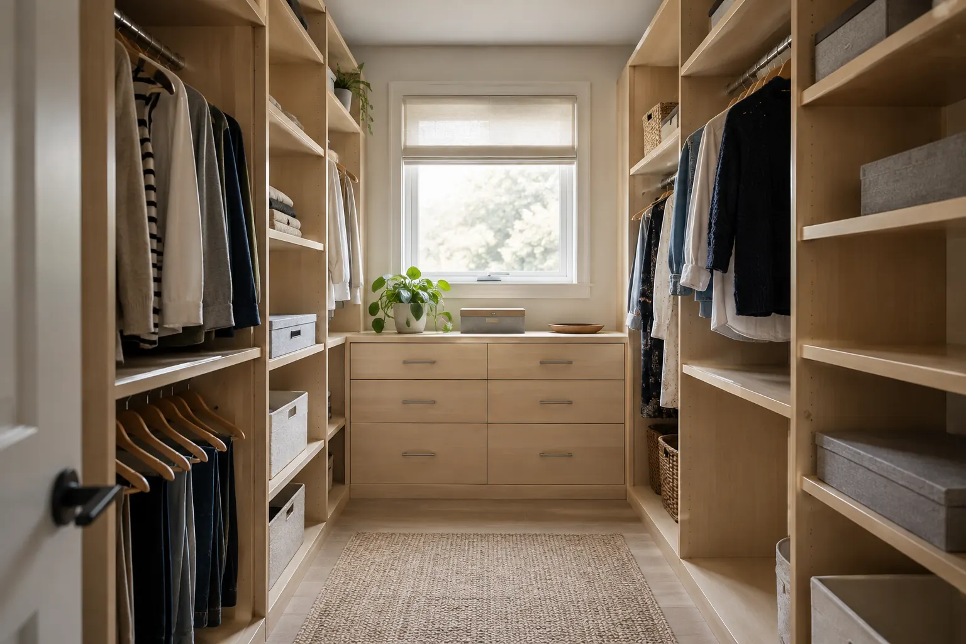
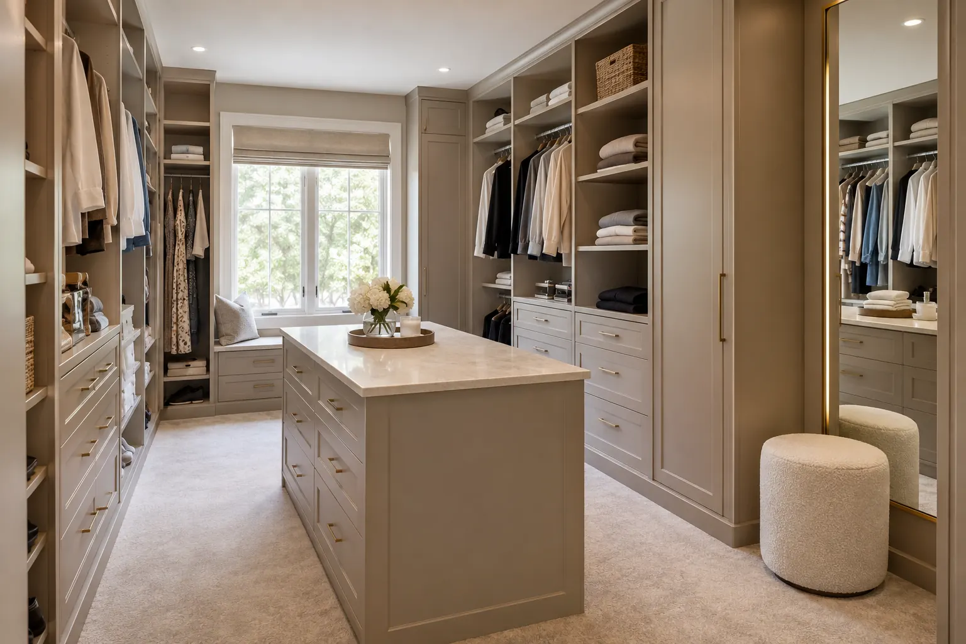
Walk-ins offer more wall area, but circulation still matters. A single-wall, L-shaped or U-shaped arrangement should respond to the entry, available width and whether two people share the room. Hanging, drawers, shoes, mirrors and seating each need a reason and enough clearance.
Dressing rooms can bring a quieter finish direction and a more deliberate place for accessories. An island belongs only where it leaves comfortable movement. Open display works for some belongings; drawers and doors can keep others protected and visually calm.
The most useful combination may include fewer shelves, better placed drawers or a different amount of hanging.
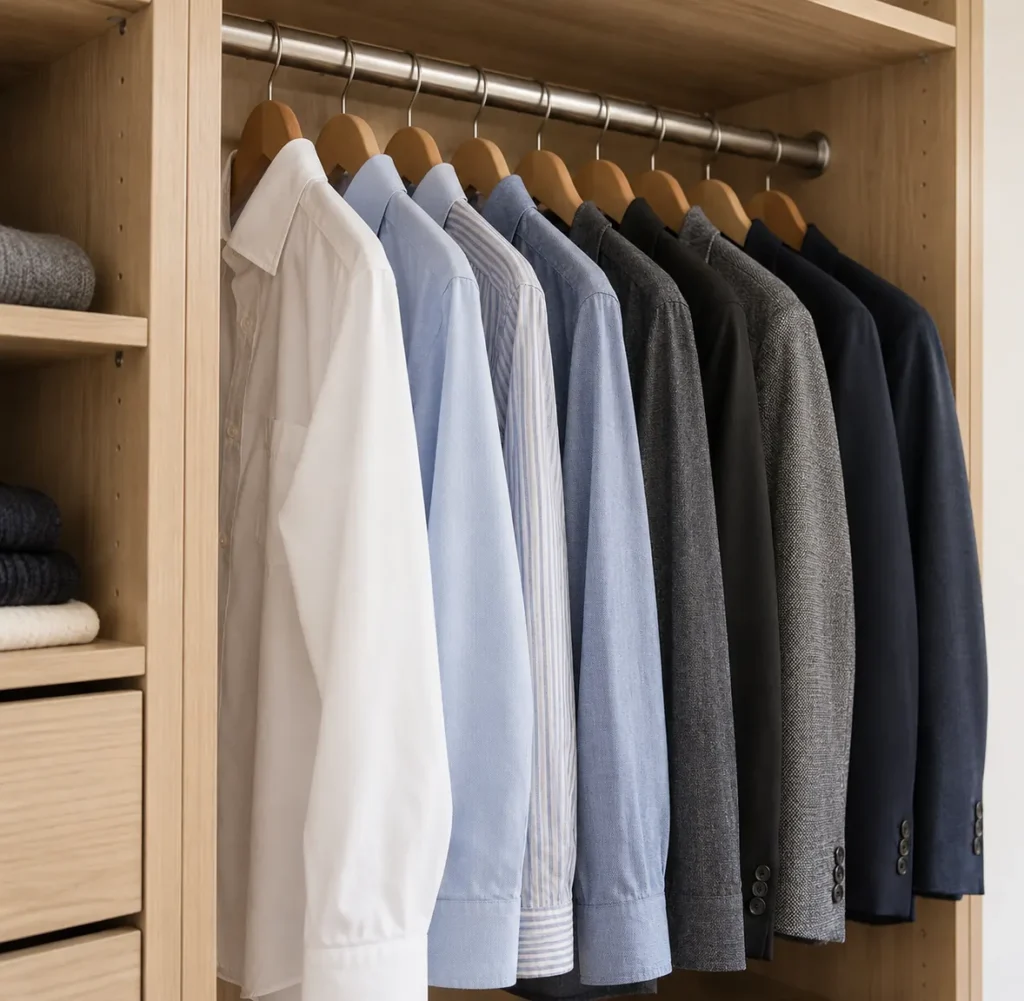
An uninterrupted rail for jackets, shirts and everyday clothing.
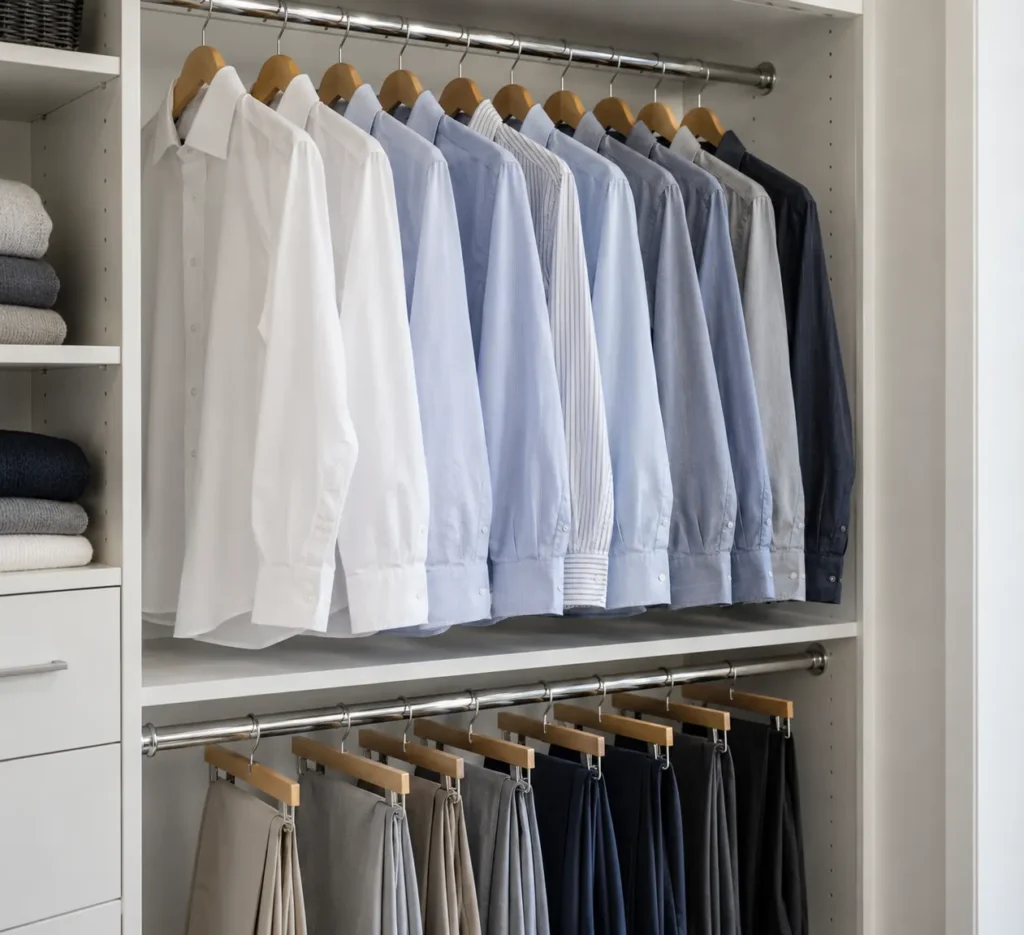
Two levels of shorter garments where room height permits.
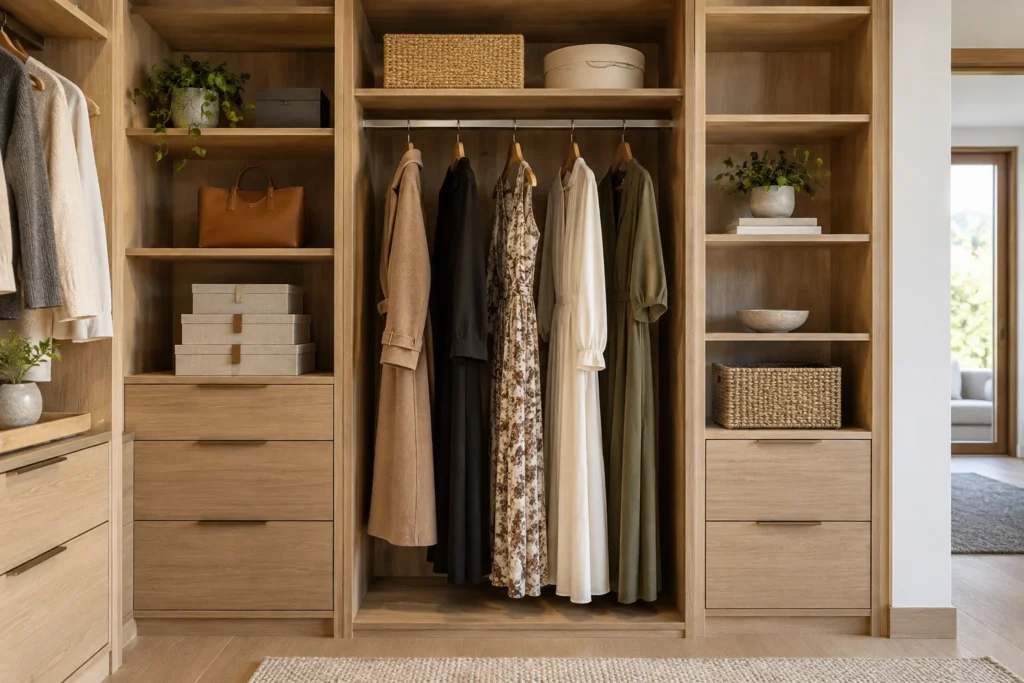
Clear height for dresses, coats and longer pieces.
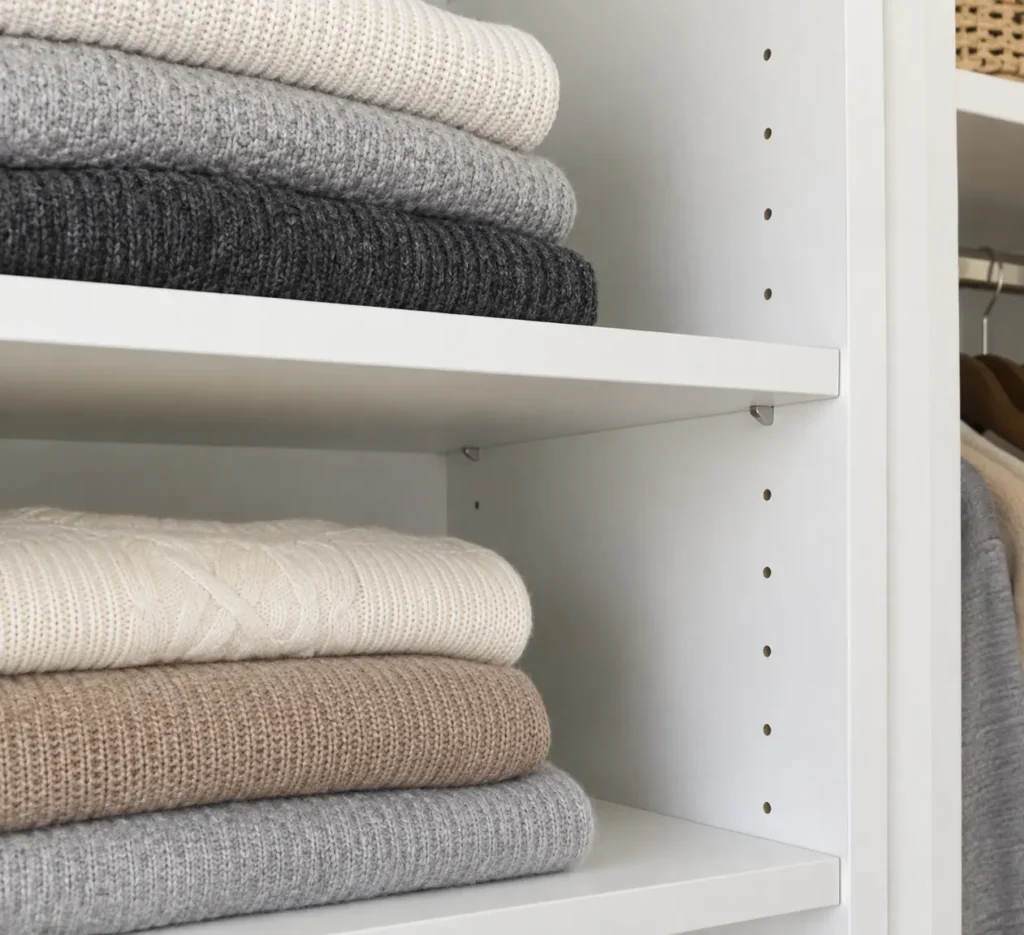
Shelf positions that can change with the belongings.
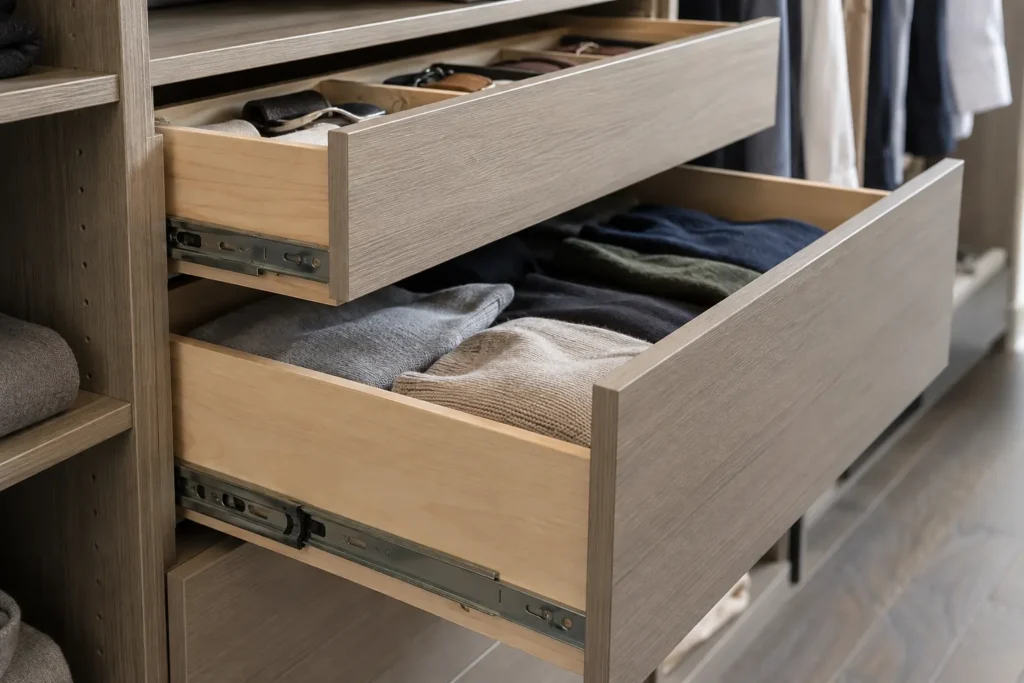
Contained, easy-to-reach storage for folded items.
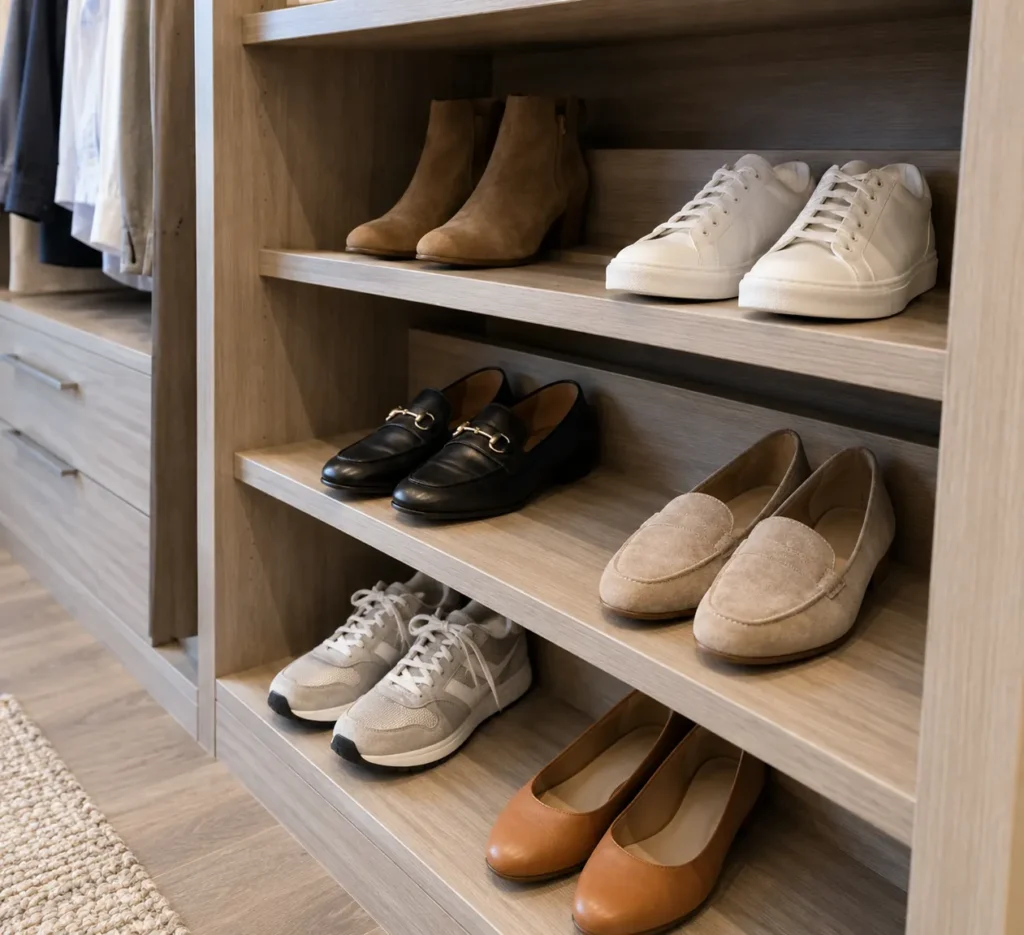
Pair counts, visibility and retrieval shape the layout.
Reserve higher zones for less frequent items.
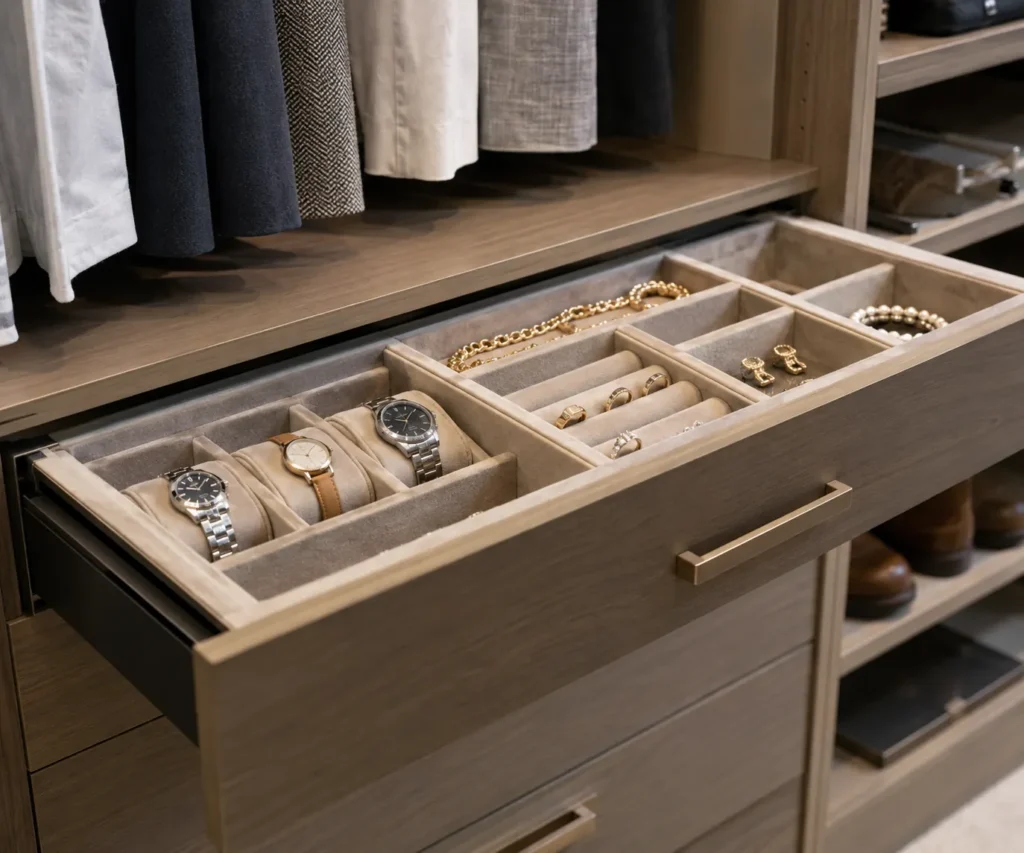
Add details only after the core storage is working.
Coordinate a finish direction across rooms, then plan the internals around what each space holds.
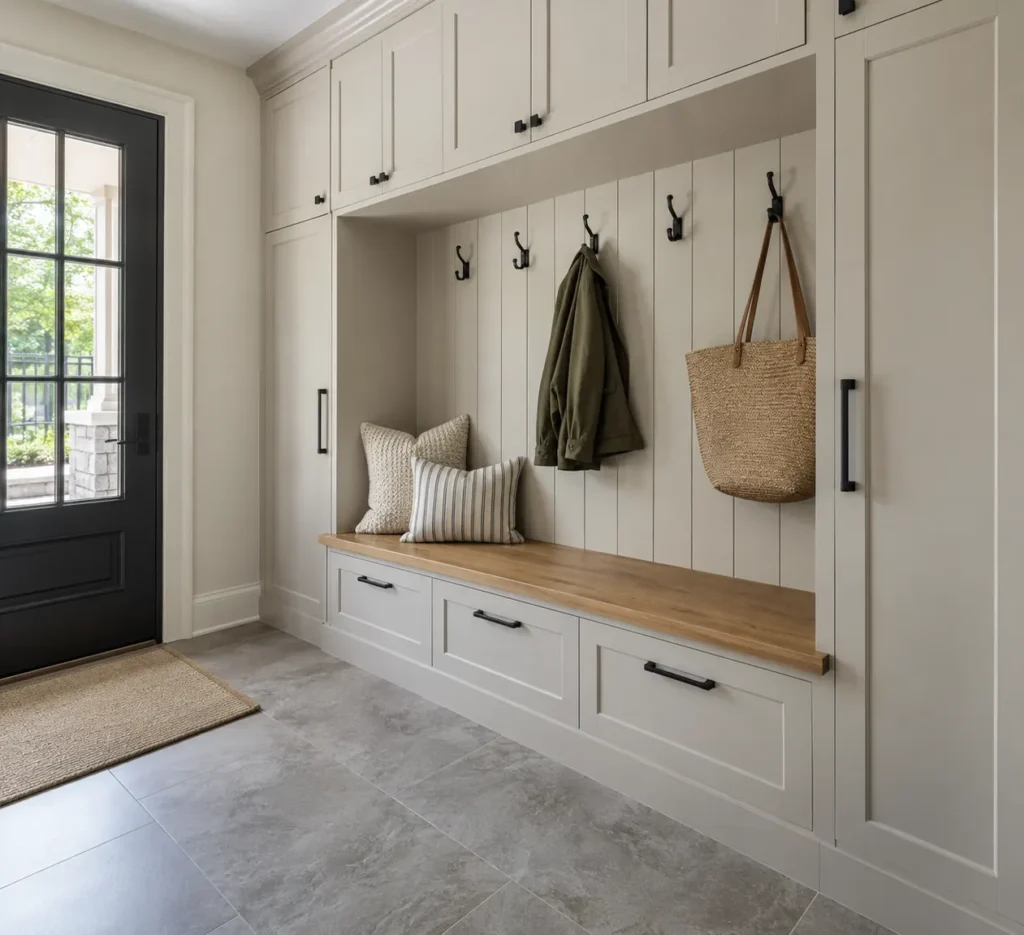 Mudroom StorageA useful mudroom catches belongings where they enter the house. Its cabinets, hooks, bench and shoe space…↗
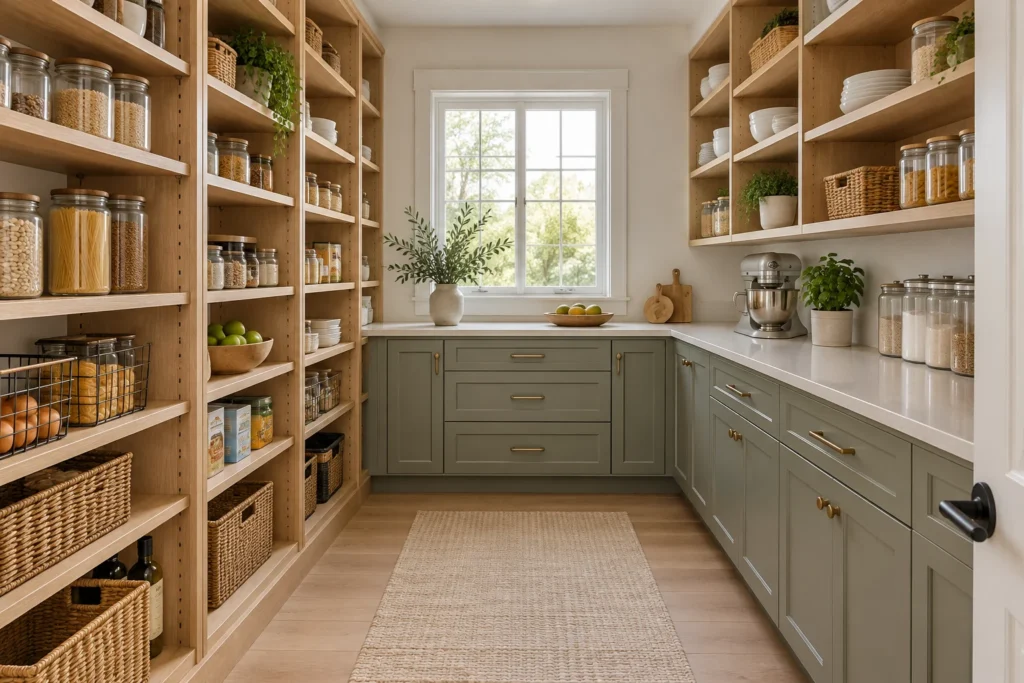 Pantry OrganizersA pantry succeeds when food is visible, reachable and easy to return after shopping. The right mix…↗
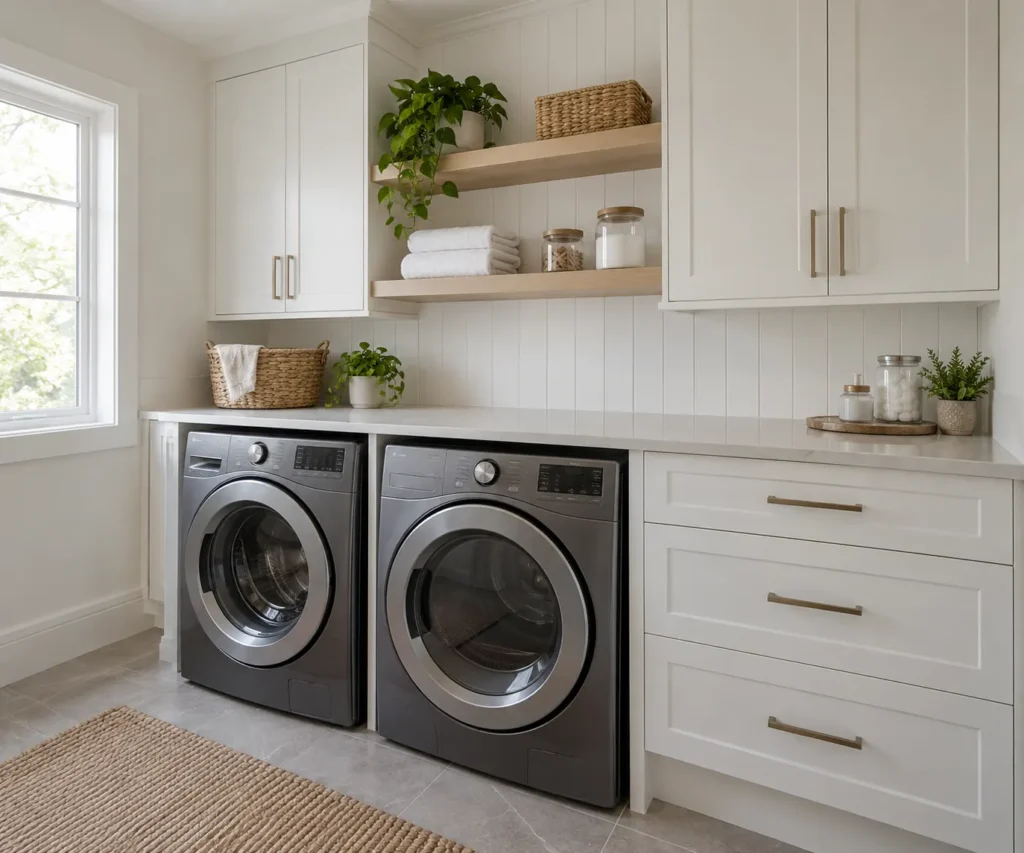 Laundry Room StorageLaundry-room storage should support the order of work: collect, sort, wash, dry, fold and return. Cabinets, shelves…↗
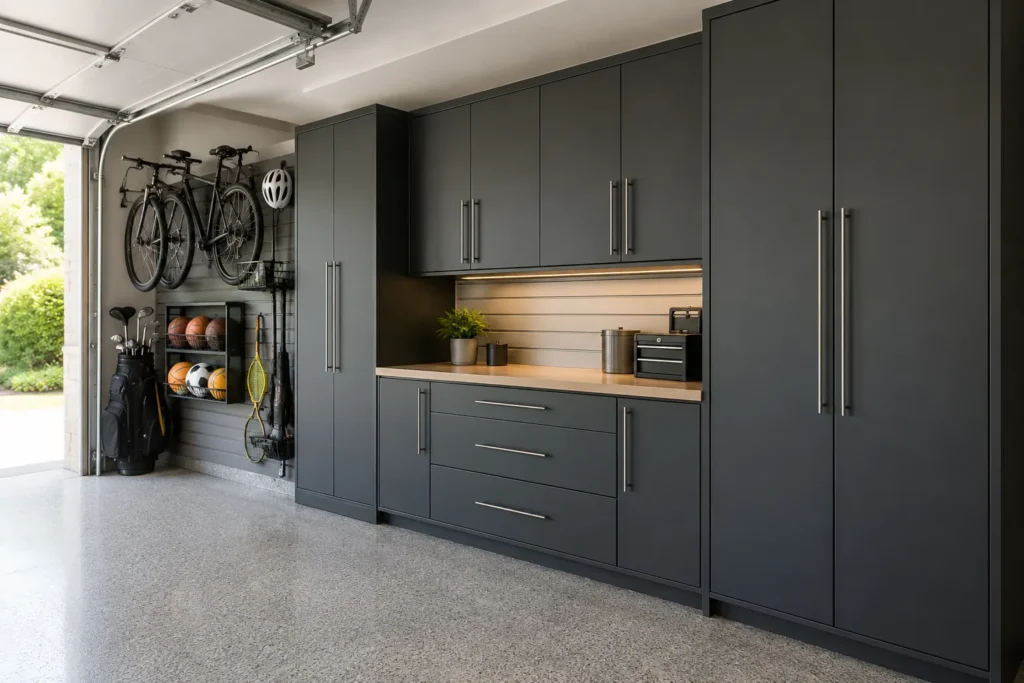 Garage StorageA garage storage plan should identify what belongs there, how often it moves and what space vehicles…↗
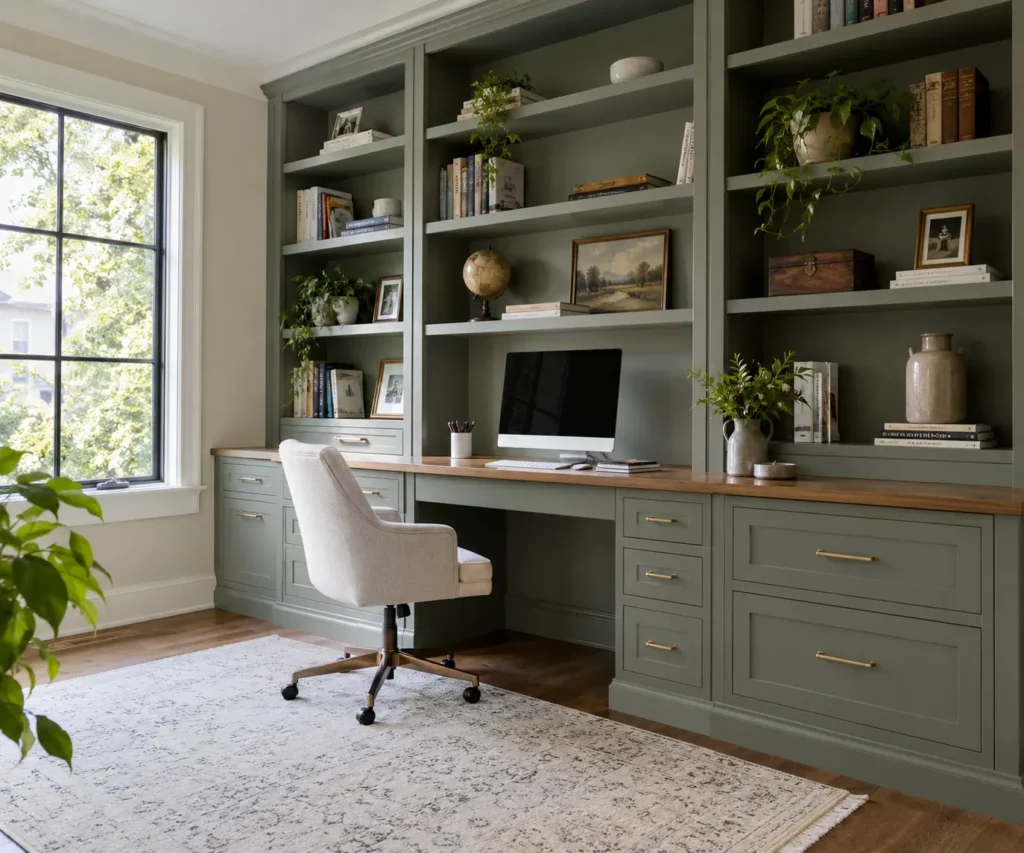 Home Office Built-InsA home office built-in should put the tools of work within reach and leave the desk comfortable…↗
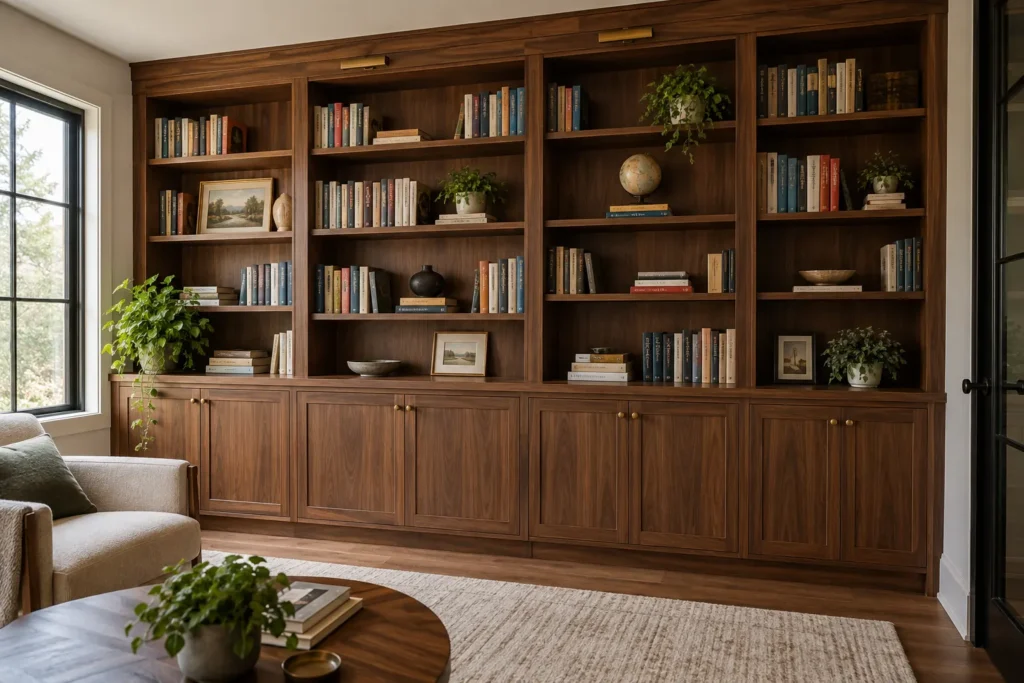 Library Shelving & Custom BookcasesA bookcase wall should be shaped by the books it holds and the room around it. Shelf…↗
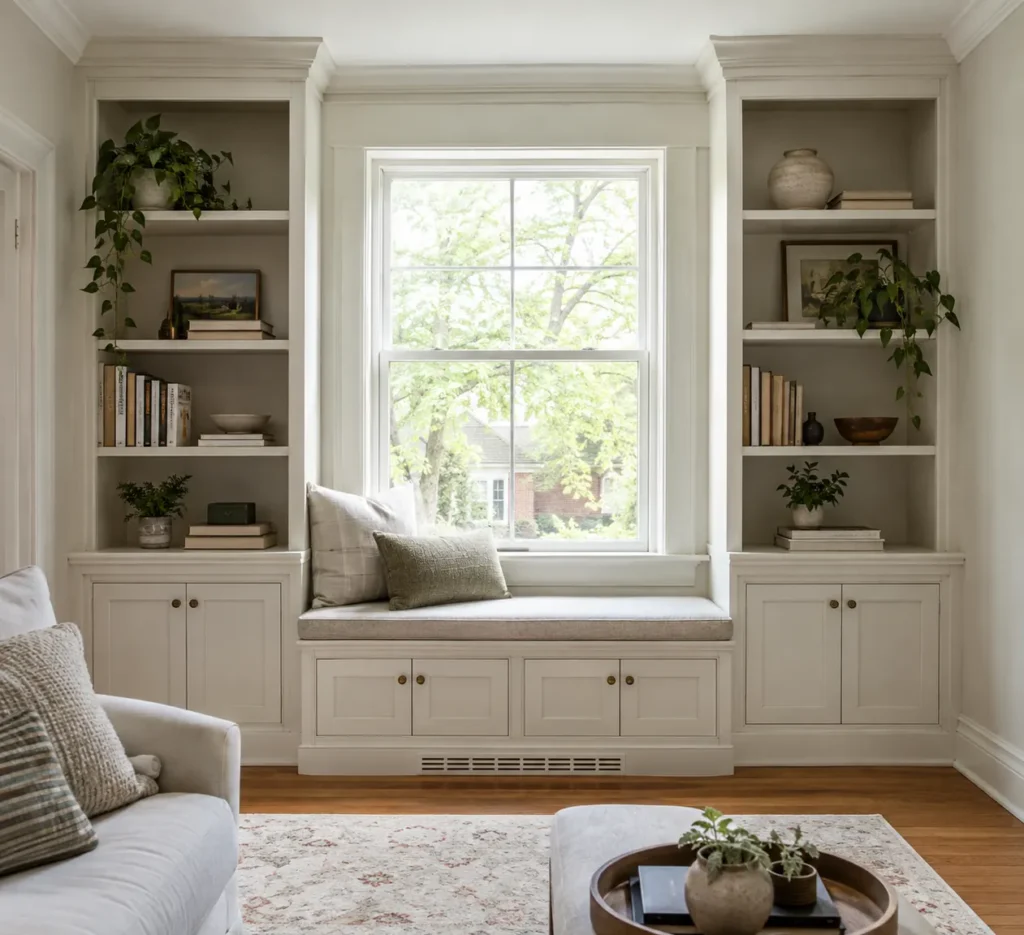 Custom Built-Ins & ShelvingCustom built-ins can turn a recess, window wall or living-room elevation into deliberate storage. The design should…↗
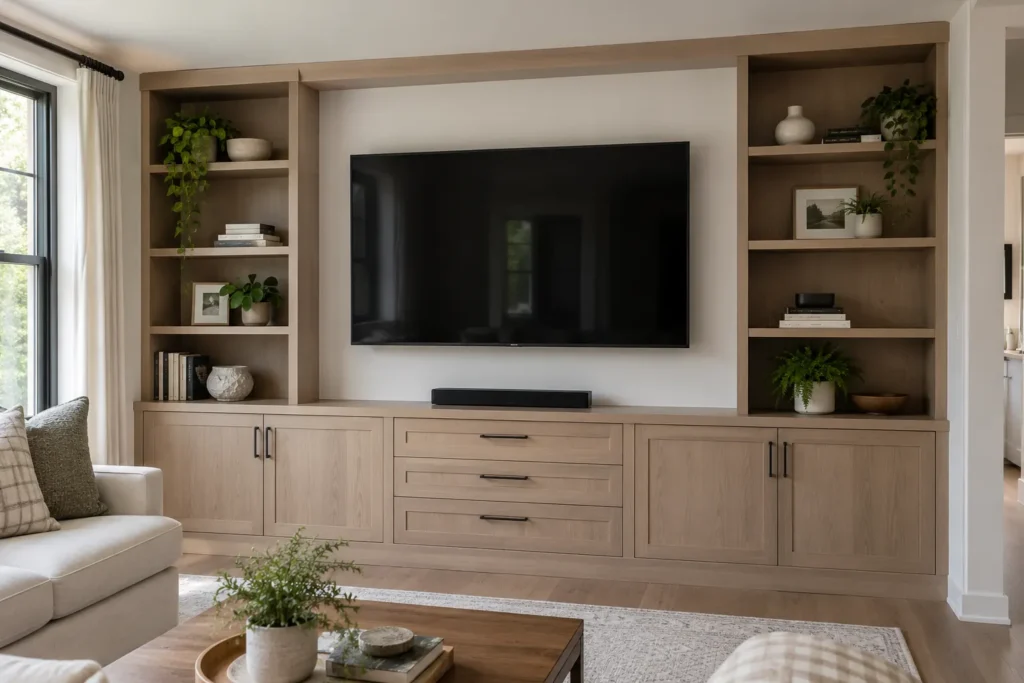 Media & Entertainment Built-InsA media built-in should frame the screen without crowding it and give equipment, cables, books and household…↗
Windows, doors, trim, outlets, vents, baseboards and ceiling conditions are part of the design. A wall may look empty but still need circulation, furniture clearance or access to equipment. Measuring these conditions early helps prevent shelves and doors from competing with the room itself.
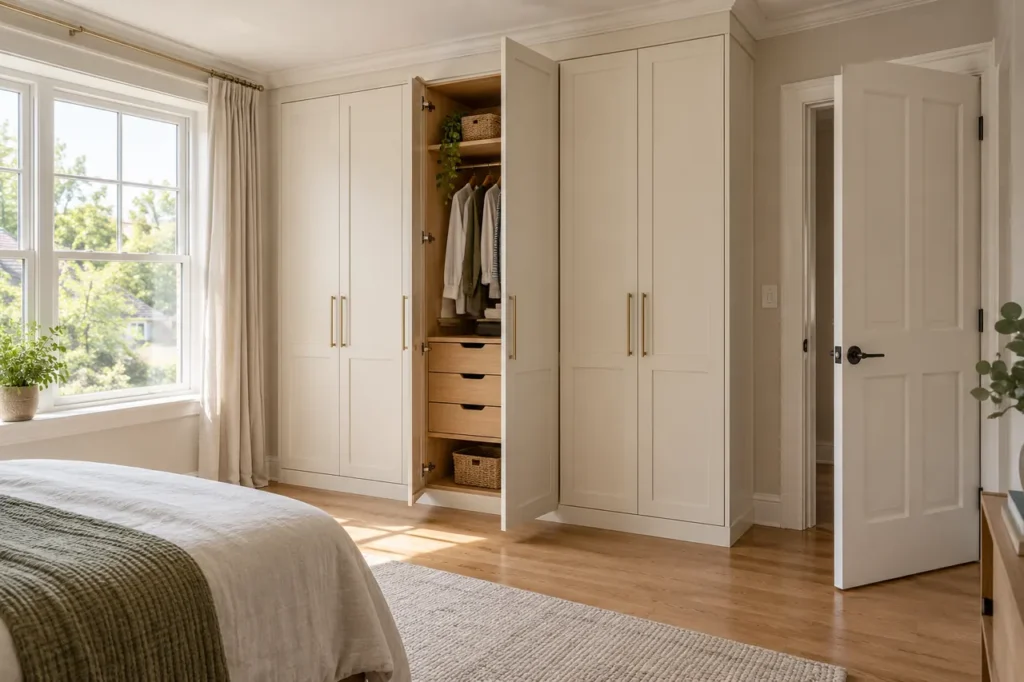
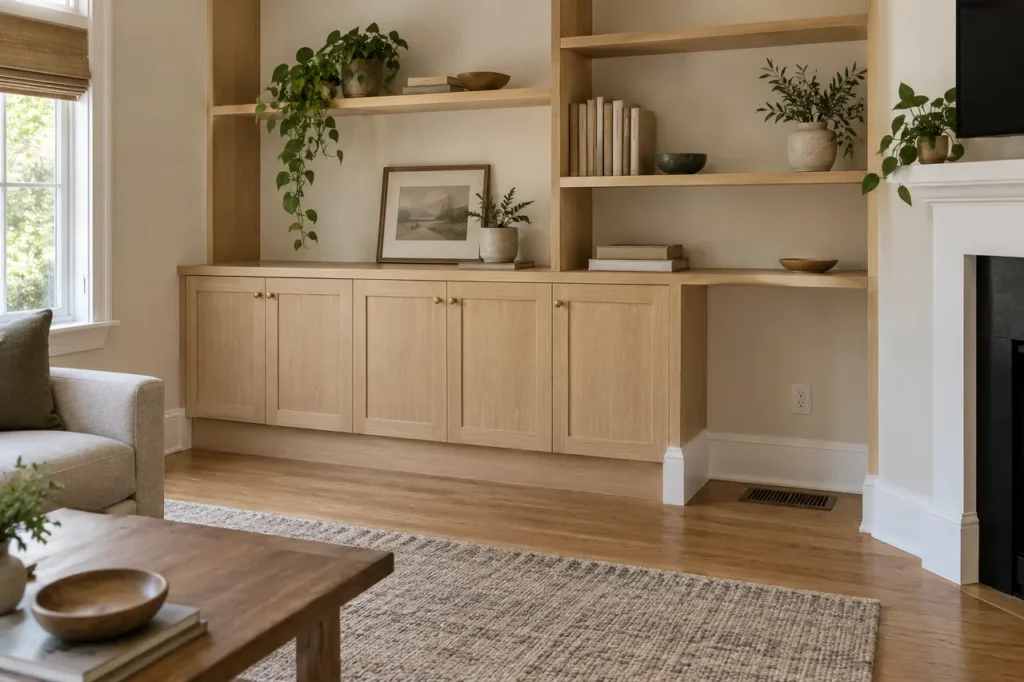
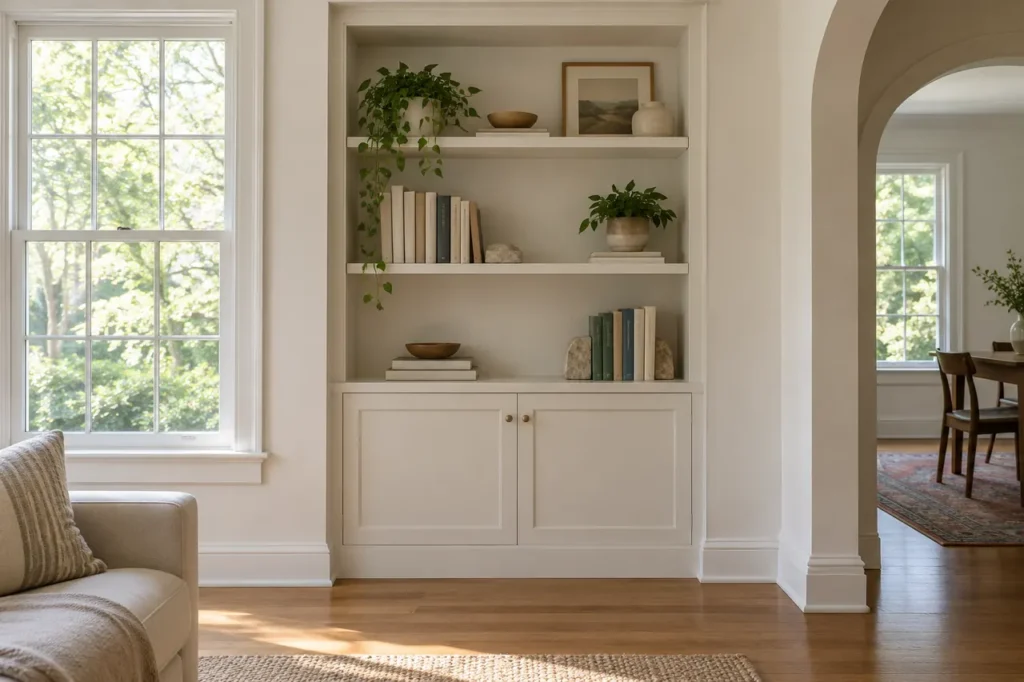
Many successful rooms use both. Decide what should be visible, what needs quick access and what benefits from a calmer front.
Open shelving keeps frequently used belongings visible and can make a room feel lighter. It also places the arrangement of those belongings in view. Shelf depth and spacing should match what actually goes there.
Doors and drawers can contain visual clutter, protect some contents and create a quieter elevation. Their swing, pull-out clearance and relationship to nearby furniture need the same attention as the interior.
Consider existing flooring, trim and light before choosing cabinet fronts, hardware and interior components.
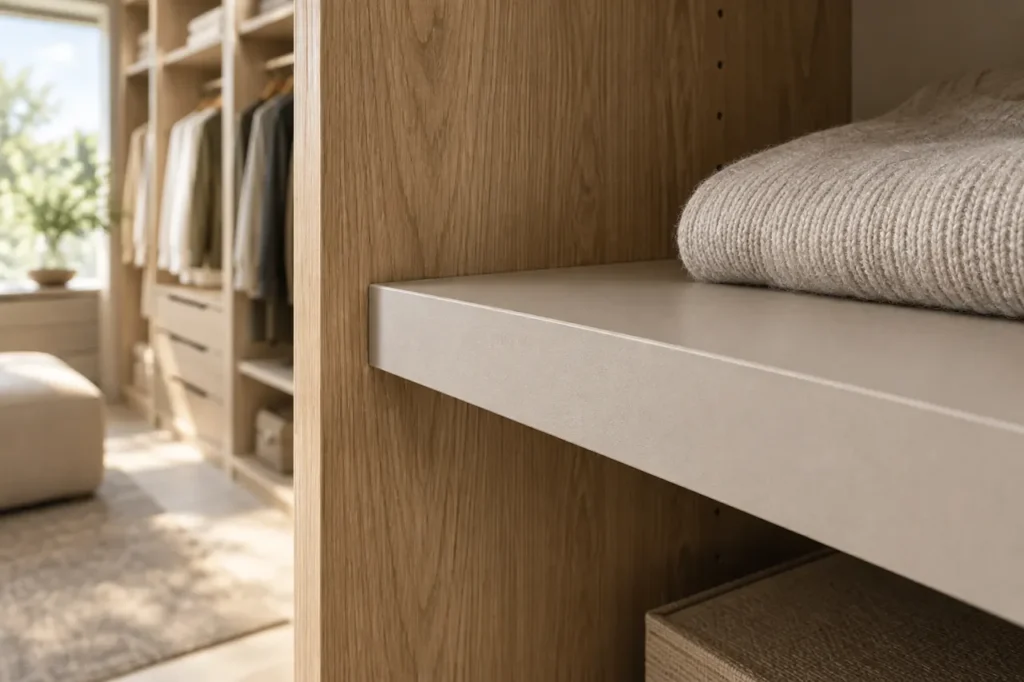
Light, deep and wood-look tones change the room in different ways.
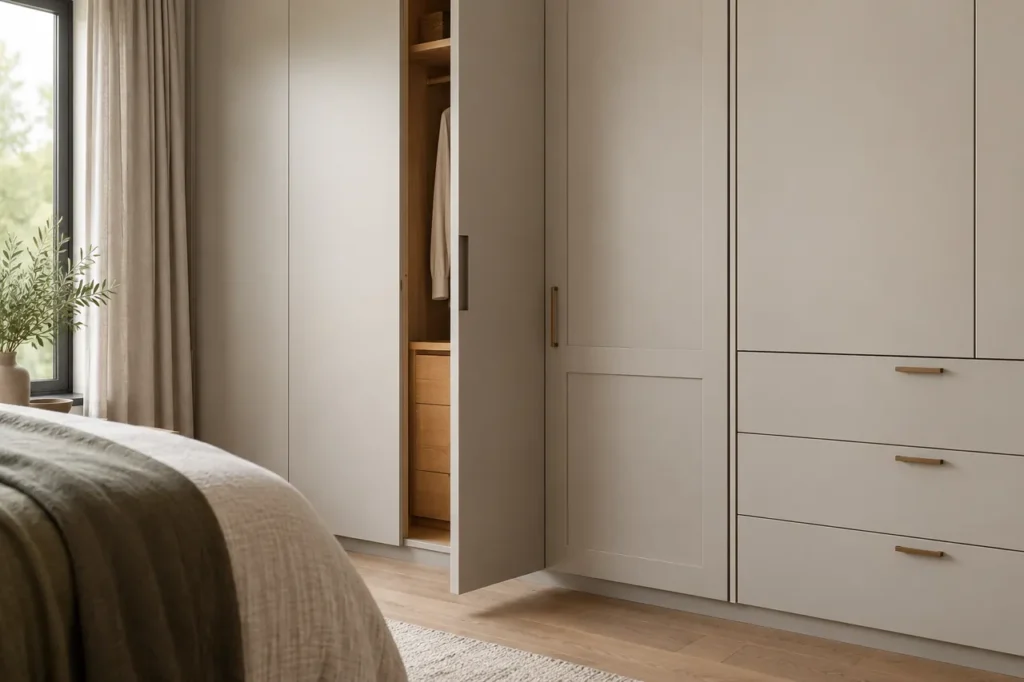
Flat fronts, framed details and open sections create different rhythms.
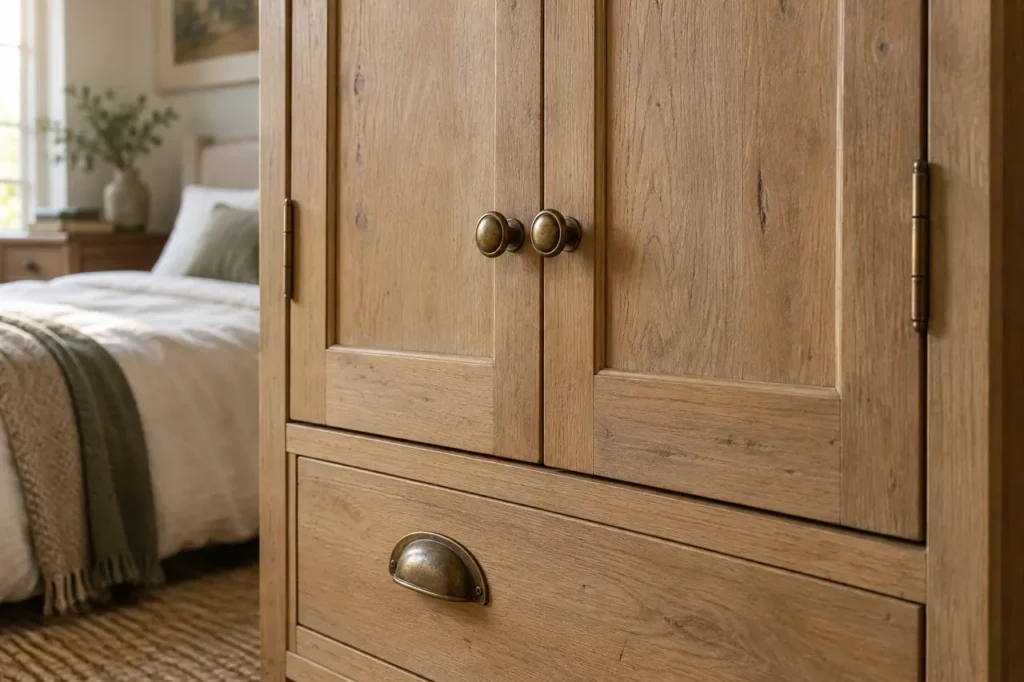
Scale, finish and placement affect both handling and appearance.
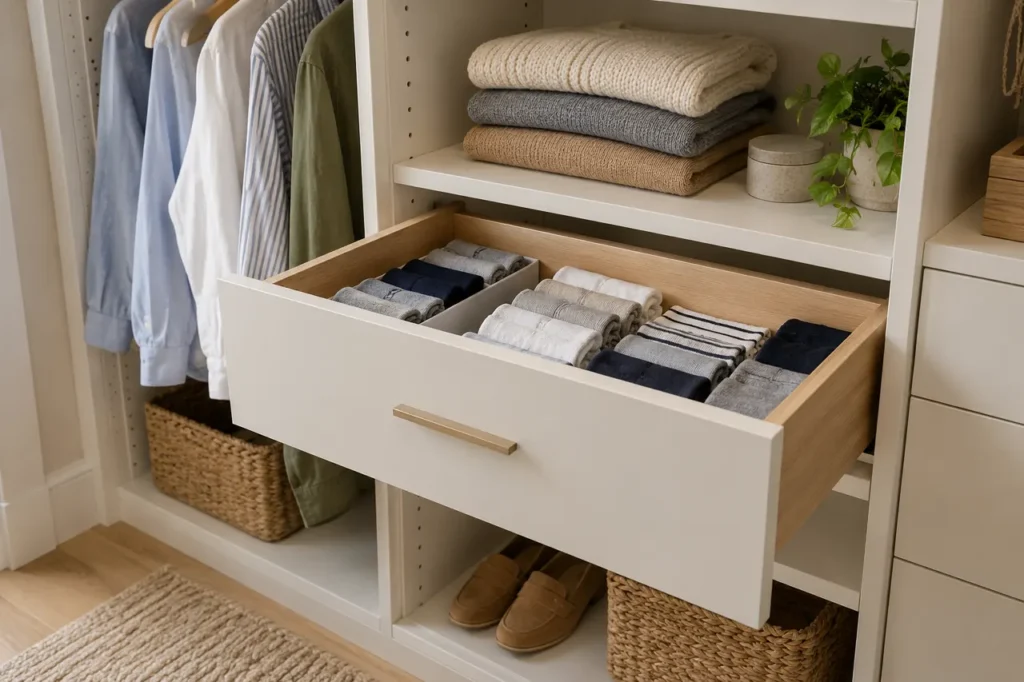
The inside should be as considered as the visible face.
The room count changes how finishes, installation sequence and priorities should be discussed.
Focus on the contents and constraints of that space. A reach-in might benefit most from improved visibility and drawer access; a wardrobe may need a front style that settles into the bedroom.
Finish and hardware can connect the rooms visually. Their internal layouts should remain distinct: a pantry, mudroom and home office store different things and demand different access patterns.
Scope follows the room and the components. Dimensions and the number of walls set the overall scale. Drawers, doors, hardware, finish choices and site preparation change complexity. Two rooms with the same width can need very different work if one has a clear opening and the other must account for doors, outlets and uneven conditions.
A useful estimate starts with measurements, photographs and the items to store. Avoid judging a solution by one universal price before the layout is defined.
Read the Custom Closet Cost GuideLook at room layouts, cabinetry relationships and components that give belongings a useful place.
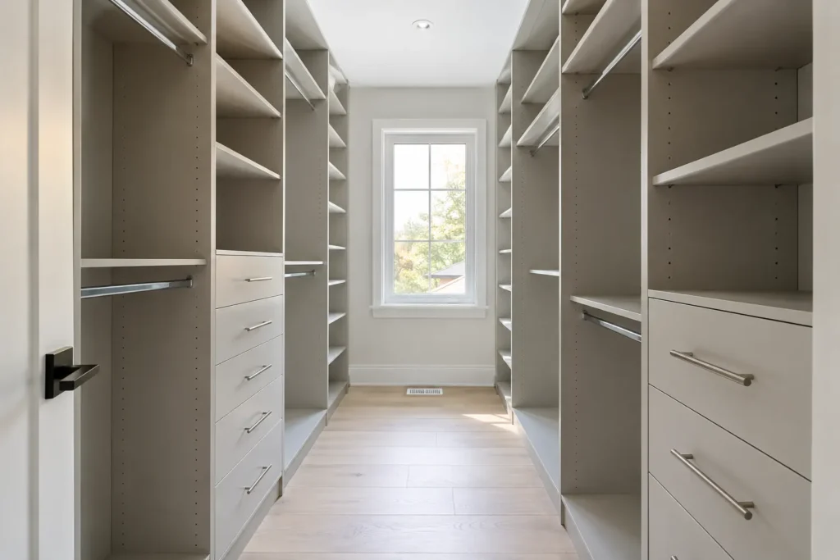
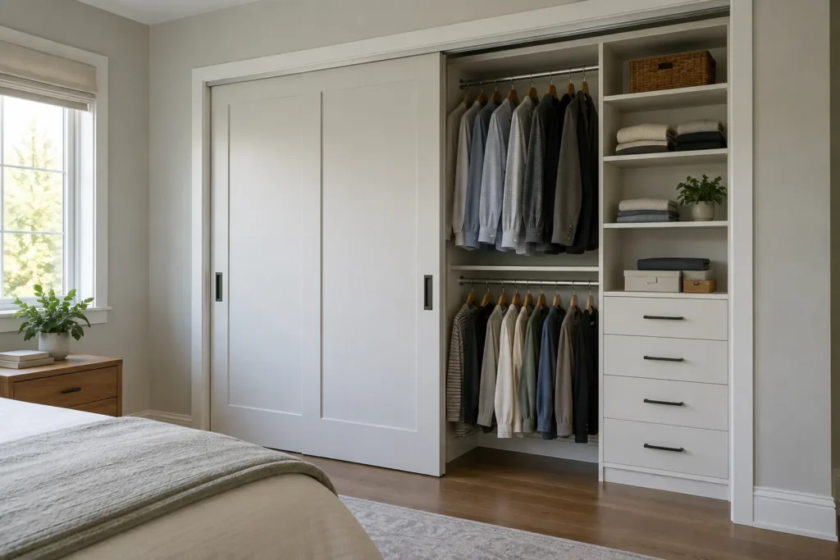
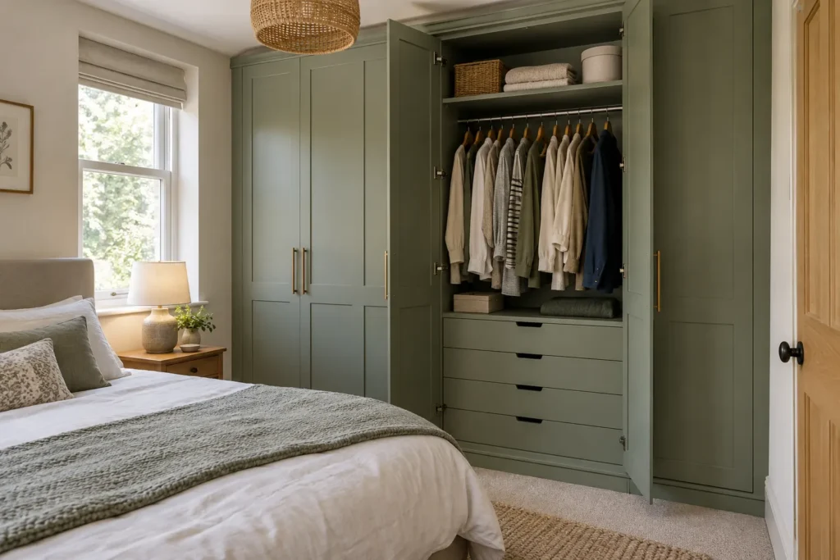
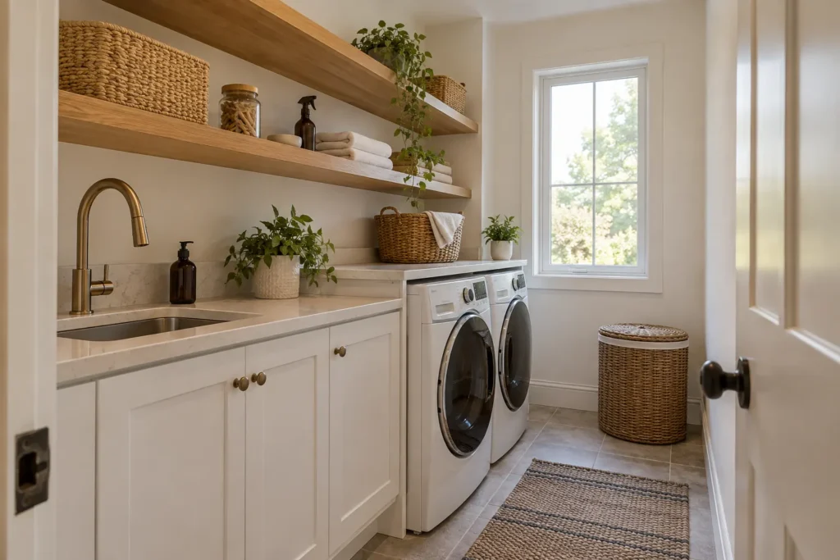
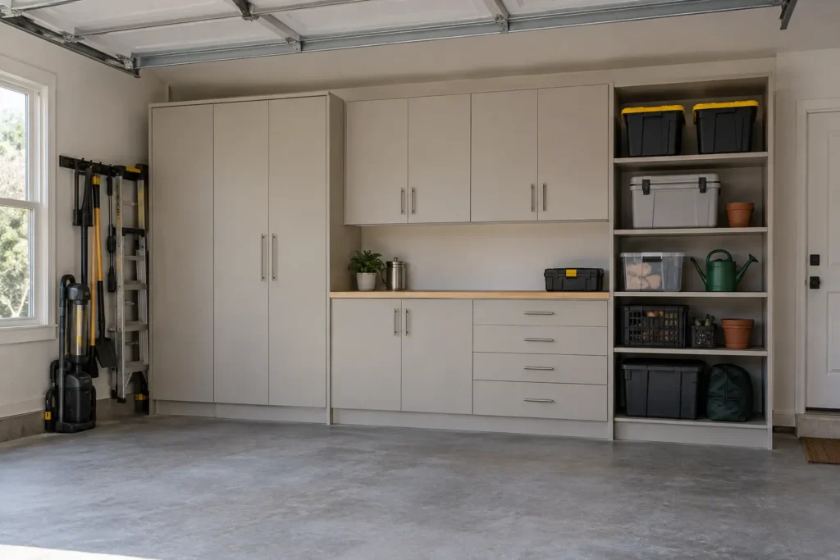
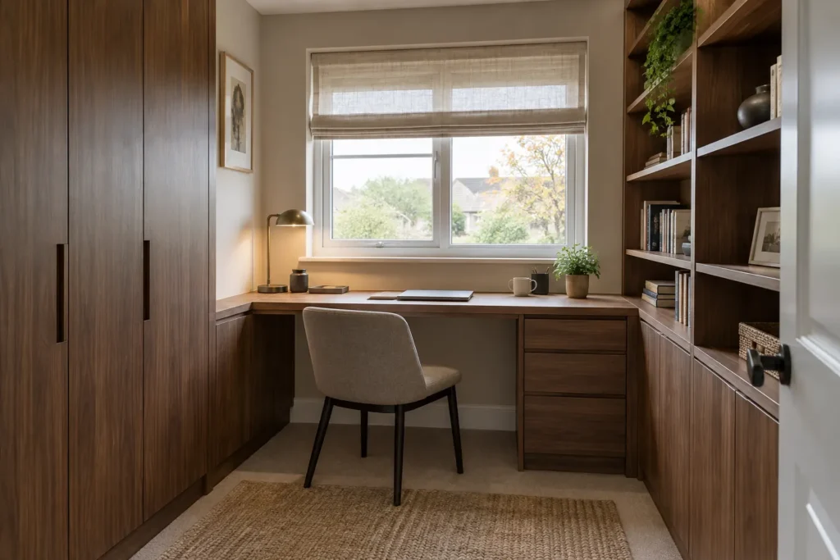
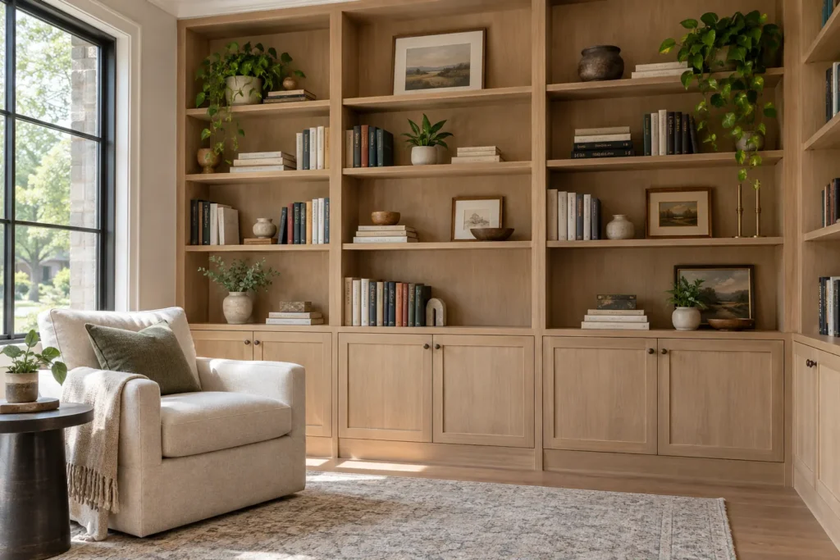
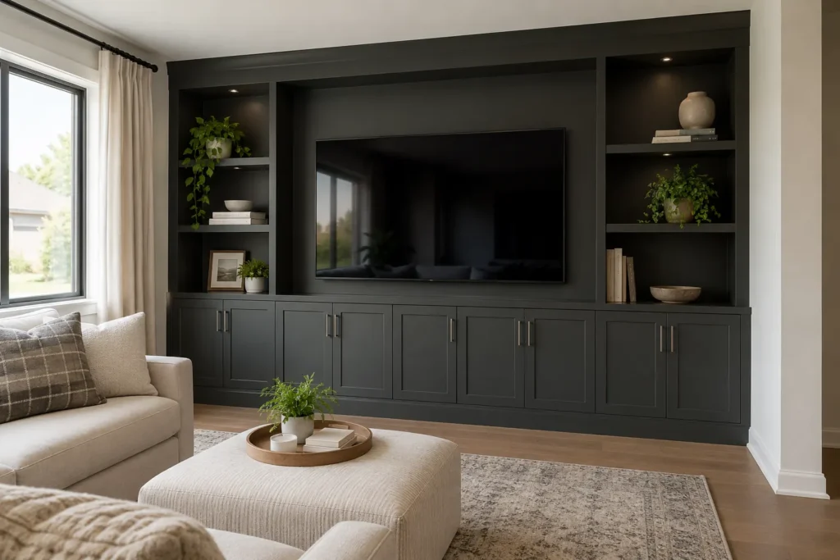
A clear sequence makes it easier to identify what the room requires before selecting its components.
Share the room, storage challenges and what the finished space needs to hold.
Record openings, clearances, existing details and any conditions that limit access.
Count hanging, folded, shoes, equipment and occasional belongings.
Place storage zones around daily use and the room’s circulation.
Review components, fronts, hardware, materials and installation conditions.
Fit the agreed storage and review access and function in the completed room.
Photographs, approximate measurements, the door location and a list of what needs to be stored are useful. Exact measurements can be confirmed during planning.
Often, yes. Better visibility, door access, shorter hanging zones and appropriately placed drawers can improve how existing space works.
No. Finishes can coordinate while a closet, pantry and mudroom each receive a different internal layout suited to their contents.
Dimensions, number of walls, drawers, doors, finish choices, accessories, room preparation and installation conditions all affect scope. A useful estimate follows the proposed layout.
Only if the room has enough circulation space and the island solves a real storage or dressing need. Many walk-ins work better with clear floor space.
Yes. A coordinated finish direction can connect the spaces while each room receives the components it needs.
Explore costs, layouts, measurements and the trade-offs between common storage solutions.
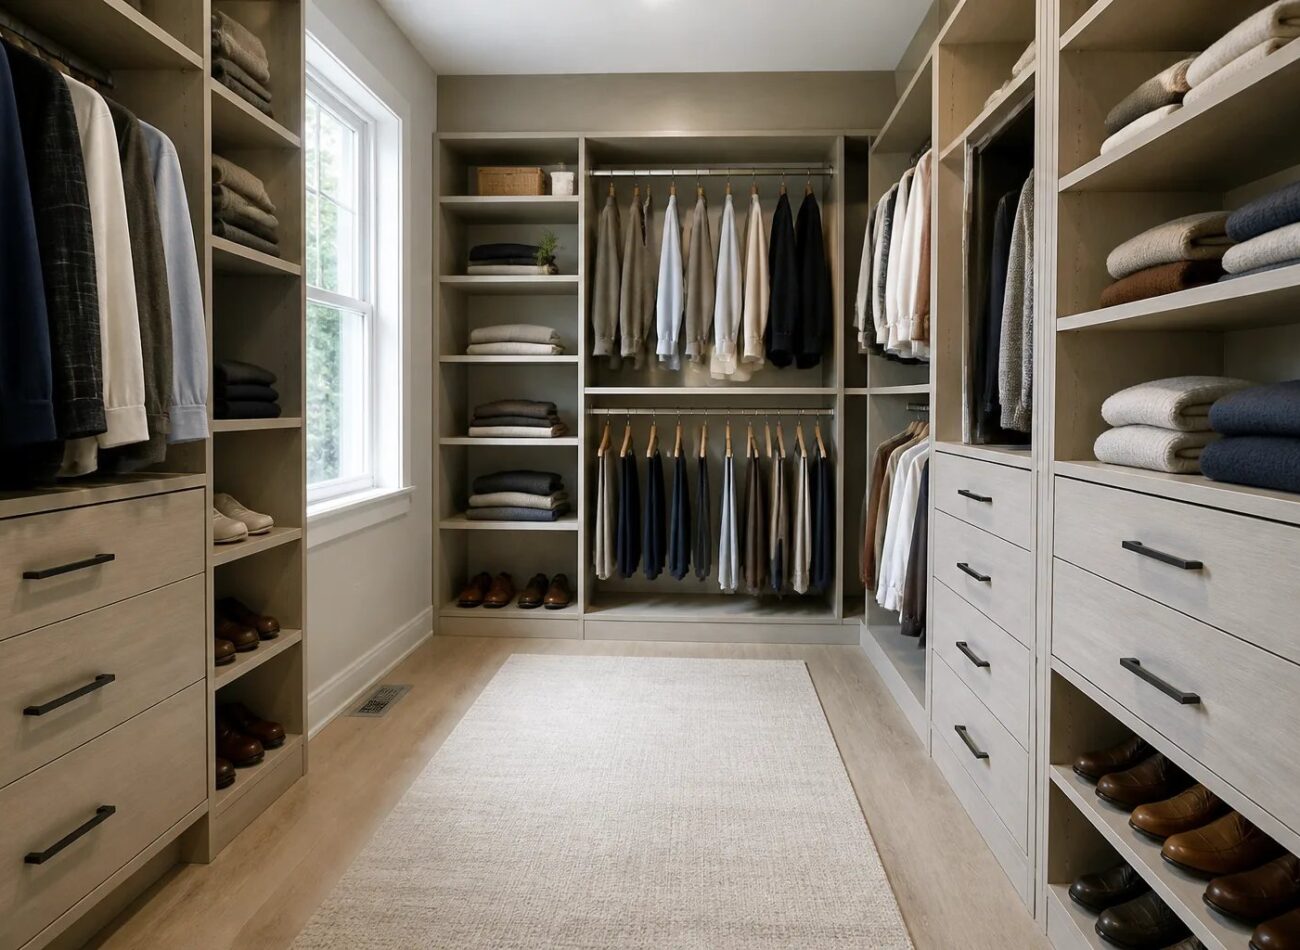
A practical walk-in closet should fit the wardrobe and leave enough room to move. Learn how to plan storage walls, drawers, shoes, shared zones…
Read Guide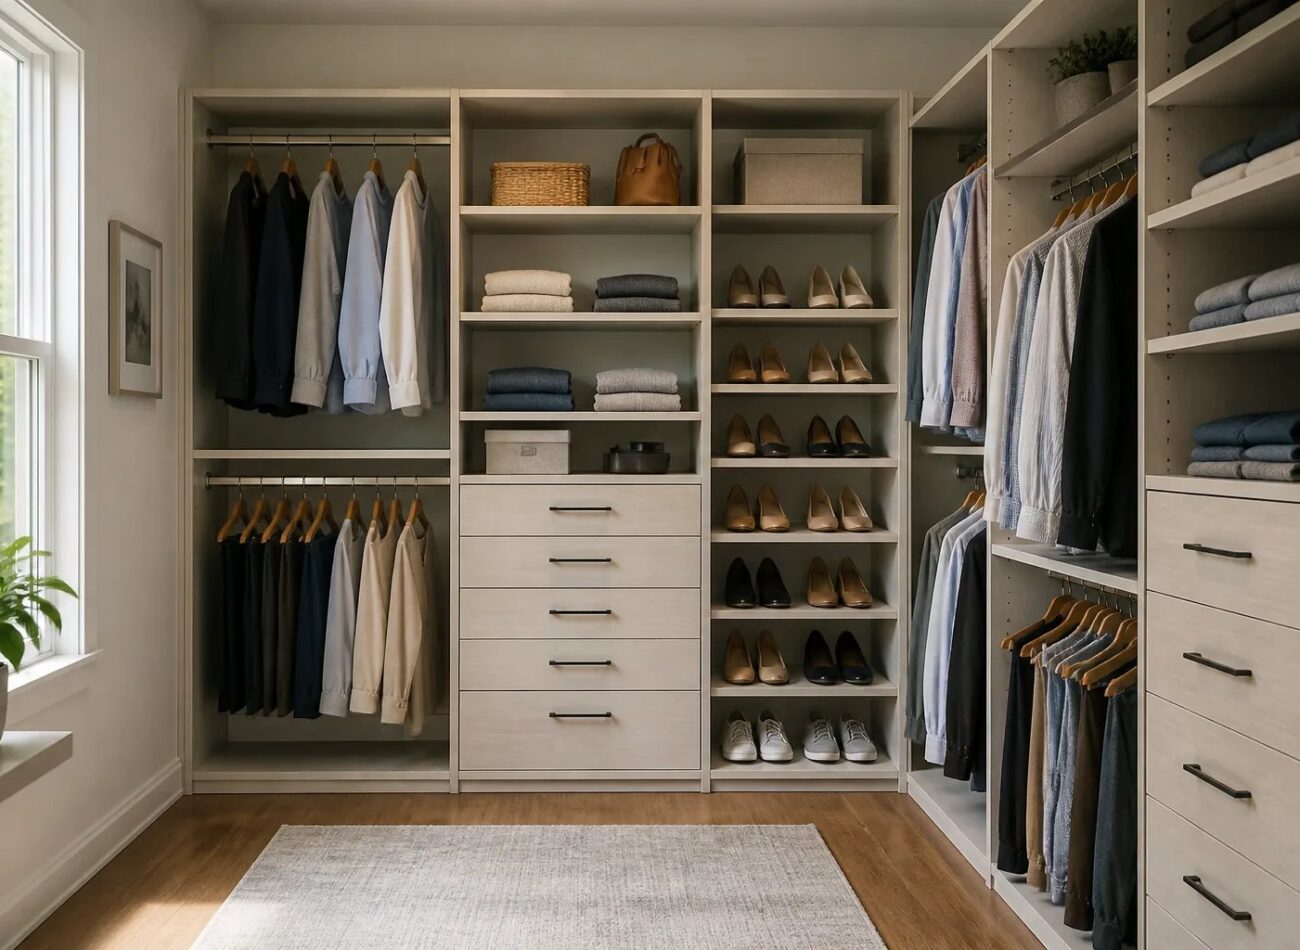
A practical guide to planning a closet around the belongings you own, the doors and room conditions you have, and the routines you repeat…
Read Guide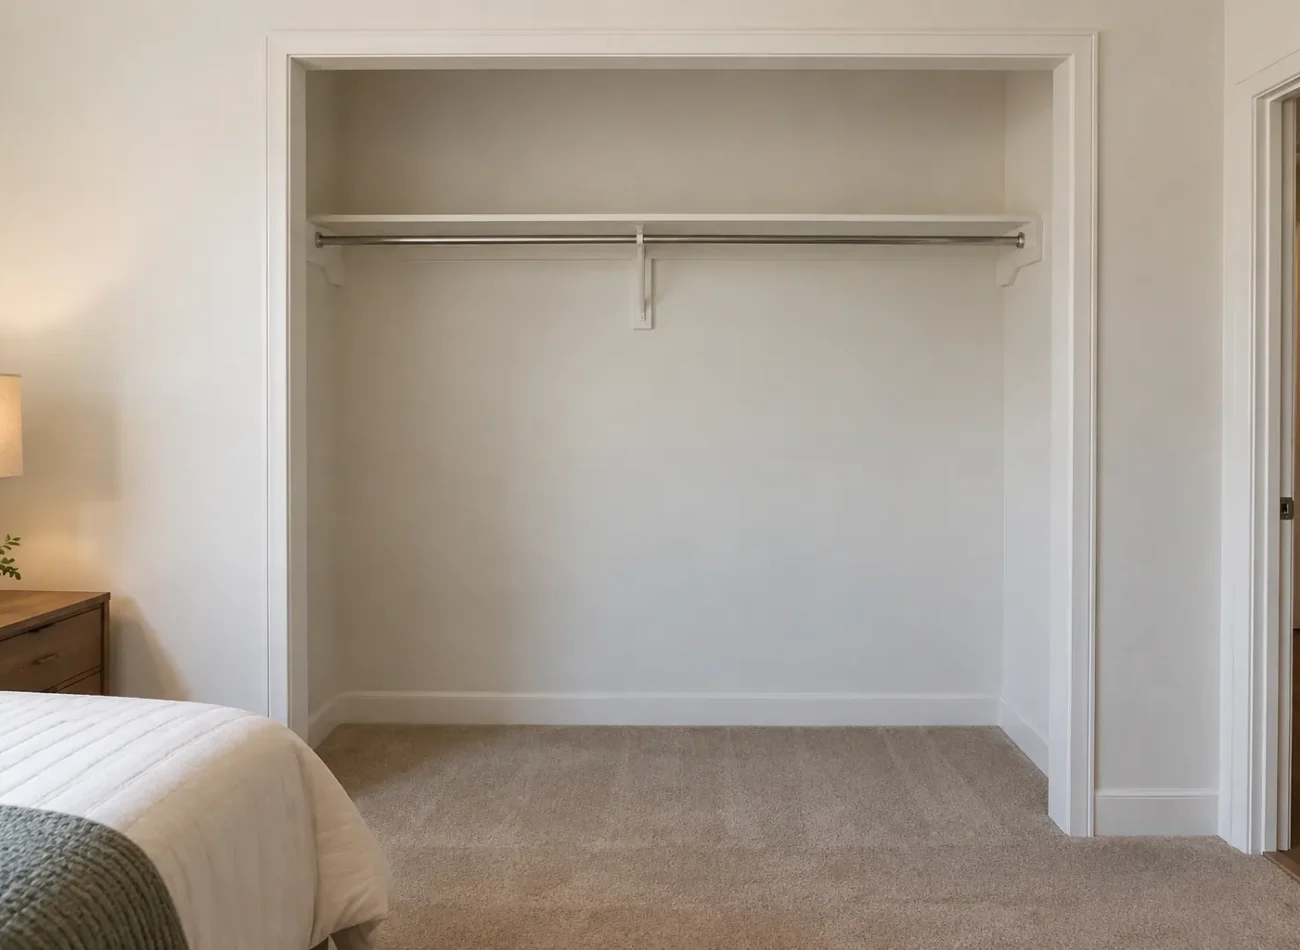
Early measurements help turn “we need more closet space” into a useful design conversation. They reveal where a closet actually opens, which walls are…
Read Guide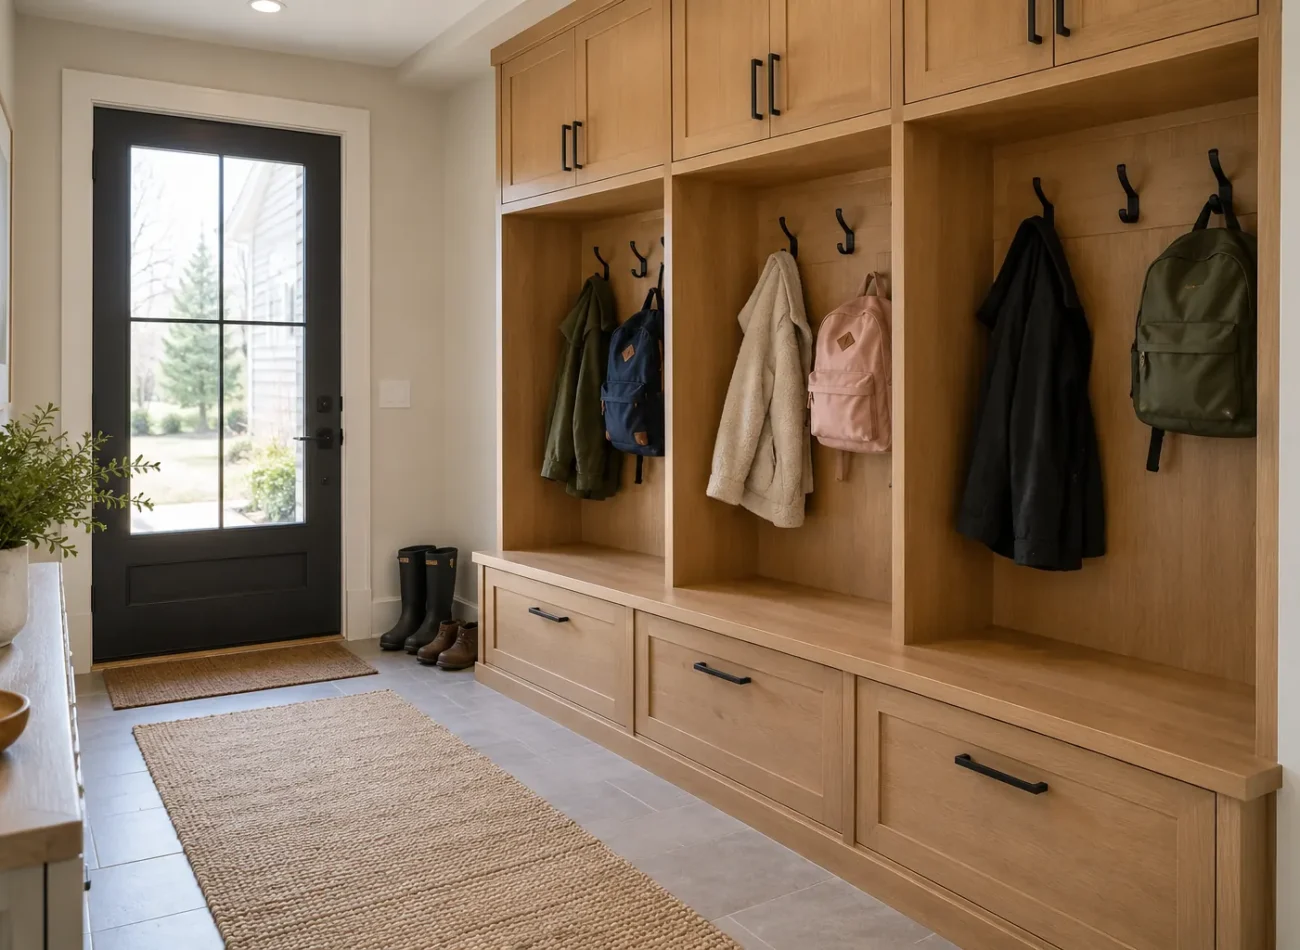
A mudroom can bring order to a busy entry, but it succeeds only when the storage is easy to use on the way in…
Read Guide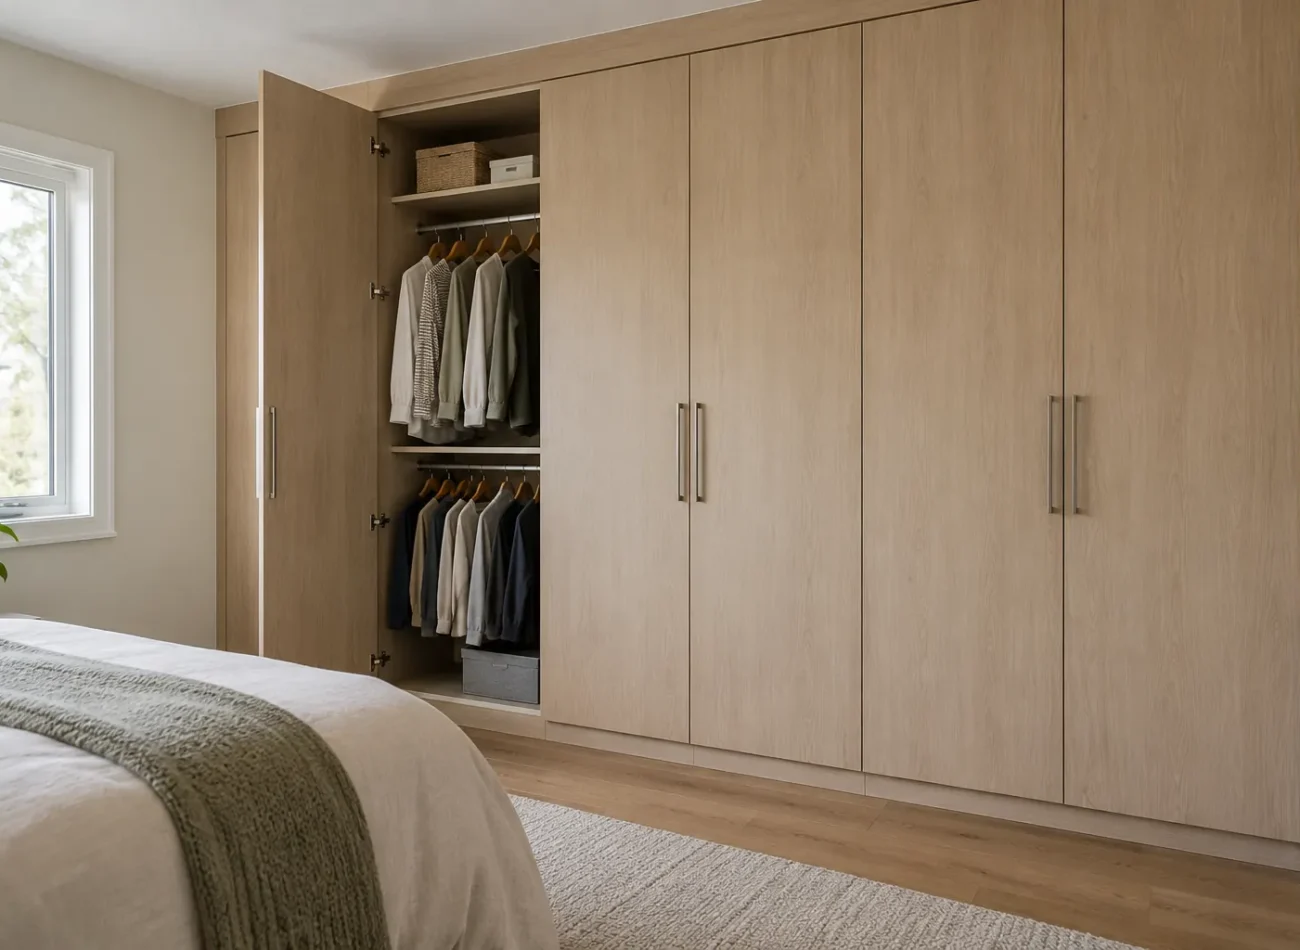
A closet organizer and a custom wardrobe can contain similar hanging, shelves and drawers, yet they solve different room problems. The organizer improves an…
Read Guide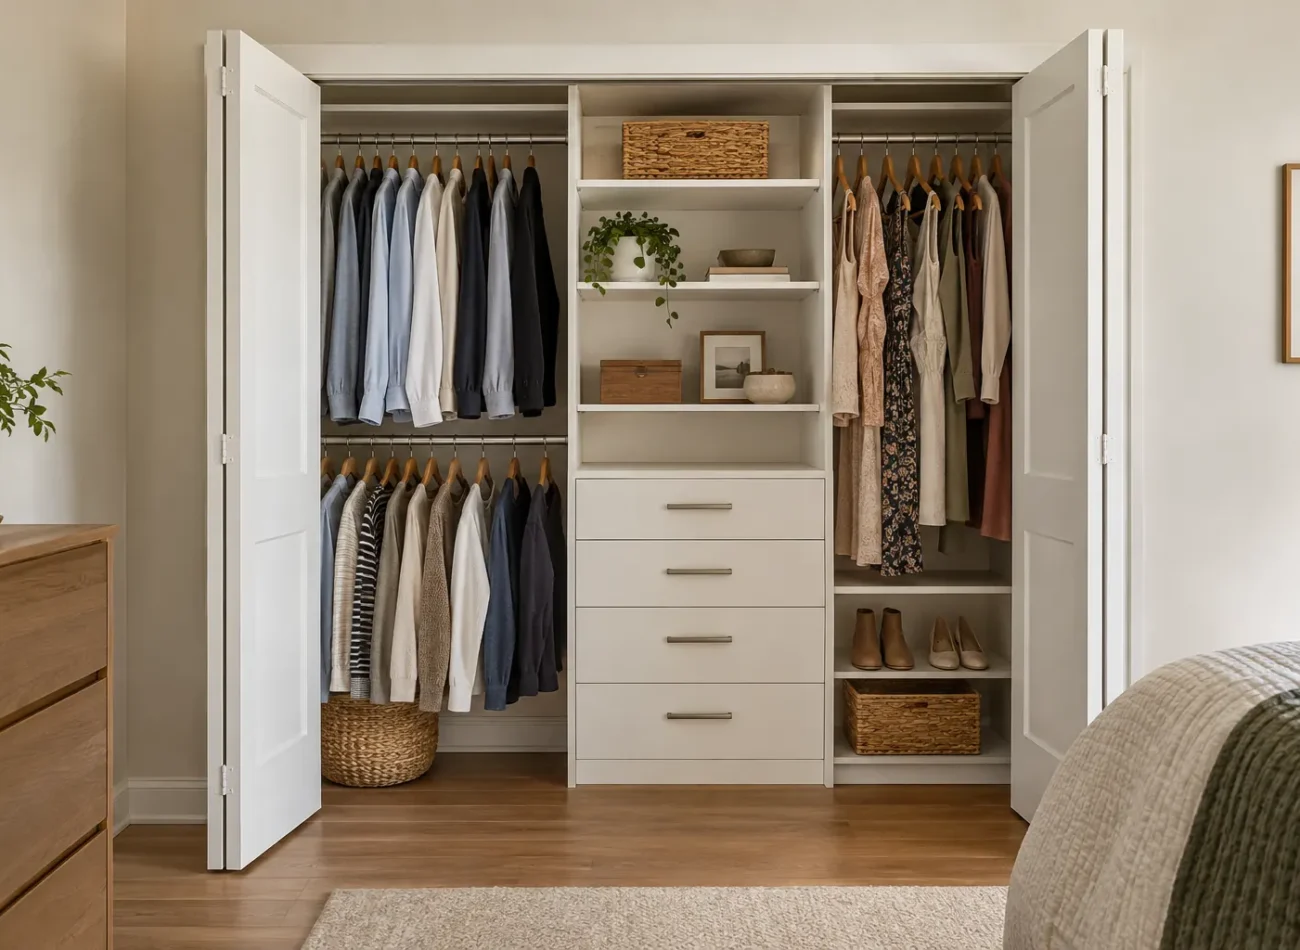
The inside of a reach-in closet can be wider than the opening you can actually use. A sliding door exposes one side while covering…
Read GuideTell us about the room, the belongings it needs to hold and the storage you would like to change. We can start with the details you already know.