
Size matters, but usable geometry matters more
Width, height and depth influence material quantities and the number of usable bays. The number of walls involved also matters: a single straight reach-in run is not the same as an L-shaped or U-shaped walk-in. Corners, sloped ceilings, bulkheads and uneven walls require a different layout or fitting approach. A tall room creates potential upper storage, but higher cabinetry adds materials and may not make frequently used items easier to reach.
The quote should distinguish the room’s physical size from the actual designed storage. Filling every surface can increase cost while narrowing circulation. Sometimes a simpler wall allocation gives the homeowner more usable space. Field measurements should identify trim, outlets, vents, doors, windows and floor variation. If an early budget is based on approximate dimensions, it should be understood as a discussion of scope until the room is reviewed.
The hanging-to-drawer ratio changes complexity
Hanging rods and open shelves usually have a different material and hardware profile from multiple drawers or enclosed cabinets. A layout dominated by folded clothing may require a more substantial drawer bank; a wardrobe of shirts, coats and dresses may need more hanging with fewer moving parts. Drawer size, number, slide specification, fronts and internal dividers can all change the quote.
Do not remove useful drawers merely to hit a lower number, but do not add them because a rendering appears empty. Inventory the clothing first. If a bedroom dresser already works, a closet might concentrate on hanging, shoes and seasonal shelves. If built-in drawers will replace that dresser and return floor space to the bedroom, their value is part of a larger room decision. Compare the functional outcome, not just the count of pieces.
Doors, fronts and visible design details
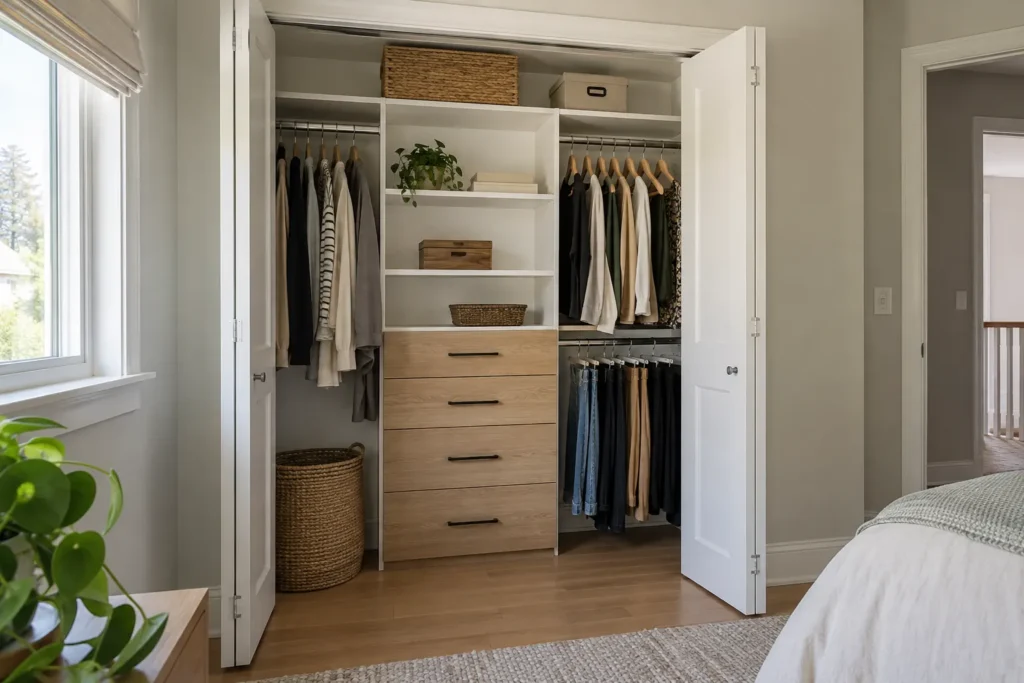
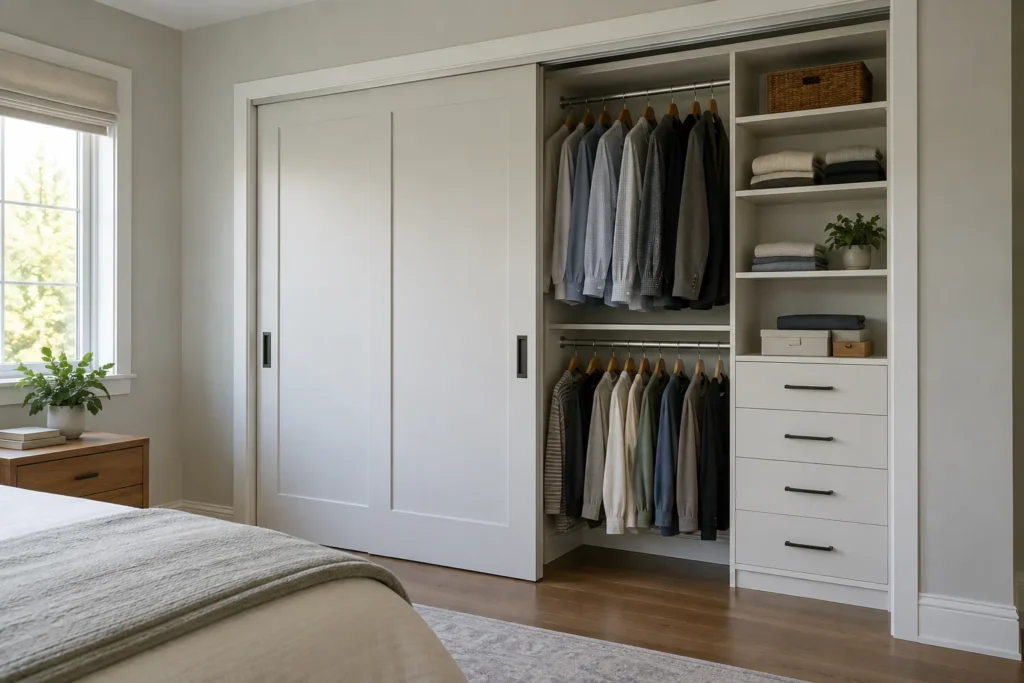
An organizer behind existing doors has a different scope from replacing those doors or constructing a wardrobe wall with custom fronts. Hinges, sliding systems, tracks, handles, fronts and carefully aligned reveals add decisions and work. The opening must function with drawers and pull-outs. A simple door face can still require careful fitting where walls or floors are irregular; an elaborate style does not solve access problems by itself.
Ask whether existing doors remain, are adjusted or are replaced, and whether painting or wall repair around the opening is included. A proposal that says “custom closet” without clarifying its boundary may leave room for different assumptions. The door and access guide explains why door geometry influences the interior, while closet doors covers a dedicated door project.
Materials, finishes and hardware specification
Surface materials, thicknesses, edge details, front finishes and hardware options affect the appearance and scope. Terms such as wood-look laminate, melamine-faced panel, veneer or painted front describe different possibilities, but availability and construction should be confirmed for the actual proposal. Do not assume a showroom photograph specifies the material you will receive. Request clarity on visible exteriors, interior panels, drawer fronts and exposed edges.
Hardware is also part of the specification: hinges, drawer slides, rods, shelf supports and handles should suit their intended loads and use. A restrained finish with well-proportioned components can be a better fit than a more elaborate palette that forces compromises in access. See materials and finishes for room coordination, and examine samples in the room’s light when the finish is important to the final result.
Accessories and lighting-related choices
Shoe displays, pull-out baskets, jewellery inserts, hampers, valet rods and other fittings can increase complexity. Their value is highest when they solve a real storage category. A tall shoe tower for an occasional small collection may be less useful than another hanging bay. A hamper with difficult removal may be worse than a simple accessible basket. Compare each feature with the storage space it occupies.
Lighting can improve visibility, but it raises questions about power, switching, wiring and who performs any electrical work. Do not assume integrated lighting or electrical alterations are included in a closet price. Existing room lighting, door style and a lighter interior may already answer the visibility issue. If lighting is desired, make its design and installation responsibilities explicit in the written scope before comparing a quote with one that excludes it.
Removal, wall preparation and site conditions
An existing organizer, wire shelving or freestanding unit may need removal. Patch marks, damaged drywall, paint differences or hidden conditions may be revealed afterward. Clarify what removal, disposal, patching and finishing work a proposal includes. A built-in that meets old baseboards, unusual trim or out-of-square walls may need careful fit. Any uncertain conditions should be identified during review rather than buried inside a generic fixed promise.
Access to the room matters. Stairs, narrow hallways, parking, occupied bedrooms and working around existing belongings can affect installation logistics. Prepare by clearing an agreed area only after the project schedule and scope are confirmed. If multiple rooms are involved, ask how the work will be sequenced and which rooms need to be available. These factors may not change a design drawing much, but they affect the practical work required to deliver it.
One room versus a coordinated multi-room project
Planning several rooms can bring design continuity and coordinated decisions, but it is not simply one closet price multiplied by a count. A mudroom bench and tall coat cabinet have different construction and traffic needs from a pantry shelf run or a bedroom wardrobe. Each space should receive its own inventory, access plan and material considerations. Some decisions may be shared—finish family or hardware language—while the internal systems differ.
Ask for scope broken down by room, including which areas are optional or could be completed later. That makes priorities visible if budget needs phasing. A homeowner may place the daily bedroom closet and mudroom first, then revisit office shelving. A comparison is meaningful only when proposals cover the same rooms and comparable components. The whole-home planning guide explains how to set priorities without spreading the budget thinly across every wall.
How to compare written proposals
A useful quote should identify the measured space, proposed layout, material and finish, component counts or descriptions, door treatment, hardware, removal, preparation, installation and any exclusions. Review drawings for door and drawer clearance. If two prices differ greatly, compare specifications before treating one as the same work for less. The lower figure may omit doors or use open shelves where the other includes fronts and drawers; the higher figure may include details you do not need.
Ask what assumptions remain to be confirmed and how changes after approval would be handled. Do not rely on a verbal “everything included” description when site conditions are uncertain. If the layout is revised, get the revised scope in writing. A good design discussion should explain where money improves daily use, where it is mostly visual preference and where a simpler component would work equally well.
Prepare for a more accurate consultation
Gather approximate room measurements, photographs from the doorway and opposite corners, and close views of doors, trim, outlets, vents and existing organizers. List the categories that must move into the new storage and identify the biggest frustration today. Note whether doors should remain, whether bedroom furniture will be replaced and whether several rooms are part of one plan. A rough investment range can help distinguish a targeted reach-in upgrade from a complete multi-room build-out.
The next step is a project-specific discussion, not a universal online price table. Share the property in Milton, rooms involved, desired storage and photographs if available. The design and installation process explains how information becomes a layout and confirmed scope. Every component should earn its place, including those that add to the final cost.