What is the garage expected to hold?
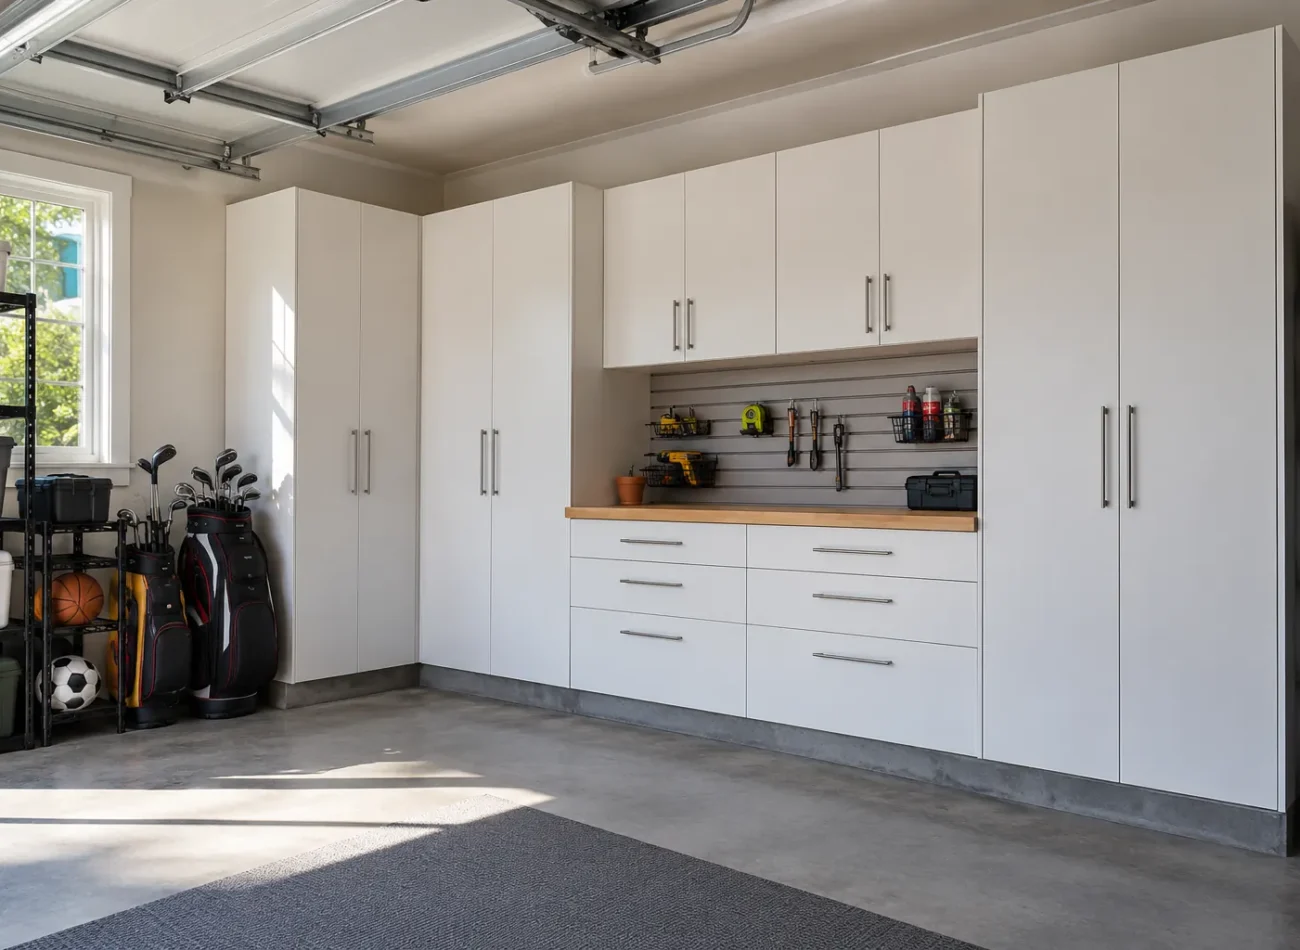
The garage may be parking, a route into the home, a tool area, a sports equipment store and overflow space at once. Without priorities, a continuous cabinet wall can hide things yet leave nowhere to open a vehicle door or carry a bicycle through. List the functions in order: which vehicles use the garage, which objects leave every week, which are seasonal and what must remain safely accessible. This is the starting point for a storage design.
Milton homeowners may be improving a single wall or considering the garage together with the entryway. The project does not need to turn a working garage into a showroom. Simple, labelled zones, appropriate shelf depths and a clear floor can make the space more useful. The components should answer specific storage problems rather than fill every wall by default.
Measure the garage with the vehicle in place
An empty garage looks far more generous than one with the vehicle parked. Measure the vehicle’s position, door opening clearance, route to the house, overhead door travel and any shelving or equipment already in place. A deep cabinet beside a car may make the door difficult to open. Even a shallow cabinet needs room for its own doors or drawers. Check how bikes, bins and sports bags move past parked vehicles.
Photographs with and without the vehicle can reveal the actual useable wall zones. Note slope, floor variation, ceiling height, wall framing and the location of controls, outlets and service equipment. A design should preserve access to anything that requires inspection or maintenance. Storage height should also match the weight of the items, since high capacity has little value if it is unsafe or awkward to use.
Sort tools, sports gear and household overflow
Tools need a different arrangement from soccer balls or camping bins. Frequently used hand tools benefit from visibility and an easy return path; small parts may need drawers or containers. Bulky sports gear can use wall space or larger open compartments where it does not block a doorway. Seasonal decorations and infrequently used supplies can occupy higher or less convenient positions if they can be retrieved sensibly.
Household overflow often enters the garage without a decision about whether it belongs there. Distinguish things that should return indoors, items kept for a known season and objects that are rarely used. This inventory can prevent expensive cabinets from becoming a permanent holding area for unplanned clutter. If a category is better housed in a mudroom or laundry room, moving it may be the best storage improvement.
Cabinets, shelves and open wall space
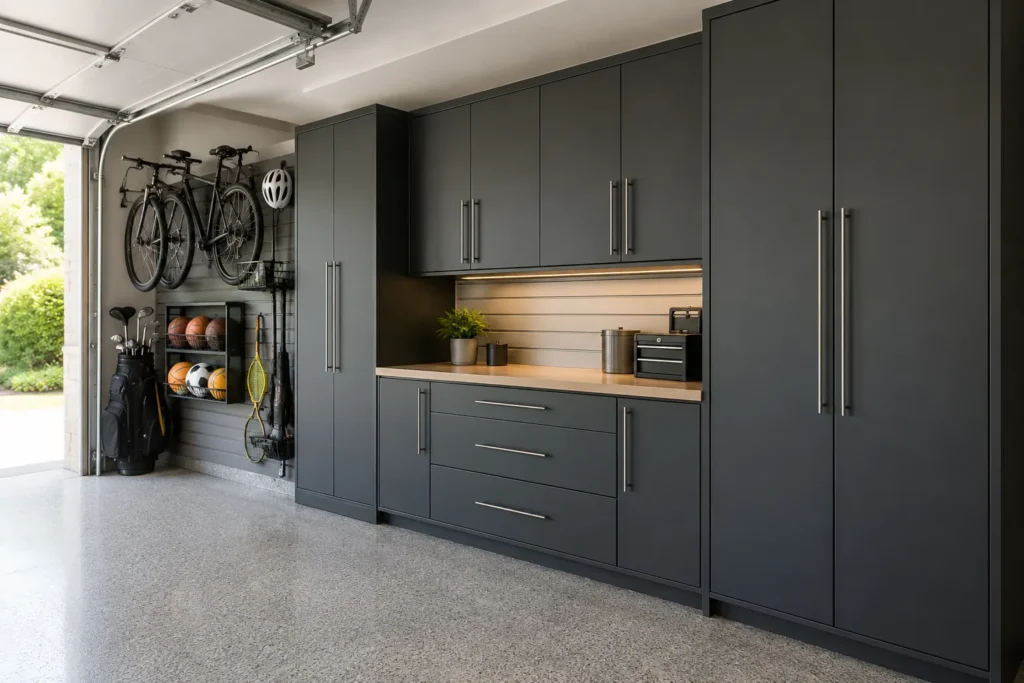
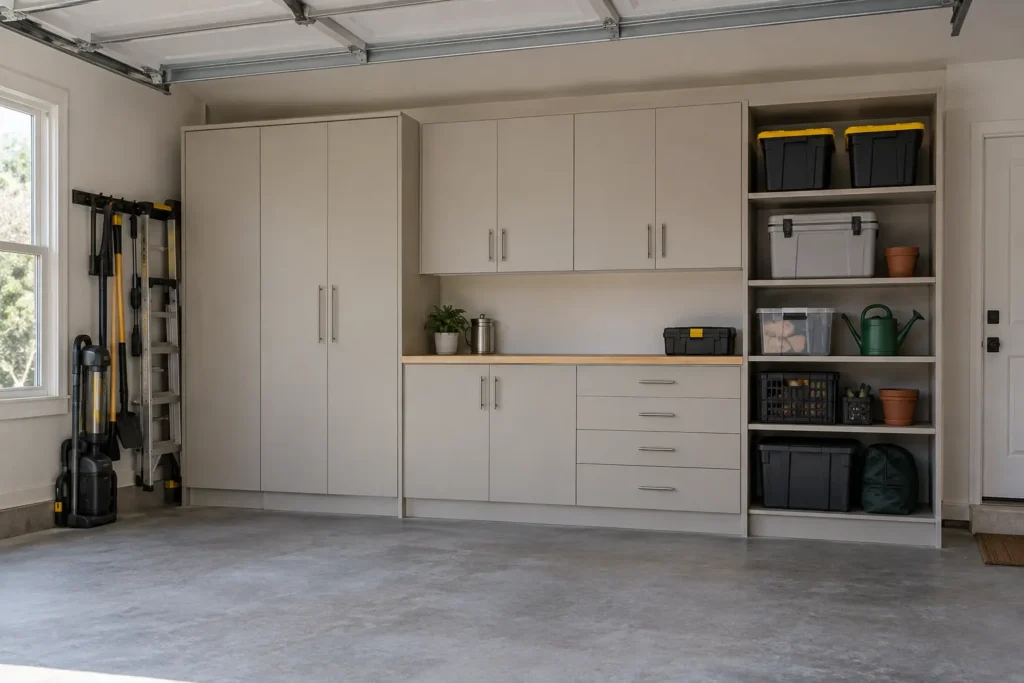
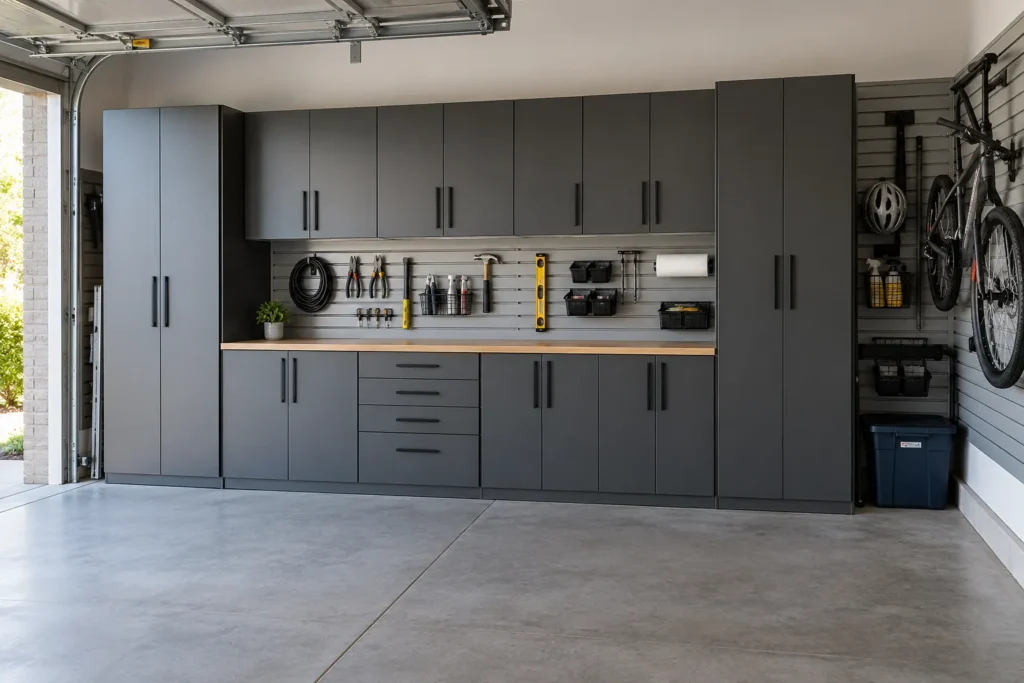
Cabinets protect the view and keep smaller categories together. Open shelves make large bins visible and allow changing heights; wall storage can keep tools or sports equipment ready for frequent use. A balanced garage may use all three. The right proportions depend on the object sizes, floor clearance, nearby doors and how the household prefers to work. Closed cabinetry is not automatically better just because it looks tidy in a photograph.
Shelf spans, support and loading must be selected for the intended contents and actual wall conditions. Heavy containers are generally easier to use lower down, while lighter seasonal objects can move higher. Drawer depth should match the category and still allow full extension in the available aisle. A long run of uniform cabinets may be visually calm but inefficient for bicycles, ladders or other unusually shaped items.
Keep the floor and door routes clear
A clean floor is valuable for parking, walking and cleaning, but lifting every item off the floor is not an absolute rule. A heavy bin may be better supported near floor level than stored overhead. Plan a route from the garage door to the house, the area needed to unload groceries and the space around parked vehicles. Tall cabinets should not narrow a passage or sit where the overhead door mechanism, tracks or controls need clearance.
Consider seasonal changes. Winter boots and shovels may use the garage differently from summer sports equipment. The storage system should allow categories to rotate without completely reorganizing the room. Adjustable shelves and clearly defined zones can help, as can a deliberate area for items waiting to leave the house.
A garage-entry partnership with the mudroom
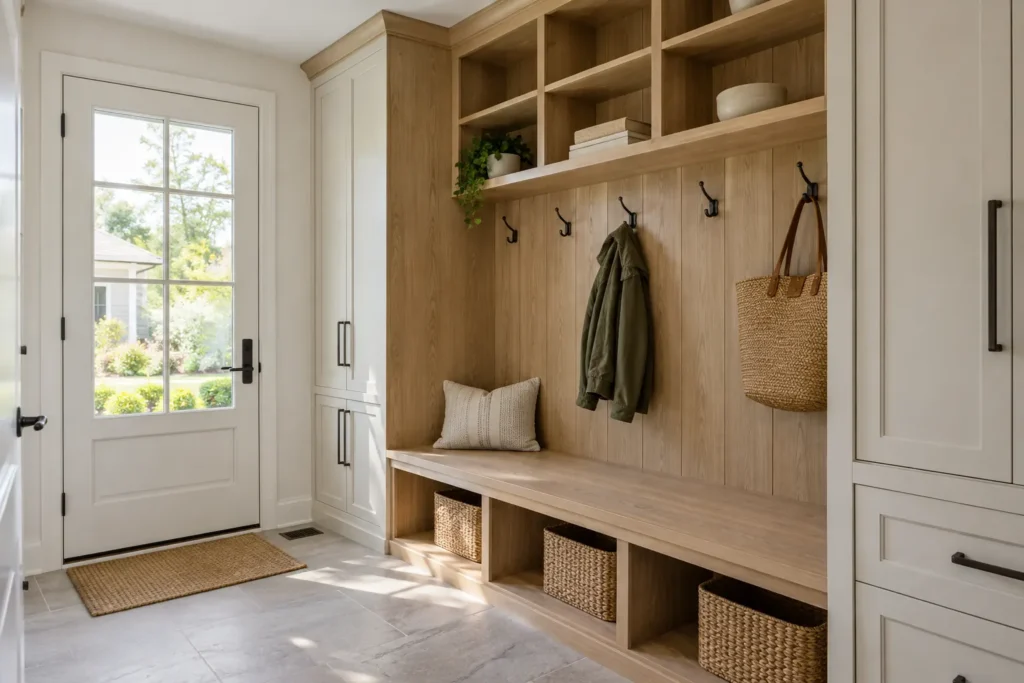
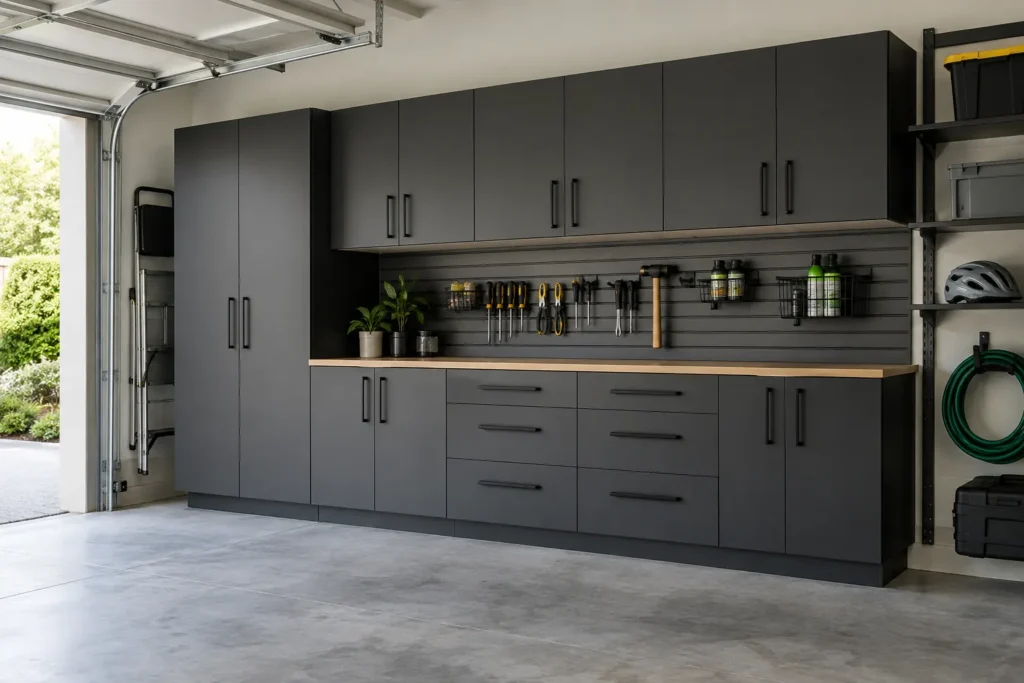
The garage and mudroom often work best as a pair. Outdoor gear and bulky seasonal equipment can remain in the garage; daily coats, school bags and the shoes worn into the house can move to the entry. If the mudroom wall is narrow, the garage may absorb sports overflow. If the garage is tight around vehicles, a small interior bench or hooks may free the route from the car. Neither room should be designed without considering what crosses between them.
Map the carrying route for groceries, laundry, backpacks and tools. A shallow cabinet near the interior door may serve small grab-and-go categories better than a deep unit at the far end. The broader whole-home storage hub helps allocate items to the right room rather than doubling storage in both places.
Environmental and fixed-site conditions
Garage conditions differ from conditioned interior rooms. The design and selected products must be reviewed against the actual temperature, moisture, floor and wall conditions, as well as the expected loads. A cabinet in contact with an uneven floor may need a different installation approach from an interior closet. Do not assume a finish or hardware specification without reviewing the site and confirming what is available.
Existing outlets, controls, mechanical equipment, water connections, windows and vents must remain appropriately accessible. The placement of stored materials may have safety implications; the final layout should respect relevant equipment clearances and the homeowner’s use of the space. Cabinetry planning does not imply that electrical, mechanical or structural changes are included.
Finish and visual direction
A garage may be visible from the street when the door is open and from the home at the interior entry, but its main job remains practical. A consistent cabinet finish can reduce visual noise. Open storage may be appropriate for working tools, while doors hide seasonal supplies and mismatched bins. Handle and door choices should tolerate frequent use and avoid projecting into vehicle or walking clearance.
If the garage connects directly to a mudroom, a related tone can link them without requiring the same materials or layout. The actual product suitability should be confirmed for the garage environment. Materials and finishes covers the questions to ask about surface appearance and care.
Cost drivers and scope boundaries
A garage estimate depends on wall length, cabinet depth, number of doors and drawers, shelf spans, wall and floor conditions, finish and hardware choices, removal of existing storage and access during installation. A selected shelf-and-cabinet wall differs materially from a fitted multi-wall plan. The written scope should identify where units go, what categories they support and whether any site preparation is assumed.
This service is focused on cabinets, shelving and organization. It does not automatically include epoxy flooring, garage-door work, motorized overhead lifts, vehicle equipment or general construction. If those are part of a homeowner’s larger plan, they require separately confirmed capability and responsibility. Avoid comparing estimates only by the number of cabinets; accessibility and the storage mix are equally important.
Avoid building around today’s pile
Before assigning cabinet widths, separate things the household intends to keep from objects waiting for a decision. Measure the largest retained items and list the categories used in an average week. This prevents a fitted storage wall from being sized for a temporary pile and then used inefficiently after the garage is cleared. It also helps determine whether the right tool storage is a set of drawers, open shelves or a wall area that can change with hobbies.
Allow for change without assuming unlimited future accumulation. A family may move from strollers to bicycles and sports bags; seasonal equipment comes and goes. Selected adjustable shelves or a flexible open zone can absorb that change while cabinets continue to hold stable categories.
A practical first request
Share the approximate garage dimensions, the number and size of vehicles normally parked, photos of each wall with the garage in normal use and a list of the largest objects. Identify items used weekly, seasonally and rarely. Show doors, tracks, controls, outlets and the route into the house. Describe the one or two tasks that currently fail: parking, finding tools, getting bikes out or keeping the entry clear.
From there, compare open and closed storage, shelf depth and the space each movement needs. A useful garage plan may end with fewer cabinets than first expected because it has placed the right categories at the right height and preserved a working floor. For nearby daily gear, see mudroom storage; for room-to-room coordination, see whole-home storage planning.