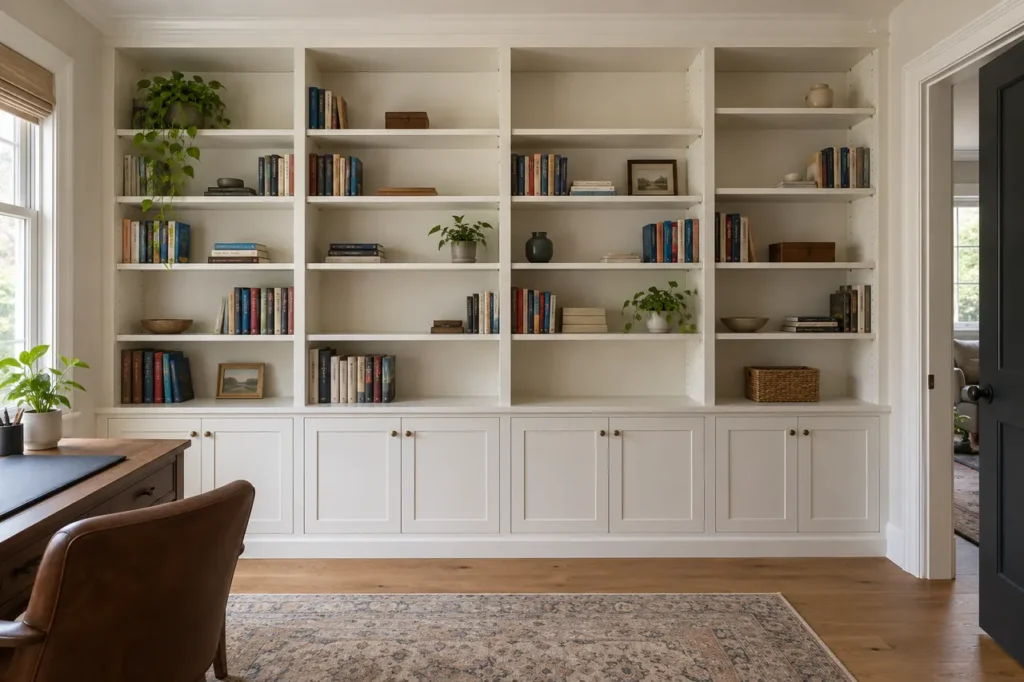
Describe the work before the wall unit
A home office is not simply a desk placed between bookcases. The right arrangement depends on whether the room handles focused computer work, video meetings, paper files, creative projects or two schedules at once. List the tasks, equipment and items that must stay close at hand. Then identify what should be visible on a call, what should be behind doors and what is used too rarely to occupy prime desk space.
A Milton home may use a dedicated room, spare bedroom, landing or a portion of a living space as an office. The choice of built-in changes with the room’s other uses. In a guest room, cabinetry might need to preserve open floor space; in a dedicated office, more wall storage may be justified. The goal is a working environment, not cabinetry installed for symmetry alone.
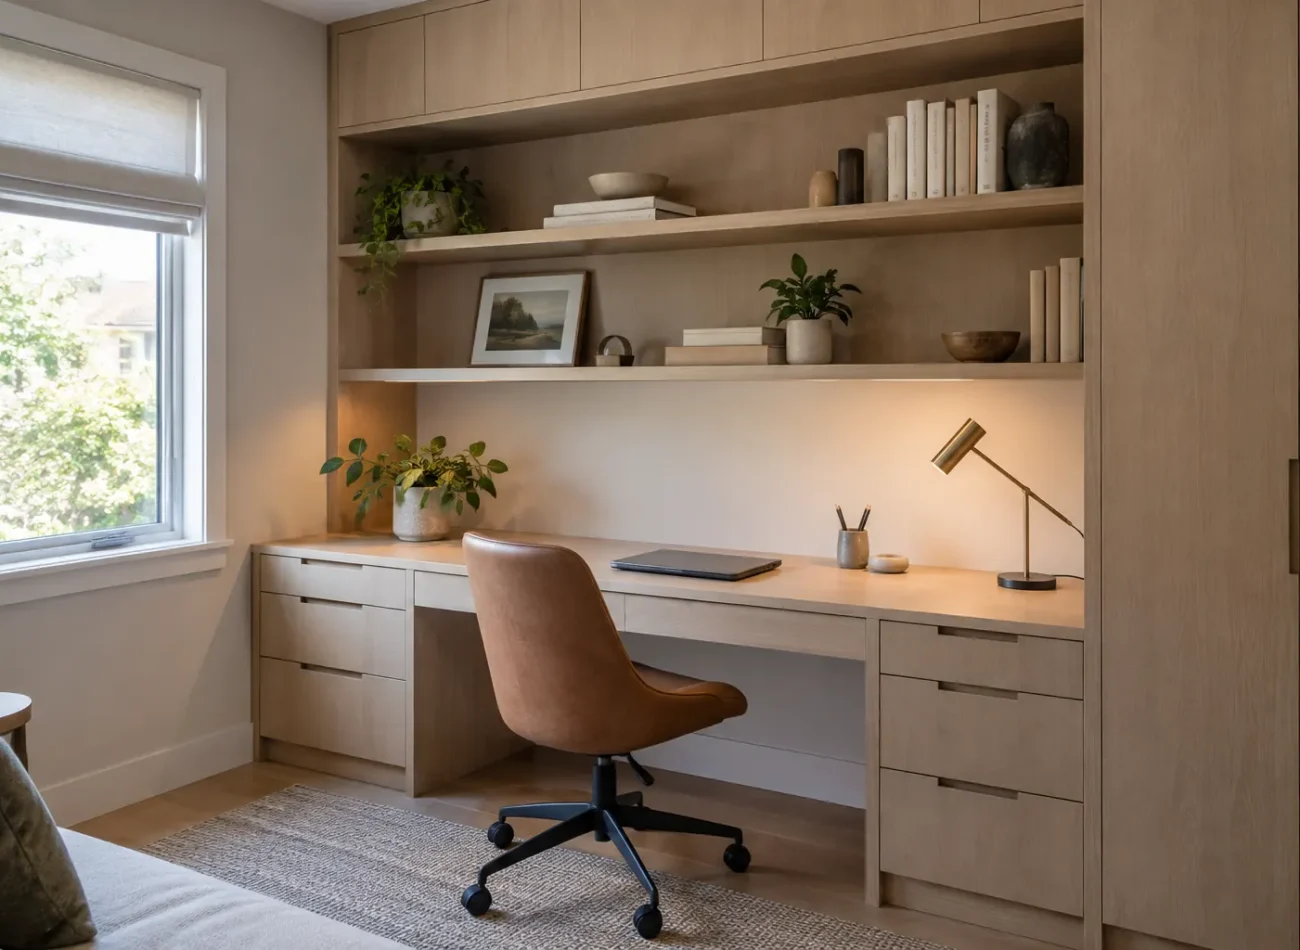
The desk surface and body clearance
Start with monitors, laptop, keyboard, writing space and any equipment that regularly sits on the surface. Desk depth should serve those items without projecting unnecessarily into the room. Include legroom, chair movement and the space needed to stand, turn and reach a nearby cabinet. A drawer bank placed for a balanced elevation can crowd the knees or prevent a chair from sliding in.
Window light and glare affect monitor position. Doorways and traffic affect privacy and concentration. A built-in desk may relate to a window or span a wall, but the arrangement should be tested with the real chair, screen and view. If someone routinely works with large paper plans or crafts, a wider clear surface may be more useful than additional display shelves.
Files, printers and technology
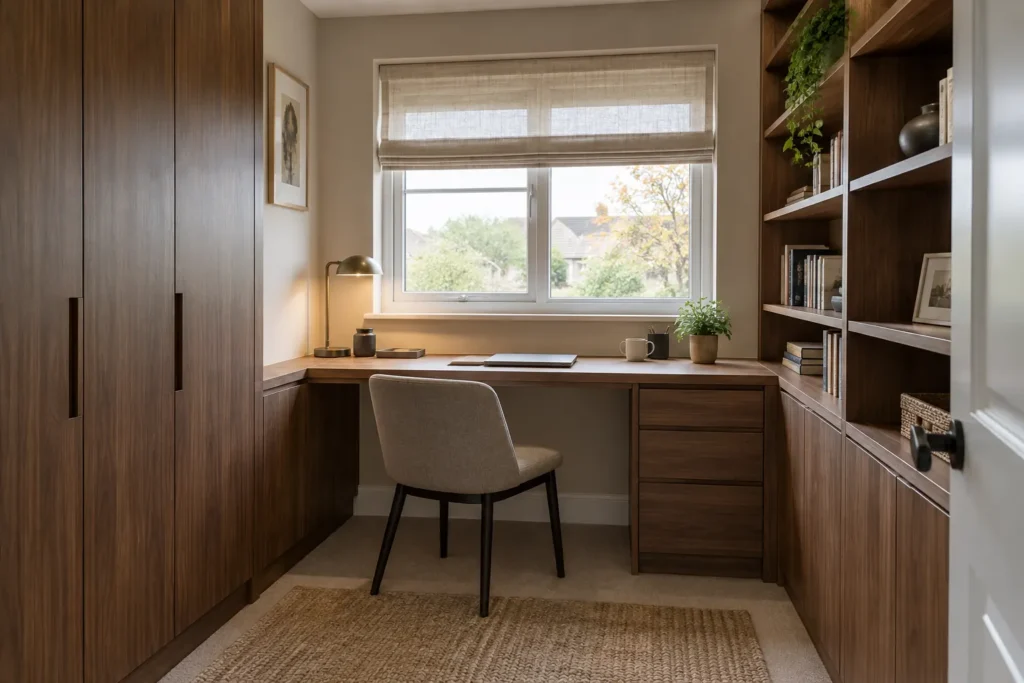
Files can be active, archived or sensitive; they do not all need the same drawer. Frequently handled documents belong near the seat, while archives can move to a higher or closed location. A printer needs enough space to open trays, replace supplies and lift paper out. Closed cabinetry can hide equipment, but must preserve operating access and any ventilation the equipment requires.
Cables and power should be considered early. Record existing outlet positions, network equipment and where cords need to cross the desk or cabinet. A tidy cable route should still allow a device to be unplugged or replaced. New electrical or data work is a separate scope to confirm, not an assumed part of a cabinet installation.
Open display versus closed work storage
Open shelves are useful for books, a small display collection and things you intentionally want visible. They also make visual clutter more apparent and require space to dust and reach. Closed cabinets can contain paper, supplies and equipment. Drawers are effective for small, frequently used objects that would otherwise spread across the desktop. Decide the proportions based on the job each component performs.
A wall of identical open shelves may photograph well but leave no place for practical supplies. Conversely, full-height closed doors can feel heavy in a small room. A lower cabinet run with selected open shelving can work well, provided the desk and reach zones remain comfortable. See library shelving if books, rather than office tools, are the primary driver.
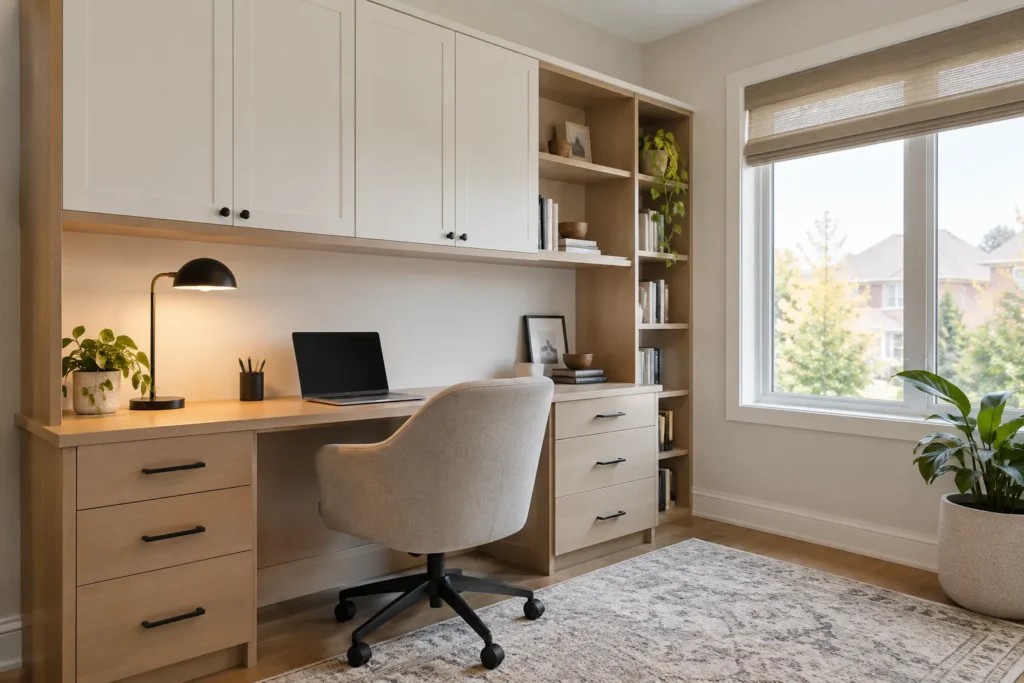
Shared offices need two real stations
Two chairs squeezed under one long desk do not necessarily create two workable places. Each user may have different screen sizes, schedules, file needs and tolerance for noise. Plan both seating envelopes, chair pullback, lighting and an unobstructed way in and out. A shared printer or file zone can sit between stations if it does not consume the best working surface for either person.
If one user needs video privacy and the other uses paper or craft materials, separate orientations or zones may be better than perfect symmetry. Storage can coordinate visually while its internal allocations differ. Future flexibility matters: adjustable shelves and space for equipment changes can save a fitted office from becoming obsolete.
Room architecture and installation conditions
Measure wall length and height along with doors, windows, baseboards, outlets, vents and ceiling conditions. A built-in beside a window should respect light and trim; a wall with an air vent cannot simply be covered. Note radiators or heating equipment where present. Deep cabinetry near the entry can narrow the walkway; a slimmer shelf run might keep the room usable.
Photos from the doorway and from the desk position show different constraints. The layout should account for existing flooring, wall straightness and the relationship to adjacent furniture. A written scope can specify any removal, preparation or separate trade work needed before the cabinetry fits.
Finish and cost decisions
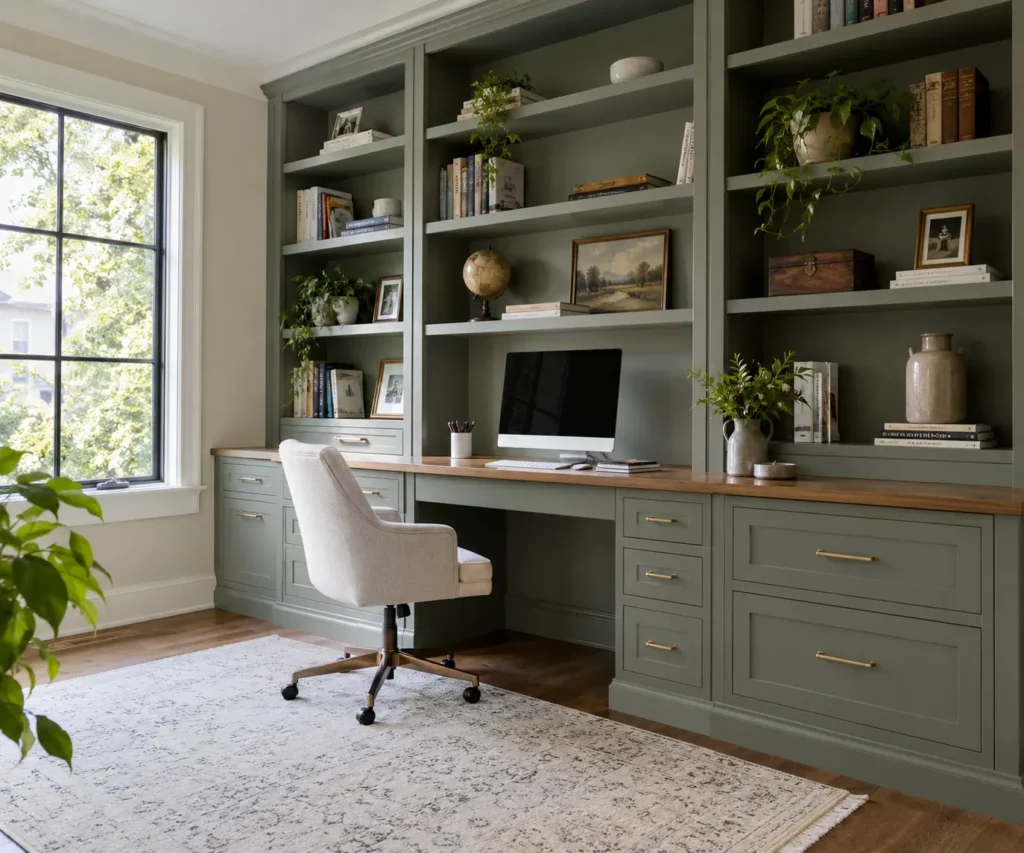
A desk surface may benefit from a visual distinction from the surrounding cabinet fronts, while a consistent tone can keep a compact room calm. Consider finish against floor, trim, wall colour, natural light and the camera view. Hardware should be comfortable and not catch on a chair or clothing. Product and material choices should be confirmed for the actual project; no proprietary finish or hardware is assumed.
Costs change with wall size, desk length, drawer count, doors, shelf spans, finish, hardware, cable-access details, site preparation and installation conditions. A simple desk-and-shelf wall has a different scope from a two-person room with extensive closed storage. Request a written proposal tied to measured dimensions and a clear list of inclusions. The process guide explains how the brief is developed.
Lighting, sound and a sustainable daily setup
A built-in office works within the room’s light, rather than treating lighting as decoration added at the end. Daylight can be welcome for paperwork yet create screen glare; a desk perpendicular to a window may work better than one facing it. Shelves should not block existing light, and a high cabinet that casts a shadow over the work surface may undermine the value of extra storage. Any integrated lighting or new power should be separately specified and confirmed.
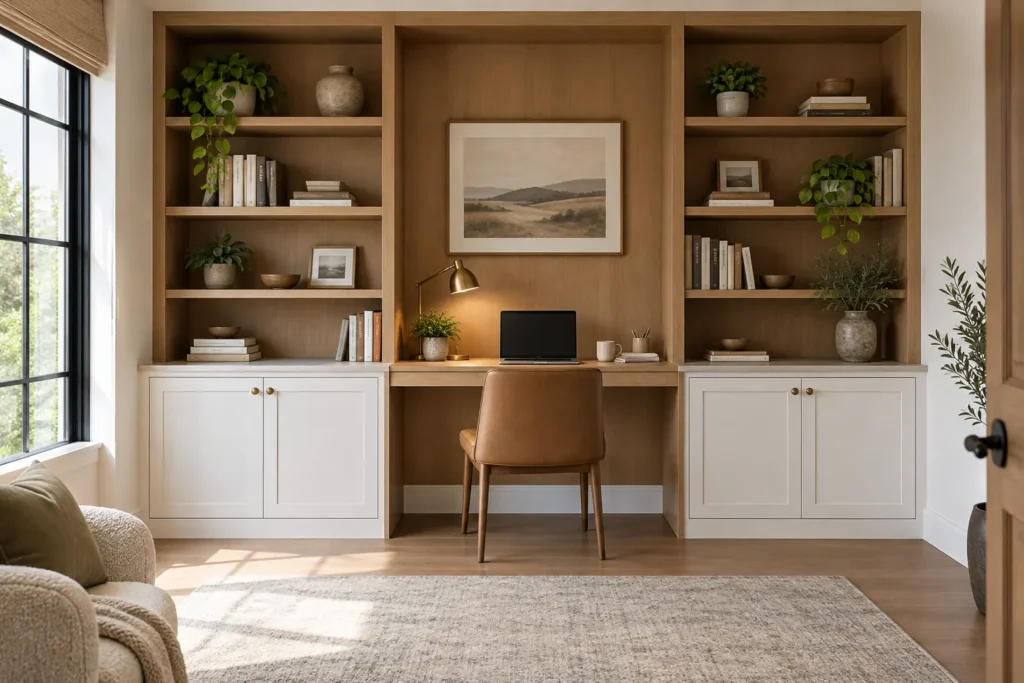
Consider background noise and visibility if the office hosts calls. Closed storage can remove distracting supplies from the camera view, while a deliberately limited open shelf can hold books and personal objects. If two people share the room, do not let the cabinet arrangement force both to face the same distraction. A comfortable chair path, reachable files and manageable cables matter more every day than decorative symmetry.
Planning a useful first conversation
List the people using the office, their typical work, screens, printer, files and what needs to disappear at the end of the day. Include approximate wall measurements, wide photographs, outlets, windows and doors. If the room also acts as a library or media room, say which function has priority and which can share space.
Explore custom built-ins for an awkward alcove, bookcases for a reading-led room and media storage where screens and equipment dominate. A home office is successful when the surfaces and storage reduce friction during real work, not merely when the cabinet elevation looks complete.