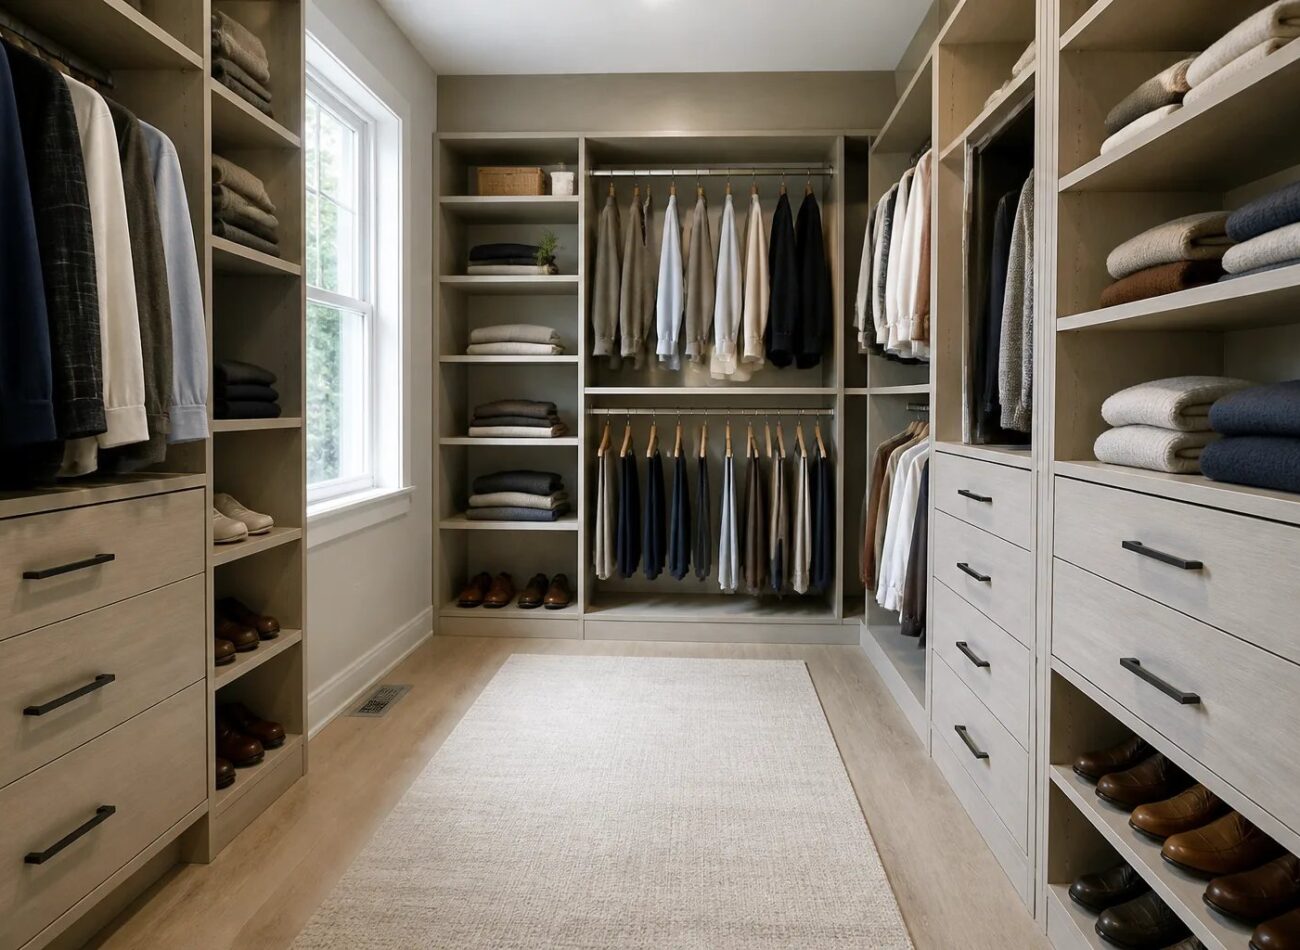
Walk-In Closets
Walk-In Closet Layout Ideas in Milton: Plan for Easy Daily Use
A practical walk-in closet should fit the wardrobe and leave enough room to move. Learn how to plan storage walls, drawers, shoes, shared zones…
Read Guide
Practical room planning, access and component advice for Milton homes.
A practical walk-in closet should fit the wardrobe and leave enough room to move. Learn how to plan storage walls, drawers, shoes, shared zones…
Read Guide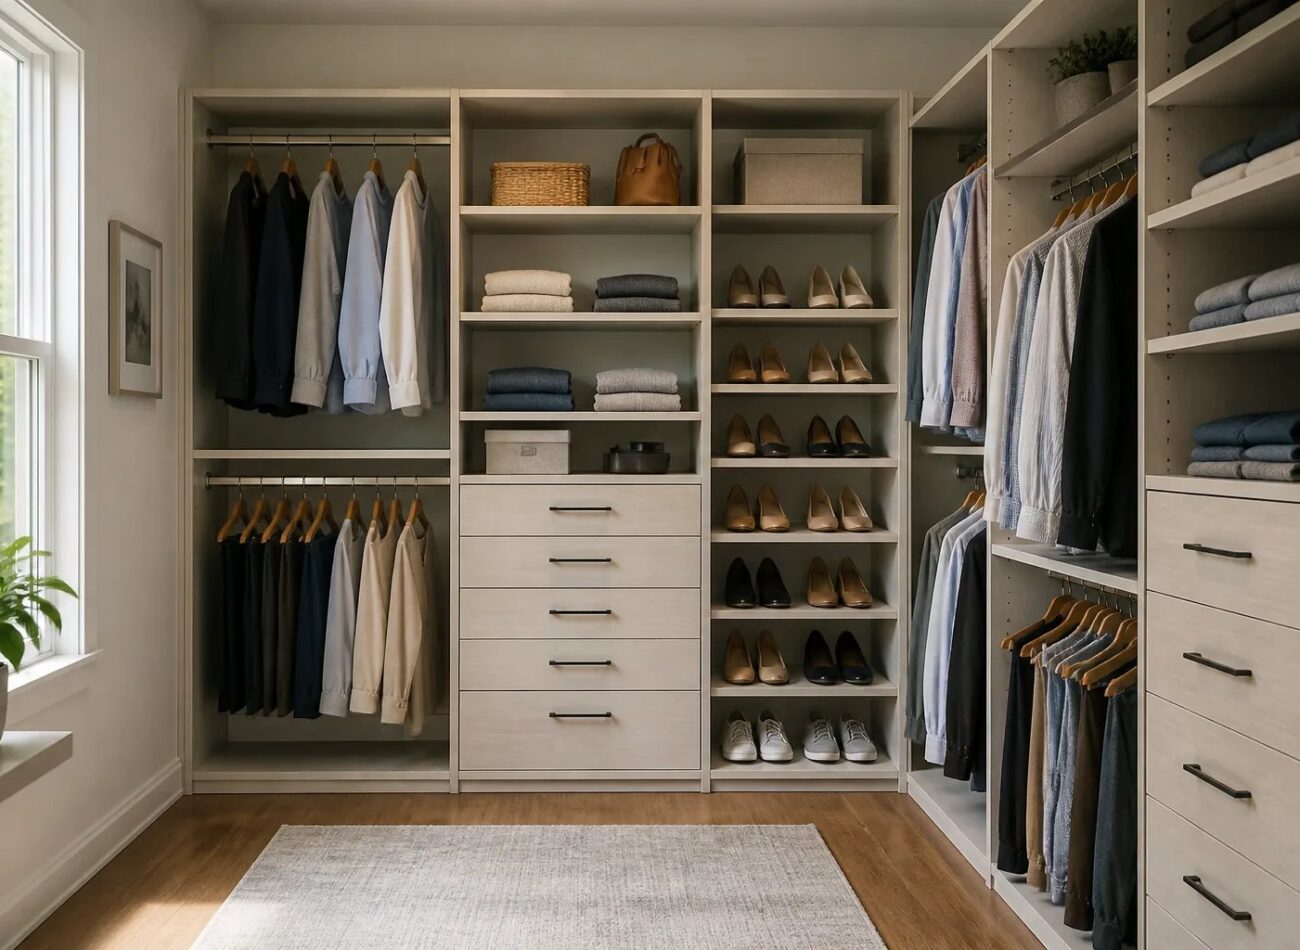
A practical guide to planning a closet around the belongings you own, the doors and room conditions you have, and the routines you repeat…
Read Guide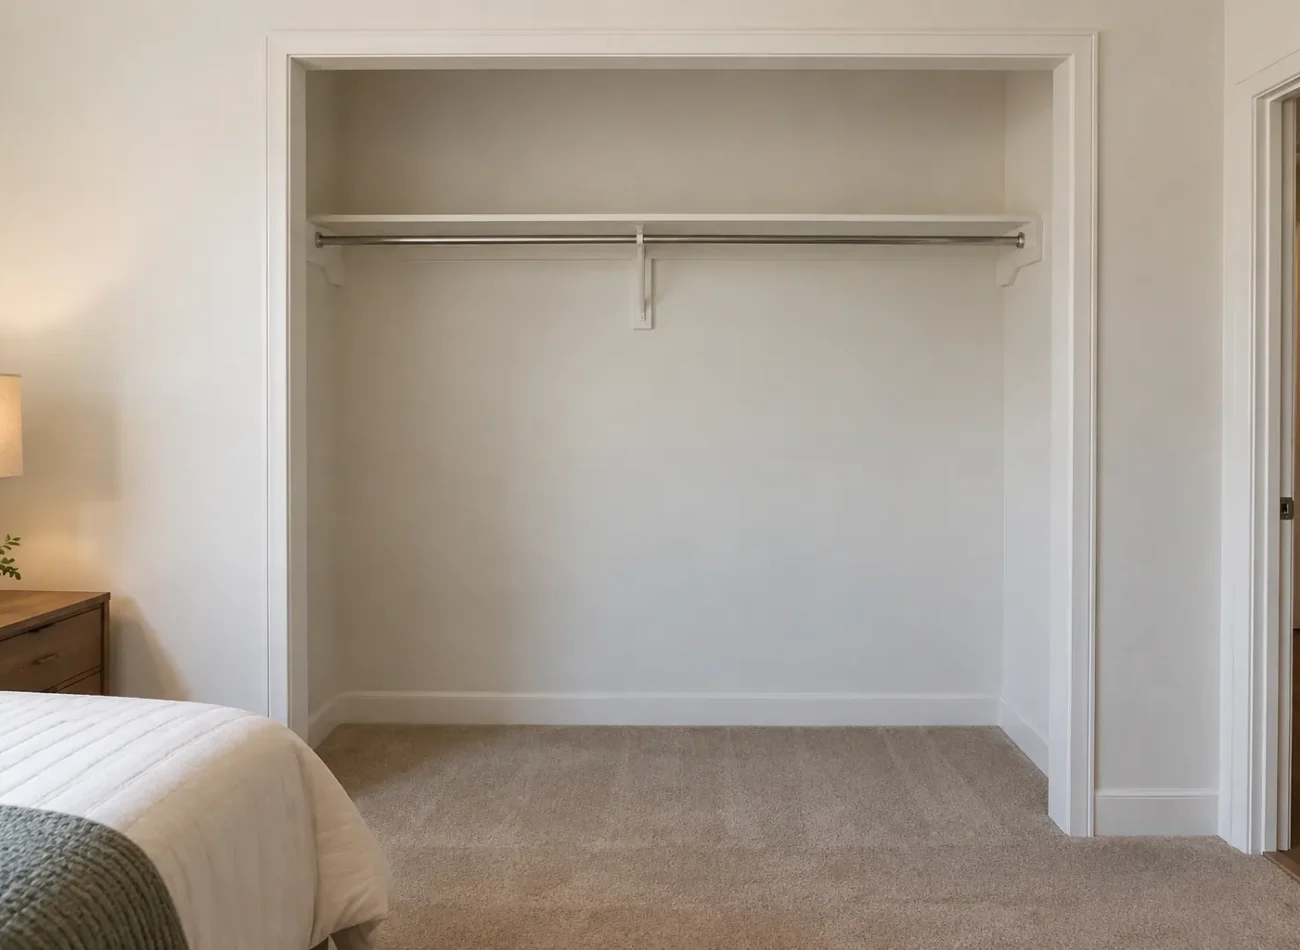
Early measurements help turn “we need more closet space” into a useful design conversation. They reveal where a closet actually opens, which walls are…
Read Guide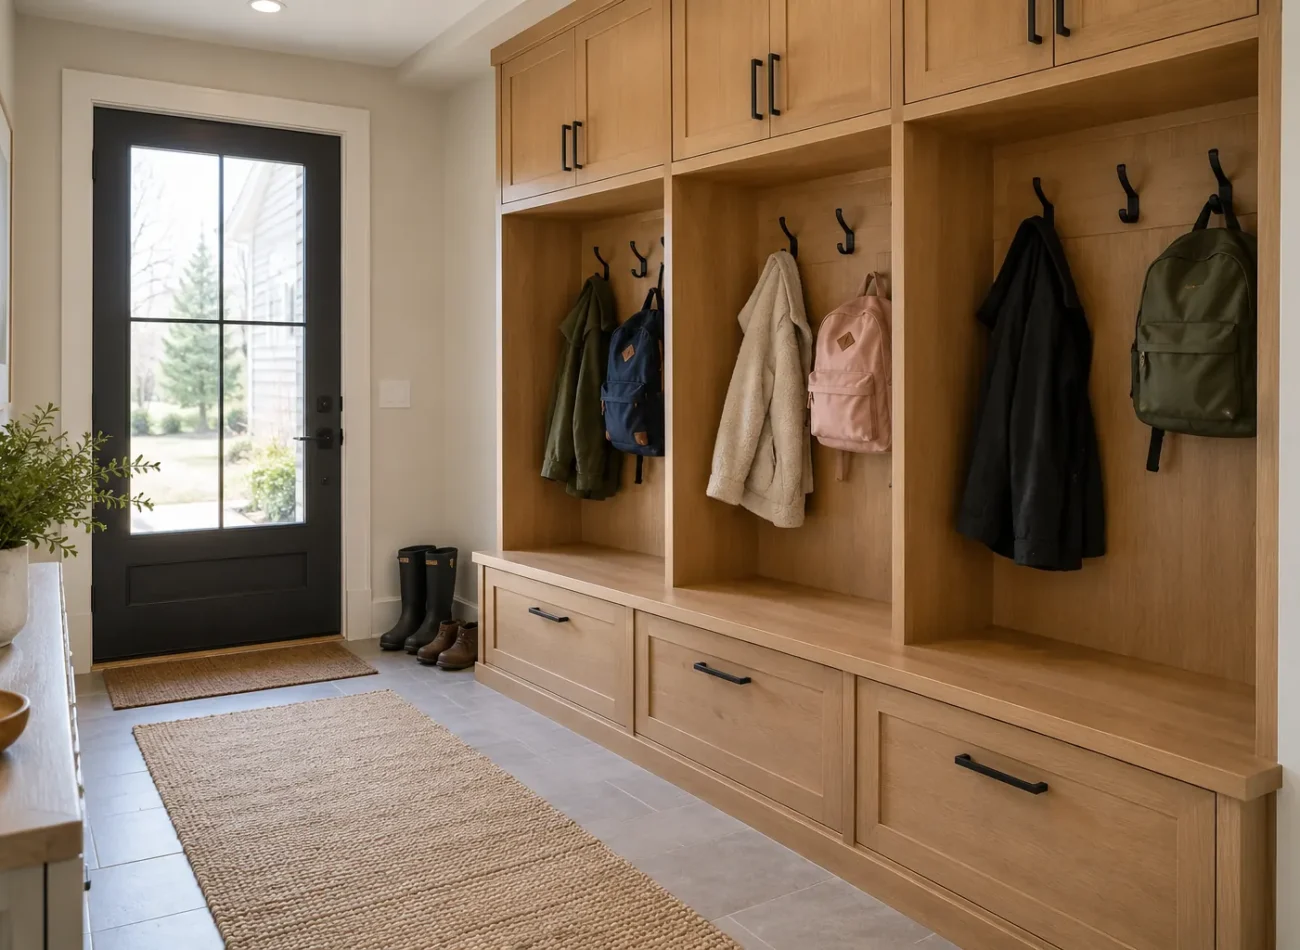
A mudroom can bring order to a busy entry, but it succeeds only when the storage is easy to use on the way in…
Read Guide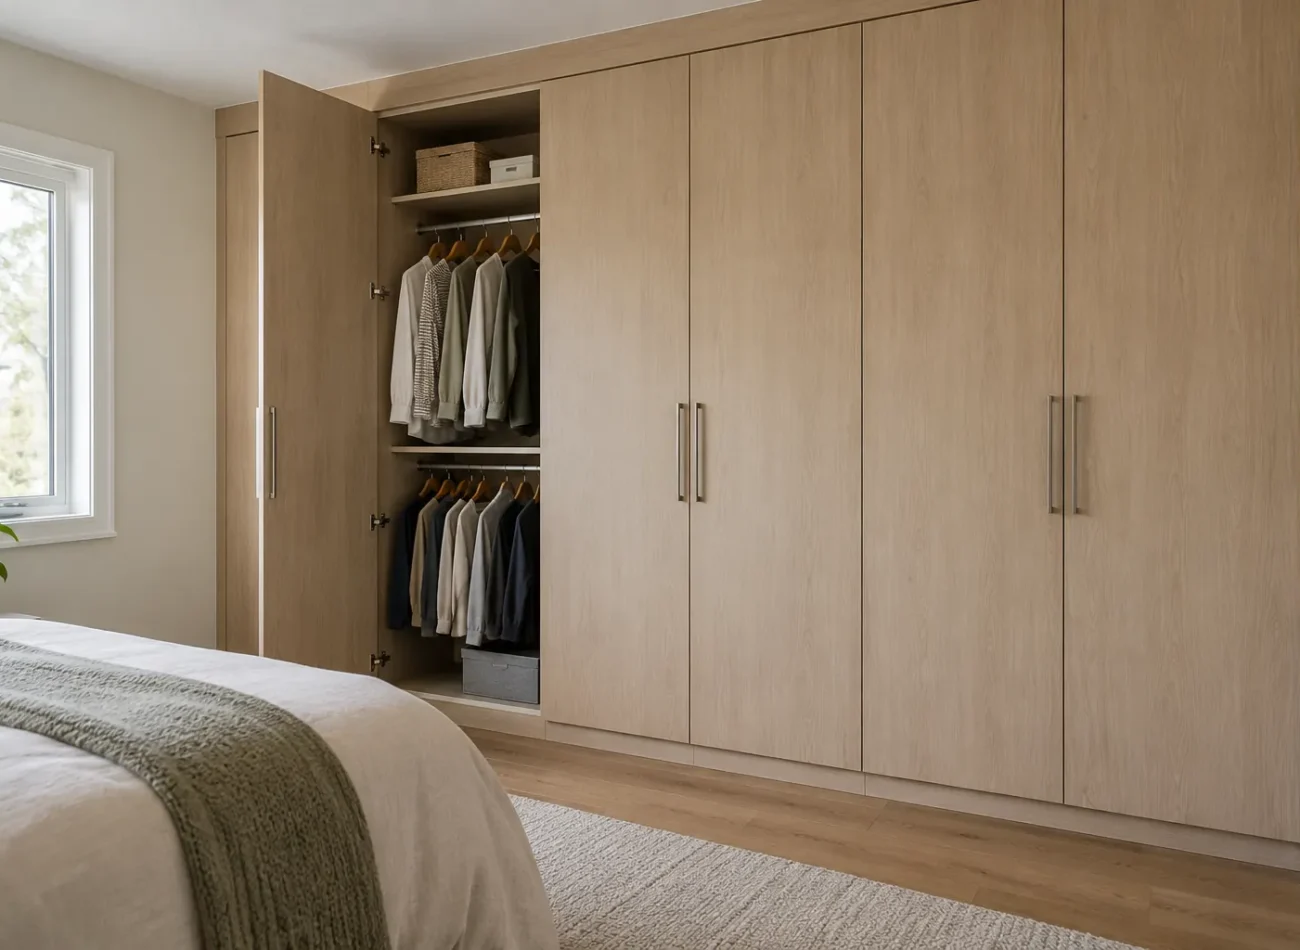
A closet organizer and a custom wardrobe can contain similar hanging, shelves and drawers, yet they solve different room problems. The organizer improves an…
Read Guide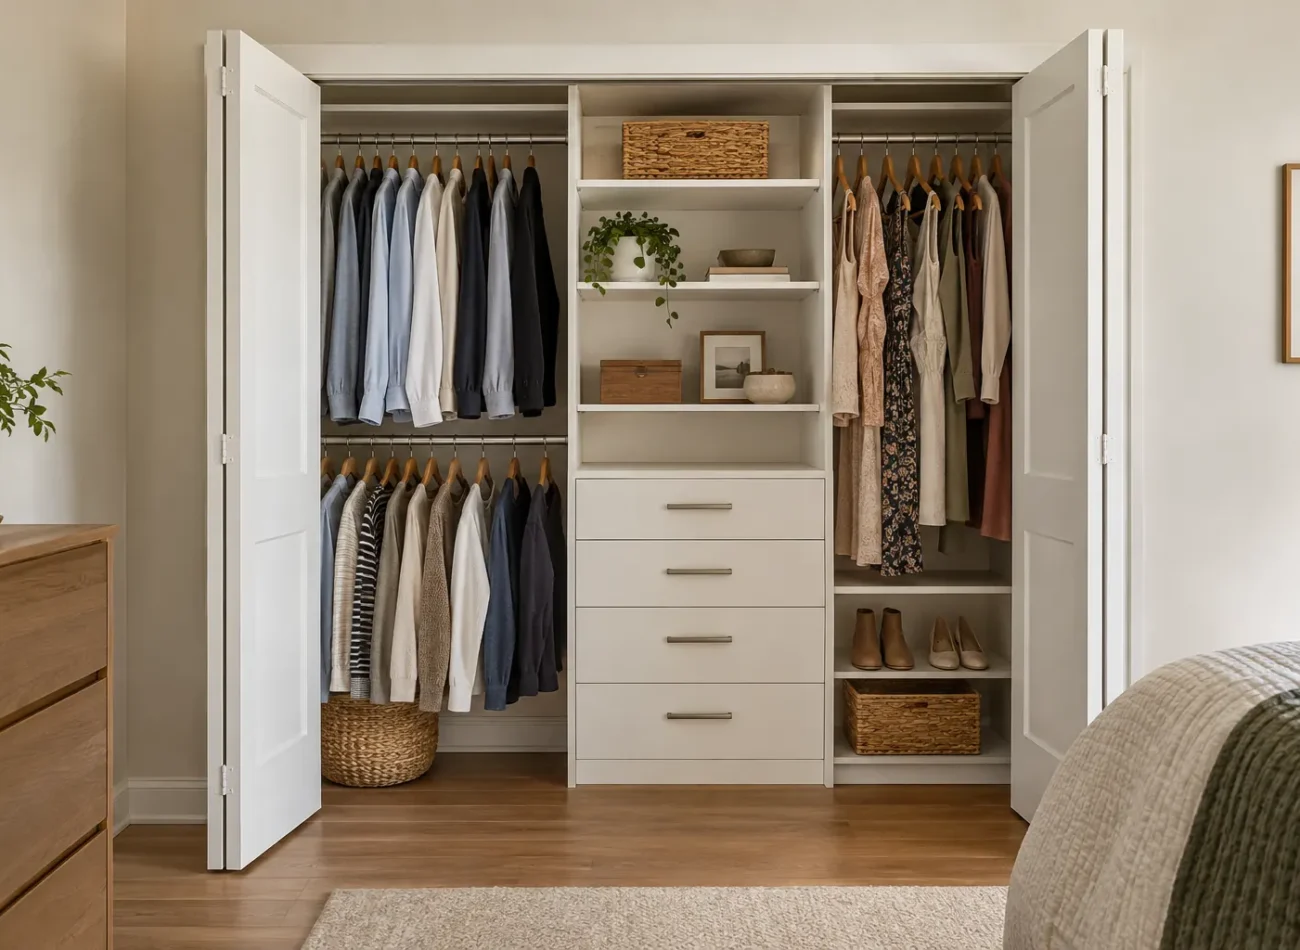
The inside of a reach-in closet can be wider than the opening you can actually use. A sliding door exposes one side while covering…
Read GuideA cost article explains why dimensions, doors, drawer banks and site conditions change a proposal. Layout articles examine long hanging, shoes, circulation and the effect of an opening on drawers. A wardrobe comparison can help decide whether storage should go inside an existing closet or along a bedroom wall. Mudroom and measurement articles address the entry route and the physical constraints that drawings often miss. The topics are intended to help you ask better questions about a real room.
The design resources cover components, materials, doors and whole-home organization in depth. The closet services and whole-home services explain the distinct spaces. When you are ready, share photos, approximate dimensions and the categories to store through the contact page. A useful plan begins with what the room must do.