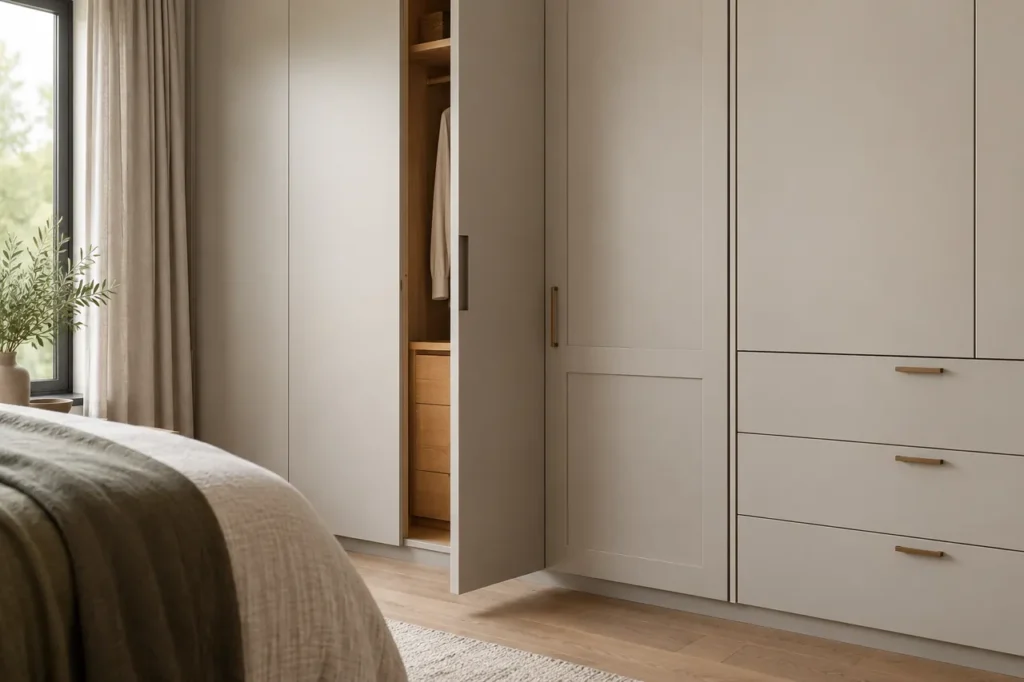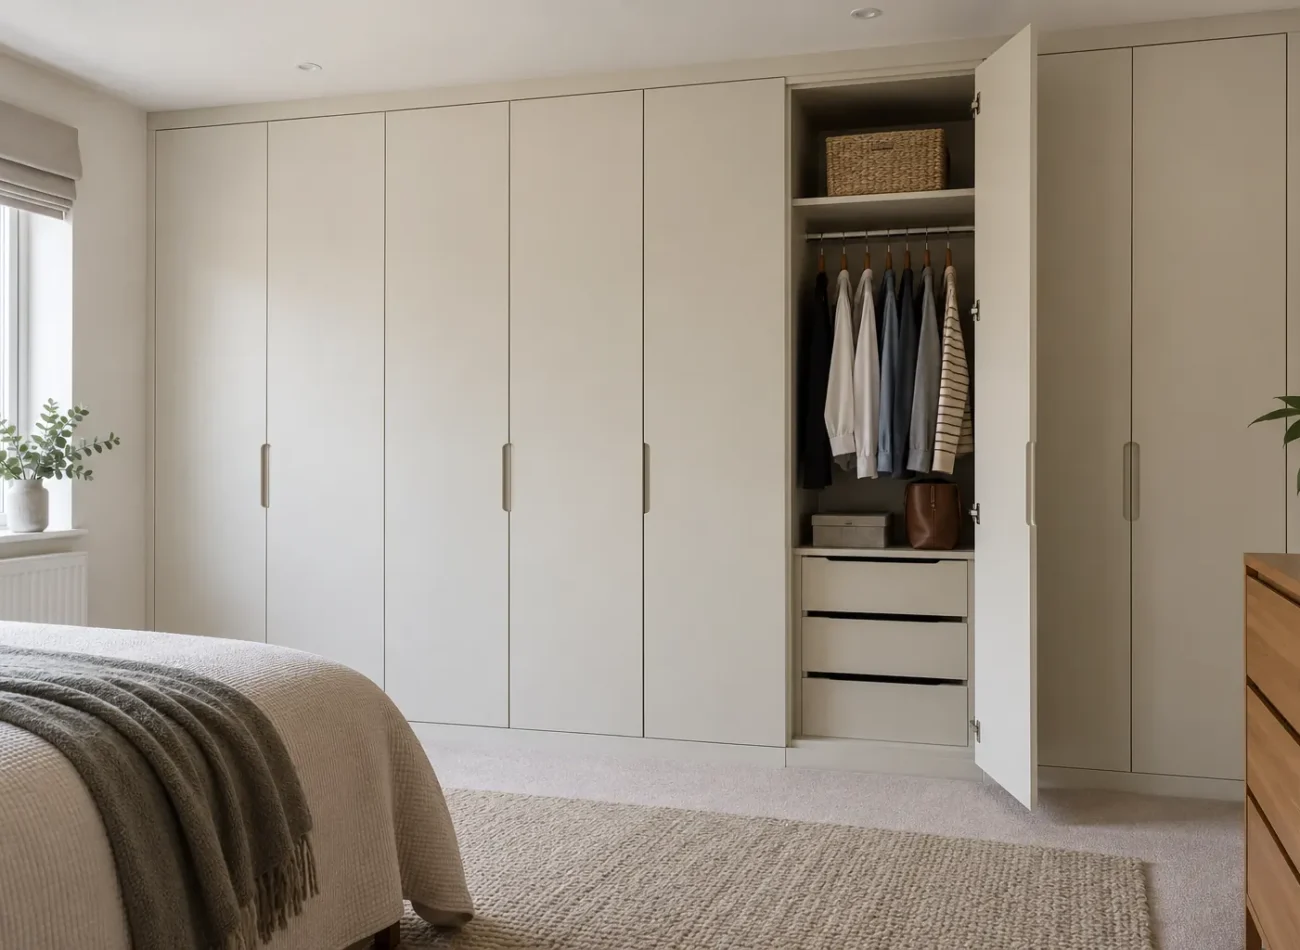
Decide what the wardrobe needs to replace
List the contents of dressers, clothes racks and existing closets before planning a new wall. A wardrobe meant to replace a dresser needs accessible drawers, while one serving as an overflow closet may mostly need hanging. If it is shared, compare each person’s clothing categories instead of simply splitting the front elevation into equal doors. This inventory helps answer whether the wall should hold clothing only or also linens, bags and shoes.
Sometimes one built-in wardrobe is more useful than several small pieces because storage can extend upward and be organized by frequency of use. Yet a continuous full-depth wall can make a compact bedroom feel smaller. The correct outcome may be a shorter run, a lighter finish, a mix of depths or leaving part of the wall clear. The custom closets hub explains how we prioritize contents and access before cabinetry quantity.
Survey every condition on the proposed wall
Measure wall length and ceiling height at multiple points. Note door and window trim, baseboards, radiators or vents, switches, outlets, floor transitions and any slope. A floor-to-ceiling appearance is especially sensitive to ceiling variation. A window should remain usable and receive a composition that does not make the room feel blocked. There must also be space to operate every wardrobe front and drawer with the bed and other furniture in place.
Photographs from across the room show relationships that a close-up measurement misses. Is the wall on the main sightline from the doorway? Does the bedroom door open toward it? Will a wardrobe block a light switch or an air vent? A custom fit is not simply a cabinet cut to a wall dimension; it is an arrangement that works with the entire bedroom.
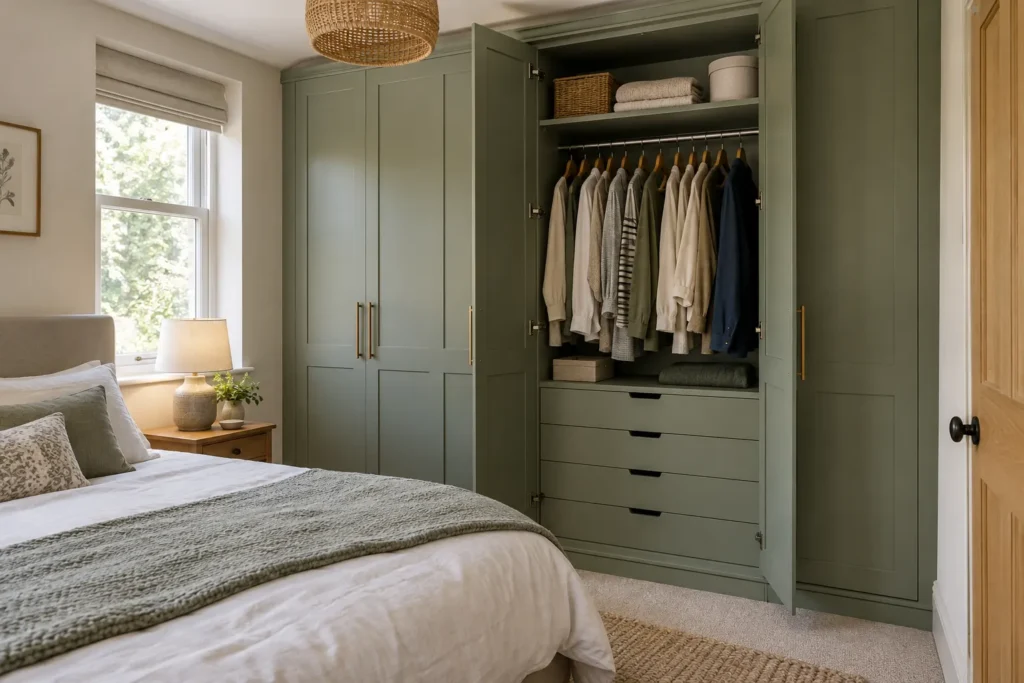
Build the interior around clothing categories
Single hanging provides a full-height zone for longer garments or allows room above and below for shelves. Double hanging is efficient for short garments, but its usefulness depends on your actual wardrobe. Drawer banks can hold small clothing and reduce reliance on a separate dresser. Adjustable shelves suit folded items, handbags and changing needs. Shoe shelves should reflect the size and quantity of footwear rather than default to uniformly spaced display slots.
Upper cabinets or shelves are suitable for seasonal items, extra bedding or storage bins if occasional retrieval is practical. Daily garments should not be relegated to the highest section just because it looks symmetrical from the outside. If a wardrobe serves two people, different interior bays can sit behind matching fronts. For a component-by-component explanation, see the closet components guide.
Choose fronts for access as well as appearance
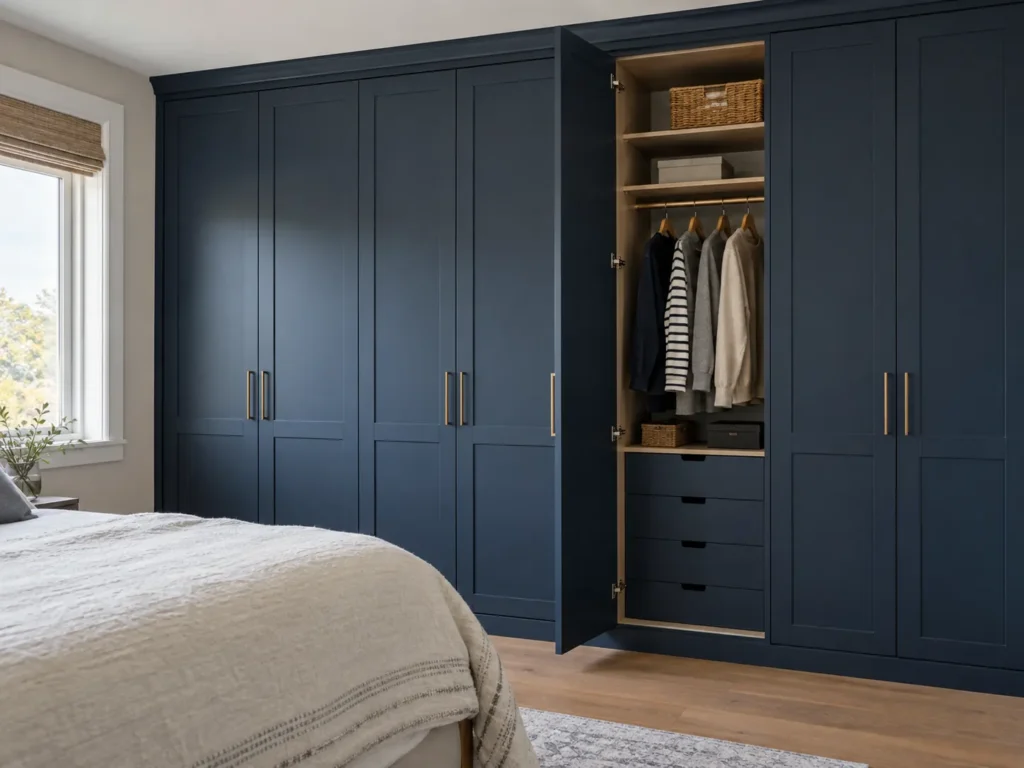
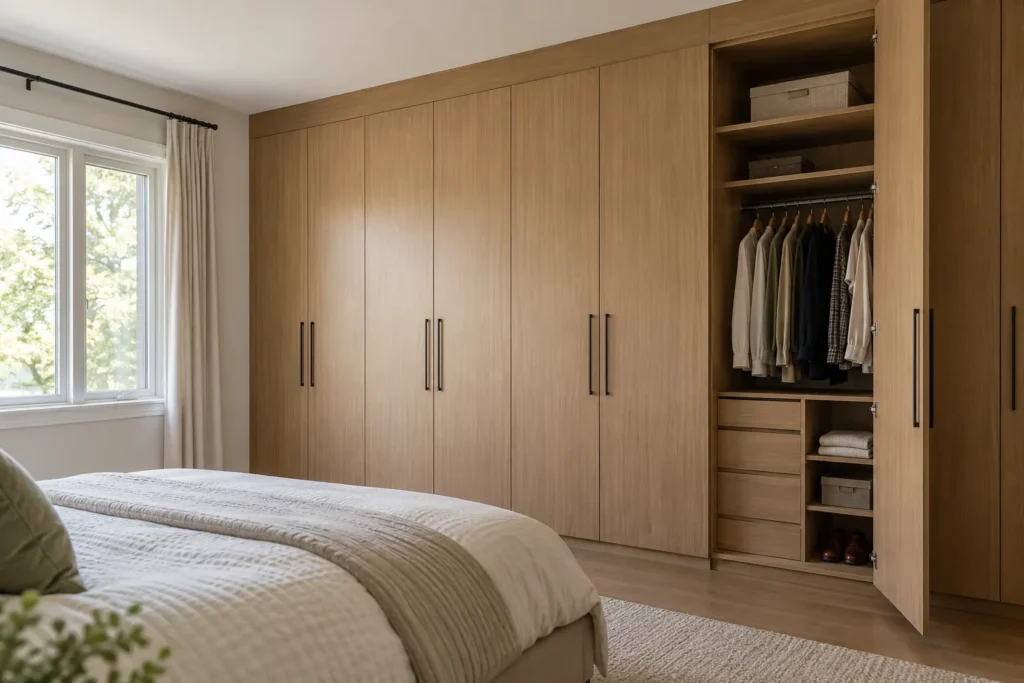
Hinged wardrobe doors reveal a broad interior section, but need swing space in front. Sliding fronts can preserve floor area while blocking part of the wardrobe at any one time. Door width, hinge position, handles and drawers all need to work together. A front that looks elegant in elevation can become inconvenient if it opens into a bed or a drawer cannot extend past it. Open bays can display selected items, but an all-open wardrobe increases visual activity in a bedroom.
Slab or framed fronts, light or dark finishes and hardware should be considered against the flooring, trim and other furniture. A wardrobe can appear architectural without pretending to be a wall; it can also deliberately look like cabinetry. Our closet doors page covers the access implications, and materials and finishes helps compare the visual direction without inventing proprietary product lines.
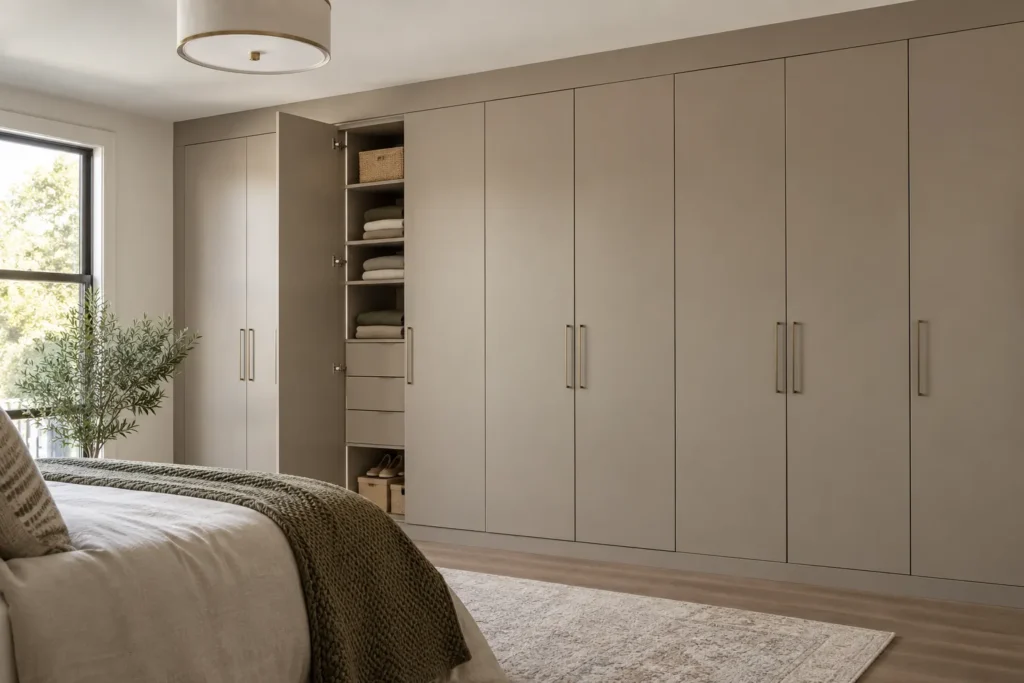
Think about circulation around the bed
A wardrobe wall typically competes with bedsides, bedroom doors and the route to windows. Account for the person standing at the open cabinet, not just the cabinet footprint. Drawers need full extension and a place to stand; hinged doors need a swing arc. If the room is tight, fewer drawers, a different front or a shallower section may make everyday use possible. Installing more storage is not a success when the bedroom becomes difficult to navigate.
A mirror may be integrated with a front or placed opposite the wardrobe, subject to the room’s light and available wall area. A nearby chair or dressing surface is useful only if it does not obstruct the principal route. For a larger, more dedicated dressing setting, explore dressing rooms and primary closets; a wardrobe wall should not be made to imitate a separate room it cannot support.
Use the right amount of closure
Enclosed storage can calm a bedroom and keep a mixed wardrobe out of view. It also adds front material, hinges or tracks and hardware to the project scope. Where a room is already quiet, an open display niche or visible shelf may add relief; where clutter is an issue, more uninterrupted closed fronts may be appropriate. Internal drawers can sometimes do the job without enclosing every upper shelf.
The finished composition needs a relationship to ceiling, floor and adjacent trim. Tall fronts with awkward filler strips can feel accidental; correctly considered reveals and transitions create a more resolved wall. Hardware can be subtle or expressive, but it should remain comfortable to use. The right finish is one that works with the bedroom over time, not a trendy detail that demands the entire room change around it.
What installation and cost depend on
The scope of a wardrobe changes with wall length, height, number of bays, doors, drawers, shelves, finish and hardware. Fitting around irregular surfaces or working in an occupied room can add preparation or installation considerations. Removing existing freestanding furniture is different from removing built-in shelving; wall repairs and paint may need their own scope clarification. Outlets and vents must remain accessible, and any electrical changes require separately confirmed work.
A useful estimate is based on measured dimensions and a defined internal configuration. Two wardrobes of equal width can have very different costs when one has open hanging and shelves while the other has many drawers and fitted fronts. The cost guide sets out the variables and the process page explains how scope and finish are confirmed before installation.
Consider the wardrobe alongside existing closets
If you already have a reach-in, first decide whether its main problem is the organizer, the door opening or a genuine shortage of space. A better reach-in layout may solve it with less impact on the bedroom. If storage still overflows, a wardrobe can take on categories that the original closet handles poorly, such as folded goods or longer garments. The two should work as one overall storage plan rather than duplicate each other.
In a larger suite, a wardrobe can support the primary closet with deliberately placed overflow or a dressing zone. In a compact bedroom, it may be the principal storage. Each use suggests different frontage and internal choices. Share photographs of the full wall, adjacent furniture and current storage when you request a consultation; those details let us examine the room rather than assume that a floor-to-ceiling wall is the answer.
A good built-in earns its footprint
The reason to choose custom is the possibility of fitting the particular wall, inventory and daily sequence. It should reduce the number of items without a home and allow a person to find clothing without pulling apart a crowded pile. An attractive front is part of the result, but accessibility behind it determines whether the wardrobe will keep working after move-in day.
For a Milton bedroom, tell us what the new wardrobe must hold, which furniture it might replace and how much clear floor area must remain. We can then compare component layouts, door systems and finish direction, including the possibility that a smaller installation is the better plan.