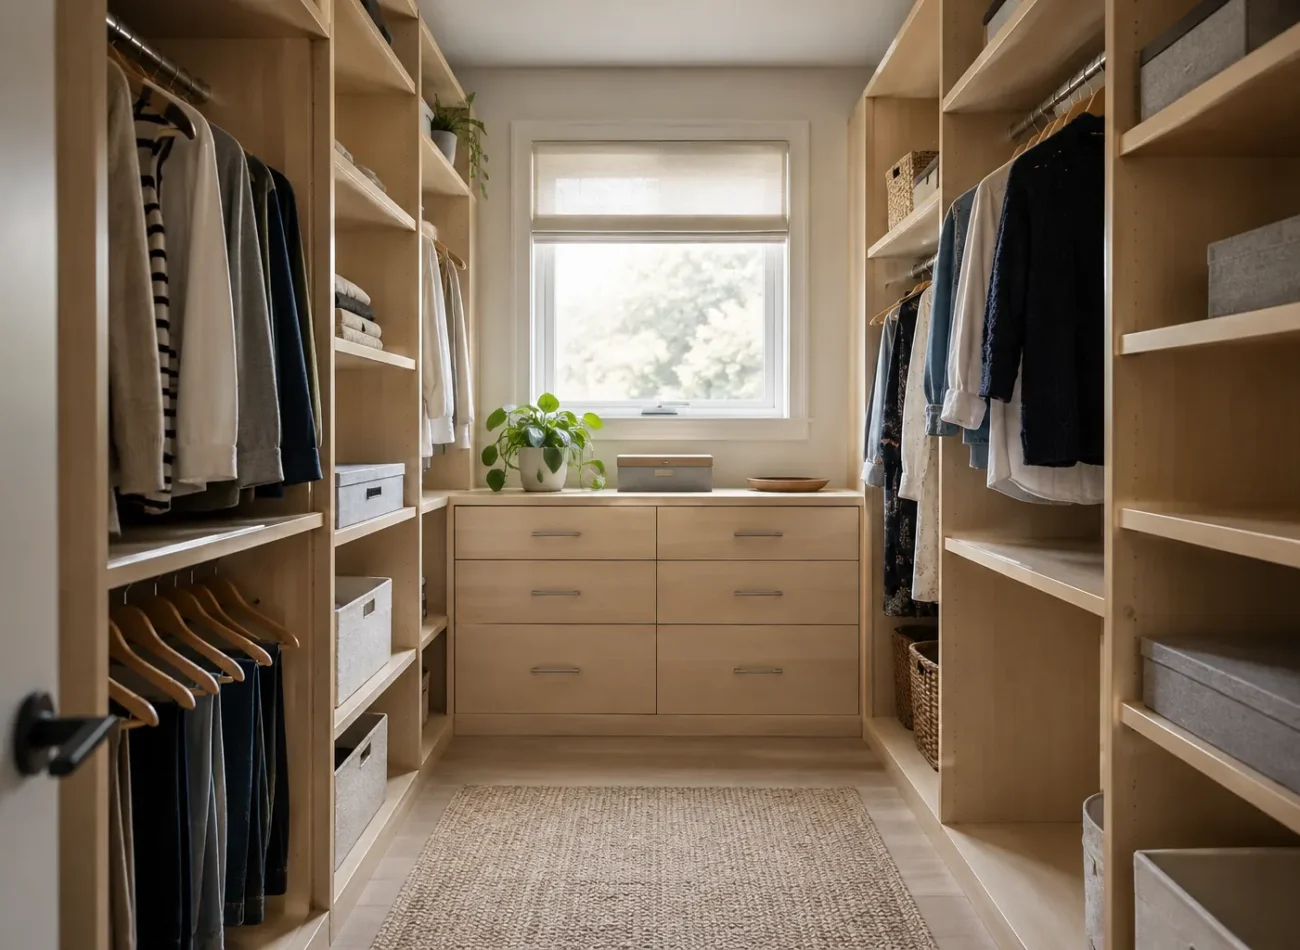
Read the shape of the room first
A single-wall arrangement can keep a narrow walk-in calm and open. An L-shaped design uses an adjoining wall without necessarily closing in the room, while a U-shaped arrangement can provide more storage when the room is wide enough. The proportions matter more than the label. Measure the opening, door swing, clear floor area, ceiling changes, windows, vents and the usable depth of each wall. Clothes extend beyond a rod, and drawer fronts extend farther when opened.
Some walk-ins have a short wall near the entry or a return behind a door. This can be excellent for hooks or a narrow accessory shelf, yet a full-depth cabinet there may constrict access. A window can provide welcome light and should not be casually buried behind cabinetry. We design around these features, even when that means stopping a run short or choosing a lower section. The point is a closet you can use without turning sideways around the cabinetry.
Separate everyday clothing from seasonal overflow
List what you actually store before dividing walls into bays. Shirts, jackets and trousers may suit double hanging; dresses, long coats and robes need a continuous drop. Count both categories rather than assuming that stacking two rods everywhere creates the best result. A person with many folded knits may need shelves or drawers, while someone whose wardrobe is predominantly hanging may need a very different allocation.
Seasonal clothes and luggage can occupy upper shelves if they are safe and practical to retrieve occasionally. Daily shoes belong at a height and location that is easy to scan. A shared walk-in often needs separate zones for two people, but the zones do not need identical widths or components. One person may need long hanging and the other more folded storage. Use and ownership are better guides than visual symmetry alone.
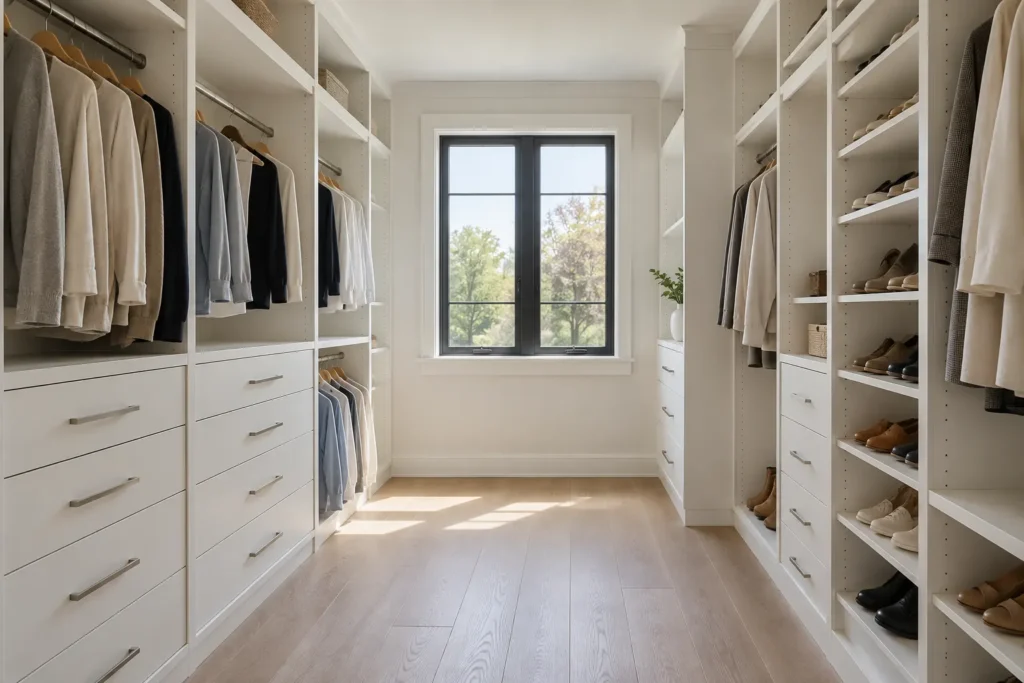
Make drawers and shoes easy to reach
Drawers contain smaller items and can create a tidy dressing sequence, but their placement is critical. A drawer bank immediately behind a swinging door, too close to an opposite cabinet or beside a narrow turn can be frustrating. Check the full extension of drawers and the standing space in front of them. Placing them near a mirror can be useful if it does not compromise the walkway.
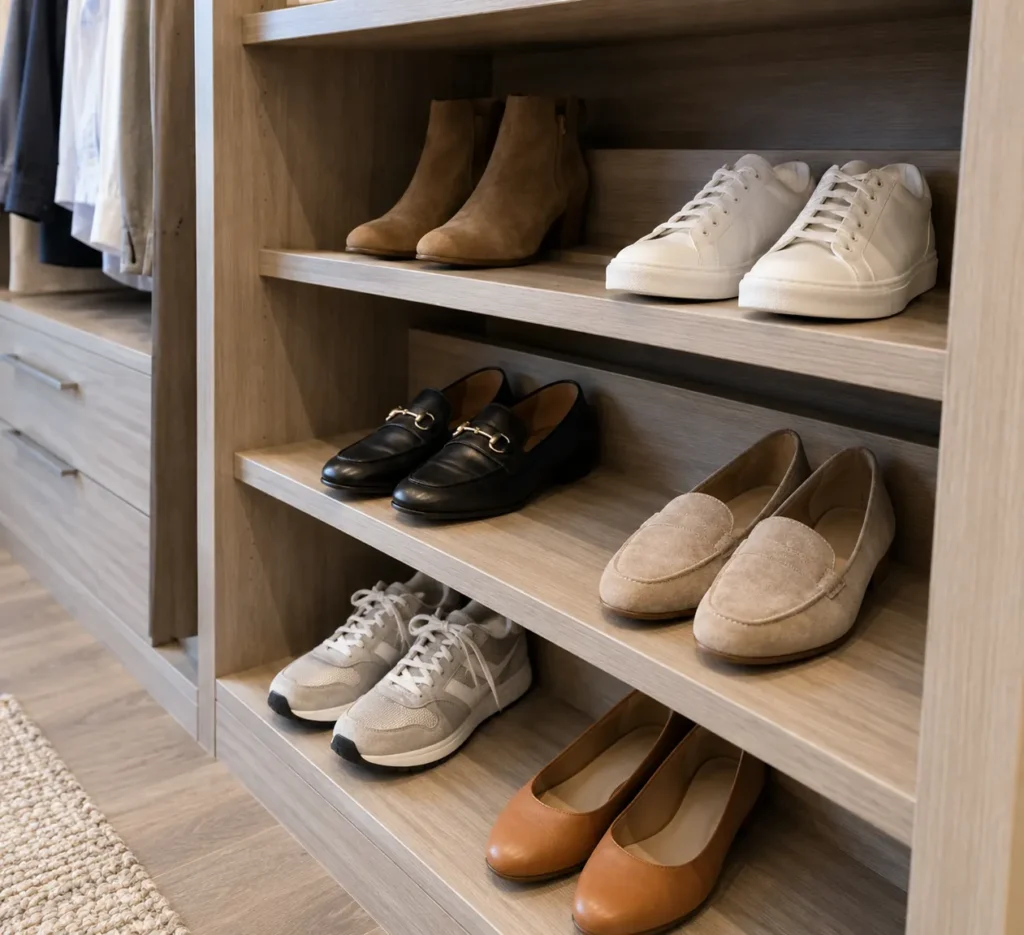
Shoe shelves need dimensions and capacity matched to the collection. Low shelves keep daily pairs visible; adjustable spacing can accommodate boots or changing collections. Pull-outs or angled displays are optional choices with their own depth and cost. Avoid devoting the most accessible wall to shoes if the larger daily problem is hanging clothing. Handbags, belts, jewellery and hats can be given distinct homes once the major categories are solved. The accessories page explains which features earn their place.
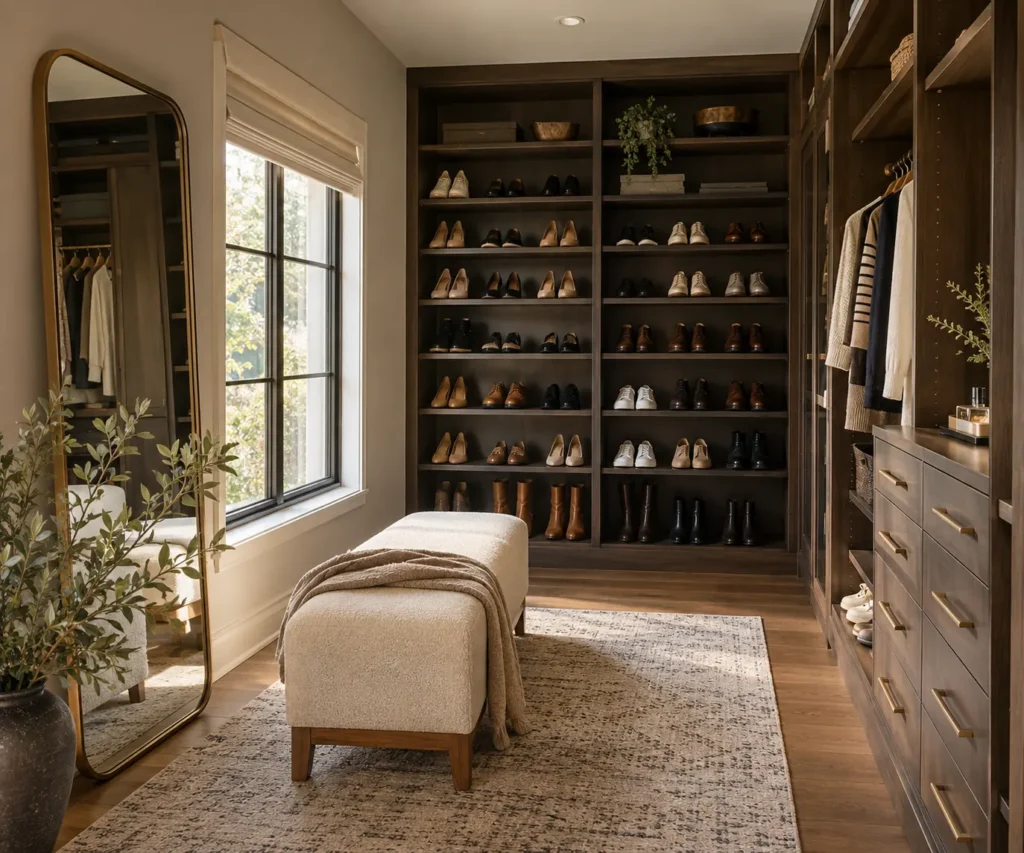
Circulation determines whether an island fits
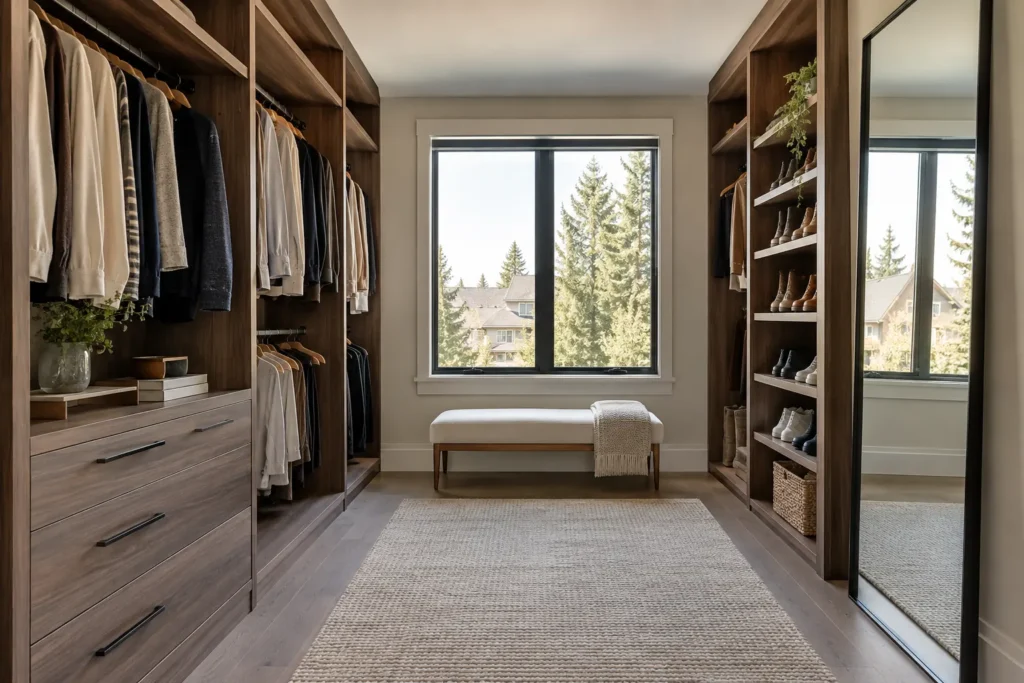
An island can add drawers and a surface for setting down clothes, but it is not a walk-in essential. Its footprint must be evaluated with people standing at the cabinetry and with drawers or doors open. The same applies to a bench or dressing seat. If either makes an aisle feel pinched, wall storage may be the better use of the room. A clear centre often makes a small walk-in feel more generous and lets two people pass more easily.
Consider the path from the room entrance to frequently used sections. An island that forces a detour around it every morning may offer less benefit than it appears to on a plan. A vanity or mirror should also be placed where there is appropriate standing room, light and access. For more elevated primary-room planning, see dressing rooms and primary closets.
Doors, windows and lighting shape the experience
The walk-in entry may use a hinged door, sliding door or open passage. Door swing can take up valuable wall length, while an open entry changes sightlines from the bedroom. Inside, cabinet fronts may hide visual clutter but require swing or sliding clearance. Mirrors can visually broaden a space and support dressing, provided they do not conflict with storage access. A window deserves a layout that respects light, privacy and the room’s actual geometry.
Existing ceiling lighting should illuminate the contents well enough to distinguish colours and reach the back of shelves. A planned lighting feature may affect the cabinet layout, but electrical work and fixture installation should be confirmed as a separate scope where applicable. Tall bays and dark finishes can make illumination more important. Use the door and access guide to understand how the entry and cabinet fronts change the available space.
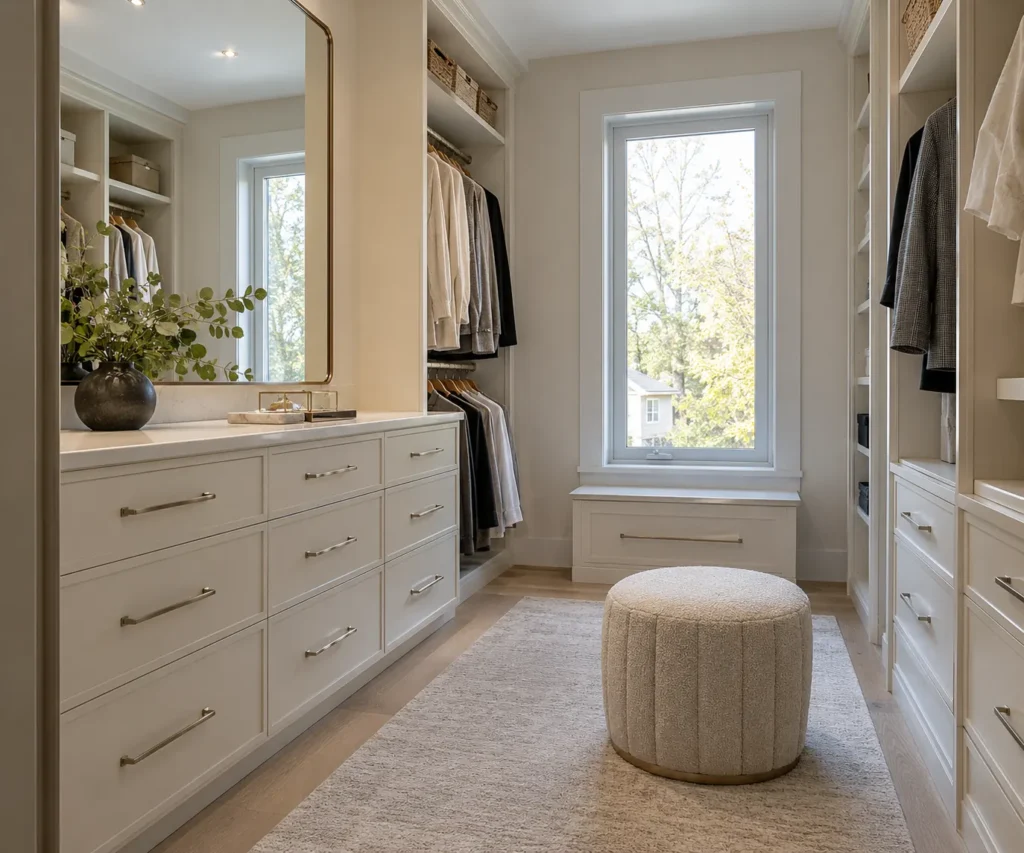
Create a finish palette that supports visibility
Light interiors can make contents easier to see, especially in a compact or windowless room. Wood-look finishes add warmth; a darker front can be striking when balanced with lighting and the bedroom’s existing palette. Decide whether open shelves should visually recede or whether the wardrobe should become a deliberate feature. Hardware, drawer fronts, edge details and floor-to-ceiling transitions contribute to the result.
Finishes should also make sense for maintenance and budget. A continuous bank of decorative fronts has a different scope from open organizers; it may be appropriate for some rooms, while others benefit from a simpler interior. There is no requirement to make the walk-in look like a boutique. The best visual choice may be an unfussy composition that keeps frequently used garments visible and feels consistent with the house. Explore materials and finishes before settling on a look.
Coordinate installation with real site conditions
Existing rods and shelves may need removal before new storage fits. Uneven walls, baseboards and ceiling variations can affect measurements and finishing at the edges. A detailed plan should indicate where cabinets stop, how corners are handled and how outlets or vents remain accessible. When a room includes a soffit or sloping ceiling, component heights may vary across the run.
Before installation, confirm the location of drawers, hanging, shoes and the clearance at each door. After installation, test operation with the actual room path in mind rather than checking each component in isolation. Open drawers, move through the aisle and reach upper storage. Questions about surface preparation, removal and finishing should be resolved in the scope. The six-stage process explains how a project moves from measurements to walkthrough.
Cost follows the design decisions
Walk-in cost depends on wall count and dimensions, height, number of drawers, fronts, accessories, material and installation conditions. A single-wall arrangement with hanging and shelves differs significantly from a three-wall layout with cabinetry, decorative fronts and a vanity. An island adds materials and labour, and only makes sense if room scale supports it. Removal and wall preparation can be additional scope factors.
Rather than using a generic per-closet figure, gather room measurements, photographs and an approximate inventory. Identify which items are priorities and which are optional. This lets the plan compare changes in component mix and finish rather than guessing at an undefined package. Read the closet cost guide and the room-type comparison if you are also considering a wardrobe wall or existing reach-in.
Begin with your daily path through the closet
Tell us who uses the closet, what currently feels difficult and which contents are overrepresented. Note whether the room is meant for storage only or also for dressing. Photographs from the entry and each corner help show windows, doors, ceiling and available circulation. If your priorities include a mirror, seating or a vanity, include those early so that their clearances can be tested against the storage plan.
Milton homes can present very different room shapes, from compact bedrooms with an enclosed closet to more generous primary suites. The response should suit your room, not a predetermined arrangement. A well-planned walk-in makes essentials easy to see and reach, leaves space to move and places occasional items where they do not interrupt the morning routine.