Single hanging: uninterrupted space for length
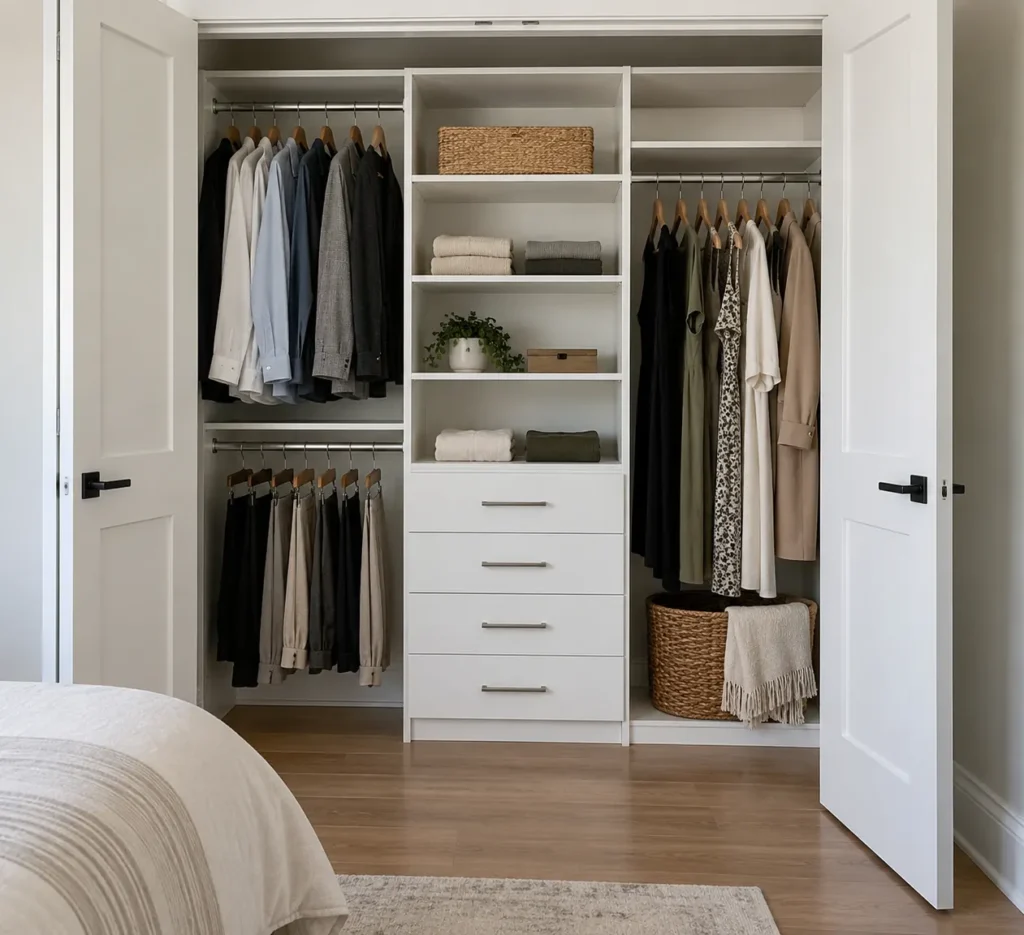
Single hanging provides vertical clearance for dresses, coats, suits and other garments that should not fold against a lower rod or shelf. Its width should reflect the number and thickness of items rather than a standard diagram. Winter coats occupy more rod space than light shirts. If most of the wardrobe is short, reserve a deliberate section for long hanging instead of giving an entire wall to it by default.
Think about how someone reaches the rod and what sits below. A low shoe shelf might work under shorter garments but can interfere with long coats. A high rod may increase apparent capacity yet be awkward for daily use. In a reach-in, align the active part of the rod with the accessible door opening. In a shared closet, distinguish each person’s long-hanging needs; an equal split may look balanced but fail the inventory.
Double hanging: capacity for shorter garments
Two rods stacked vertically can substantially increase hanging capacity for shirts, jackets, trousers and skirts that do not need full length. It is most useful when those categories dominate and are accessed often. Check the drop of the actual garments, especially longer jackets or folded trousers, so the lower level does not crush clothing. The upper rod also needs to remain reachable for its intended user.
Double hanging trades away low shelves, drawers or long-item space. It should therefore be concentrated where it answers a clear demand. A family closet may use one bay for a changing collection of shorter pieces while leaving other bays flexible. If a bedroom dresser already handles many folded items, double hanging may make sense; if hanging volume is modest, a mixed bay of rod and adjustable shelf may be more useful.
Adjustable shelves: flexible visibility
Adjustable shelves suit folded garments, bags, boxes, linens and small collections whose height can change. They are especially valuable when users or seasons change. Adjustability is not a cure for bad depth, however. Deep shelves can hide items behind other items, especially in a reach-in with a limited opening. A shallower shelf can reduce nominal volume while improving what is actually seen and used.
Consider shelf spans and load. Bedding is light but bulky; books and dense bins have very different support requirements. Put frequently handled items in comfortable reach. High shelves are appropriate for occasional possessions, but plan how they will be accessed safely. Where two people share a wall, smaller distinct shelf zones may prevent one person’s things migrating into the other’s area. Baskets can make smaller categories easier to contain without permanently subdividing every shelf.
Drawers: contained storage with clearance needs
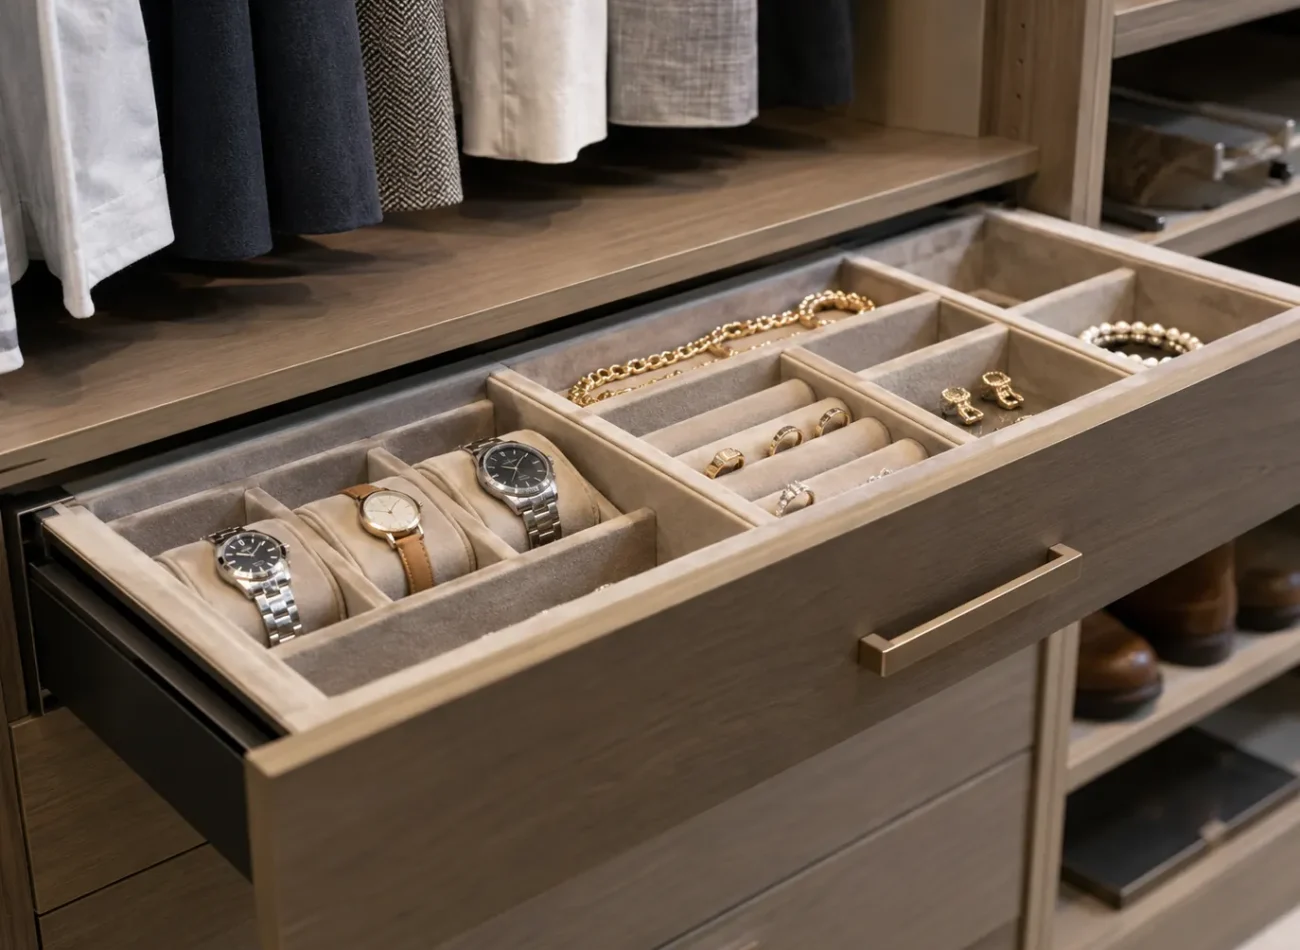
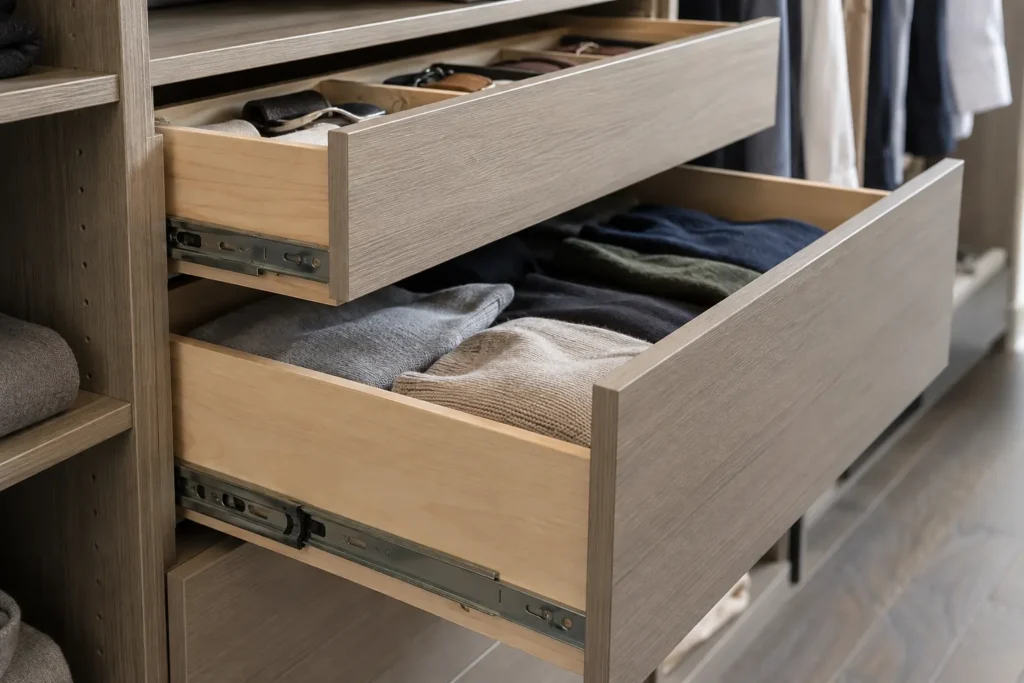
Drawers keep socks, undergarments, jewellery and folded items contained. They can move belongings from a bedroom dresser into the closet and free floor area elsewhere. Decide what belongs in each drawer before choosing a bank. Deep drawers are not automatically better for tiny accessories; oversized compartments may become a mixed pile. Conversely, too many narrow drawers can consume budget and frontage with little usable volume.
The critical constraint is extension. A drawer must clear the closet door and the person opening it. In a reach-in with bypass doors, its position relative to the open panel may determine whether it works at all. In a walk-in, check opposite cabinetry or an island. Handles and drawer fronts should not project into a tight route. An elevation drawing alone does not show these collisions; review the plan view and the real doorway.
Shoe shelves: count the collection and its shape
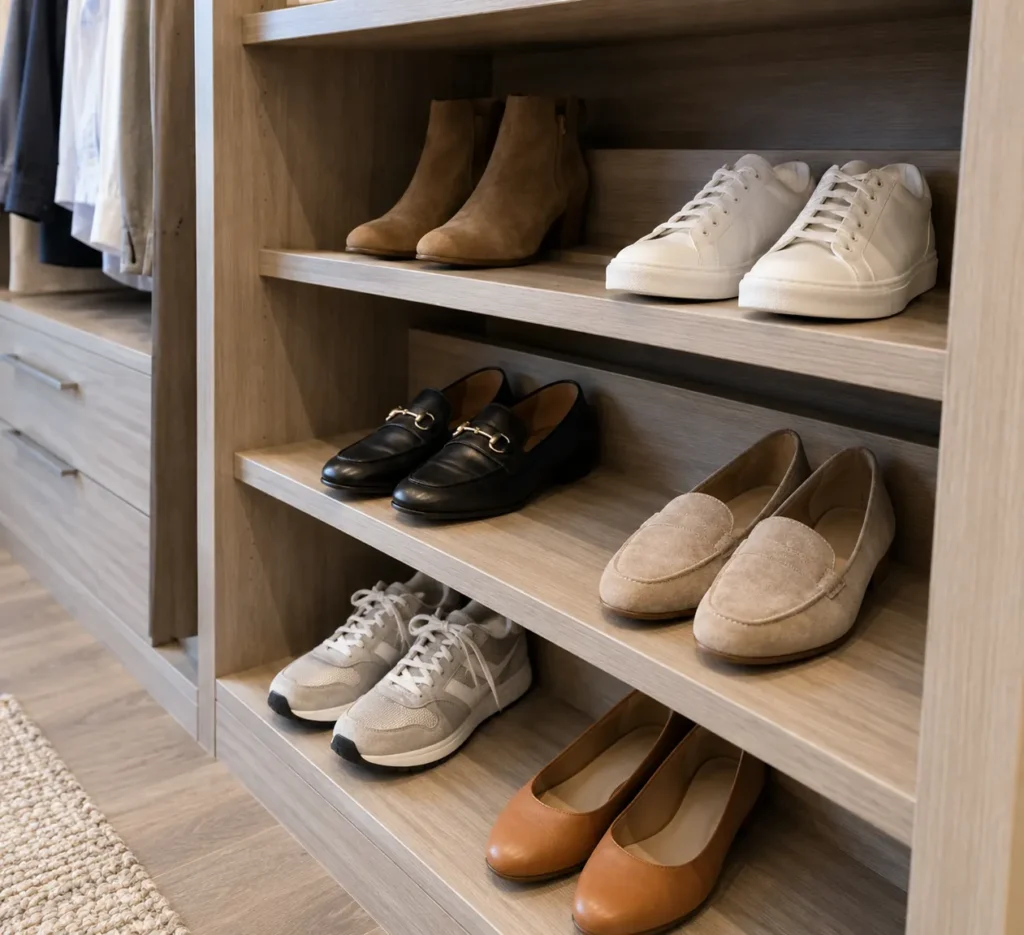
Shoe storage can be open shelves, a lower run, divided cubbies or an enclosed portion of the system. Count pairs and distinguish everyday shoes, boots and occasional footwear. A rigid grid of uniform cubbies can waste space when shoes have different heights. An adjustable shelf run can accommodate changing collections, though it may show more of the contents from the room.
Place common pairs where they can be reached without crouching into an awkward corner or blocking someone else. A display wall may be appropriate for a substantial collection in a roomy dressing space; it is rarely worth sacrificing essential hanging or circulation in a small walk-in. Boots need extra height and may be better in another room if they are wet or dirty. The right answer follows the home’s storage system, not one room in isolation.
Hampers, baskets and small accessories
A hamper belongs near the point where clothing is changed and should be easy to remove and clean. Pull-out baskets can make small loose items visible, but they also need clearance and appropriate construction. Hooks may be ideal for a robe, frequently used bag or hat without taking a full vertical bay. Belt, tie and jewellery organizers can prevent tangles when those categories are genuinely present.
Accessories are the final layer, after hanging, shelves and drawers have a workable allocation. They often look persuasive in product photography because the surrounding storage is almost empty. In a real closet, each pull-out occupies width or depth that could serve another category. Ask what it replaces, how often it will be used and whether a simpler hook, divider or shelf could work as well. A valet rod is handy for preparing an outfit, but not essential for every homeowner.
Upper storage and awkward corners
Upper storage can hold seasonal bedding, luggage, keepsakes or less-used bins, provided the shelf and support are planned for the load. It should have a practical retrieval strategy. Storing daily items overhead turns capacity into an access problem. Ceiling slopes, bulkheads or low soffits may interrupt a planned upper run; field measurements are essential before final dimensions are set.
Corners create similar trade-offs. A continuous wraparound shelf can look efficient but place belongings deep where they are difficult to see. Sometimes stopping one run short or assigning a corner to occasional storage produces a better daily layout. Windows, vents and electrical outlets may also limit components. A design should identify each fixed condition and decide how to respond, rather than assuming the room is a perfect rectangle.
Doors and fronts determine component placement
Components and doors cannot be planned independently. A hinged pair can provide broad access when fully open, but its leaves need clear floor space. Sliding panels preserve clearance outside the closet while concealing part of the interior. An open closet offers easy access but exposes the contents visually. Wardrobe fronts create a furniture-like wall but add their own hinges, reveals and handle clearances.
Before placing drawers or pull-outs, stand at the opening and imagine each door in its operating position. Make sure shelves behind a bypass panel remain useful and that the most frequent categories are visible. If doors are being replaced, the old opening and adjacent furniture still constrain the choice. See the access guide for comparison and closet doors for a project discussion.
Build a component schedule from real belongings
A practical first pass can list each category, approximate volume, preferred position and proposed component. For instance, everyday shirts may use upper double hanging, long dresses use one uninterrupted bay, accessories use two shallow drawers and seasonal bedding uses a high shelf. Walk the schedule through a typical morning: what must be opened, moved or reached around? If two people use the space, repeat the exercise separately.
Expect some compromises. A smaller reach-in may be better served by hanging and shelves with a bedroom dresser retained. A spacious walk-in may still benefit from leaving one wall open to preserve circulation and light. Ask whether each component improves finding, retrieving and returning an item. When it does, it has earned its place. Use the design options and cost guide to connect the component plan to appearance and scope.