Sort the inventory before measuring shelf intervals
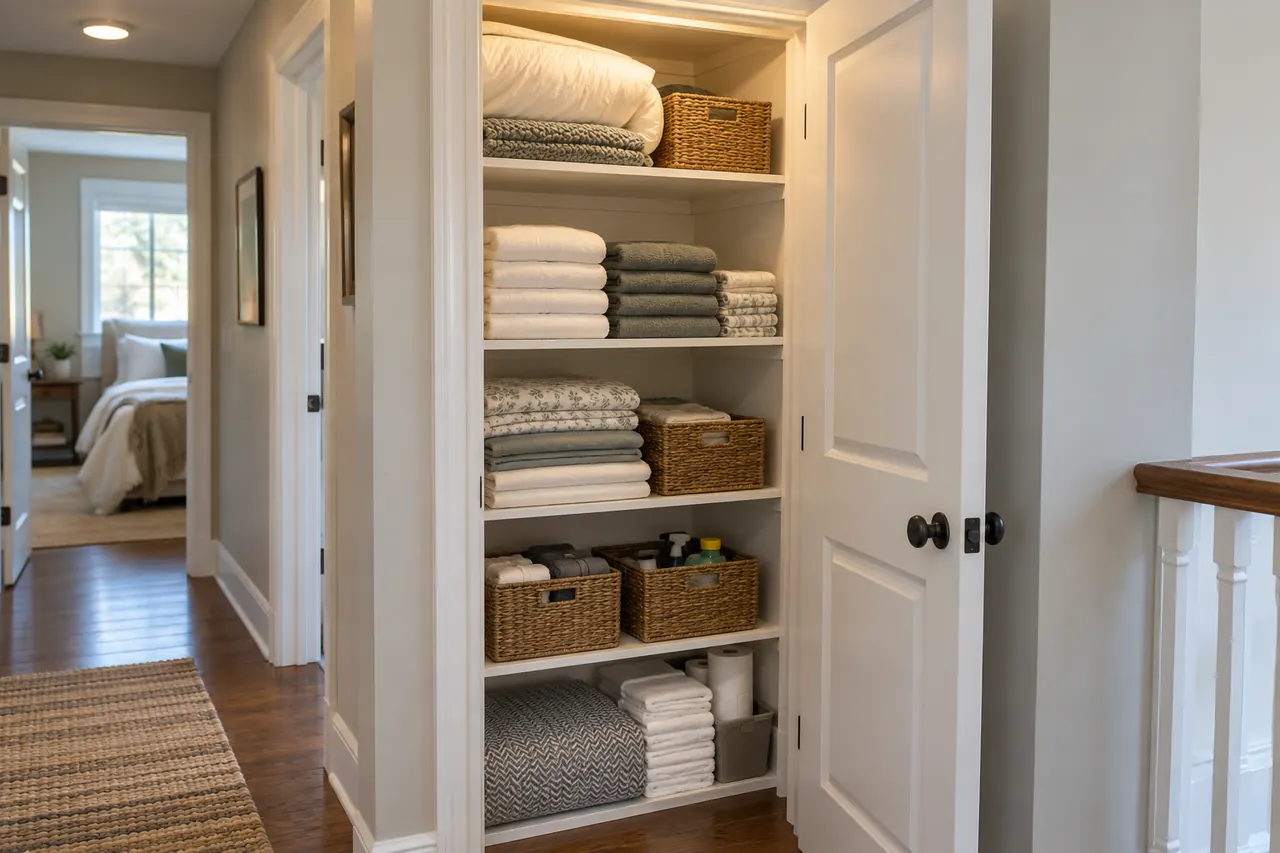
Separate bath towels, hand towels, sheet sets, blankets, toiletries, paper goods and household tools. Note which are replenished weekly and which are truly occasional. The stack height and depth of folded bedding are different from a row of bottles, so shelves should reflect the contents rather than repeat an arbitrary interval. Consider whether spare linens should sit close to bedrooms while cleaning supplies need a different location.
Editing matters. Items kept “just in case” can consume the most accessible space while everyday towels are pushed out of reach. A clear zone for each category makes it simpler to see supply levels and avoid buying duplicates. A closet cannot solve every storage issue if unrelated categories keep accumulating; the whole-home planning guide helps place supplies by room and frequency.
Choose depth for visibility
Deep shelves are useful for bulky blankets, large baskets or paper products, but can hide smaller bottles or folded items at the back. Shallower shelves improve visibility and can make a narrow hallway closet feel easier to use. Where deep shelving is unavoidable, group related items in accessible containers without turning the entire closet into a maze of bins. The door and the height of the opening also determine how easily the rear of a shelf can be reached.
Adjustable shelves can handle changes in towel stacks, toiletries and supplies over time. Fixed shelves may be appropriate for structure or known bulky categories. A mix of depths is sometimes more useful than one continuous deep wall, provided the closet shape supports it. Measure any side returns that could hide a shelf behind the door opening.
Give awkward items their own space
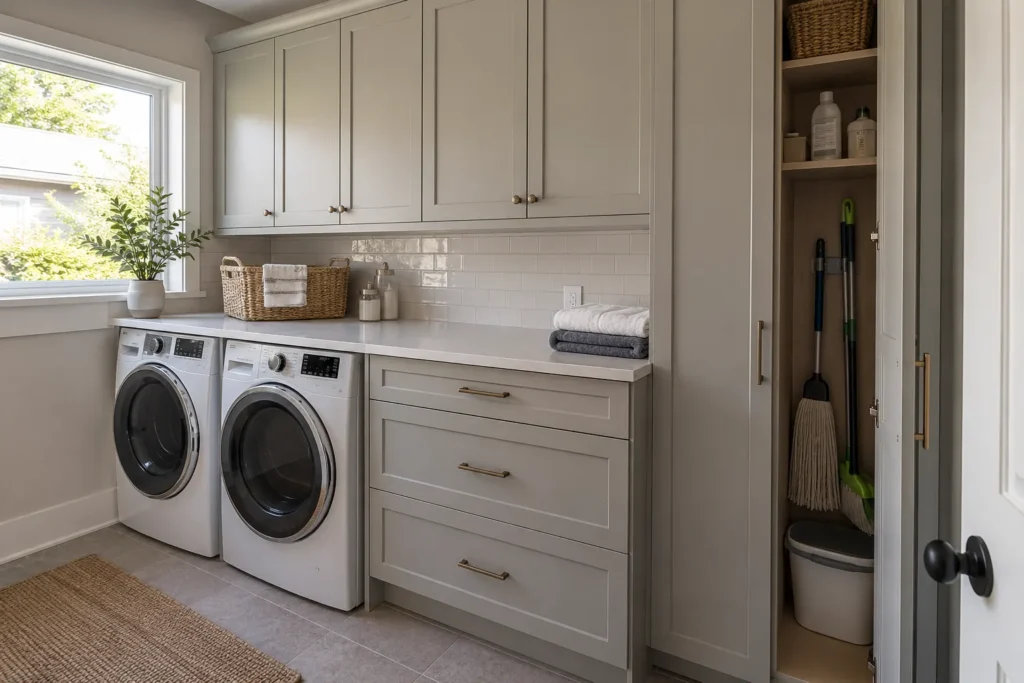
A vacuum, mop or folding step stool needs a tall clear area; squeezing it beside tightly packed shelves makes the entire closet frustrating. Bottles may need height and spill-conscious placement, while small toiletries benefit from a shallow shelf or organized drawer. Laundry baskets and large packages require their own dimensions. Record the real objects before deciding that a drawer tower or second column of shelves will fit.
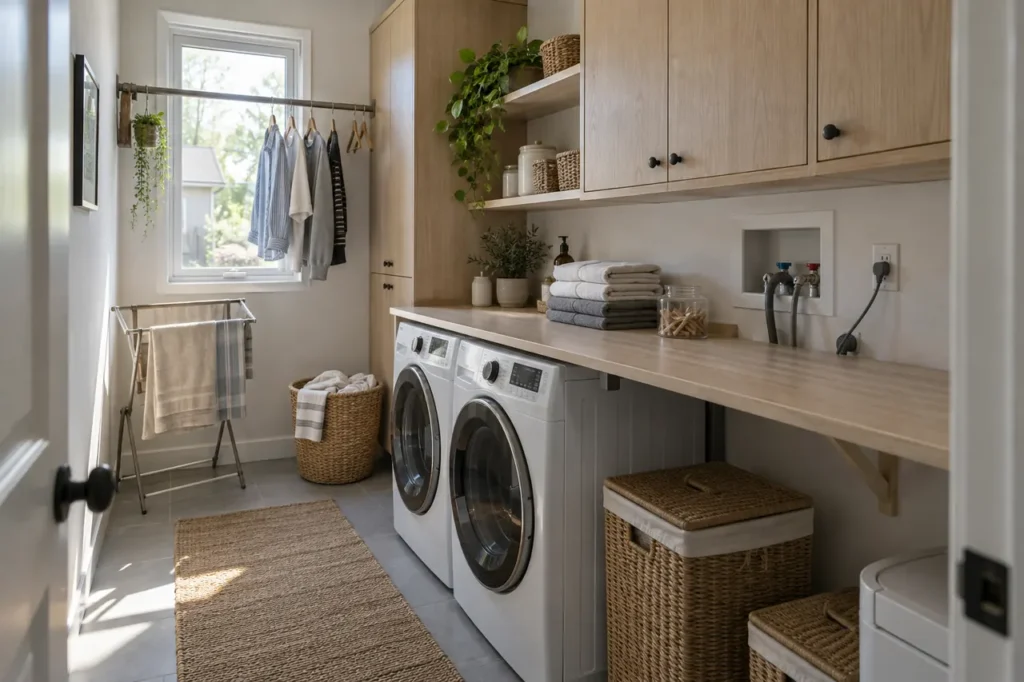
Upper shelves are a reasonable place for occasional bedding or guest items, as long as their weight and retrieval remain practical. Everyday supplies belong between comfortable reach heights. If the closet is used by several people, labels or clear category zones can help, but the layout itself should make each group obvious. A laundry room may be a better home for detergents and related cleaning tasks.
Separate products thoughtfully
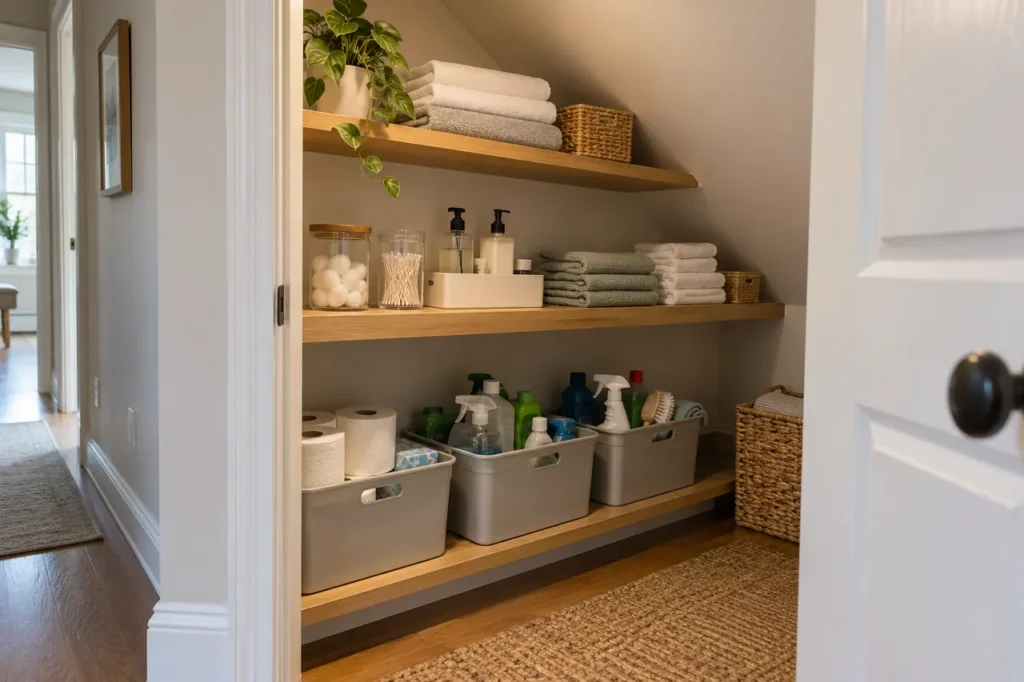
A utility closet may contain cleaning products alongside textiles or toiletries. Consider whether these categories should share enclosed space at all, and keep household products stored in a way appropriate to the home and manufacturer directions. A closed cabinet or separate area may be useful in some households; easily reached towels should not be crowded by bottles that can spill. The design conversation should account for the people who use the space, including children.
Ventilation and access to any existing utilities or service panels must be respected. Do not conceal equipment that requires inspection or routine use behind permanent cabinetry. Where a closet is bathroom-adjacent, moisture conditions can affect material choices and what is stored there. These are reasons to review the specific site rather than assume every hall cupboard is a simple shelving job.
Work with doors and a narrow hallway
Linen closets are often in circulation spaces where a swinging door can temporarily block passage. The existing door may be fine, but the interior should still be visible when it opens. Sliding or bifold doors have different access patterns; a wide interior behind a small opening can create blind corners. Drawer fronts and pull-outs need room outside the opening, so their apparent convenience should be tested against hallway width.
Measure the clear opening, door trim, wall returns, baseboards and floor conditions before locating shelves. Small changes such as stopping a shelf short at a return can make items easier to remove. Our doors and access guide explains the general tradeoffs; the commercial door page covers options if an opening change is worthwhile.
Material, installation and scope decisions
A clean, light interior can improve visibility, while durable finishes and accessible shelf edges support everyday use. Fronts can hide a utility mix from view, but doors and drawers add material, hardware and fitting to the scope. Removing old shelves may reveal wall patches or uneven surfaces. A proposed layout should clarify whether preparation, painting or door changes are included in the work being priced.
Cost depends on dimensions, shelf configuration, drawers or pull-outs, fronts, materials and installation conditions. A hallway linen cupboard is a different project from a deep multipurpose utility closet with tall equipment storage. Share measurements, photographs and a contents list rather than asking for a generic price. The cost guide identifies factors that apply across closet types.
Keep the finished closet easy to reset
A useful arrangement remains understandable after the first week. Shelves should not require perfect stacking to close the door. Leave a little breathing room for normal changes in supply, and place the most frequently used categories where they are visible. If household overflow is the main problem, identify what belongs in the garage, pantry or another storage room instead of forcing it all into one closet.
For a consultation, show the closed and open closet, its hallway context and the items that never fit. Note tall equipment, anything that must stay separated and the people who use the space. A plan can then balance accessible shelving, occasional storage and a manageable amount of enclosure.
When assessing a hallway opening, note whether the closet is a frequent stop along a busy route. A door that blocks passage briefly may be acceptable, but a basket or drawer left extended across the hallway is likely to frustrate the household. Consider shelves that let items be removed directly without first pulling out a heavy container. If several people restock the space, keep the category arrangement intuitive and leave capacity for an ordinary purchase cycle rather than sizing every shelf for a perfectly edited photograph.
Household storage also benefits from periodic reassessment. Changes in bedding sizes, family members or cleaning routines can shift the useful shelf spacing. A flexible interior supports those changes without requiring a new build. The plan should indicate any tall clearance and the practical retrieval method for upper items.