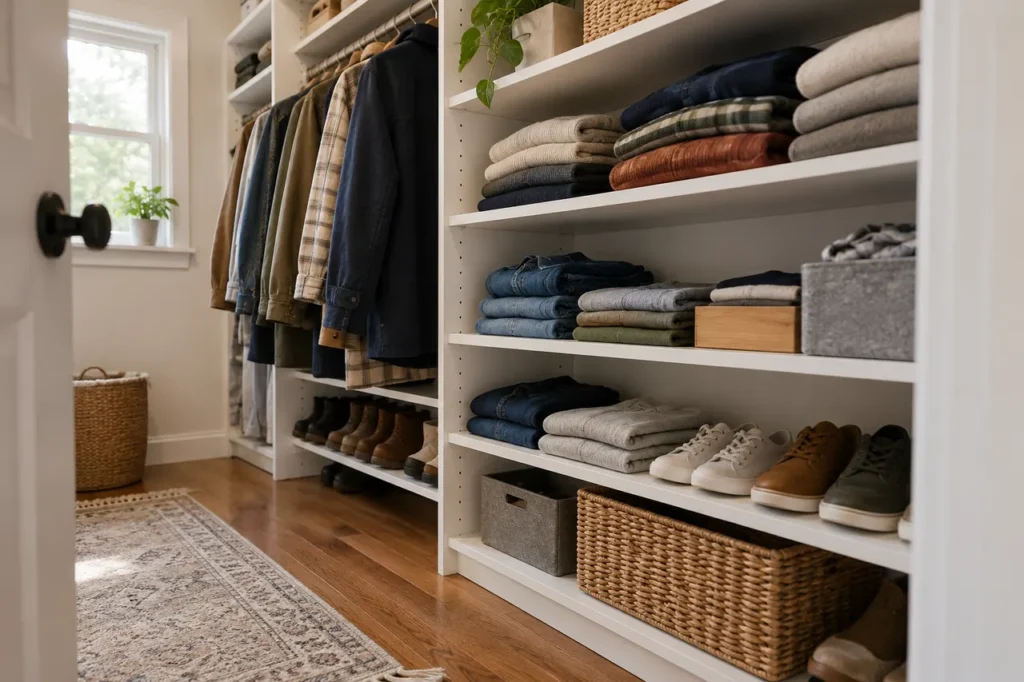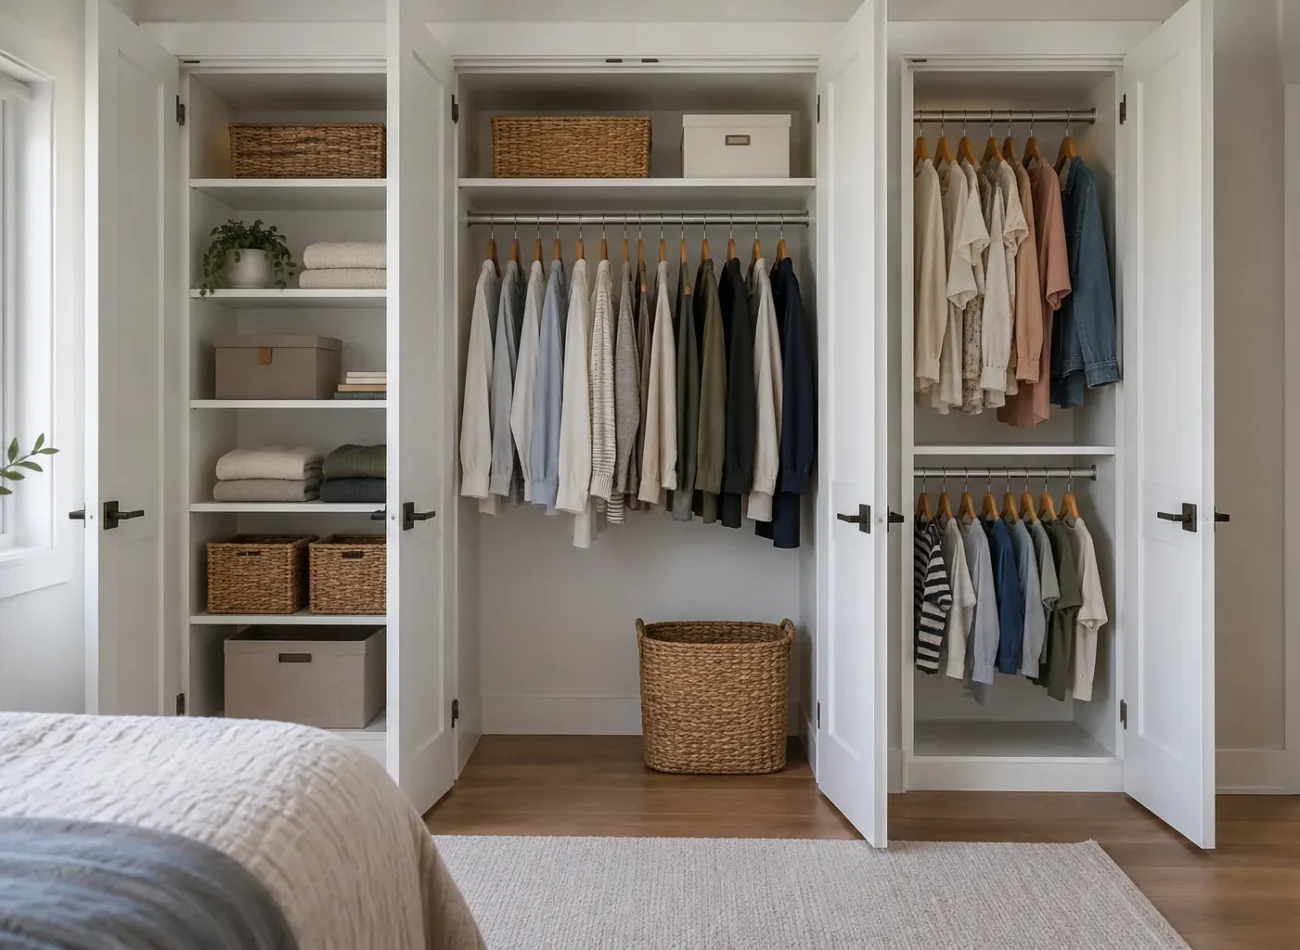
Measure the clear opening as carefully as the interior
The full interior width, depth and height are important, but so is the width you can access when the doors are open. A pair of hinged doors may reveal most of the closet; bypass doors always cover part of it. Side returns can hide shelves or make a drawer bank difficult to reach. Record the door frame, baseboards, trim, switches, vents and any unevenness before assigning components.
The closet depth affects hanging and shelving. A shallow space may favour different rods, shelf depths or door choices, while a deep space can invite items to disappear at the back. The wall immediately outside the closet matters too: a hinged door or fully extended drawer needs clear room. The closet door and access guide compares how openings change the organization plan.
Align daily storage with the visible centre
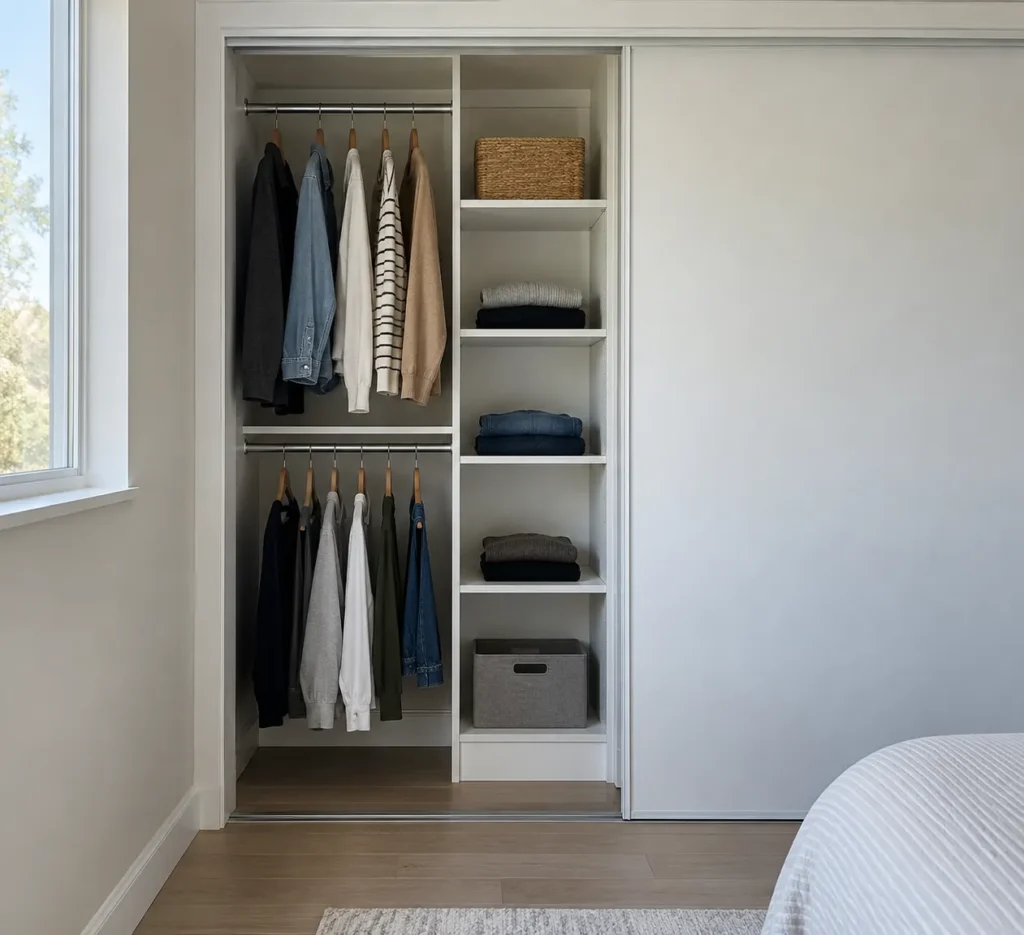
The most accessible part of a reach-in often sits directly behind its main opening. Put daily hanging, drawers or regularly used folded items there. Use the areas behind side returns for less frequent storage only when they remain reachable. This is particularly important with bypass doors, where half the opening is screened at a time. Avoid installing drawers that require two sliding panels to be moved into a precise position or handles that strike a panel.
A centre tower can work well in some closets, but it is not a universal answer. If door overlap blocks its drawers, place the tower where extension is clear or change the door/layout relationship. Test the full operation on a plan before ordering parts. The goal is a closet where a person can open the door and locate a needed item quickly, not simply a symmetrical front elevation.
Choose the right mix of short and long hanging
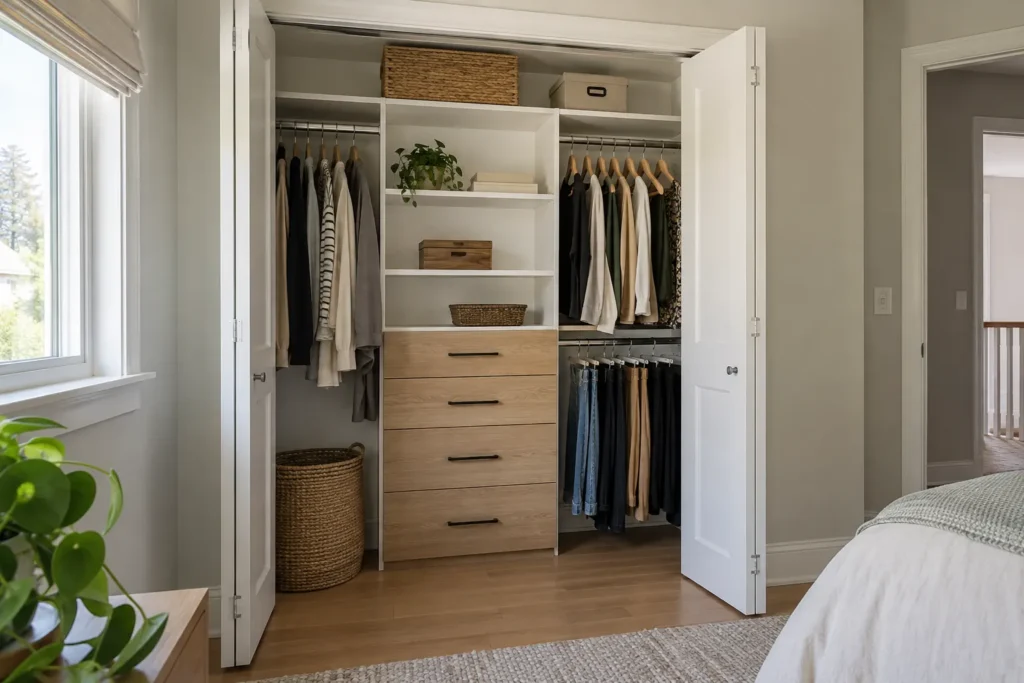
Double hanging can hold two levels of shirts, jackets or short garments within the same wall width. It is useful only to the extent that your wardrobe actually contains those items. Dresses, long coats and some trousers need longer uninterrupted hanging. A narrow long-hanging bay can sometimes solve the issue without giving up the whole closet. Single hanging with shelves above or below may be more appropriate for a different wardrobe.
Count garments by type and consider the room user. A guest closet may need simple flexible hanging; a child’s closet may need adjustability for growth; an adult bedroom may benefit from a more deliberate division. If shoes occupy a large share of the space, their placement should be planned beside hanging rather than improvised afterward. Our components guide explains these functions in practical terms.
Shelves, drawers and shoes need a real reach path
Adjustable shelves allow the spacing to change as folded goods, bins or shoes change. Deep fixed shelves can hide small items, so use their depth for genuinely bulky goods or reserve them for less frequent storage. In a closet with a narrow opening, a column of shallow shelves can be more helpful than a deep hidden corner. Upper shelves are useful for seasonal items, but daily storage should not rely on a step stool.
Drawers can replace a nearby dresser and keep small items contained. They need full extension clearance and should be at a height that suits their contents. Shoe shelves should accommodate the actual range of pairs, including taller footwear, rather than assume identical low shoes. Baskets and pull-outs can help some layouts but cost and access should be weighed against straightforward open shelves. See organizers and shelving for scope options.
Doors can be changed, retained or designed around
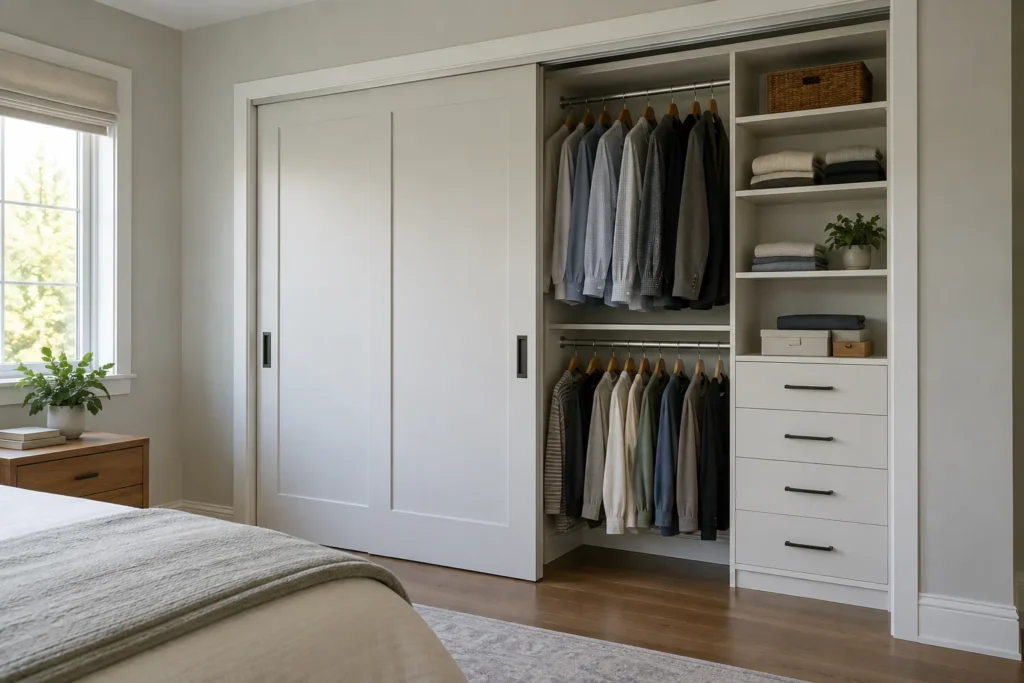
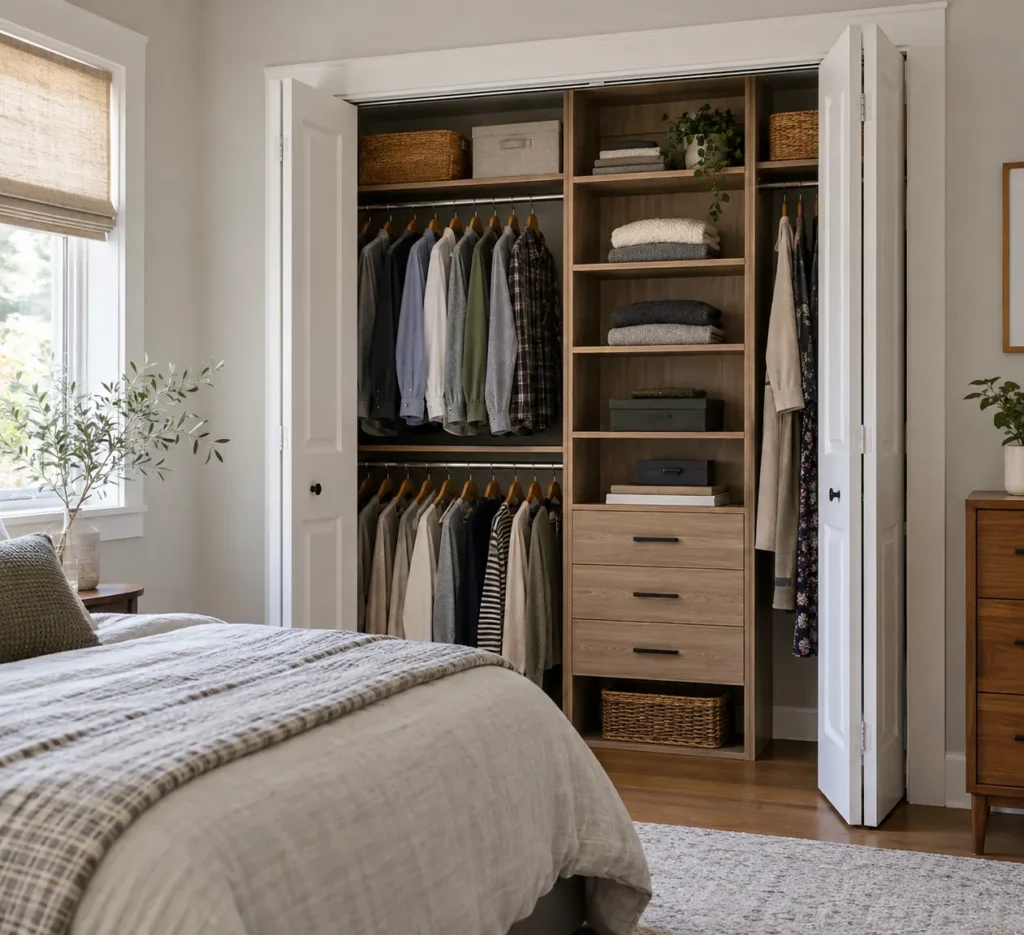
Hinged doors provide broad visibility but occupy room floor space when open. Sliding or bypass doors can preserve circulation in a small bedroom, although they conceal part of the interior. Bifold doors may expose more of a closet than bypass panels while still requiring careful clearance. The existing door may be perfectly serviceable; in that case, design the organizer to work with it rather than treating door replacement as an automatic upgrade.
If a door change is considered, compare the benefit against the bedroom furniture and walkway outside. Wall returns and opening width may constrain the practical options. A visually pleasing front that obstructs the principal drawer tower is a poor trade. Explore the dedicated closet doors page for the commercial scope and interactions with wardrobe fronts.
Adapt the layout to the person and room
A reach-in in a child’s bedroom has different priorities from a shared adult closet or a hallway linen closet. Adjustable rods and shelves can help a young person’s clothing sizes and school needs change. A shared reach-in might call for clearly assigned sides, but not necessarily an equal split. If bulky coats are competing with bedroom clothing, moving them closer to the entry may do more than adding a crowded upper rod.
Keep the interior legible. Closed drawers can contain underwear and small accessories; open shelves give immediate visibility to folded items. A mix of the two often works, but the proportion should be based on how tidy a person naturally keeps open storage. The kids and teen closets and linen and utility closets pages address those distinct use cases.
Fit and finish matter even in a hidden closet
A reach-in organizer has to account for baseboards, wall variation, trim and sometimes a sloping floor. An overly tight design can create difficult installation or misaligned drawers. A sensible plan allows for fitting and finishing at boundaries while protecting access to any outlets or vents. If old shelving is removed, ask how wall patching and preparation are handled in the proposal.
Light finishes can make a dark closet easier to scan. Wood-look or coloured fronts may connect the organizer to the bedroom, particularly when doors remain open often. Hardware and edge details should be considered alongside durability and maintenance. A restrained material palette usually helps a small opening look clear rather than busy. The finish guide covers relationships with flooring, trim and room colour.
Decide where the budget will help most
A reach-in’s scope changes with width and height, drawers, door replacement, front style, materials, accessories and installation preparation. A design with more double hanging and fewer drawer fronts may answer a crowded wardrobe at a different scope than an enclosed cabinetry arrangement. There is no meaningful flat price without the room and component plan.
Photograph the open closet and its doors, list the items that never have a good place, and identify what currently gets hidden behind panels. That information enables a productive design and estimate conversation. If you are uncertain whether an added wardrobe would solve overflow better than rebuilding the reach-in, compare both options. Our cost guide sets out the factors to discuss.
A small closet can still be thoughtfully tailored
Many homeowners postpone a reach-in project because the closet seems too small to justify design. In practice, a constrained opening makes each inch of access more consequential. A misplaced drawer can be unusable; a shelf hidden by the return wall can become dead storage; the right rod allocation can remove the need for a crowded dresser. Careful decisions matter more than the sheer number of parts.
Share approximate dimensions, door type, contents and photos when discussing the project. Explain whether the main difficulty is lack of hanging, lost visibility, hard-to-reach shoes or insufficient drawer space. A design consultation can then concentrate on the few changes that improve daily use and keep the bedroom circulation comfortable.