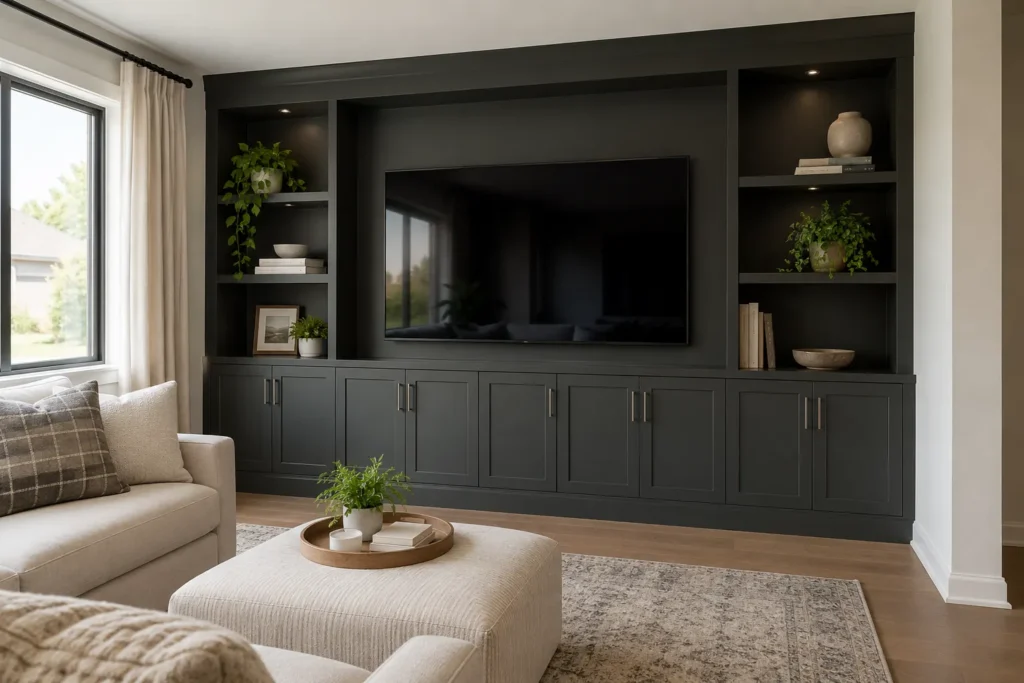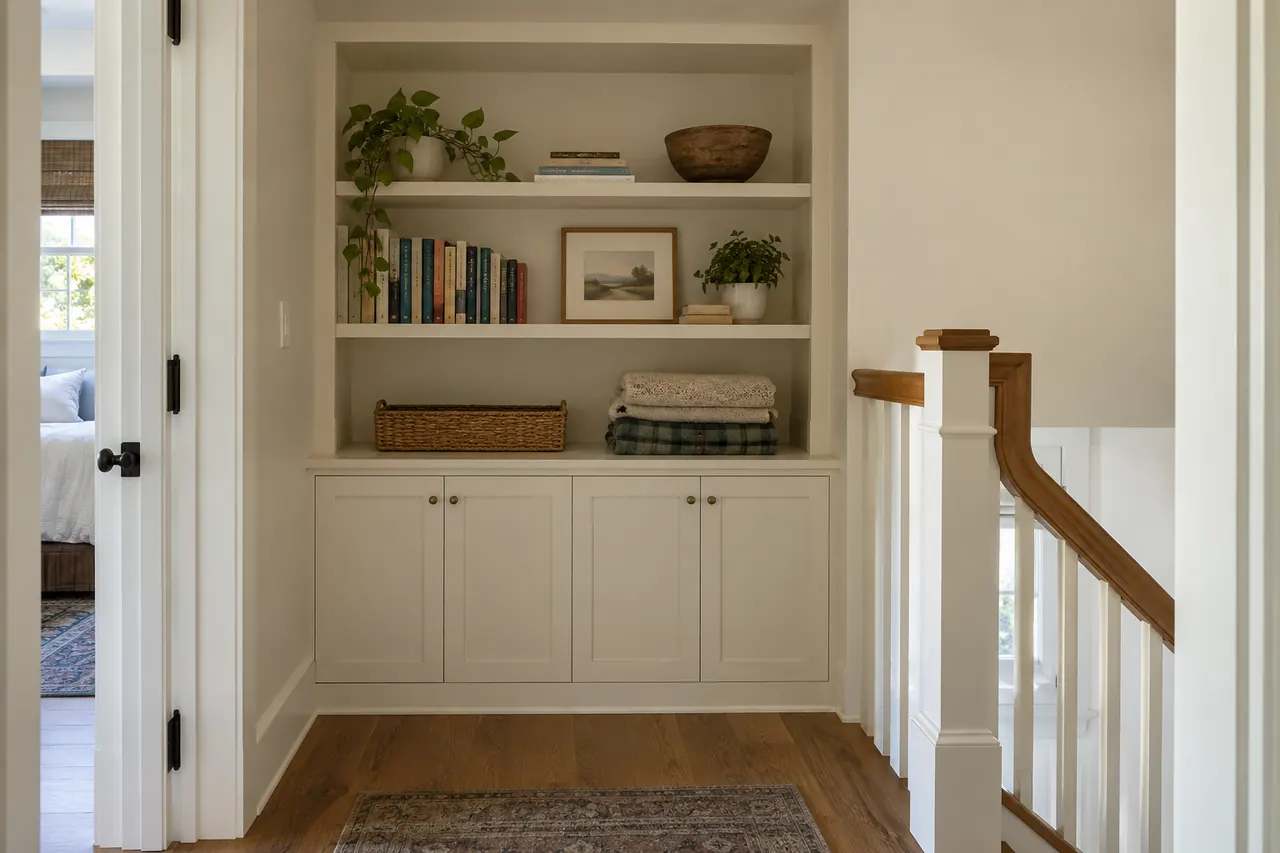
When a built-in is the right answer
An alcove may be too narrow for a freestanding cabinet, a living room may have objects spread across several pieces of furniture, or a window wall may need a more unified storage plan. A built-in can use measured dimensions and visually relate to the room. It is worthwhile when that fitted approach solves a specific access or organization problem, not merely when it fills a blank surface.
Start with what the wall needs to hold and what the room must still do. Books, toys, games, linens, display objects and media equipment need different depths and front styles. A wall of identical cabinets can appear orderly yet make everyday items harder to reach. The internal arrangement should be as tailored as the exterior proportions.
Inventory, frequency and visibility
Divide objects into daily, occasional and seasonal use. Frequently handled items should be near the point of use and reachable without moving furniture. Small items can benefit from drawers; large mixed objects may suit closed cabinets; books and chosen display pieces can occupy open shelves. Decide which belongings should be visible and which create visual noise when left exposed.
Avoid a long row of decorative niches without an inventory to fill them. A smaller open section among useful closed storage may support the room better. Equally, hiding everything behind doors can add friction when the wall is intended for browsing or family games. Test the arrangement against how objects actually come out and return.
Read the architecture first
Windows, doors, baseboards, floor level, ceiling transitions, trim, vents and outlets are part of the design brief. A window wall may invite low cabinetry with shelves at either side; a doorway may need shallower storage so the route remains open. A recessed wall can have irregular dimensions that only become clear after measurement. An under-stair area needs careful attention to sloped height and what remains reachable at the back.
Photograph the full wall and the surrounding room rather than only the empty niche. Include furniture that will remain and the path around it. A cabinet may fit the measured wall but still conflict with a nearby door, chair or sightline. Built-in appearance comes from responding to those relationships, not forcing one cabinet depth everywhere.
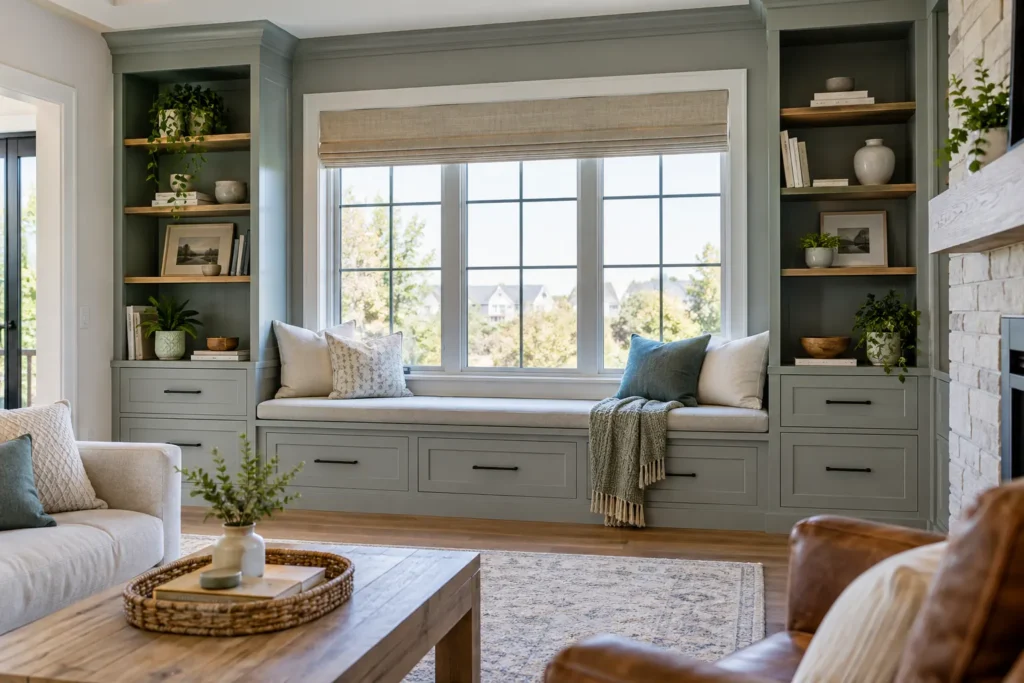
Open shelving and closed cabinetry
Open shelves are useful when people need to see books or selected objects. They can make a small room feel lighter, but they also expose clutter and require more maintenance. Closed fronts contain irregular items and can calm a busy living space. Drawers help with small contents that tend to disappear on deep shelves. The balance can change across a single elevation: a closed base, a few open bays and a taller cabinet for bulk storage each have different jobs.
Consider shelf height and span around actual contents. A series of short shelves may work for books and framed photographs but not for a large basket. Deep lower cabinets can hide games, while shallow upper shelves may keep the composition from overwhelming the room. Components should earn their width and depth.
Windows and an intentional composition
A built-in beside a window should leave natural light and trim relationships intact. Low cabinets below a window may provide storage while preserving the view, but seat or bench ideas need comfortable access and an actual use. Two flanking towers can create symmetry only if they do not crowd the window or block nearby circulation. An uneven room sometimes looks more settled when the cabinet composition accepts the asymmetry.
The cabinet line can relate to a window sill, existing furniture height or architectural trim. Finish panels and changes in depth should be purposeful. A large blank filler used to disguise an ill-fitting standard module gives up the main advantage of custom planning.
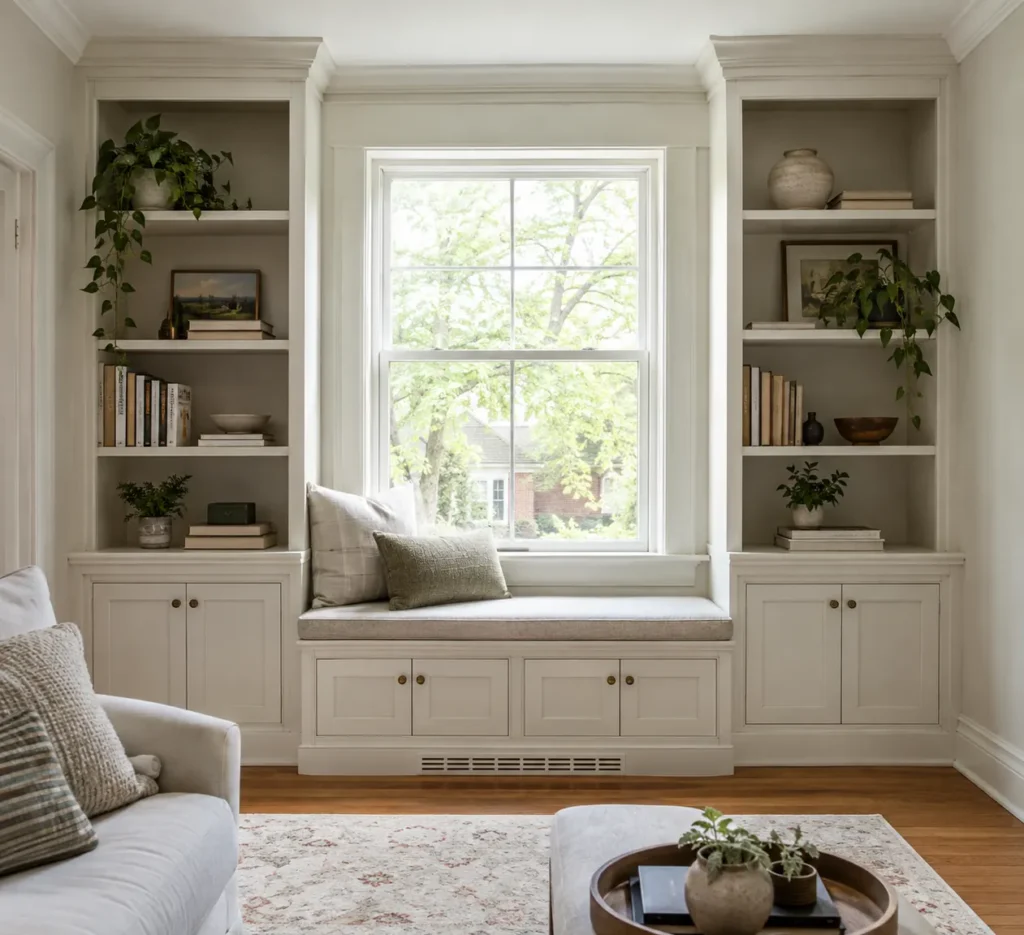
Awkward corners and underused recesses
A recess can become a bookcase, a mixed storage cabinet or a display niche depending on its depth and surroundings. In an under-stair area, the tallest section may hold everyday objects while low tapered space serves occasional items, if they can be reached. Corner cabinets can create hidden volumes that are difficult to use; in some cases a shallower straight run is a better choice.
The potential of an awkward spot is not measured by maximum enclosed cubic volume. Ease of reaching the contents and preserving a clear room may justify leaving part of the recess open. Existing services or structural elements should be identified early rather than covered by assumptions in the drawing.
Living-room storage and shared use
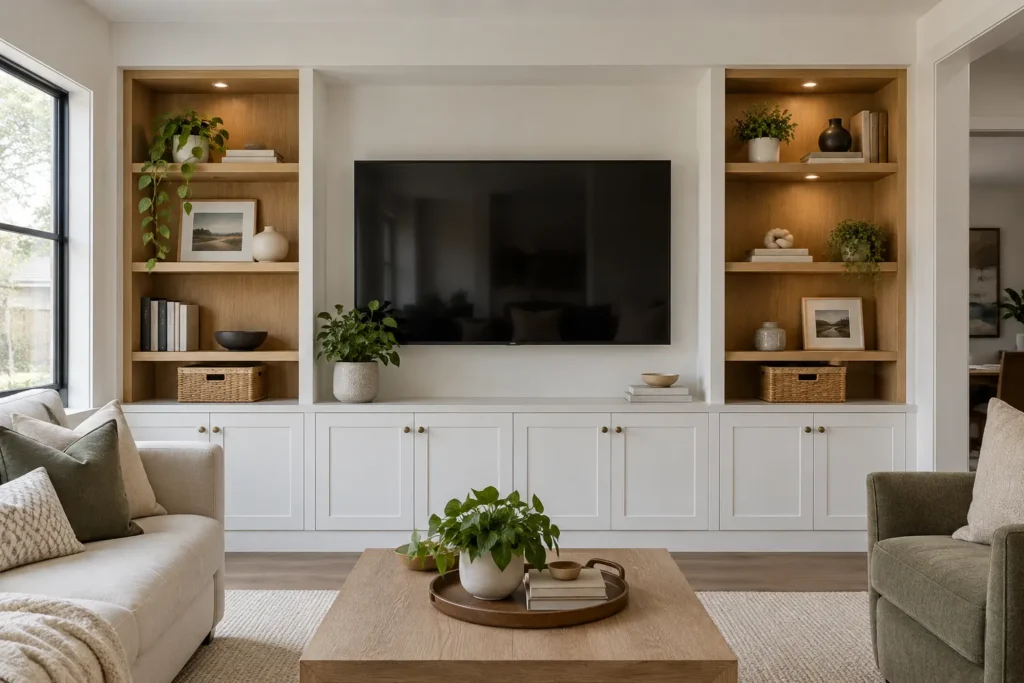
Family living rooms often combine adult display, children’s toys, books, games and technology. These items change over time. Adjustable shelves and some flexible open volume can be more durable than highly specialized compartments. Closed lower cabinetry can help contain toys while keeping the upper wall lighter. The placement of seating and the route through the room determines which doors and drawers can open comfortably.
If the television and equipment are the primary purpose, a media built-in should address viewing, ventilation and cable access. If books lead, library shelving should prioritize loaded spans and browsing. This broader built-in service is for mixed or unusual walls that do not fit a single room category.
Materials, fronts and continuity
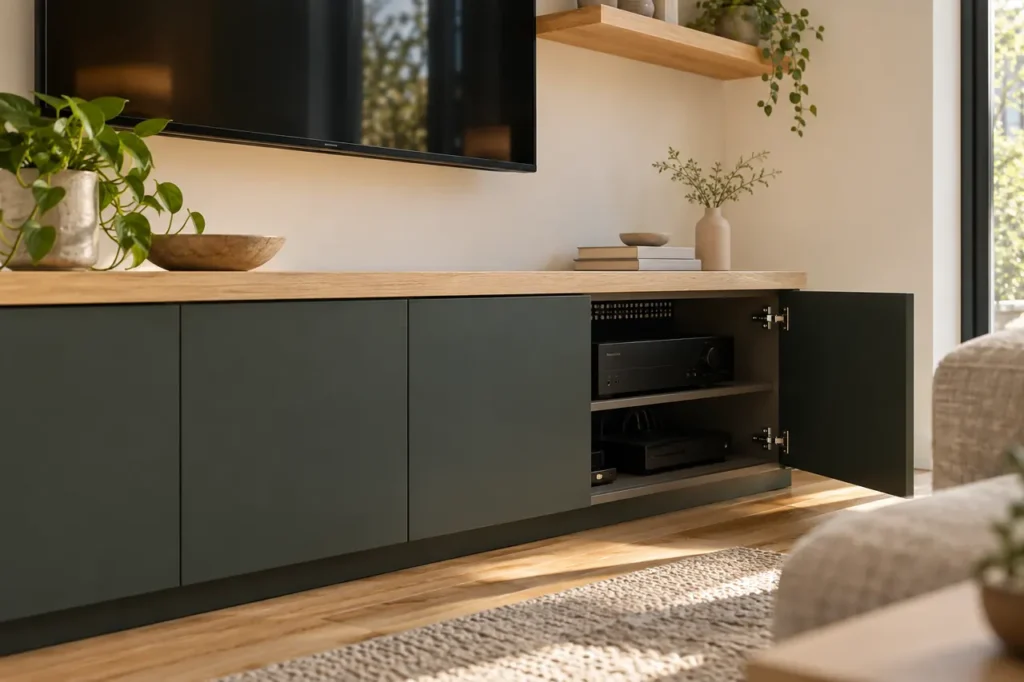
A fitted wall can be quiet and architectural or act as a stronger material feature. Choose the direction in relation to flooring, trim, wall colour and the furniture that remains. Light fronts can reduce the perceived bulk of a tall unit. A warm wood-look section can distinguish display from closed storage. Hardware should fit both the visual scale and the clearance around furniture. The available materials and finishes must be confirmed for the actual scope.
A built-in can coordinate with a home office or entry without sharing its compartment sizes. Repeat a tone or handle family where useful, then let the room’s own contents determine the plan. The materials guide offers a structured comparison of finish choices.
Installation conditions and cost drivers
Wall straightness, floor level, trim, access, removal of existing furniture or shelving and preparation all affect installation planning. So do wall length, ceiling height, depth changes, number of shelves, door and drawer fronts, hardware and finish. A short alcove unit and a wall-to-wall system may share a design language but have very different scope. A written estimate should specify the actual components and any work beyond cabinetry.
Outlets, vents and service points should remain accessible as required by their function. New electrical work or changes to HVAC, windows and structure are not implied by built-in cabinetry. If the desired design interacts with those elements, responsibilities should be resolved before the cabinet plan is finalized. There is no honest universal price without dimensions and specifications.
Plan for changes without giving up the design
A living room may shift from toy storage to games, books and technology over time. A good built-in can accommodate that transition through adjustable shelves, flexible closed compartments and a few generous bays rather than a hundred tight spaces dedicated to today’s objects. If a television or desk is likely to move, avoid allowing one device to dictate the whole wall permanently. The goal is a fitted appearance with a practical interior life.
Maintenance also matters. Open shelves should be reachable for cleaning. Doors need space to swing around furniture; drawers need full travel. A concealed service point needs a planned route to it. These everyday checks may prompt a simpler design that looks less dense and serves the room longer.
A first brief that leads to a useful plan
Send wide photographs, wall dimensions and a rough list of what needs a home. Identify doors, windows, outlets, vents, trim, baseboards and furniture that stays. Describe the daily frustration: objects scattered across the floor, a recess that collects clutter, display items with no visual order or cabinets that cannot be reached because of furniture.
Then separate essential storage from optional features and state a preferred finish direction or investment range if known. Explore the whole-home hub if several rooms are involved and the process to see how measured conditions shape a proposed layout. A useful built-in makes the room easier to live in even when it leaves part of the wall clear.