Give each person a useful, not necessarily equal, zone
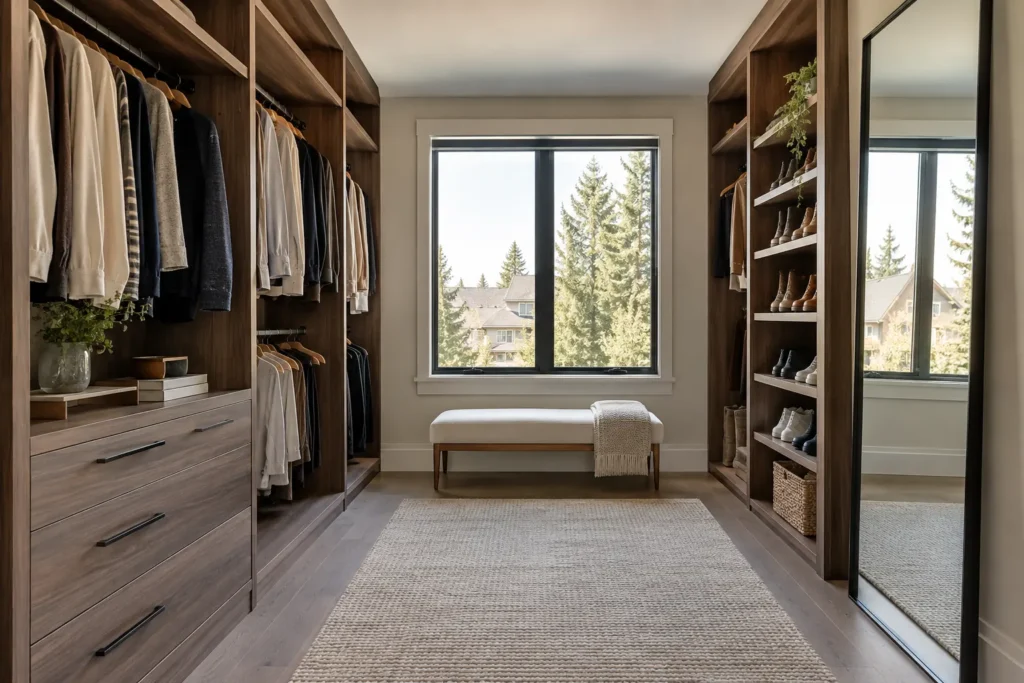
Two people rarely have identical proportions of hanging clothing, folded items, shoes and bags. A primary closet can use a shared finish and rhythm of fronts while giving each person a different internal configuration. One may need longer hanging and larger shoe capacity; the other may prefer drawers and short hanging. Distinct zones reduce the need to move through each other’s daily storage, especially during busy mornings.
Inventory each wardrobe separately and identify the items that deserve prime reach. Shared overflow, travel items and occasional garments can occupy upper or less central sections. If one person uses the dressing mirror and another needs quick access to work clothes, plan their routes together. A perfectly symmetrical elevation that ignores those patterns can make a generous room feel oddly inconvenient.
Choose the layout by movement and sightline
Single-wall and L-shaped plans can preserve openness in a room with windows or a modest footprint. A U-shaped arrangement offers more storage when adequate clear aisle space remains. The entrance, nearby bathroom or bedroom door, window location and ceiling conditions should influence which walls are used. Cabinet depth and hanging garments reduce the apparent width; drawers and doors demand still more clearance while open.
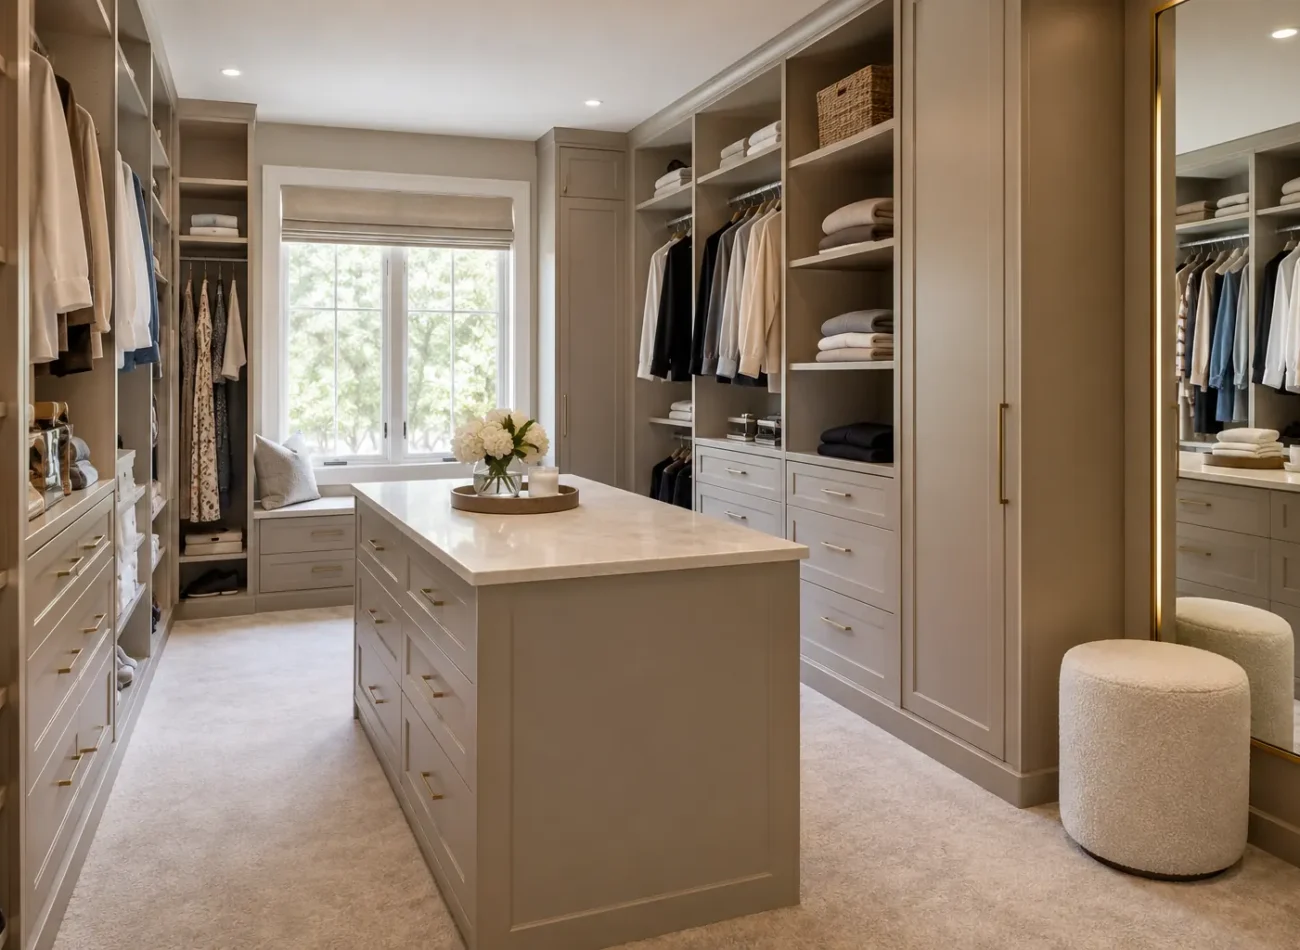
A dressing room may include a central area for changing. If the room is too narrow for an island, leaving that centre clear can make the room more comfortable and refined. Think about the first view through the entry: an organized hanging wall, a mirror or a calm bank of fronts can establish the visual order. The underlying walk-in closet principles remain relevant, but a dressing room gives greater attention to the whole room experience.
Assign hanging and folded storage by category
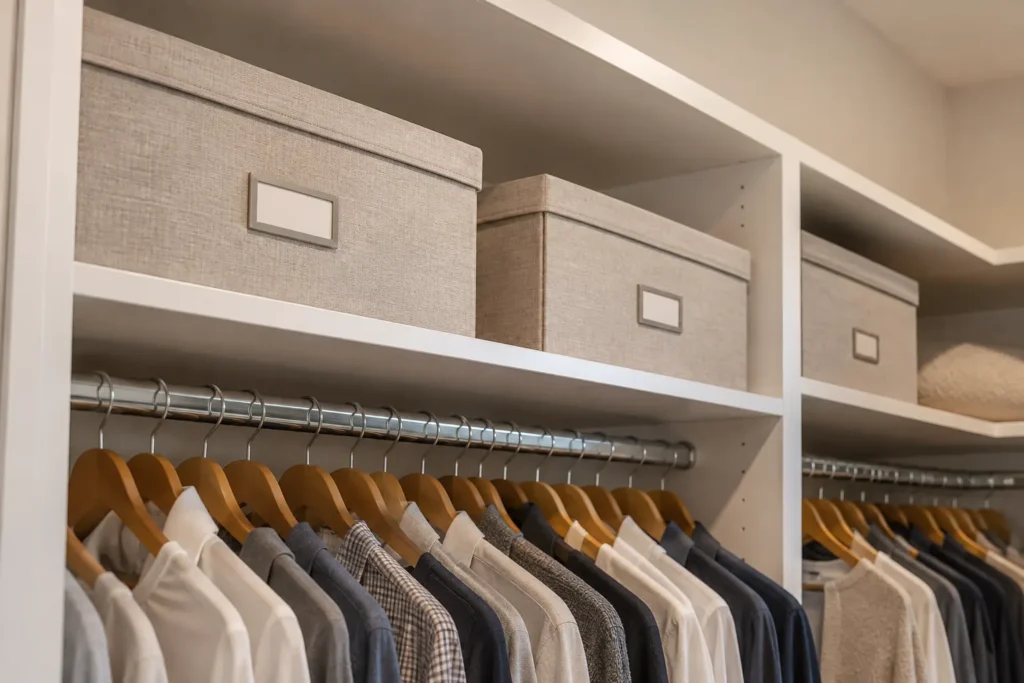
Long garments need a dedicated uninterrupted drop. Double hanging can efficiently serve shirts, jackets and shorter clothing, but should not be imposed on a collection with many dresses or coats. Drawer banks make small items easier to sort and contain, and shelves can hold knits or bags at appropriate heights. Adjustable spacing offers flexibility as the wardrobe changes; fixed shelves may define a stable composition or support longer spans.
Set aside a practical place for shoes with heights suited to the actual footwear. Handbags may be better on wider open shelves than narrow cubbies, while frequently used accessories can sit near the mirror or drawers. A jewellery insert or valet rod should enhance a functional storage plan, not dictate it. Our accessories page helps assess these additions after hanging, drawers and access are established.
Decide whether an island earns the centre
An island may offer enclosed drawers, a surface for assembling an outfit and a visual focal point. It also takes space from every surrounding aisle. Assess the distance between its edges and the wall storage with cabinet doors and drawers open. Consider whether two people can use the room without crossing awkwardly around it. In some spaces a narrow freestanding-looking bench or nothing at all will serve better.
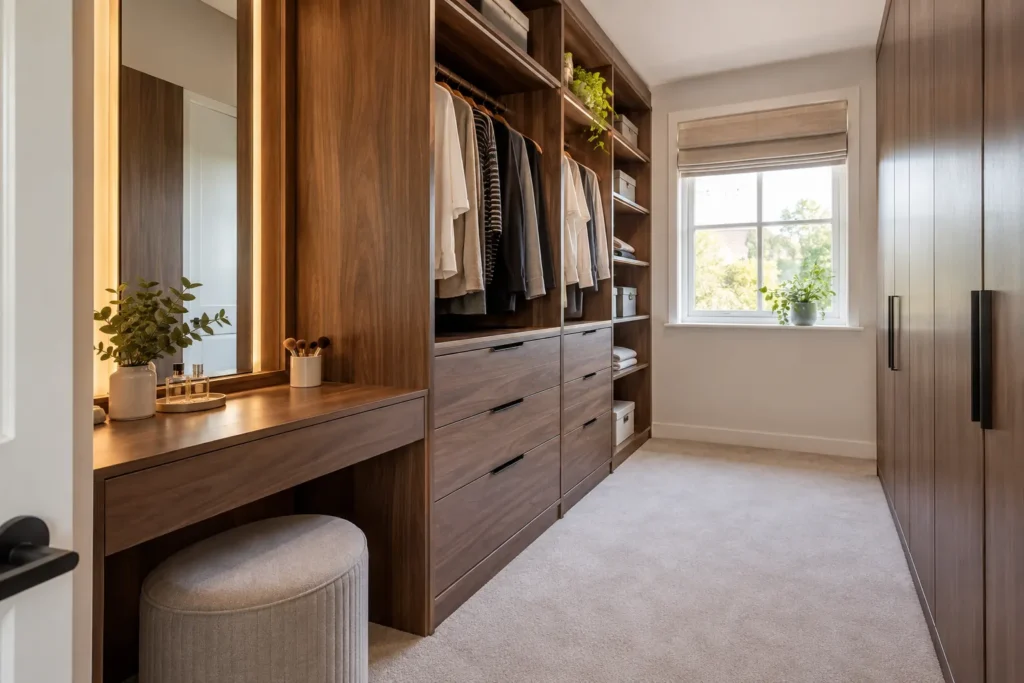
A bench is useful for footwear or a brief pause, yet should not obstruct the most direct route. A dressing vanity needs a comfortable seated position, mirror, light and a sensible place for its contents. If these elements crowd the room, prioritize the wardrobe and clear movement. The luxury of a primary closet often comes from enough breathing room, not the number of features installed.
Make mirrors and light work together
Place a full-length mirror where a person can step back and see the entire outfit. A mirror fixed behind a door or squeezed into a narrow corner may look efficient on a drawing but be unpleasant to use. Window daylight can help distinguish colour, while interior lighting must reach shelves and hanging zones without harsh glare. A dark finish may need more careful illumination than a light interior.
Cabinet design can accommodate lighting and existing switches, but electrical work or specialized fixtures should be confirmed separately. Preserve safe access to outlets and the operation of windows. If the room connects to a bathroom, think about moisture exposure, traffic and privacy as part of the room relationship. The result should feel comfortable during an ordinary weekday, not only under ideal photographic lighting.
Balance display with visual calm
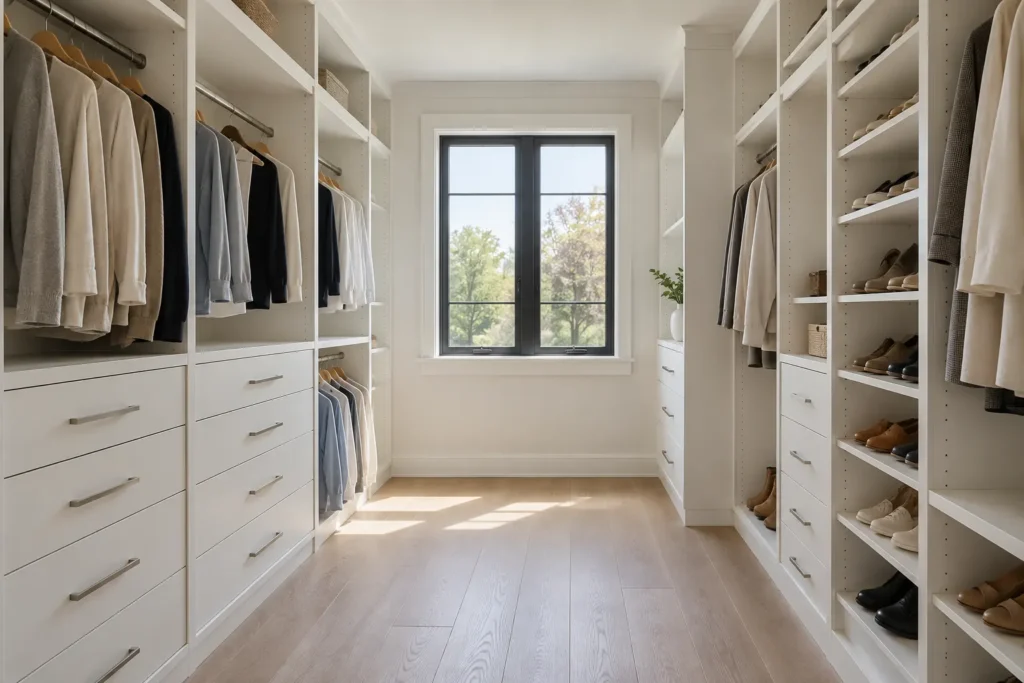
Open shoe and handbag shelves can make a room feel personal and easy to scan. Too much open storage, however, can introduce visual noise and increase the need for meticulous upkeep. Enclosed fronts and drawers can quiet the room, while selected open bays provide moments of display. The proportion should match how the occupants actually maintain their belongings.
A warm wood-look interior, light neutral or deeper colour can each suit a primary closet if coordinated with the bedroom, flooring and trim. Hardware, front style, edge treatment and the height of a continuous run affect the overall feel. More decorative detailing adds scope and may not improve daily use. Consider the materials and finishes guide alongside photographs of adjacent rooms so the storage feels connected to the home.
Respect the room envelope and installation details
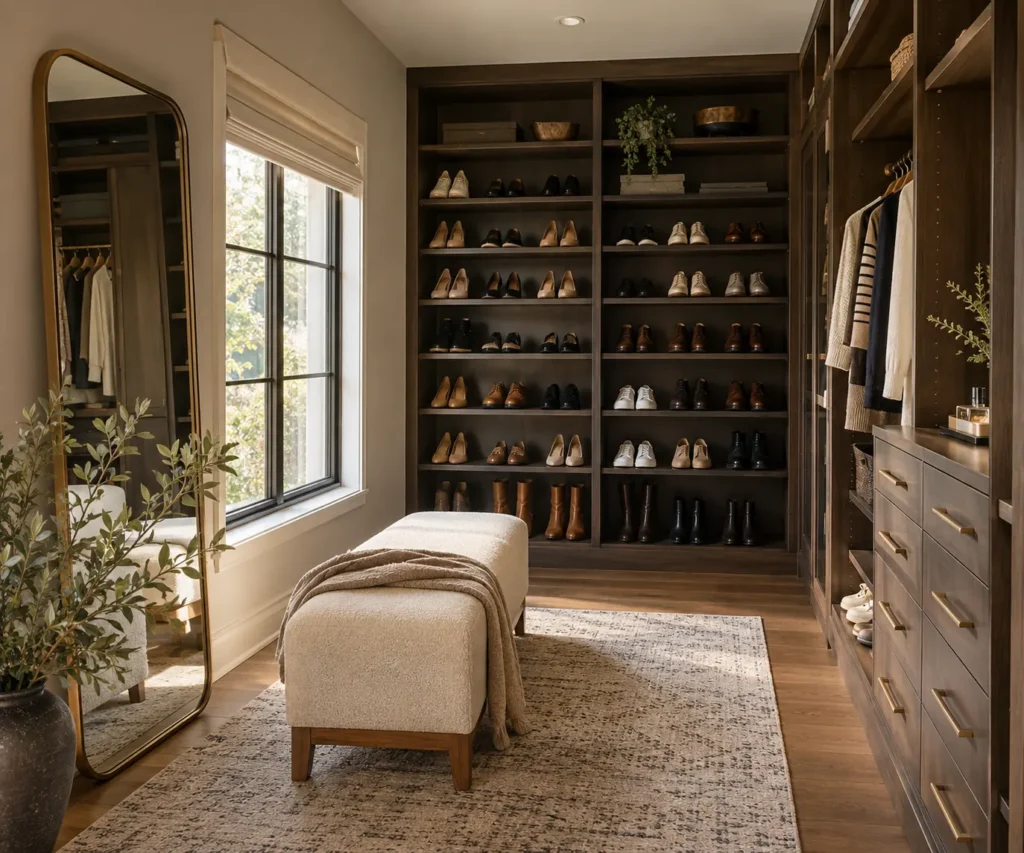
Ceiling changes, baseboards, vents, outlets, doors and windows should be documented before a layout is finalized. An uneven wall or floor influences fitting; a floor-to-ceiling front needs a sensible transition at the ceiling. A drawer near the entry needs its extension checked against the door. If existing shelving is removed, clarify surface preparation and finishing before installation begins.
Review the installed room as a sequence. Can both people access daily hanging? Does a drawer open fully when someone stands at the opposite bay? Is upper storage reachable with an appropriate method? Does a mirror have standing space? These checks distinguish a room planned for use from a collection of cabinetry components. Our process follows the project from review to walkthrough.
Understand the factors behind a premium scope
A dressing room’s cost depends on the number and length of storage walls, ceiling height, drawers, fronts, finish, hardware, accessories and any island or vanity. A restrained two-wall arrangement can differ greatly from a fully enclosed multiwall composition, even with the same room dimensions. Preparation, removal and access to the installation area also matter. There is no reliable universal price for a primary closet.
Separate essential requirements from optional refinements. If a mirror, seating or display wall is important, say so at the outset, then compare their value against the storage and clearances they displace. The cost guide explains how project scope changes, and the room-type guide helps if you are deciding between renovating an existing closet and creating a new wardrobe zone.
Begin with the room you actually inhabit
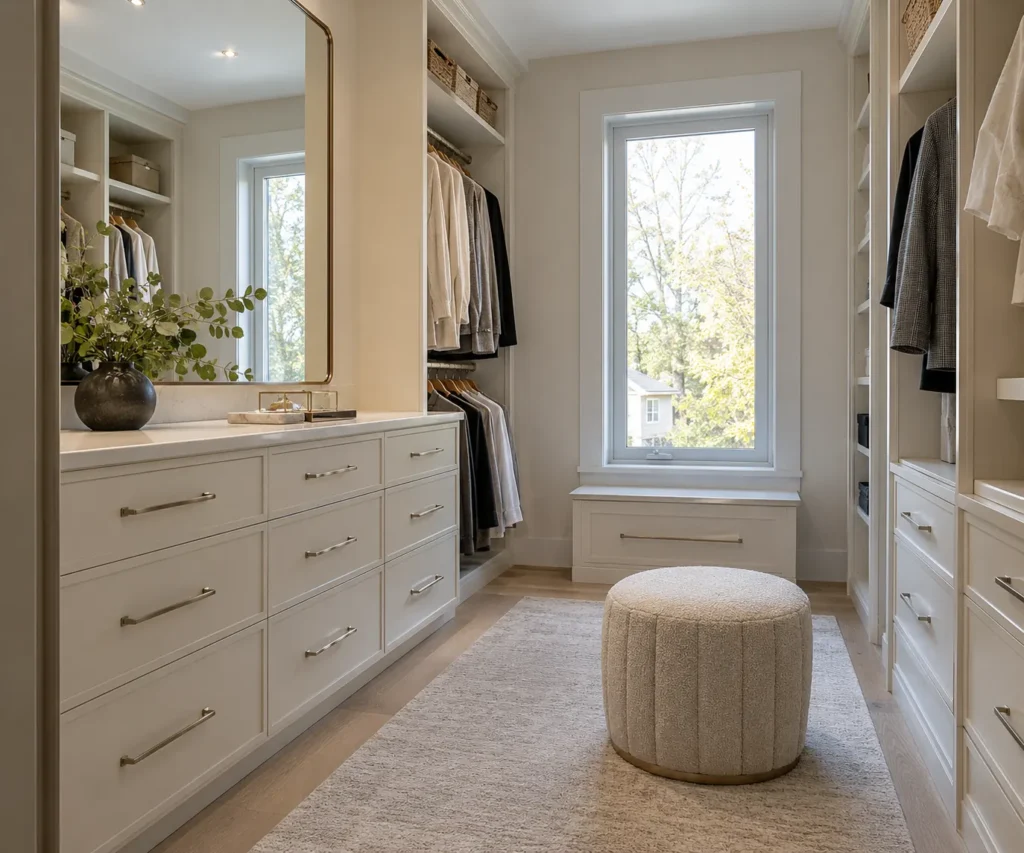
For a consultation, photographs of the entry, all walls and the neighbouring bedroom are more useful than a cropped design photograph alone. Note who uses the room, how much hanging each person has, which shoes and bags need display or easy access, and whether you intend to dress in the space. Approximate dimensions and any window or door constraints will help frame the discussion.
A primary closet can be polished without being fragile or overcomplicated. Thoughtful ownership zones, comfortable movement and a place for each daily category provide the foundation. Optional details can then be selected because they make the room better to use, not because every dressing room is expected to include them.
It can also help to walk through the exact order in which the room is used. If one person comes from the bathroom and another enters from the bedroom, storage positions can prevent two simultaneous routes from colliding. A seated vanity should have legroom and a mirror at a useful height; a bench should be near the footwear it serves. These decisions are more personal than a standard cabinetry grid and deserve attention before decorative details are finalized.