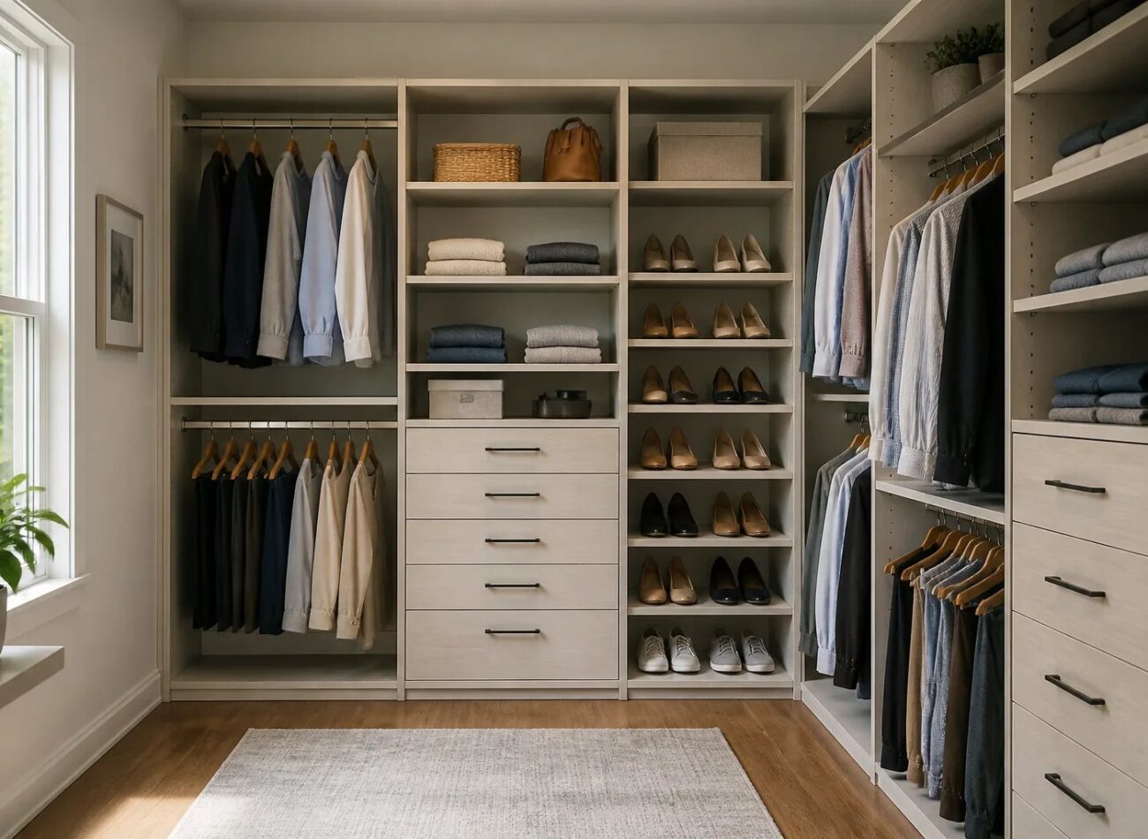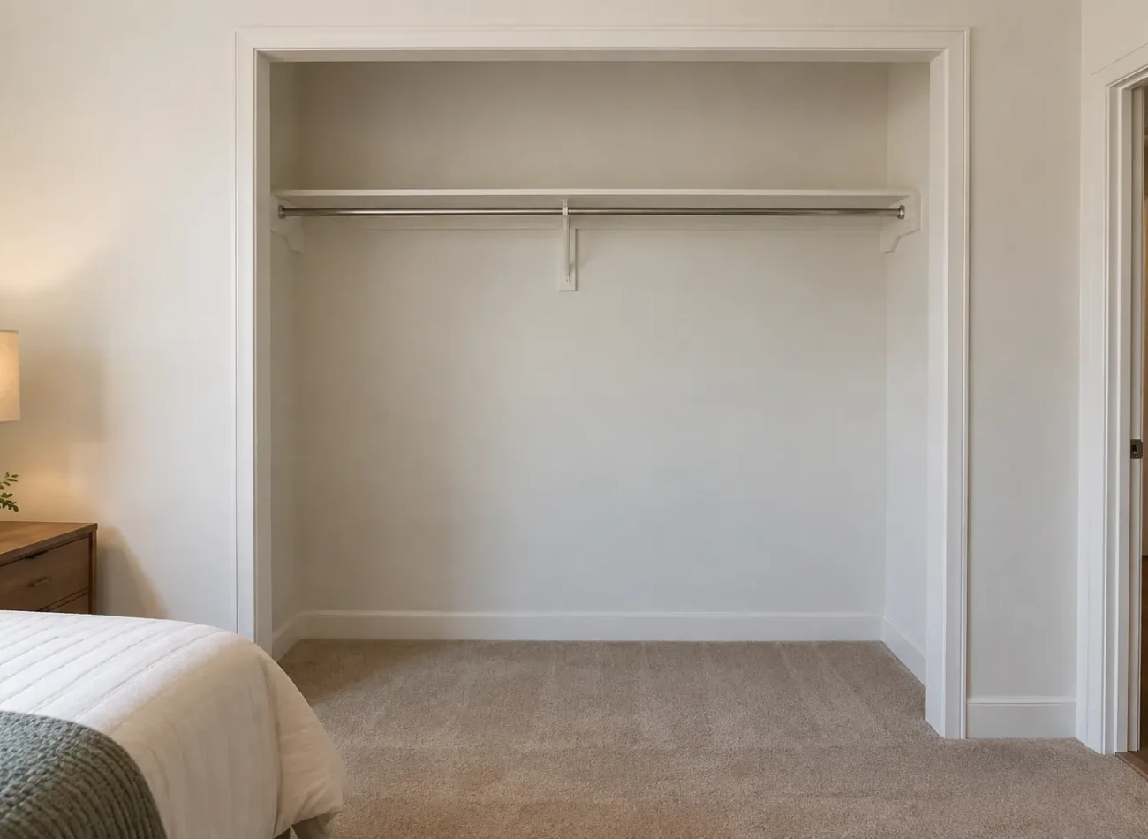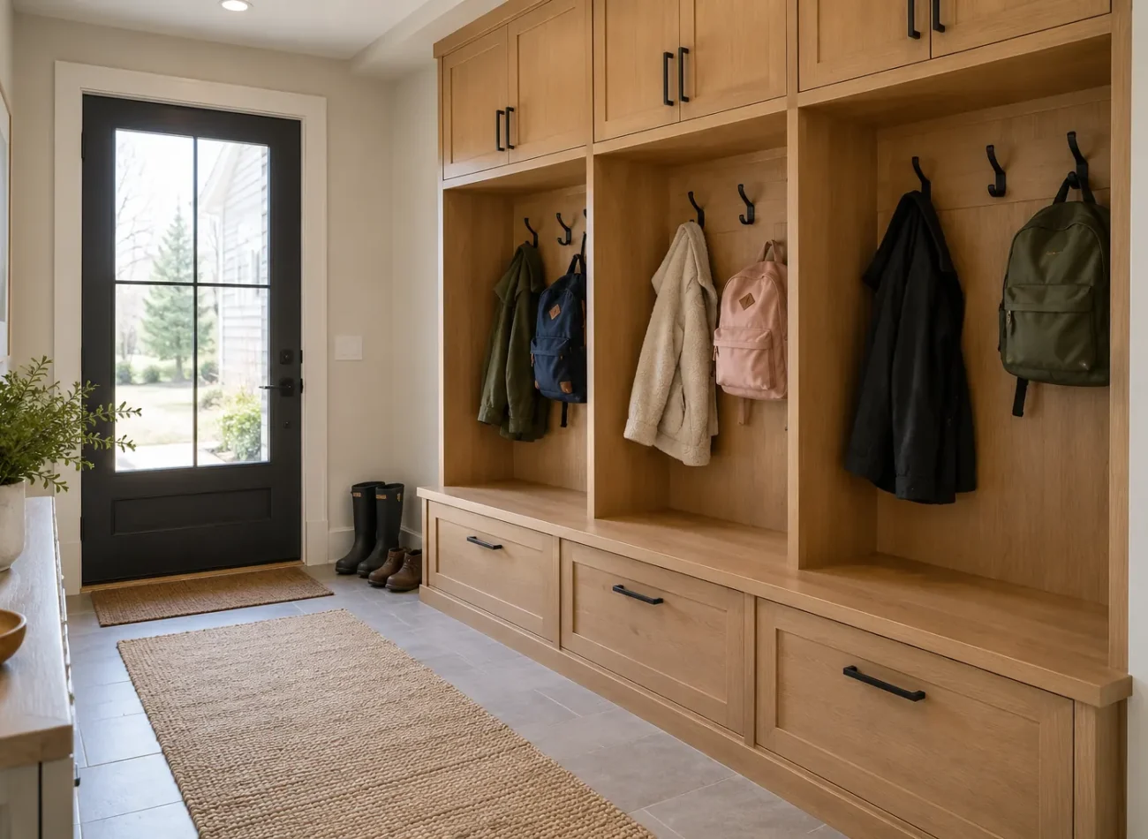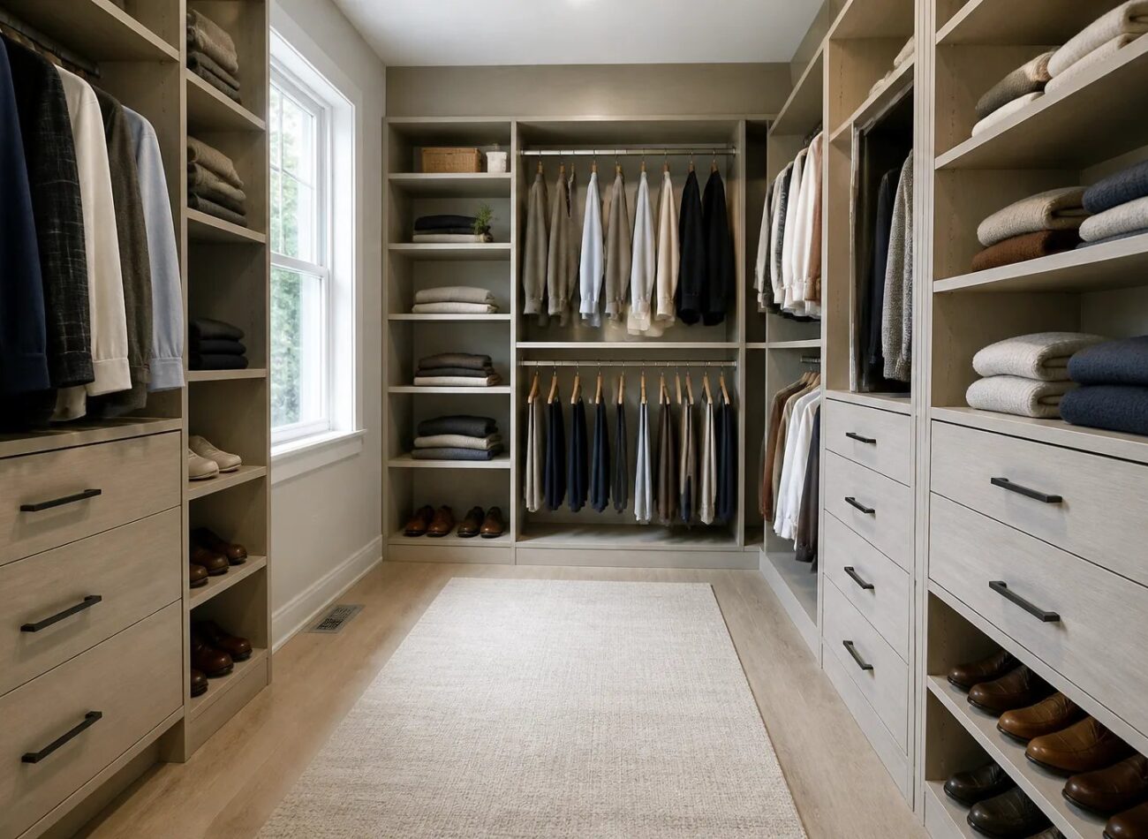
The most useful walk-in closet layout ideas in Milton start with the room’s clear floor space and the belongings that need to be stored, not with an island or a wall filled with cabinetry. A walk-in should make daily clothing easy to see and reach while leaving a comfortable route through the room. At Milton Custom Closets, we plan walk-in storage around the entry, room dimensions, wardrobe inventory and everyday routine.
A narrow walk-in can work well with storage on one wall. A wider room may support an L-shaped or U-shaped layout. The right arrangement is the one that keeps hanging, drawers and shelves accessible after clothes, open drawers and real movement are accounted for.
Start with the room, not the storage components
Before choosing shelves, drawers or accessories, document the features that shape usable wall space. Measure each wall at more than one point, then note the doorway, door swing, trim, baseboards, ceiling changes, windows, vents, outlets and any access panels. Photograph the room from the entrance and each corner.
This step matters because a walk-in’s apparent floor area can be misleading. Hanging clothes project beyond the rod, cabinet fronts need space in front of them, and drawers extend into the aisle. A short wall beside the entry might be useful for a hook or narrow shelf, for example, but a full-depth cabinet there could make the entrance feel restricted.
Windows deserve particular attention. They can provide welcome daylight and affect where cabinetry can sit. A lower section or a shorter run may preserve light, window operation and a more comfortable room layout. Our walk-in closet planning service begins with these actual site conditions rather than a predetermined cabinetry pattern.
Choose a layout that protects circulation
A layout label is less important than the width that remains after storage is in place. Each common arrangement has a practical role:
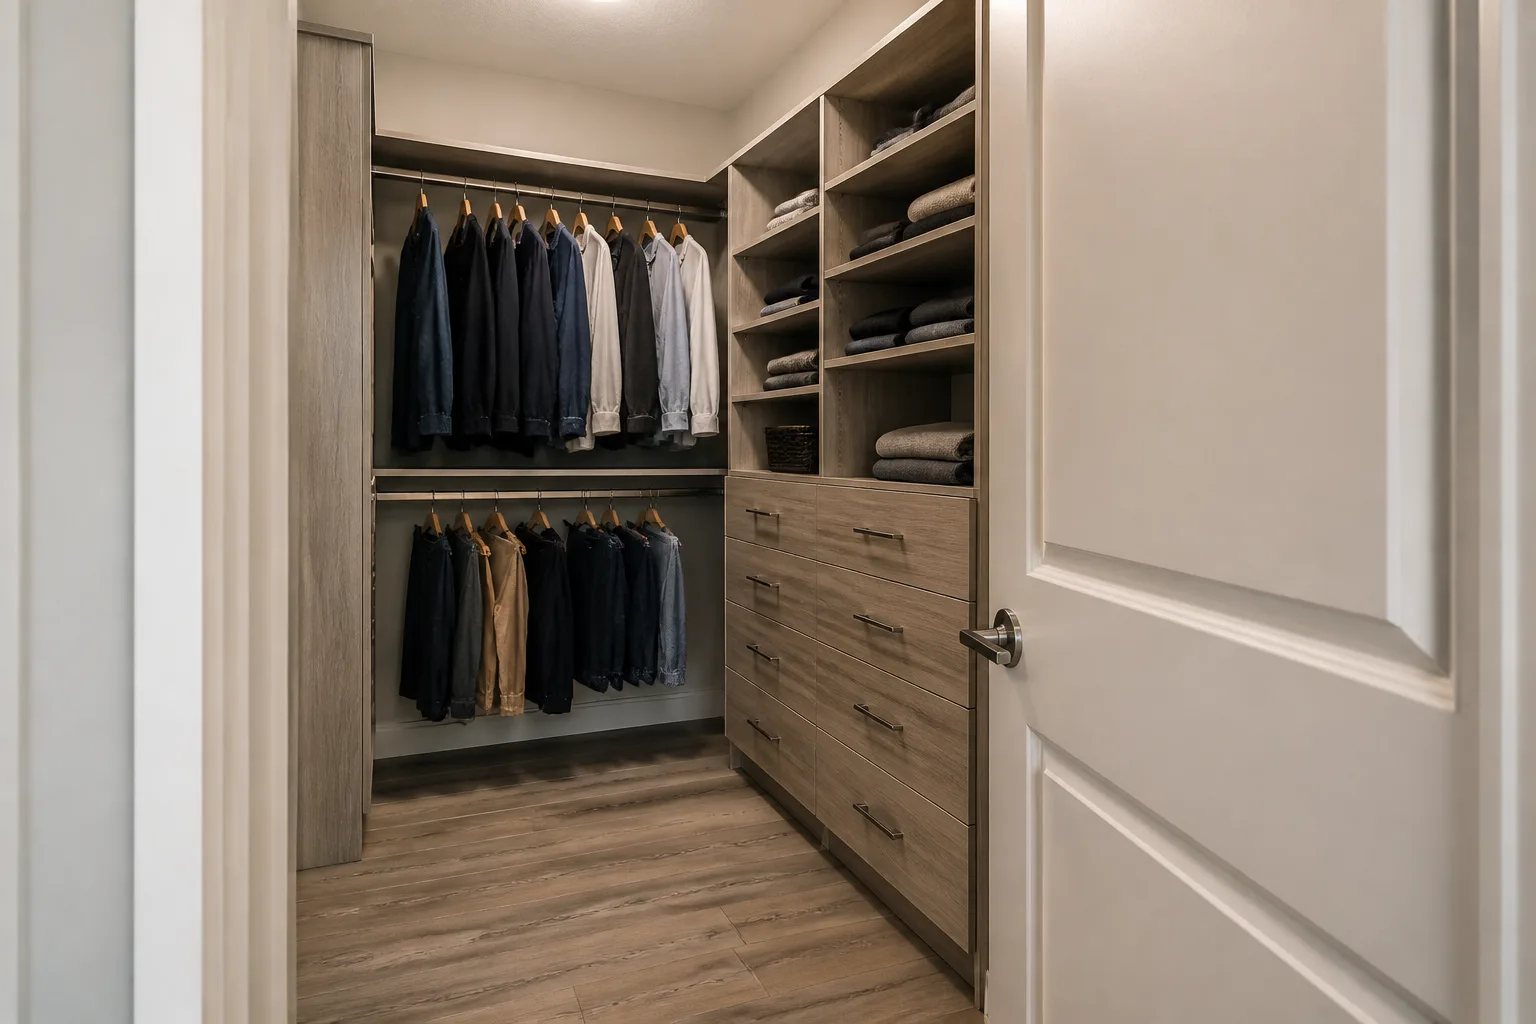
- Single-wall layouts keep the opposite side open and can be an effective answer in a compact walk-in.
- L-shaped layouts use an adjoining wall while maintaining a more open centre, provided the corner remains reachable.
- U-shaped layouts can create more storage across three walls, but only when opposing storage does not make the central aisle cramped.
Test the path from the entrance to the most-used clothing sections. Then consider a person standing at an open drawer, carrying a laundry basket or passing another person in a shared closet. If a proposed component creates a bottleneck, reducing its depth, shifting it to another wall or leaving that wall open can improve the room more than adding another cabinet.
Layout reality check
An island should be tested with drawers open
An island can add useful drawers, but it should not be approved from room dimensions alone. Test the remaining paths with wall drawers open and someone standing at the cabinetry. If the centre becomes a bottleneck, preserving open floor space will usually make the walk-in easier to use every day.
Build hanging, shelves and drawers around what you own
Storage works best when its proportions follow the wardrobe. Separate clothing into short-hanging items, long garments, folded pieces, shoes, bags and accessories. A rough count is enough to reveal whether the room needs more hanging, a dedicated long-hanging bay, shelves or drawers.
Double hanging can use vertical space efficiently for shirts, jackets and other shorter items. Long coats, dresses and robes need uninterrupted height. Installing two rods everywhere can leave long garments bunched at the bottom, while dedicating too much room to long hanging can waste capacity when most of the wardrobe is short-hanging.
Drawer placement deserves the same scrutiny as hanging. A drawer needs a clear path to extend and enough standing room for someone to see and use its contents. A bank immediately behind an inward-swinging door or across a narrow aisle may fit on an elevation drawing but be frustrating in daily life. Shelves for folded clothing should also be deep enough for the intended items without creating hidden stacks at the back.
For a closer look at the role of rods, shelves, drawers and other features, see our closet components guide.
Plan shoe and accessory storage by frequency of use
Shoes, bags and accessories are often added after the main layout is decided, which can sacrifice the space needed for everyday clothing. Start with the categories that create the greatest daily friction, then assign each a practical location.
Frequently worn shoes are easiest to manage on visible lower shelves. Taller boots need more vertical room than standard footwear, and shelves that are too deep can hide pairs behind each other. Occasional shoes, luggage and seasonal clothing can use upper or less central storage when they can be retrieved safely and without disrupting the daily routine.
Handbags, belts, hats and jewellery can have dedicated homes once hanging, folded clothing and shoes are solved. Pull-outs, angled shoe displays and specialty fittings can suit some inventories, but they also require depth, clearance and added scope. Our closet accessories and storage features page can help you compare these options against simpler open storage.
How should a shared walk-in closet be divided?
A shared closet does not need identical halves to feel organized. One person may need more long hanging, while another has more folded clothing, drawers or shoes. Start by listing each person’s clothing categories separately, then create distinct daily zones with shared upper storage or occasional-use areas where appropriate.
It is also worth mapping both people’s morning routes. If both need to reach the same drawer bank, mirror or doorway at once, the layout may feel crowded even in a generous room. Separate access zones can reduce unnecessary crossing. A coordinated exterior can still create a visually balanced room without forcing equal internal dimensions.
If the room is also used for dressing, a mirror needs enough space in front to step back, and any seating should not interrupt the most direct route to clothing or shoes. Readers planning a more room-like primary space can explore our dressing rooms and primary closets page.
Does an island belong in your walk-in closet?
An island is optional, not a requirement for a well-designed walk-in. It can provide drawers and a surface for setting out clothes, but it takes space from every aisle around it. The decision should be made after the wall storage, door movements and daily routes have been mapped.
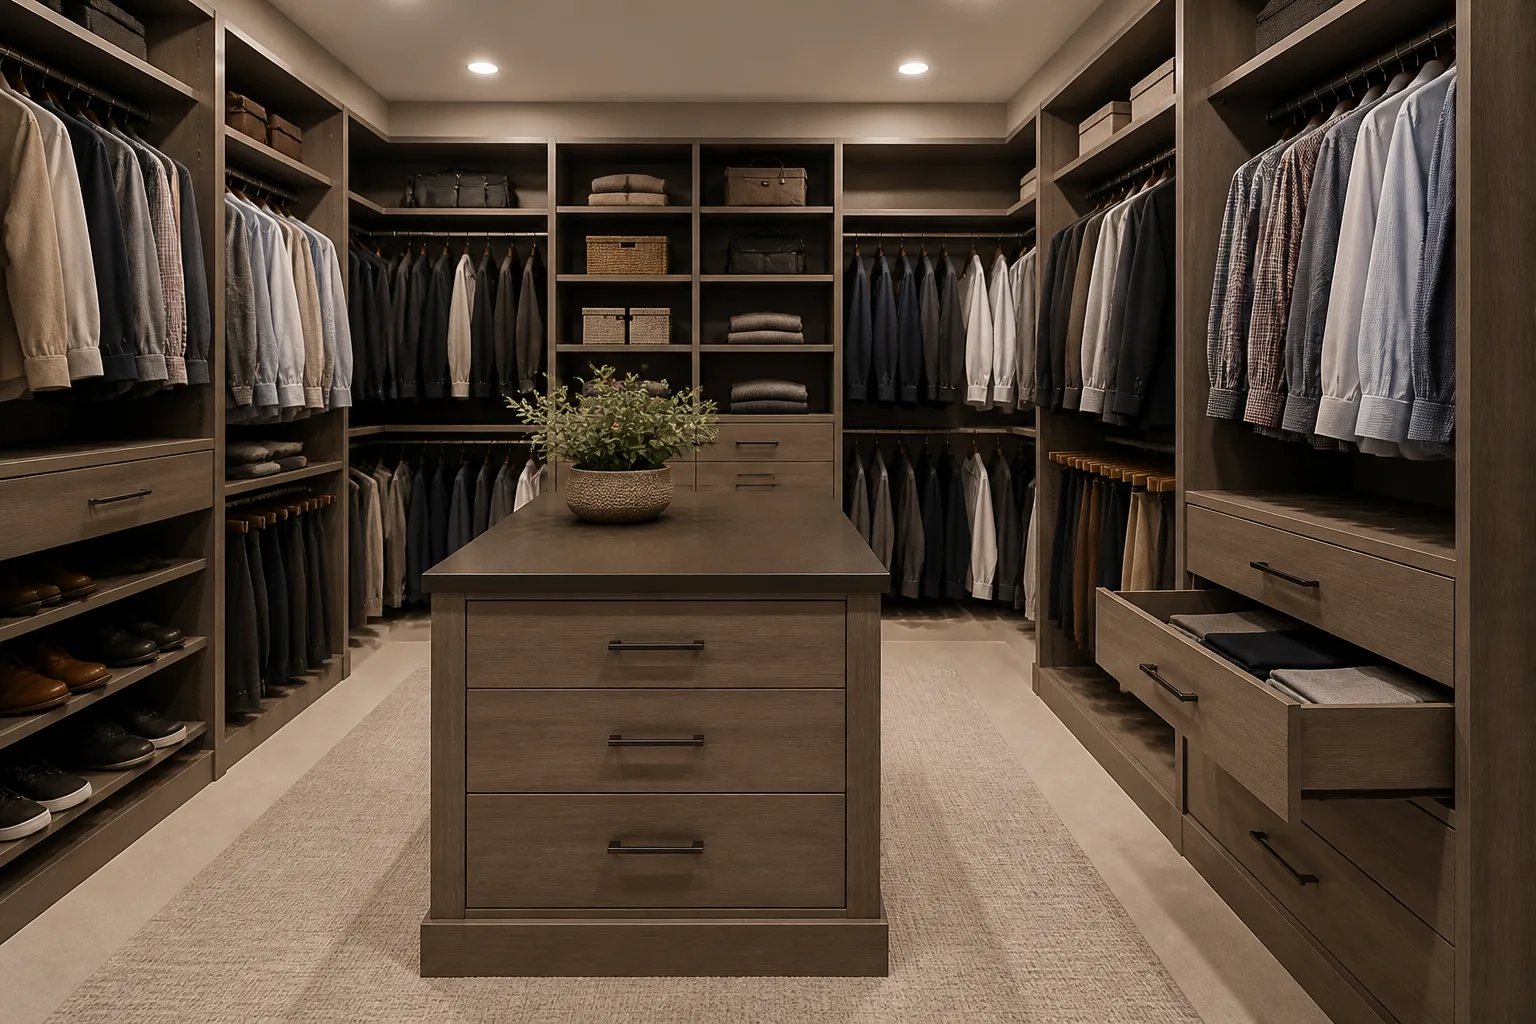
Check the space around the island with drawers open and with someone standing at the wall cabinetry. If it forces a detour to reach everyday clothing or prevents two people from moving through the room comfortably, wall storage and a clear centre are usually the stronger choice. The same test applies to a bench or vanity: each feature should solve a real need without taking away essential movement space.
Finish choices come after the layout works
Once circulation and storage categories are resolved, finishes can support visibility and the relationship between the closet and adjoining bedroom. A light interior can make contents easier to scan, particularly in a compact or windowless room. Wood-look finishes or darker fronts can add warmth and contrast, but darker surfaces often benefit from thoughtful lighting.
Open shelves keep contents visible but demand more regular resetting. Enclosed fronts and drawers can reduce visual clutter, although they add doors, hardware and clearance considerations. Neither approach is universally better. The right balance depends on what is stored, how the room is used and how much visual calm you want when entering the space. Our materials and finishes guide explains the visual and practical factors to consider.
Prepare useful information before a design conversation
A good starting point is an honest picture of the room and its contents. Measurements and photographs do not need to be perfect, but they make it easier to identify potential constraints and discuss a layout that reflects the way you live.
Before you begin
What to bring to a walk-in closet consultation
A few practical details help turn a general idea into a layout conversation grounded in the room and your routine.
- Photographs from the entrance, each corner and the adjoining bedroom area
- Approximate measurements of walls, ceiling height and the clear entry opening
- The location and swing of doors, plus windows, vents, outlets and ceiling changes
- A rough inventory of short hanging, long hanging, folded clothing, shoes, bags and seasonal items
- Notes on who uses the closet and whether it will also be used for dressing, a mirror or seating
- The main daily frustration, such as crowded hanging, hidden shoes, limited drawers or a narrow aisle
The goal is not to fill every wall or reproduce a showroom image. A successful walk-in leaves room to move, gives everyday belongings clear and reachable homes, and places occasional items where they do not interrupt the routine.
Helpful answers
Frequently Asked Questions
Plan a walk-in around your actual room
Share your room details, storage priorities and photos to begin a conversation about a practical custom layout.