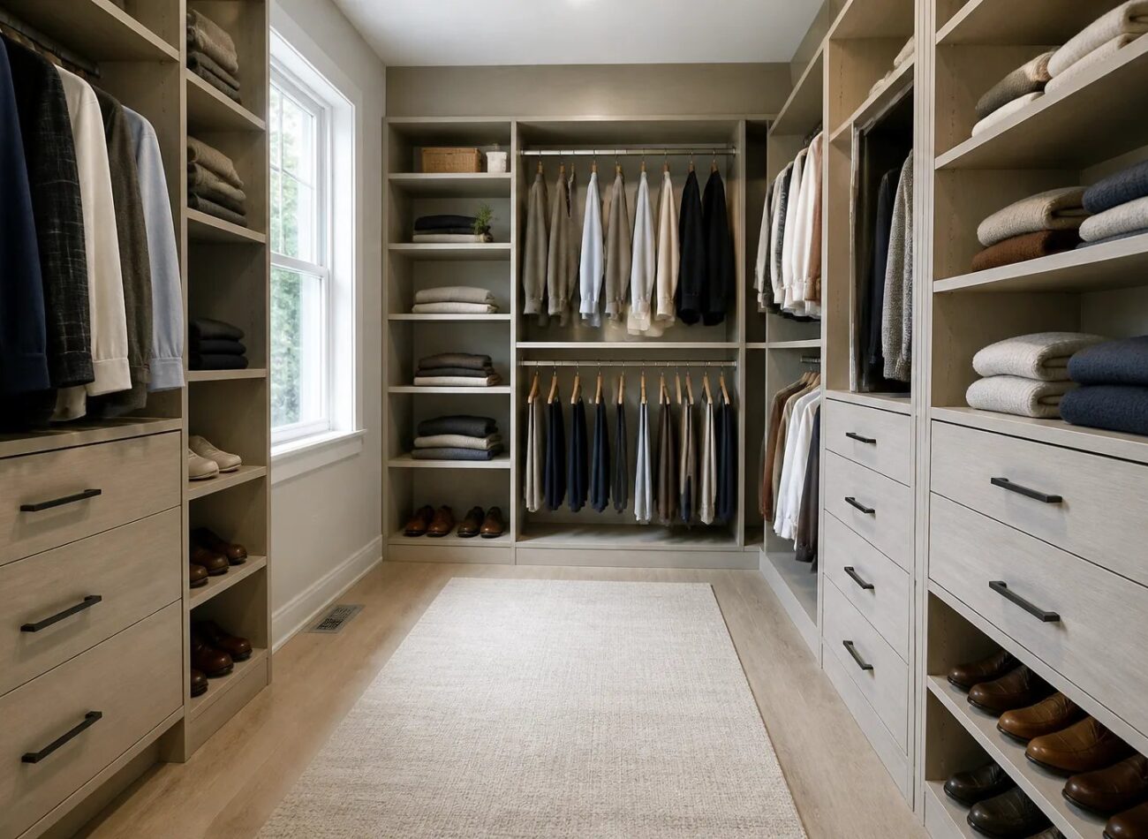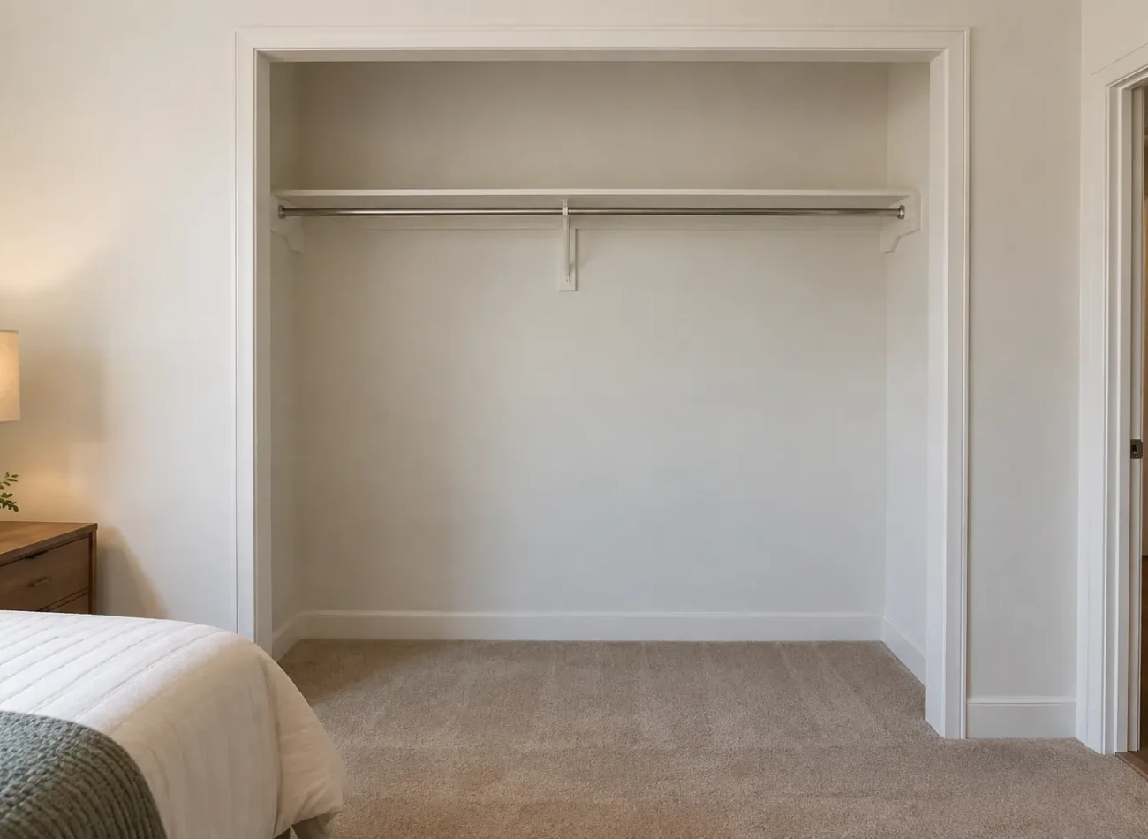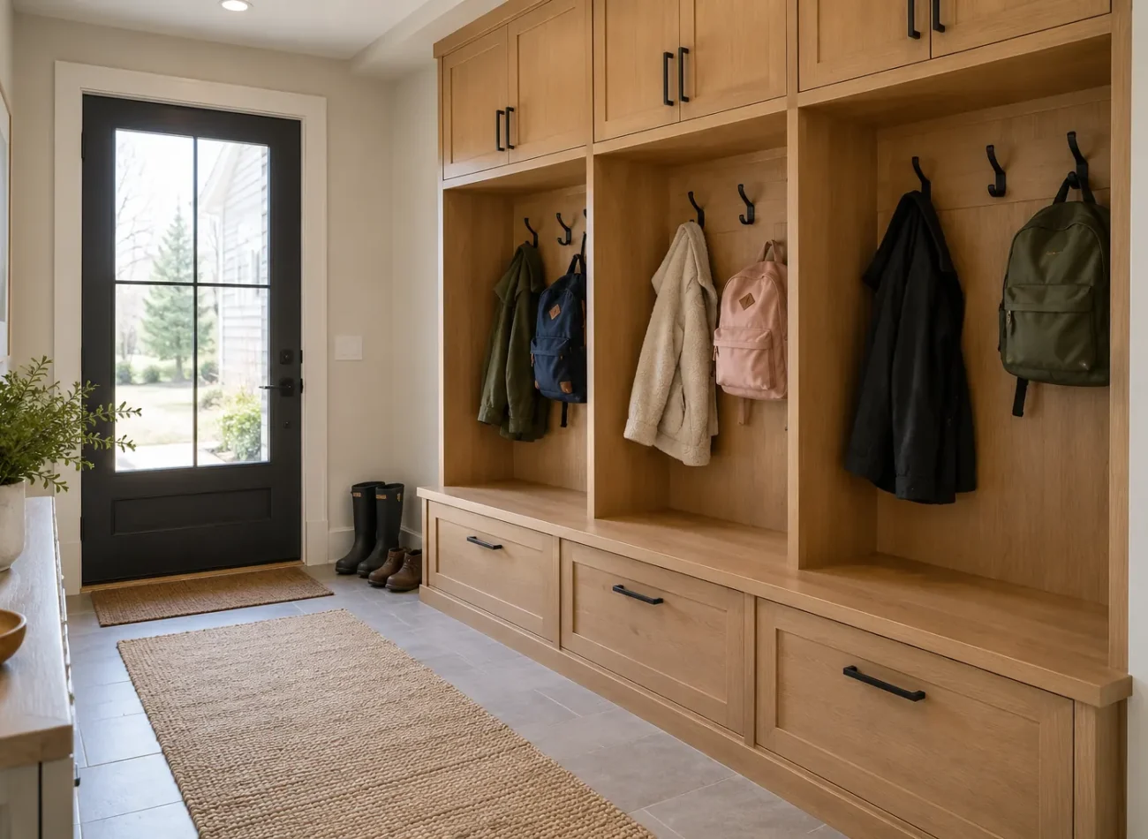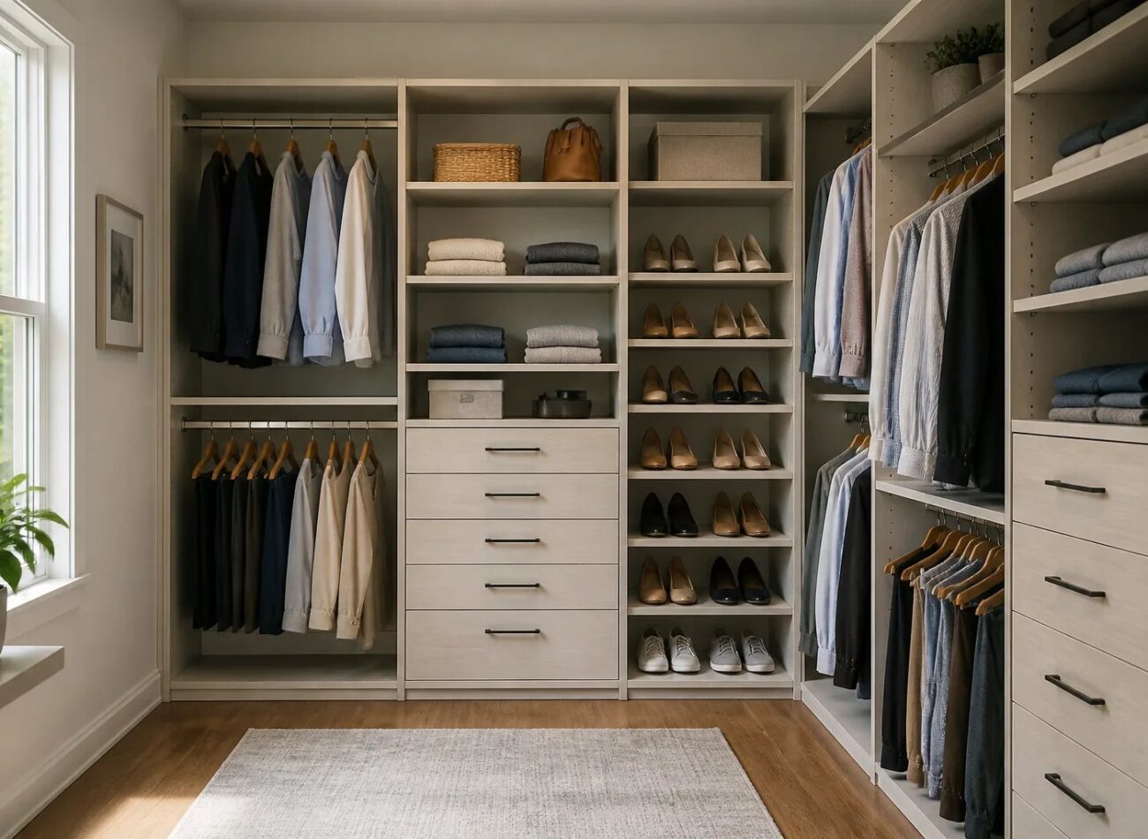
Planning a custom closet in Milton starts with the clothes, shoes and household items you actually need to store, not with a catalogue layout. A well-planned closet gives everyday items an easy-to-reach home, protects room to move, and accounts for door operation before drawers, shelves or hanging rods are assigned. At Milton Custom Closets, we plan storage around the room that exists and the routine it needs to support.
The most useful layout is not necessarily the one with the most cabinetry. A deep shelf that hides folded clothes, a drawer blocked by a sliding door, or an island that makes a walk-in hard to enter all reduce the value of storage that looks generous on paper. Start by identifying what must fit and how you need to reach it.
Start with a closet inventory, not an empty wall
Before choosing shelves, drawers or accessories, sort what belongs in the closet into practical categories. This reveals where the current layout fails and helps prevent a new layout from repeating the same problem.
- Short hanging: shirts, blouses, jackets and folded trousers on hangers.
- Long hanging: dresses, long coats and other items that need clear vertical drop.
- Folded clothing: sweaters, denim, activewear and similar pieces.
- Shoes and bags: include taller boots, bulky footwear and frequently used bags.
- Occasional items: seasonal clothing, luggage, spare bedding or infrequently used accessories.
Then separate daily items from occasional ones. Frequently worn clothing generally belongs between comfortable shoulder and waist height, where it can be seen and returned without effort. Upper shelves are better suited to lighter items used less often. This distinction matters because high storage increases capacity, but it does not improve a rushed morning if the everyday wardrobe is difficult to reach.
An inventory can also show that some belongings need another home. Spare bedding may be more practical in a linen or utility closet, while wet boots and sports bags may be better kept near the entry or garage. Moving overflow out of a bedroom closet can make a focused closet layout more useful without adding unnecessary components.
Measure access as carefully as the room
Wall width, interior depth and ceiling height are essential, but they are only part of the usable space. A reach-in can be wider behind its doors than the clear opening allows you to use comfortably. A walk-in can have ample wall area but still feel cramped if opposing storage, an open drawer or a bench narrows the aisle.
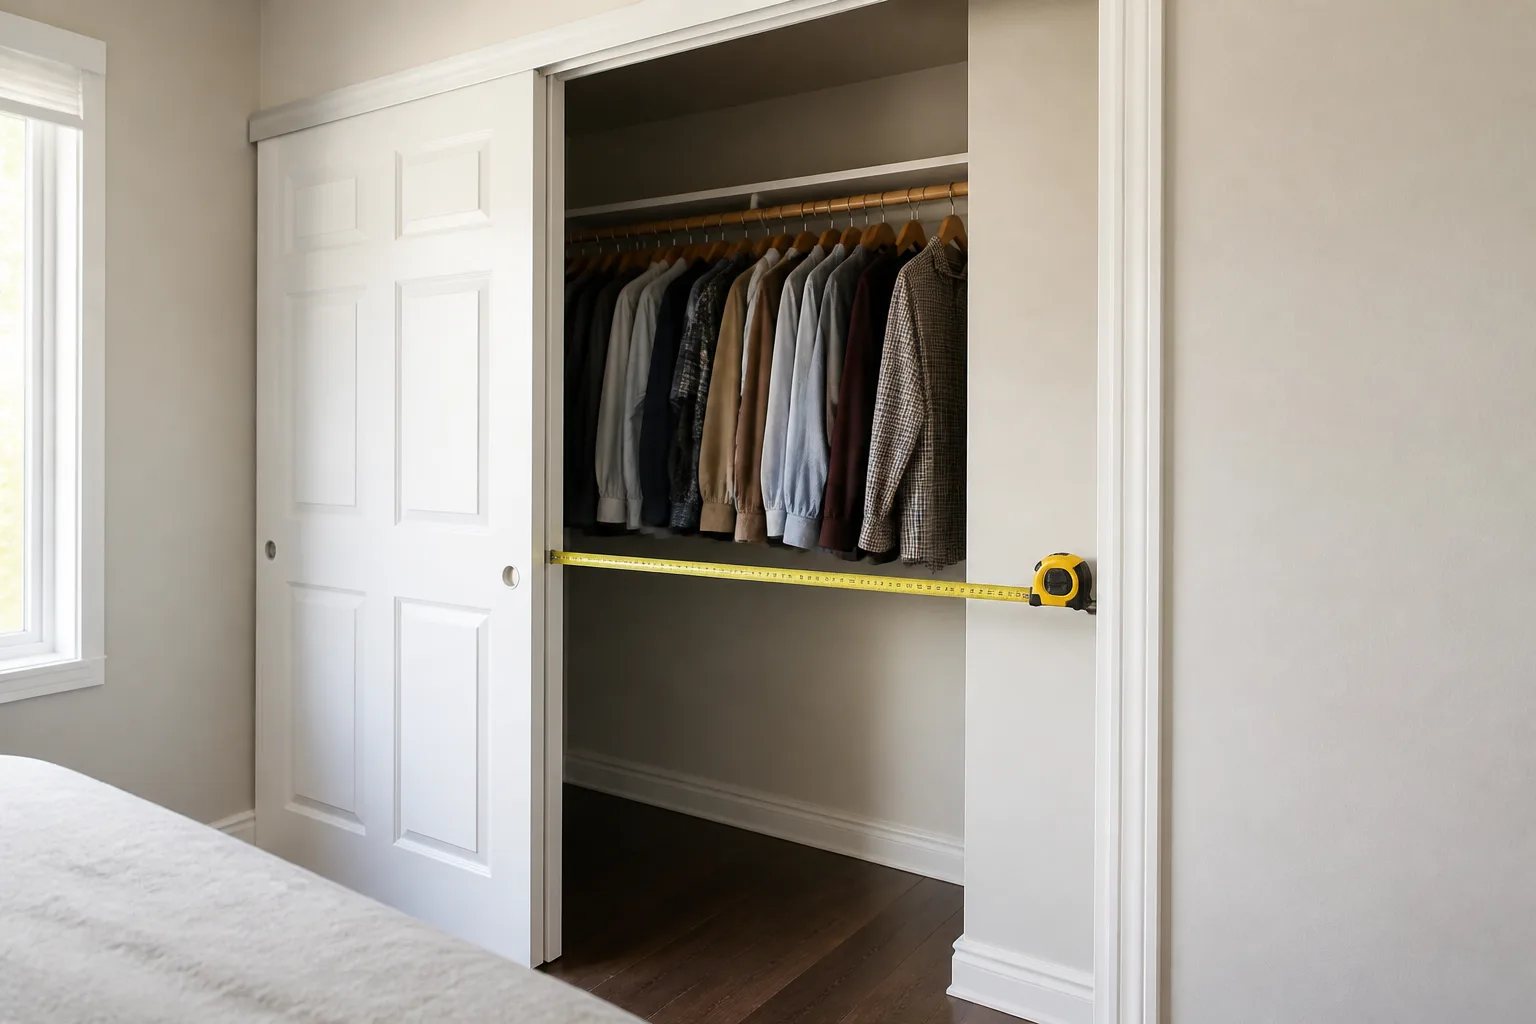
Photograph the room from more than one angle and include doors both open and closed. Note windows, vents, outlets, switches, baseboards, trim, sloped ceilings and furniture that will remain. For a reach-in, record the clear opening in addition to the full interior width. For a wardrobe along a bedroom wall, show the relationship to the bed, room door and nearby window.
Door type changes the interior plan. Hinged doors can expose a broad section of the closet but need floor space to swing. Sliding or bypass doors preserve floor space in front, while covering part of the interior at a time. A drawer bank needs a clear path to extend fully, plus standing room in front of it. These are reasons to plan the opening and interior together rather than treating doors as an afterthought.
For a closer look at these tradeoffs, our closet doors and access guide explains how door movement affects the storage you can actually use.
Choose components for a specific storage problem
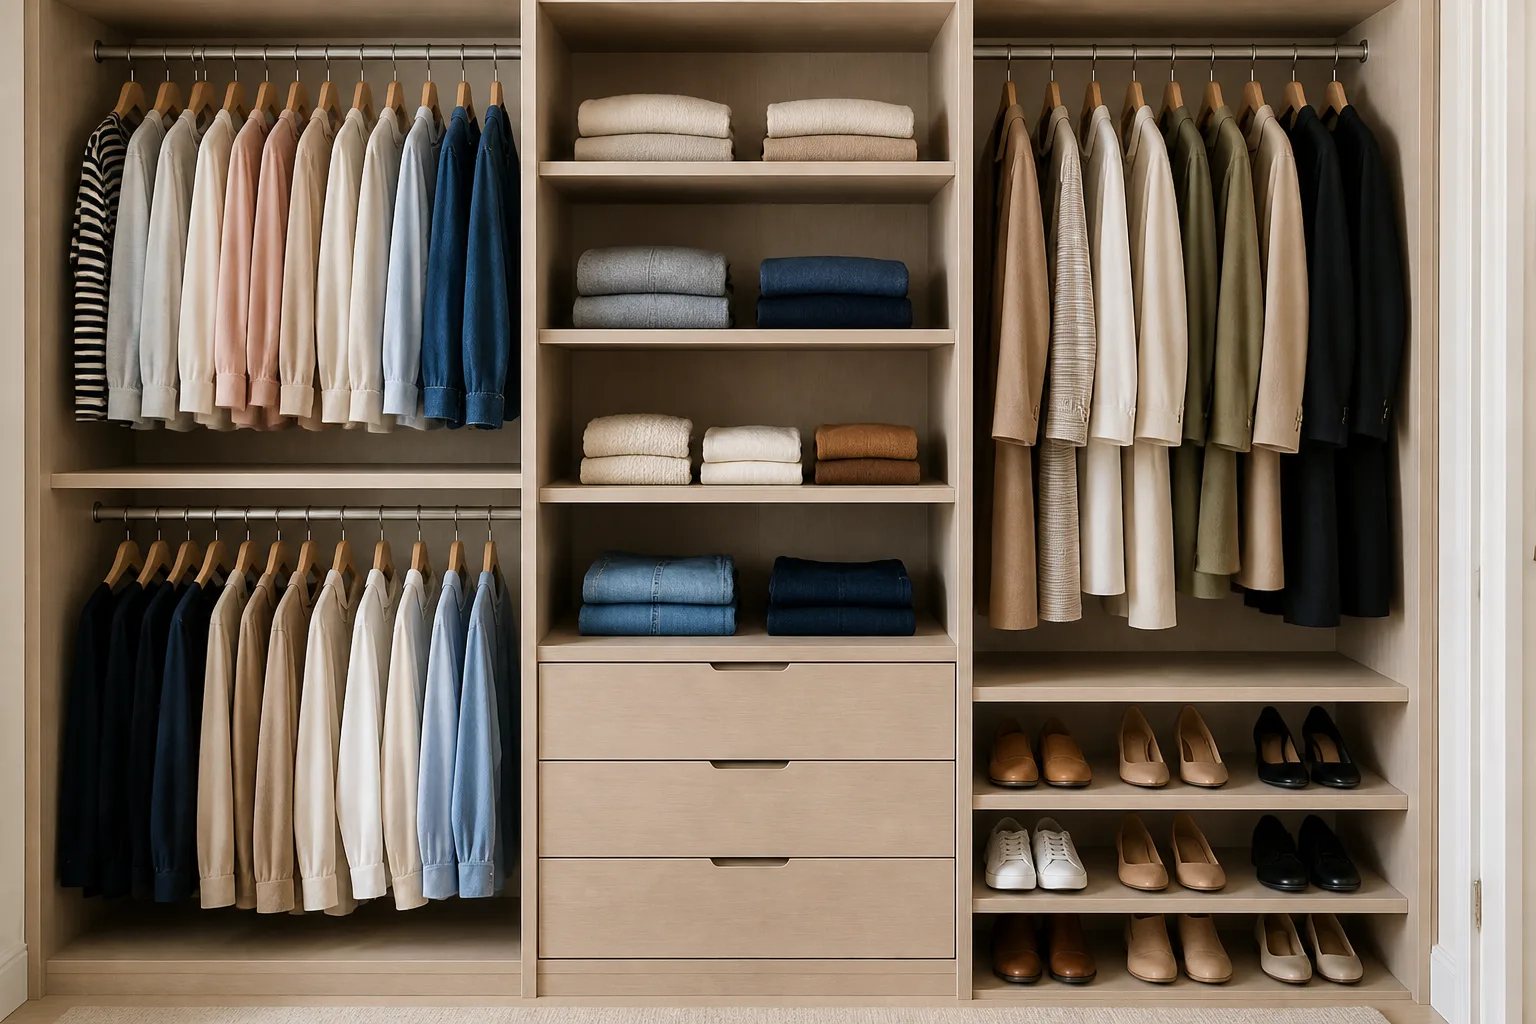
Closet components work best when each one has a defined purpose. A balanced plan often uses a mix of hanging, shelving and drawers, but the proportions should come from the inventory rather than a symmetrical display.
Hanging rods
Double hanging makes efficient use of height for shorter garments when the closet has enough vertical clearance. It is not a replacement for a long-hanging section. If dresses or coats share a rod with shirts, the lower area can become unusable as longer garments bunch against shelves or the floor. Count each category before deciding how much of the closet should use two tiers.
Shelves
Adjustable shelves can adapt as folded categories, bags or footwear change. Shelf depth matters as much as the number of shelves: deep shelves can hold bulky blankets or bins, but smaller folded stacks often disappear at the back. Shallower, visible storage can be easier to reset after laundry.
Drawers
Drawers contain smaller clothing and can reduce visual clutter, but only when they open without interference. Check the position of sliding panels, hinged doors, side returns and nearby furniture before allocating a drawer stack. In some rooms, a freestanding dresser remains more convenient; in others, integrated drawers can free useful bedroom floor space.
Shoe and accessory storage
Plan shoe storage around the actual pairs you own, including boots and footwear that needs more height. Accessories such as valet rods, pull-out baskets or jewellery inserts can solve a particular routine, but they should follow the essential hanging, shelf and drawer layout. An accessory that looks appealing but blocks access or consumes a needed hanging bay is not an improvement.
Our closet components guide outlines the role and tradeoffs of common storage elements in more detail.
Plan a custom closet in Milton around the closet type
Walk-ins, reach-ins and wardrobes can use similar components, but they solve different room conditions. Choosing the right format begins with the available space, circulation and existing opening.
| Storage format | Main planning question | Common constraint |
|---|---|---|
| Walk-in closet | How can multiple walls be used while preserving an easy aisle? | Opposing storage, islands or open drawers can crowd circulation. |
| Reach-in closet | Which sections remain visible and reachable through the opening? | Doors can hide shelves or prevent drawer extension. |
| Custom wardrobe | Can the room spare wall and floor space for enclosed storage? | Doors, windows, baseboards and furniture affect placement. |
A walk-in is not automatically large enough for an island or bench. Protect the path from the entry to the storage first, then consider additional furniture or cabinetry. A reach-in often performs well when daily zones align with the clearest part of its opening. A wardrobe can add valuable enclosed storage where an existing closet is absent or insufficient, but it becomes part of the bedroom’s visual composition and must leave enough room around it.
If you are weighing these formats, see our comparison of walk-ins, reach-ins and wardrobes.
Keep the room functional, not just full
A closet plan should preserve the parts of the room that need to remain clear. That includes paths into the room, window access, vents, outlets, switches and the operating space around furniture. In a walk-in, the aisle must still work while someone opens a drawer or reaches hanging clothes. In a bedroom, a wardrobe should not turn the route around the bed or doorway into a pinch point.
Access first
Storage only counts when you can reach it
A shelf, drawer or hanging section that sits behind a blocked opening or crowded aisle adds theoretical capacity, not dependable daily storage. Test doors, drawers and standing room before finalizing the layout.
Clear space is a functional part of the design. Sometimes a shallower section, fewer cabinets or a different location for occasional belongings produces a more usable result than covering every possible wall.
Make finish decisions after the layout works
Materials, visible fronts and hardware affect how a closet feels in the room, but they should be considered after the storage and access plan is sound. Light interiors can improve visibility in a narrow closet. Wood-look finishes can add warmth. Darker fronts can make an enclosed wardrobe feel more integrated with a bedroom. The best visual direction depends on nearby flooring, trim, wall colour, furniture and available light.
Open shelves make contents easy to scan, but they also keep those contents visible. Doors and drawer fronts can create a quieter room-facing appearance, while adding their own movement, hardware and material decisions. A mix of open and closed storage can work well when it is based on what you want to see and what needs quick access.
Our materials and finishes guide can help you compare these choices in the context of the room.
Prepare useful information for a design conversation
You do not need a finished drawing to begin. A few clear details will make the first discussion more productive and help connect the storage plan to the actual room.
Planning checklist
What to bring to a closet planning conversation
A short room record helps us evaluate function before discussing a detailed layout.
- Photographs from the doorway and another corner, with closet doors open and closed.
- Approximate width, height, depth and clear door-opening measurements.
- A list of long hanging, short hanging, folded items, shoes, bags and seasonal belongings.
- Notes on furniture, windows, vents, outlets, trim or appliances that must remain accessible.
- The daily frustration you want to fix, such as blocked drawers, crowded hanging or hidden shelves.
- Your preferred finish direction and any priority rooms if you are planning more than one space.
For shared closets, describe each person’s wardrobe separately. Equal space is not always the useful answer when one person has more long hanging, shoes or folded clothing. If several rooms are involved, identify the daily problem that matters most first. A priority closet can be addressed on its own, while a broader storage plan can still coordinate a compatible finish direction across rooms.
Understand what shapes custom closet scope
There is no reliable universal price for a custom closet because the measured scope changes with the room and the selected layout. Width, height, wall count, drawers, door fronts, materials, hardware, existing shelving removal, wall preparation and installation access can all affect the work involved. A compact reach-in with several drawer banks and detailed fronts may be more complex than a larger open layout.
When reviewing a proposal, look beyond a single total. Confirm which rooms and components are included, how existing doors and shelves are handled, what finishes and hardware are specified, and whether related preparation or coordination is included or excluded. This makes it easier to compare actual layouts and daily function rather than comparing shelf counts alone.
For a detailed explanation of these variables, read our custom closet cost guide.
A useful closet supports the routine after installation
The goal is not to create an empty showroom wall. It is to make getting dressed, putting laundry away and finding what you need less frustrating. Keep daily categories visible, give occasional items a defined place, and leave enough capacity for ordinary changes in the wardrobe. A closet with fewer, well-proportioned zones is often easier to maintain than one crowded with small permanent compartments.
When you are ready to discuss your Milton space, start with the room, the belongings that need a home and the access problem you want to solve. That information creates a stronger starting point than choosing features before the layout has been tested.
Helpful answers
Frequently Asked Questions
Start with the room you have
Share the space, the belongings you need to store and the access problems you want to solve so we can begin a focused design conversation.