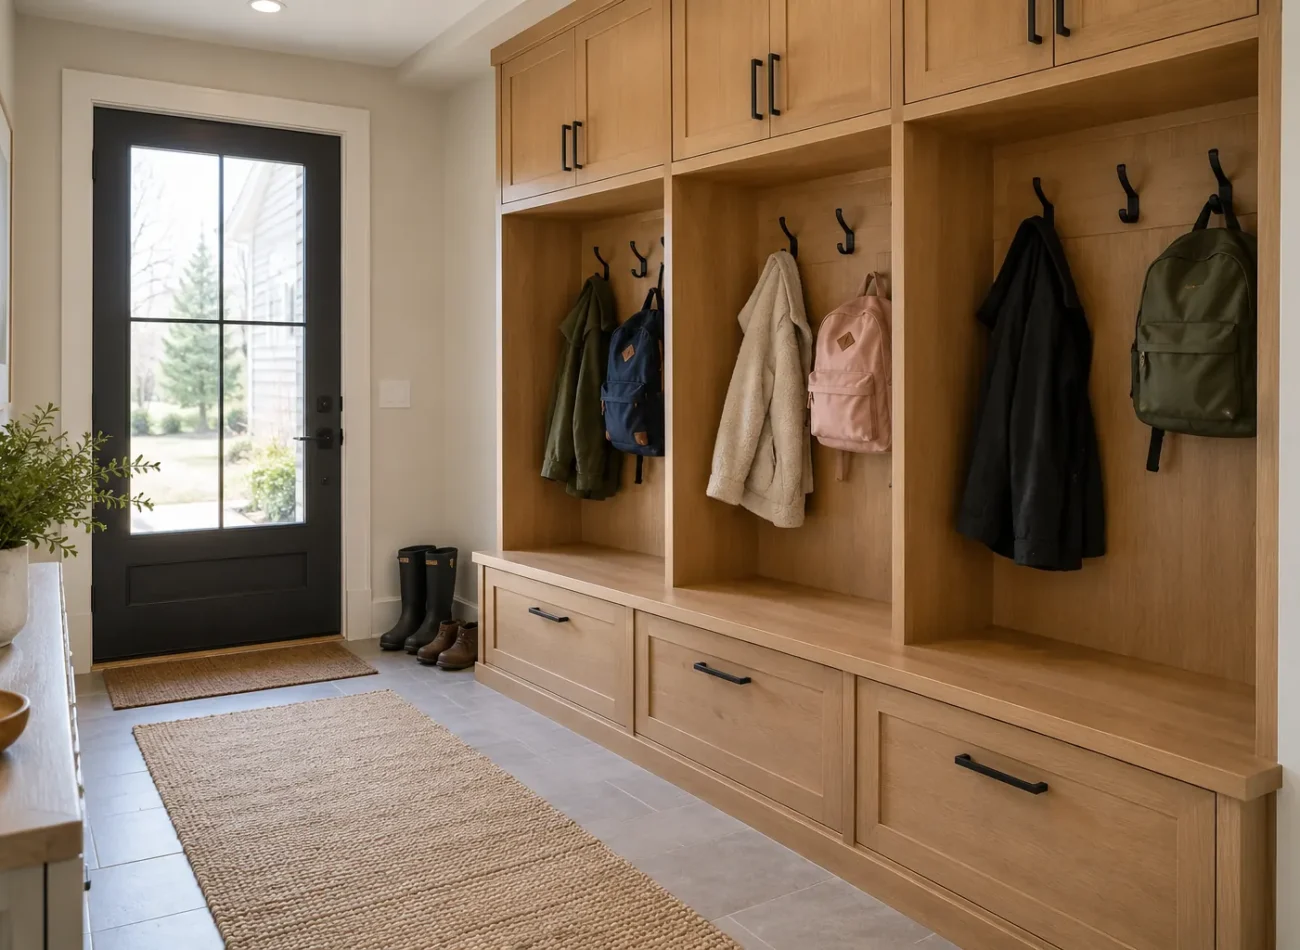
Watch the entry for a week before planning cabinetry
Notice which door household members use, where they pause and what they drop. Count daily coats, bags and shoes separately from occasional items. Record wet boots, umbrellas, pet supplies, lunch bags, keys and sports gear if they actually pass through the entry. A photograph of a perfectly cleared room hides its real load; a list from a busy weekday is better design input. Include guests or visiting family only to the degree the space truly needs to accommodate them.
Measure the wall lengths, ceiling, door swing and clear walking path. Mark light switches, outlets, vents, radiators, windows and access panels. Note any stair or garage door nearby. The entry must still permit groceries, laundry baskets and people to move. If a design narrows that route, reducing cabinet depth may be more useful than adding another locker.
Create a landing place for everyday coats and bags
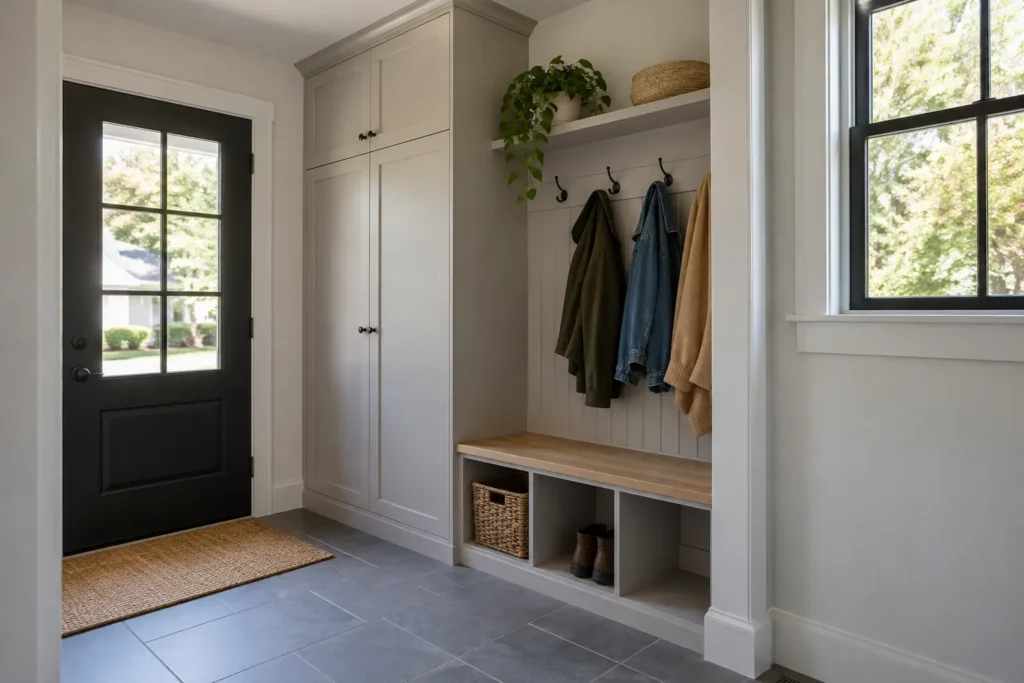
Open hooks are quick for coats, backpacks and recurring sports bags; an enclosed cabinet can quiet the view of less frequently used outerwear. If everything is behind a tall door, children may set things on the floor instead of putting them away. If everything is open, the entry can look crowded even when the system is technically organized. Choose a mix based on the household’s habits and the amount of visible storage the room can carry.
Hook height and spacing should suit the intended users. Separate wet outerwear from items that need to stay clean and dry when possible. Allow enough vertical space for coats to hang freely rather than rest on shoes. A small shelf or drawer can catch gloves and hats, but it should not displace the much larger coat capacity needed every day.
Give shoes and boots the depth they actually need
Count pairs in active rotation and distinguish low shoes, winter boots and bulkier footwear. A neat grid of identical cubbies may be inefficient if many of the actual pairs are taller. Open low shelves can make everyday shoes easy to see; deeper or enclosed sections can handle seasonal overflow. Leave a practical place for damp footwear that can be cleaned and maintained without making unsupported claims about waterproof construction.
Where the entry is narrow, avoid a bench plus deep cabinets plus an opposing unit simply because all three appear on a wish list. A shallower shoe area may preserve a comfortable passage. When several people arrive together, they need room to remove footwear without blocking the doorway. Test the peak moment, not only the empty-room photograph.
Use a bench only where sitting improves the route
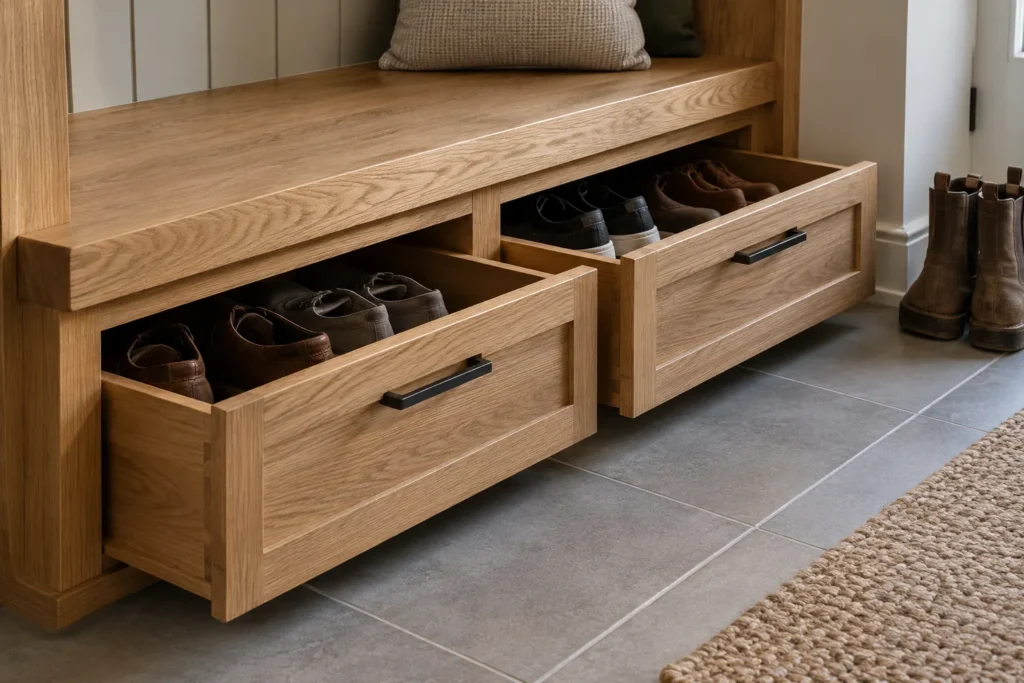
A bench can help with boots, young children and bags, but it takes floor and wall length. It should allow a person to sit without blocking a door swing or preventing someone else from passing. Storage beneath it might be open for daily shoes or closed for quieter items; the under-bench height and actual footwear should determine the choice. A bench beside a tall cabinet can create a useful transition if both components fit the passage.
In a very compact entry, a narrower perch or no bench may be the honest solution. Consider whether seating already exists nearby. Do not trade essential hooks and shoe space for an oversized upholstered feature that looks appealing but leaves bags on the floor.
Make school and sports storage adaptable
Backpacks, lunch bags, helmets, skates, balls and seasonal equipment vary in size. A dedicated hook or cubby for each person may help, but avoid making tiny compartments that fit only the current school year. Adjustable shelving and a combination of open and tall sections can accommodate changing activities. Keep items used for an immediate departure close to the normal exit. Bulky equipment used occasionally may be better in a garage storage system rather than beside the door.
Think in terms of return routes too: where does a damp bag go after practice? Where are reusable water bottles or mittens set down before being put away? A shallow drawer for small gear can be more effective than several decor shelves. Assigning one simple location to each recurring category keeps the system maintainable.
Plan for the seasons without dedicating the whole room to them
Milton households may need to manage winter outerwear and warm-weather gear, but the volume and routine are specific to the people living there. Keep current-season items reachable. Put off-season coats, footwear and accessories on upper shelves, in closed cabinets or another suitable storage location. If every coat owned by the household hangs at the entry all year, the most useful hooks become crowded.
Use a simple seasonal rotation. A labelled bin or a designated high section can keep occasional items identifiable. Check that shelves can be accessed safely and that heavy belongings are stored at sensible heights. The goal is a calm daily entry, not a display of every item the family owns.
Balance open cubbies with closed cabinets
Open storage signals where belongings go and encourages quick use. Closed storage hides visual noise and protects the room’s overall feel. The right ratio depends on what is placed there and who uses it. Shoes and backpacks needed daily often favour accessible open sections; cleaning supplies, household overflow or less attractive equipment may suit doors. Keep potentially hazardous products in an appropriate location and away from a child’s easy reach when needed.
Choose cabinet depth and door swing with the route in mind. A tall closed section beside a narrow doorway can be imposing, while a well-placed bank can collect many categories without cluttering the whole wall. For a combined laundry and entry zone, protect appliance, utility and working clearances before allocating cupboards.
Coordinate with adjacent rooms
A mudroom does not have to store the full household. The pantry can hold bulk food and reusable bags, the garage can hold large sports equipment, and a hall or linen closet can absorb seasonal extras. Coordinating those rooms can make a small entry work better than adding more cabinetry to it. If the project includes multiple spaces, a consistent finish or hardware direction can create coherence while each room keeps a different interior layout.
Also consider the room immediately beyond the entry. A mudroom that looks orderly from a kitchen or living area may benefit from selective closed fronts. A hidden mudroom might prioritize fast access and easy cleanup. Our whole-home storage planning guide explains how to allocate categories across rooms.
Keep cleaning and upkeep manageable
An entry receives dirt and moisture along with belongings. Consider how floor surfaces and lower storage can be cleaned in ordinary use, and where muddy items are set before they are put away. Do not choose a deep closed shoe compartment solely because it conceals everything; if the household avoids using it for damp boots, the shoes will remain on the floor. A practical open area with nearby closed storage can be easier to maintain.
Plan small categories too: keys, dog gear, reusable bags and gloves often create the visual disorder that remains after coats are organized. One reachable drawer or tray may solve them. Assign the mudroom only the items that actually pass through the entry so it remains an aid to daily movement.
Choose proportions before a finish
A mudroom’s visible faces should suit the adjoining home, but finish selection comes after the dimensions. Deep cabinets that crowd the entry will still crowd it in a light colour. Test door swings, boot height, hook reach and bench use on the plan first. Then decide which sections should be visually quiet and which should remain open for quick use.
Hardware must be easy to grasp, and lower surfaces should make ordinary cleaning practical. A coordinated oak-look or neutral finish can link the storage with nearby rooms, though the internal compartments should answer entry needs rather than mimic a pantry or closet. Form follows a working arrival routine.
Plan the transition from outside to inside
Think about what a person carries while opening the entry door: groceries, a child’s gear, a pet leash or a work bag. Storage immediately beside the door should not obstruct the first step into the room. A small clear landing area can be more valuable than a shallow cabinet added solely to fill a gap. Hooks should be reachable while holding other items, and shoes should have a predictable destination that does not cross the walking route.
Check the view when the door opens fully and when several people arrive together. The most crowded moment reveals whether a tall cabinet, projecting handle or open bench interrupts movement. Adjusting the component mix at the plan stage is easier than trying to change established habits after installation.
Turn the inventory into a usable project scope
Send photos showing the entry from both directions, the door open, nearby floor area and the current storage situation. Add wall dimensions, household count, typical outerwear and equipment categories, and whether a bench is a priority. Mention any door, window, vent or appliance that must remain accessible. A designer can then compare the necessary storage with the available passage and adjust the mix of hooks, cubbies, shelves and cabinets.
Before confirming a layout, act out a busy return home: one person opens the door, another removes boots, and bags are hung. If everyone can move and put things away without rearranging each other, the components are earning their place. Tell us about your Milton entry to start planning a practical mudroom.