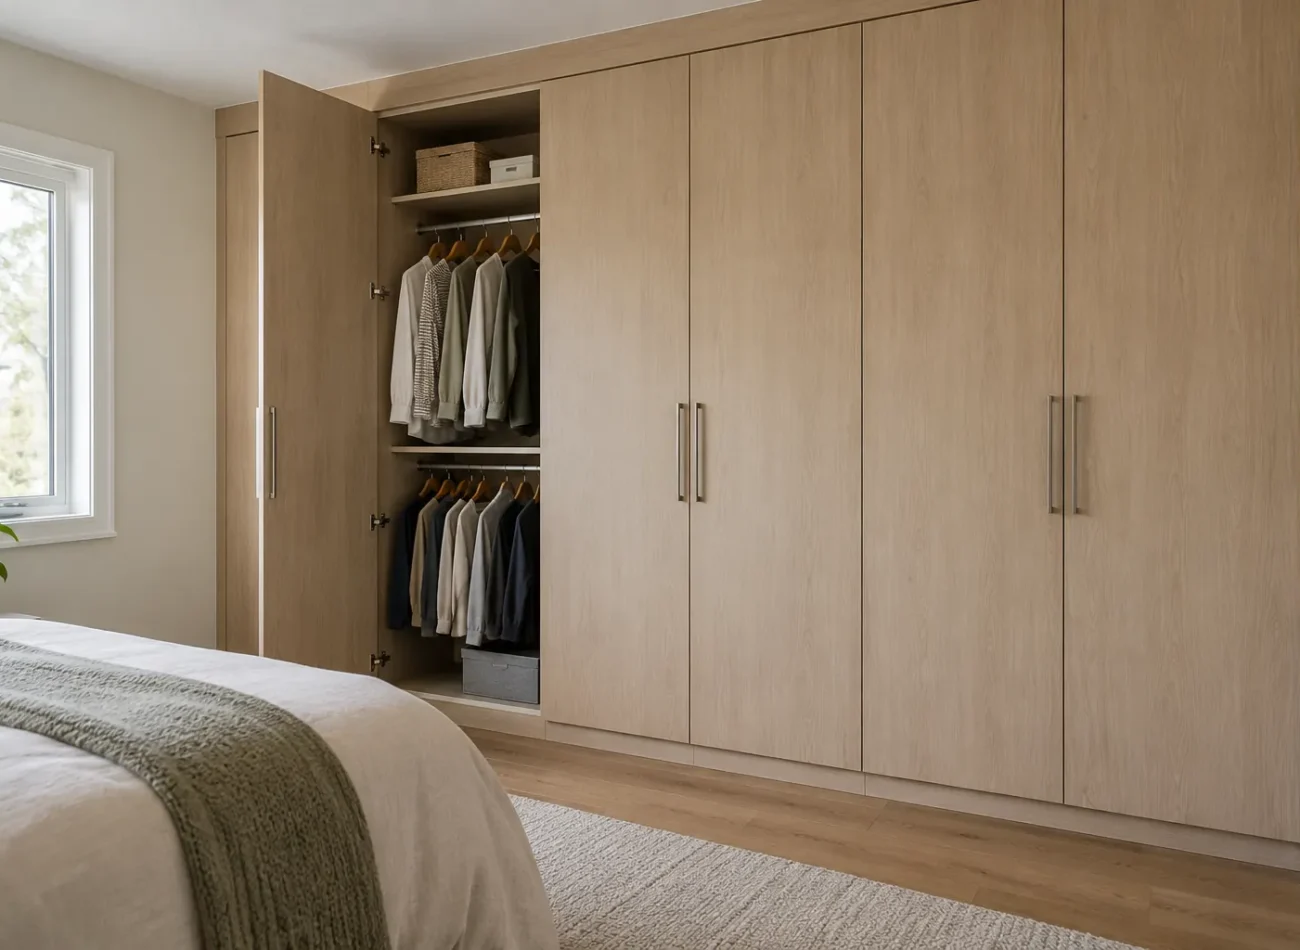
The basic difference is where storage lives
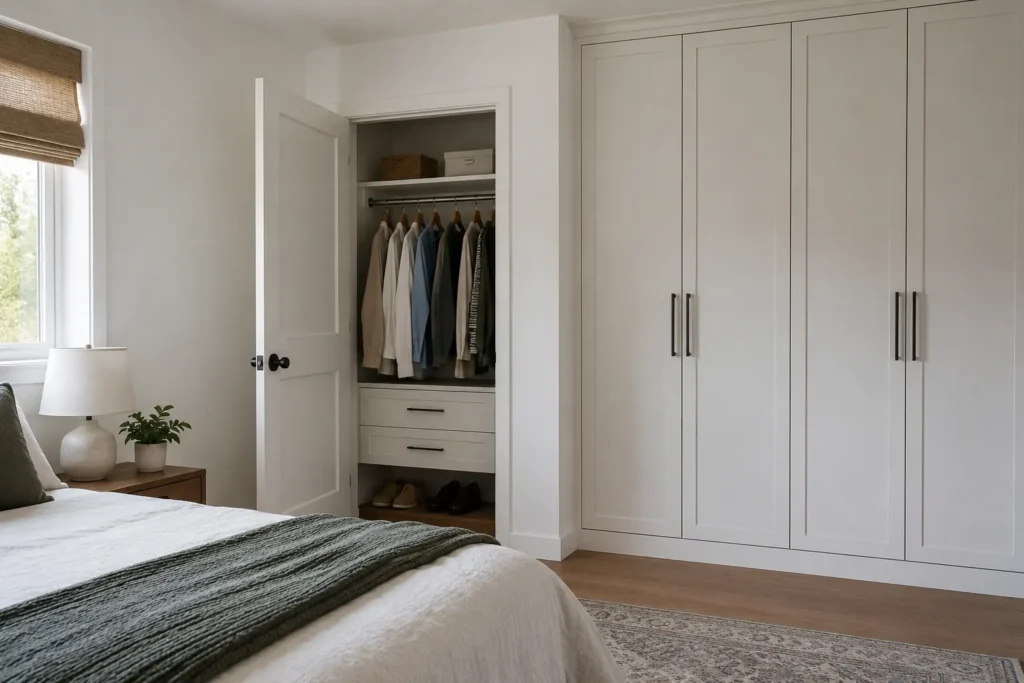
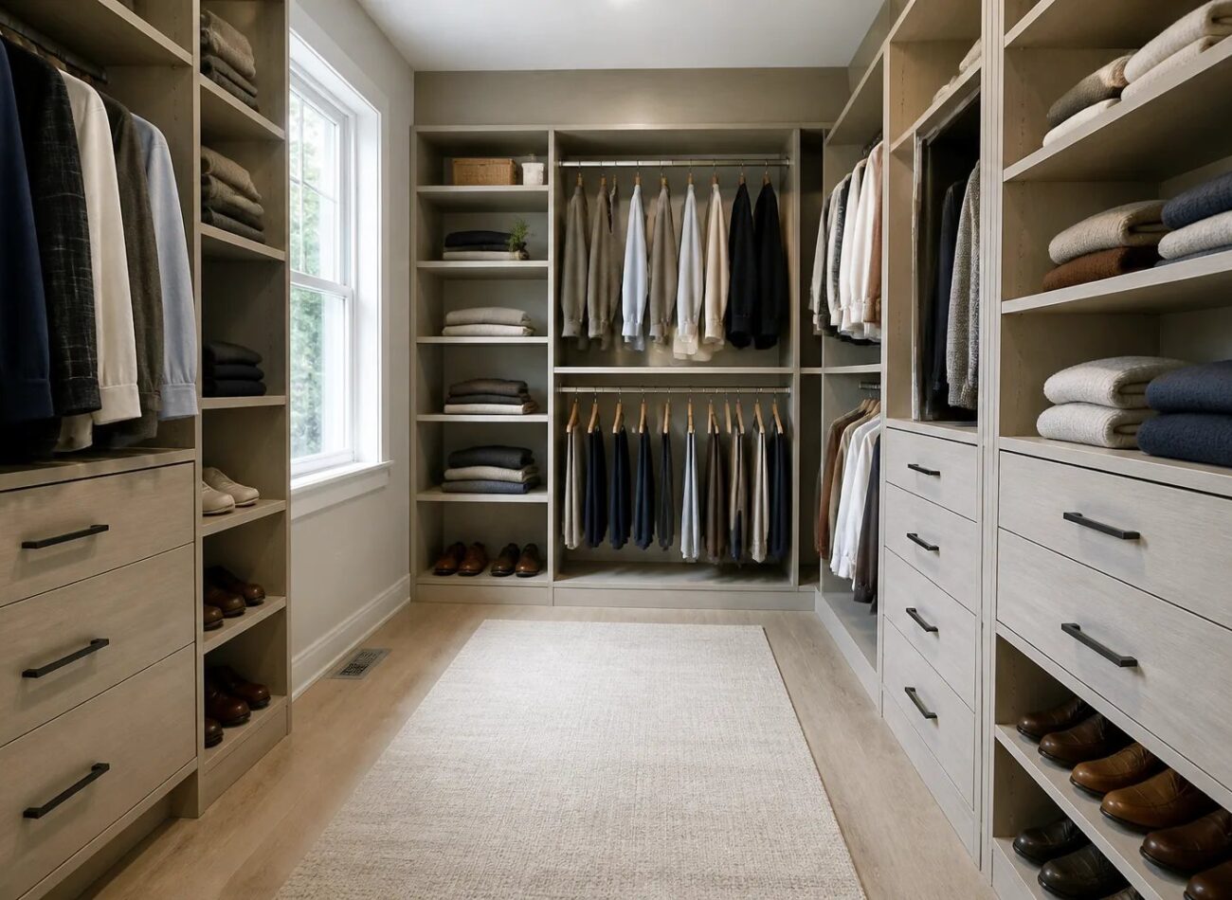
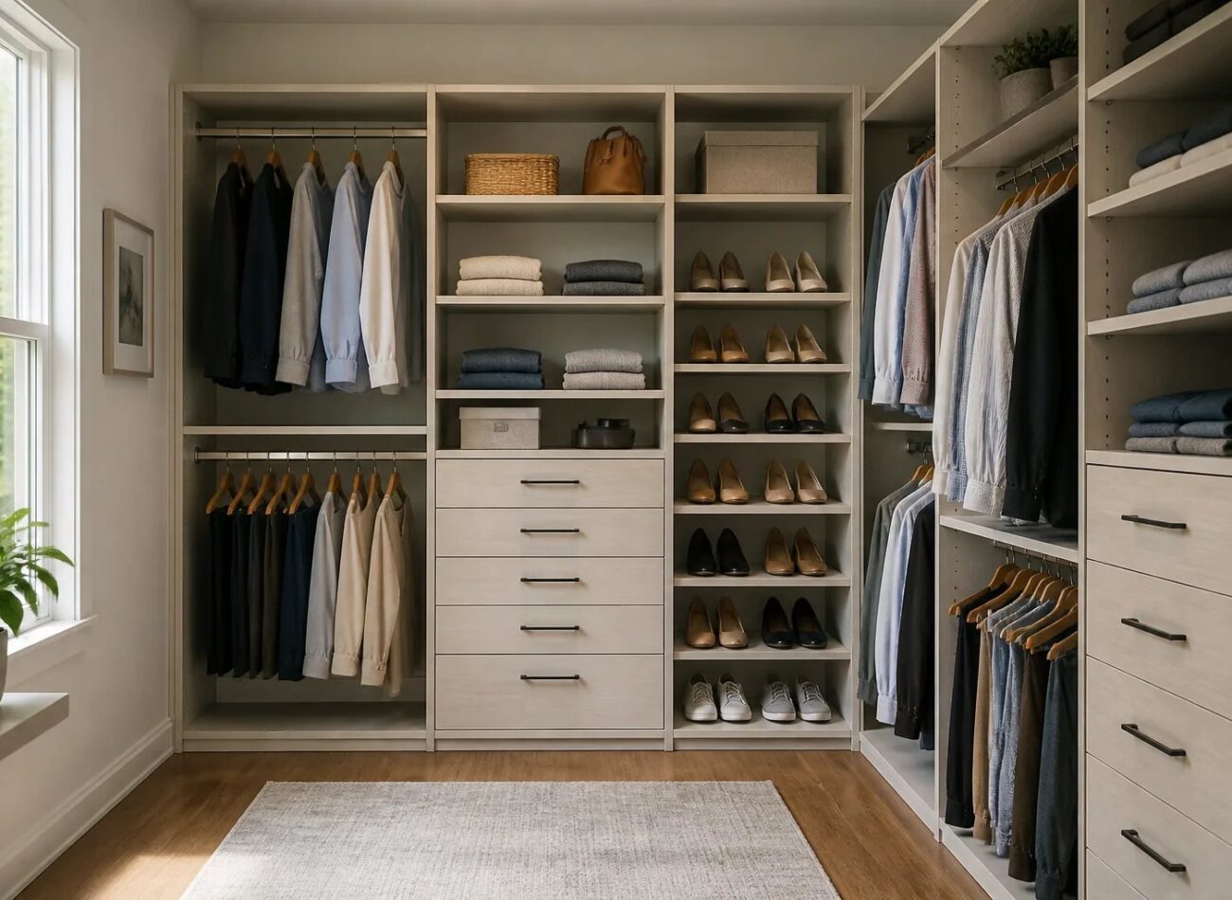
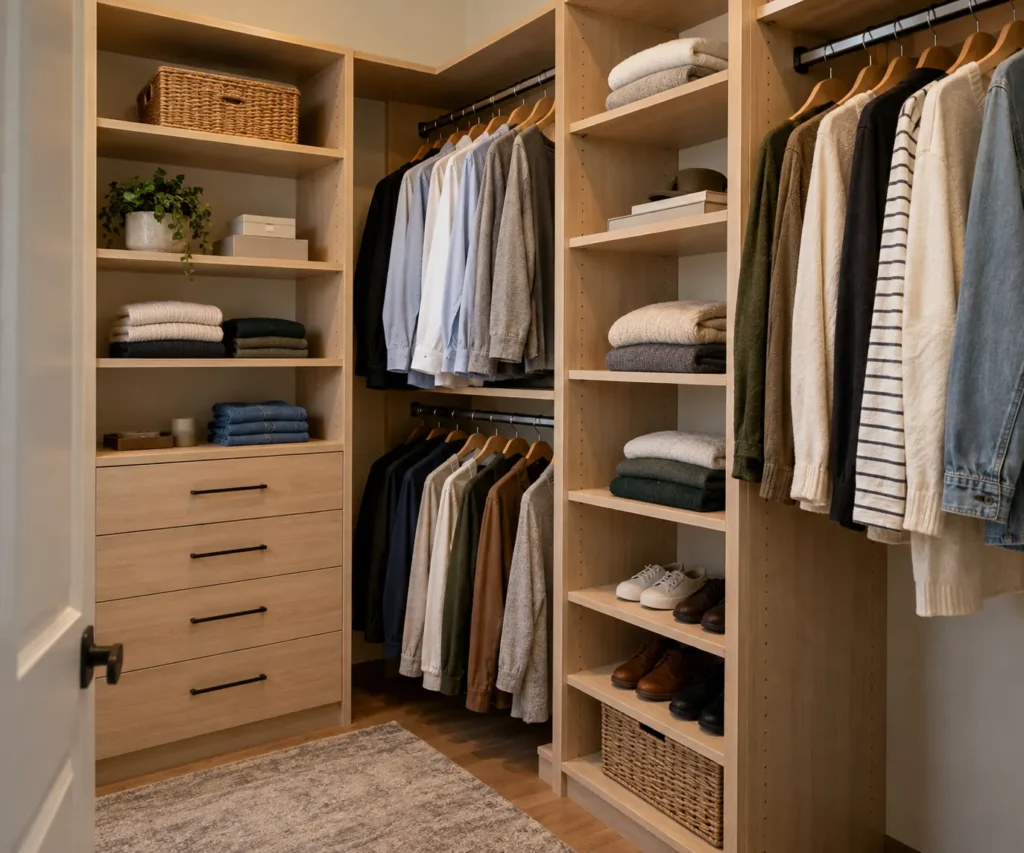
A closet organizer sits inside an existing closet cavity or opening. Its panels, rods, shelves and drawers work within the depth, doors and side returns already in the room. Depending on the scope, the existing closet doors may remain or be replaced. A custom wardrobe typically uses a bedroom or dressing-area wall and creates a fronted storage enclosure. It must therefore relate to the room’s furniture, windows, ceiling, trim and circulation as well as its internal capacity.
Neither category tells you whether the design is good. An organizer can be highly tailored to a complicated reach-in; a wardrobe can be a restrained run rather than a wall of cabinetry. Both need an inventory of hanging, folded clothing, shoes and accessories. The differences lie in the spatial opportunity, how the storage is accessed and its visible effect on the bedroom.
When an existing closet is worth improving
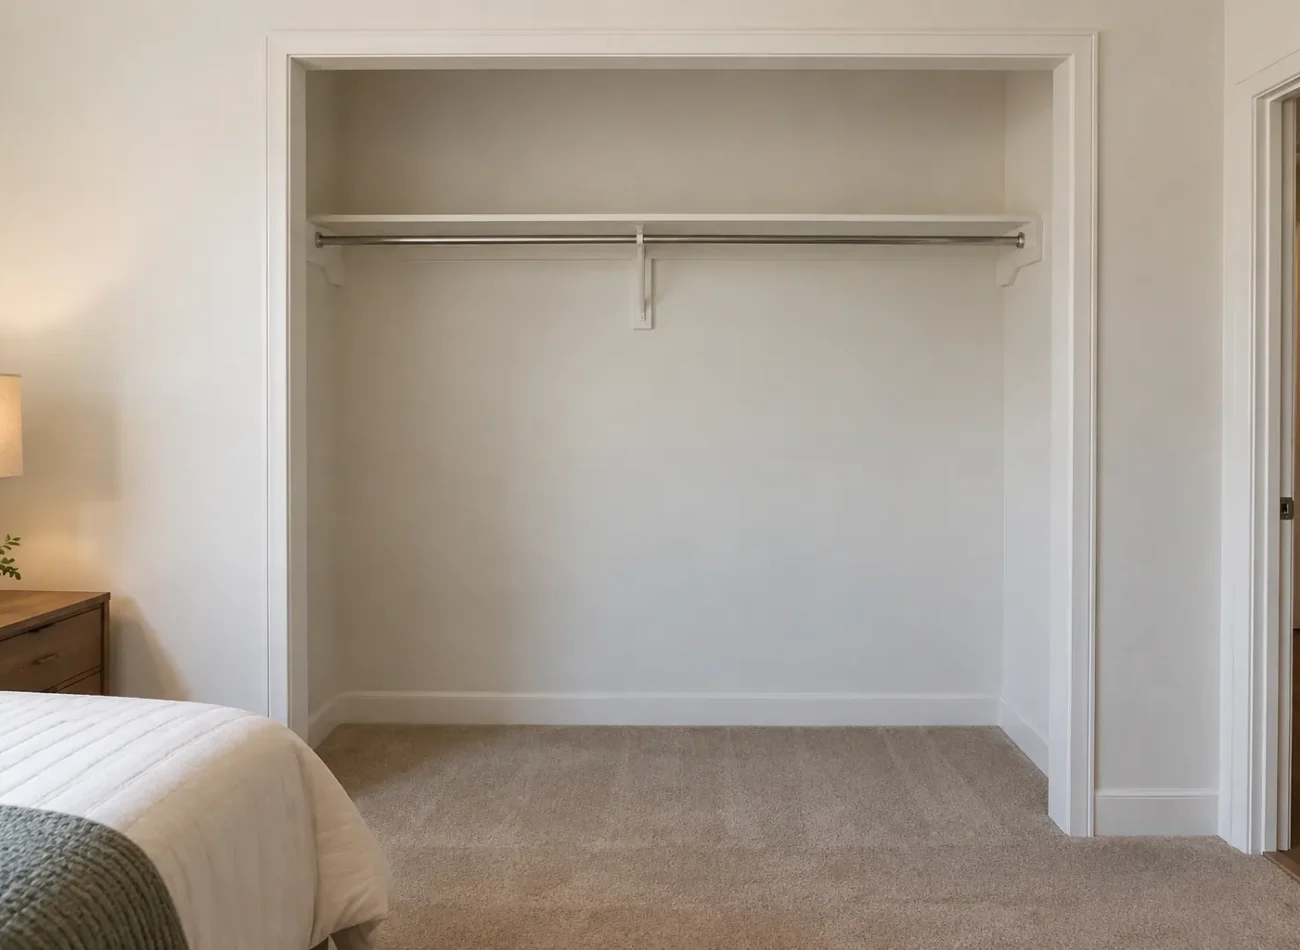
If the room already has a conveniently located closet with adequate depth and a workable opening, reorganizing its interior may solve the problem without taking additional bedroom floor area. A single rod and shelf can be rebalanced into long hanging, double hanging, adjustable shelves and perhaps drawers. Existing doors may still limit where drawers and frequently used items can be placed, so the opening matters as much as the overall interior width.
The organizer route can be attractive when you want to preserve the room’s open wall space for a bed, desk or seating. It can also be appropriate for a child’s bedroom where adjustable sections will accommodate changing clothing and school items. However, if a narrow opening blocks half the proposed storage or the closet lacks sufficient depth, a more elaborate organizer may not overcome the room’s basic constraints. Investigate the door and cavity before adding components.
When a wardrobe wall earns its footprint
A fitted wardrobe can make sense when there is no useful closet, when one is much too small, or when several freestanding dressers and garment racks are consuming the room. A coherent wall of hanging and enclosed storage may consolidate those pieces and make belongings easier to find. The available wall needs to support adequate depth while leaving circulation around the bed and the normal operation of bedroom doors and windows.
Do not assume a floor-to-ceiling installation is always the right answer. A partial run, a recessed centre or a carefully limited depth may preserve light and make the room more comfortable. A wardrobe may have slab or framed fronts, visible side panels and an interior mix designed for the household. Its exterior is part of the bedroom composition, so the finish, proportions and door pattern deserve more attention than a concealed closet interior usually does.
Compare usable access, not advertised volume
Before counting shelves, ask how each solution opens. A reach-in with bypass doors exposes only part of the system at once; a drawer bank must line up with a clear opening. A wardrobe’s hinged fronts need swing clearance, while sliding fronts conceal one portion when another is open. Door handles can project into nearby paths. A bed that looks sufficiently far away in a plan may still leave too little room to stand comfortably at an open drawer.
Map the user’s route from bed or dressing spot to hanging, drawers and mirror. Test the door positions. If the existing closet gives direct access to the most used items, the organizer may be ideal. If its access is fundamentally poor and an underused wall offers a clearer route, the wardrobe deserves consideration. Our door comparison explains these interactions in more detail.
Room conditions can decide feasibility
A wardrobe design must respect baseboards, crown or ceiling details, window trim, outlets, switches, vents and any access to building systems. Record the full wall and adjacent corners; a wall width alone is insufficient. Uneven floors or walls influence fitting, and a tall wardrobe may need careful top and side treatment. Existing closet organizers face different constraints: the interior may have irregular corners, side returns, a track or older shelving to remove.
Neither should casually cover a vent or equipment access. Photographs with doors open and closed can identify obvious issues early, while final measurements confirm the design. If the room has a sloped ceiling or unusual opening, a custom solution can respond to it, but the extra fitting should be described in the scope rather than hidden behind a generic package label.
Think through visual weight and finishes
An organizer is often less visible when closet doors are shut. Its interior can prioritize useful arrangement and durable surfaces without carrying the whole room’s visual identity. A wardrobe wall remains prominent. Light finishes can reduce visual mass; darker or wood-look finishes can anchor a room when their proportions are right. Hardware, door rhythm, the treatment of side panels and the relationship to flooring and trim all affect the result.
Open niches can display a few intentional items, but too many can increase visible clutter. Closed fronts keep contents quiet, yet an uninterrupted expanse of doors may feel heavy in a small room. Sometimes a balance of fronts, open sections and a deliberately clear stretch of wall works better. See the materials and finishes guide for planning questions rather than assuming a specific product line.
How the two options affect a quote
Cost depends on dimensions, material quantities, drawer count, fronts, hardware, finish and the condition of the room. A wardrobe typically introduces exterior fronts and visible finishing requirements, but it is misleading to say that every wardrobe costs more than every organizer. A complex organizer with many drawers, new doors and wall preparation can be a substantial scope. An open, simple wardrobe arrangement is a different proposition from a fully fronted wall.
Ask for drawings or clear descriptions that show what is included. Compare the amount of hanging, accessible drawers, door arrangement, finish, removal and installation work. A general price per foot cannot capture the difference between two designs with different components. Our cost guide identifies the factors to review without pretending there is one Milton price.
A third option may be a better fit
Sometimes the best response is neither a full wardrobe wall nor an elaborate organizer. A limited built-in storage run can address an alcove, while a modest organizer can free room for a separate dresser. A bedroom may benefit from moving coats and sports equipment to a mudroom instead of expanding bedroom cabinetry. If a room is large enough to support dressing functions, the primary closet and dressing room approach may offer another configuration.
Determine which belongings actually belong near the bed and which can be stored elsewhere. The goal is a room that works and feels balanced, not a competition to install the greatest cabinet length. A well-chosen boundary between closet and bedroom storage can simplify both.
Ask for two genuinely comparable sketches
If both options appear possible, request simple sketches at the same level of detail. They should show hanging lengths, accessible drawers, shelf positions and door movement as well as their appearance in the bedroom. A wardrobe image with beautiful fronts cannot be meaningfully compared to a bare organizer elevation unless both reveal how the stored items fit.
Walk through a typical week with each sketch. Which solution handles clean laundry, active shoes and a second person’s clothing more easily? Which leaves the bed and window working naturally? Which allows contents to be found without moving doors repeatedly? The answers may favour the less dramatic option. They also give a better basis for discussing differences in investment and finish.
Consider the project in stages
If budget or timing favours one room now, decide which change solves the largest daily problem. Improving the existing closet may reveal that a wardrobe is unnecessary. Alternatively, a wardrobe can provide the core hanging and drawers while the old closet is repurposed for linens or less frequent items. The two approaches can complement one another when each has a clear role.
Keep a whole-room plan even if the work is staged. Otherwise a new wardrobe may block a later desk or a door chosen now may interfere with future drawers. A simple sequence and consistent finish direction can prevent repeated work without requiring every wall to be built at once.
A decision checklist for your room
First, photograph and measure the existing closet opening and the candidate wardrobe wall. Second, inventory clothing categories and note where access fails today. Third, mark the bed, other furniture, window, doors, vents and outlets. Fourth, imagine the door and drawer movement for both options. Fifth, decide how much visible cabinetry the room can comfortably carry and what investment range makes sense.
Take those inputs into a measured design conversation. Ask to see how each proposed option handles daily clothing, not just what its exterior looks like. If the existing closet can serve the routine, it may deserve a considered organizer. If its basic geometry cannot, a fitted wardrobe may use another wall more intelligently. Share your Milton room details to discuss the right scope.