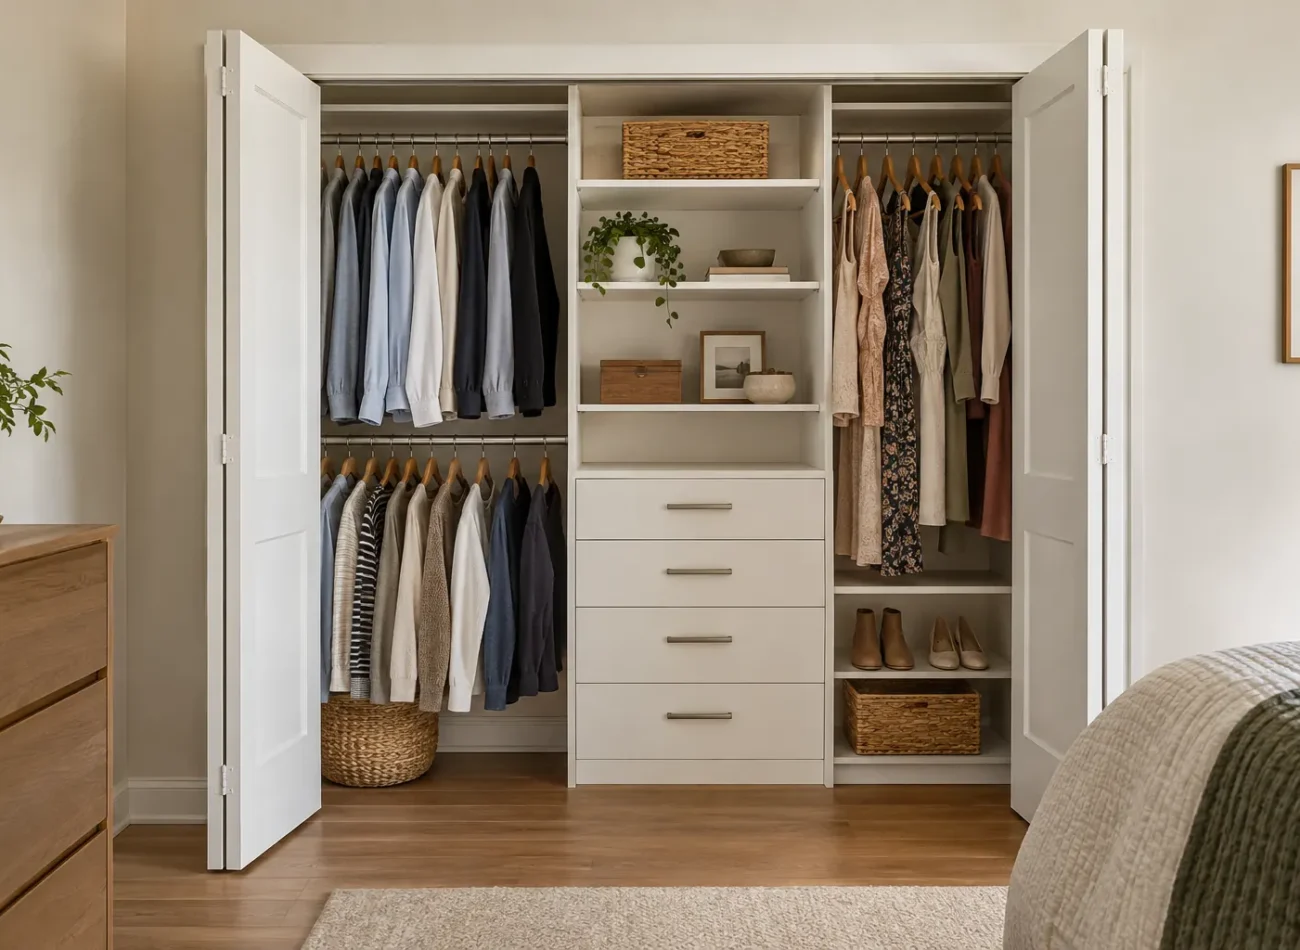
Measure the opening and watch the doors operate
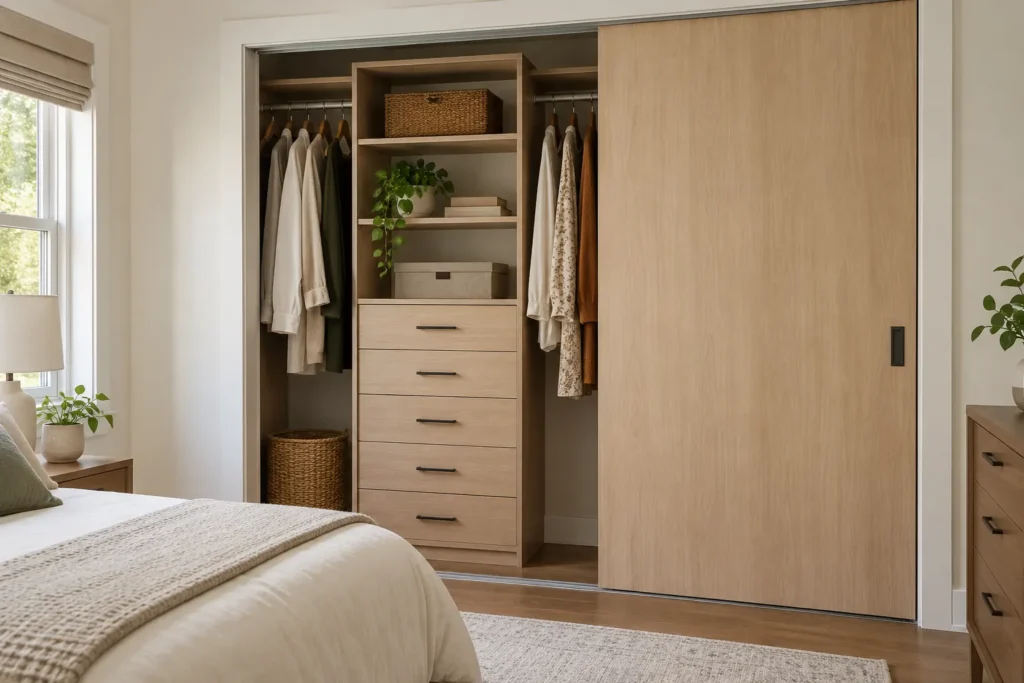
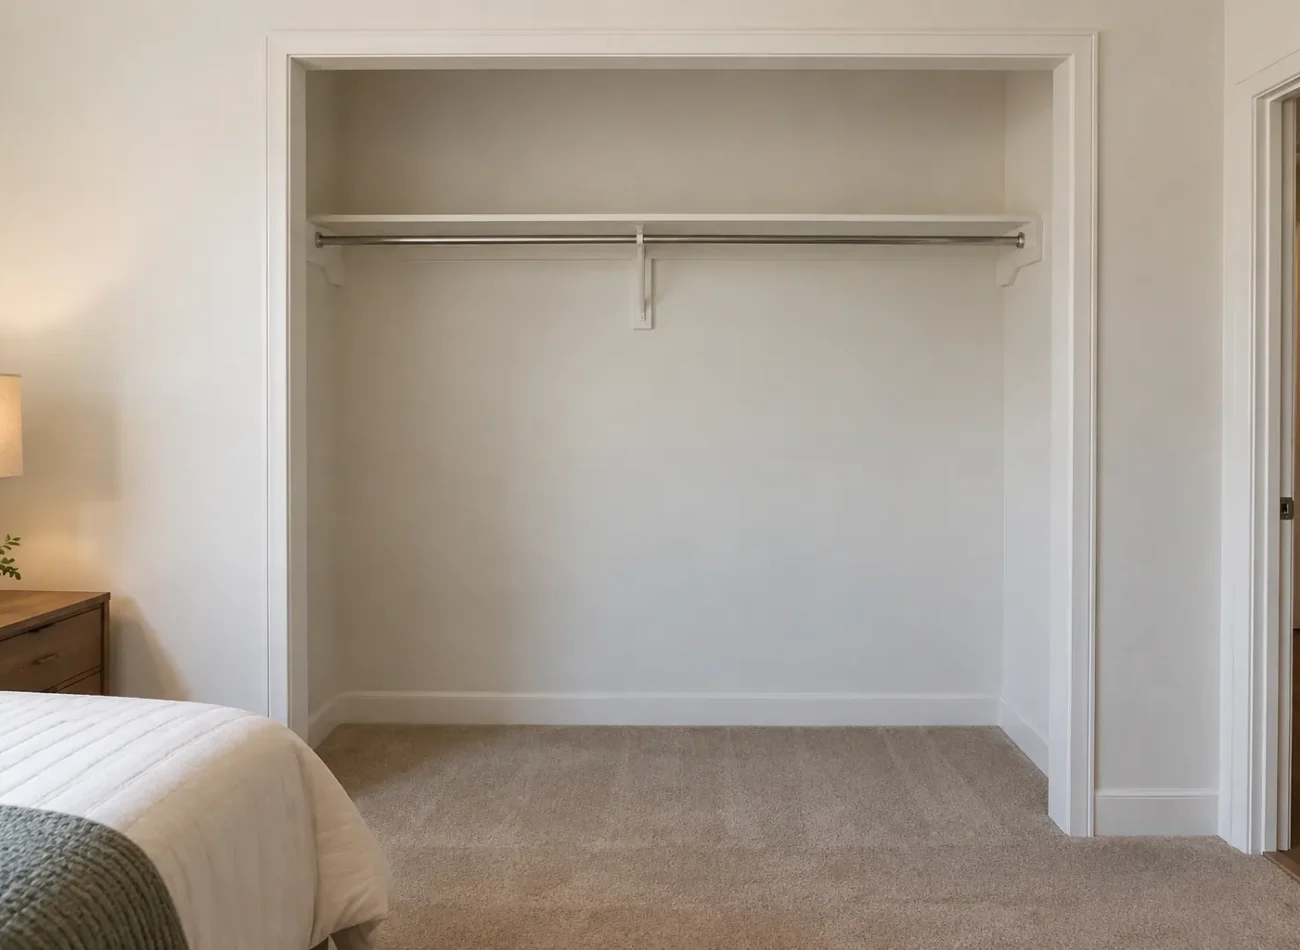
Record the interior width, depth and height, then measure the actual clear opening with the doors in their normal positions. Note the width of the side returns and whether the opening is centred. With bypass panels, slide them both ways and mark the areas each panel hides. With hinged doors, check the swing against beds, other room doors and furniture. Measure the frame, track, threshold and any projecting hardware that could interfere with drawers.
Photographs should show the opening with doors closed and open, plus the entire bedroom wall. A tape measure alone does not show a dresser opposite the closet or the bed reducing standing space. If the doors are to stay, build around their movement. If replacing them, examine the new access pattern before finalizing interior divisions. A wider opening may be desirable, but it is a different scope from simply installing an organizer.
Put everyday items behind the clearest opening
Reserve the easiest-to-see and easiest-to-reach zones for daily clothes. A side return can hold occasional items, but frequently worn shirts should not require reaching blindly around it. Behind sliding panels, think about which central and end zones are exposed with each panel position. Place a drawer bank only where the selected opening lets drawers extend fully and where a person can stand in front of them.
This sounds obvious until a layout is viewed only as a front elevation. The drawing shows everything at once; the homeowner never sees everything at once when a bypass panel is closed over half the opening. Mock up the opening with the panels in place or ask for a plan illustrating both door positions. Visibility is an essential part of storage capacity.
Use vertical space with the right hanging mix
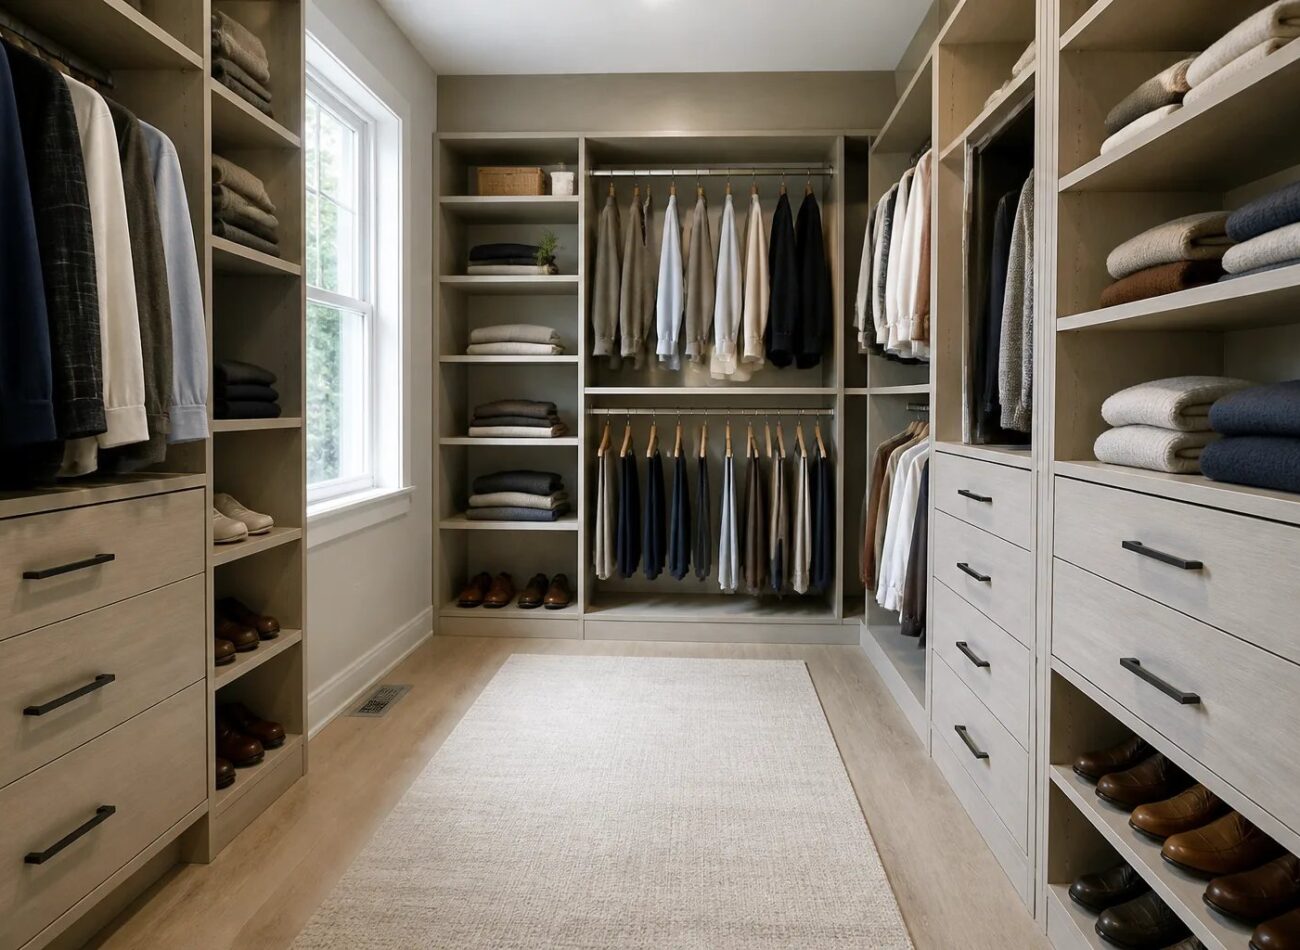
A single rod with one high shelf may waste the middle of a closet, but double hanging everywhere has its own drawbacks. Divide clothing into long and short categories. A section of double hanging can hold shorter garments on two tiers; a separate long-hanging bay protects coats, dresses and other long items from bunching. Keep a reachable rod height for daily use. The correct mix comes from counting the garments, not choosing a symmetrical diagram.
Upper shelves can hold bins or less frequently used belongings, provided the contents remain accessible with a safe method. Do not put daily items above easy reach to create room for decorative shelves at eye level. A few well-proportioned bays can make a reach-in noticeably more useful than many narrow compartments. Adjustable positions help if the wardrobe or household use changes later.
Choose shelf depth for what goes on it
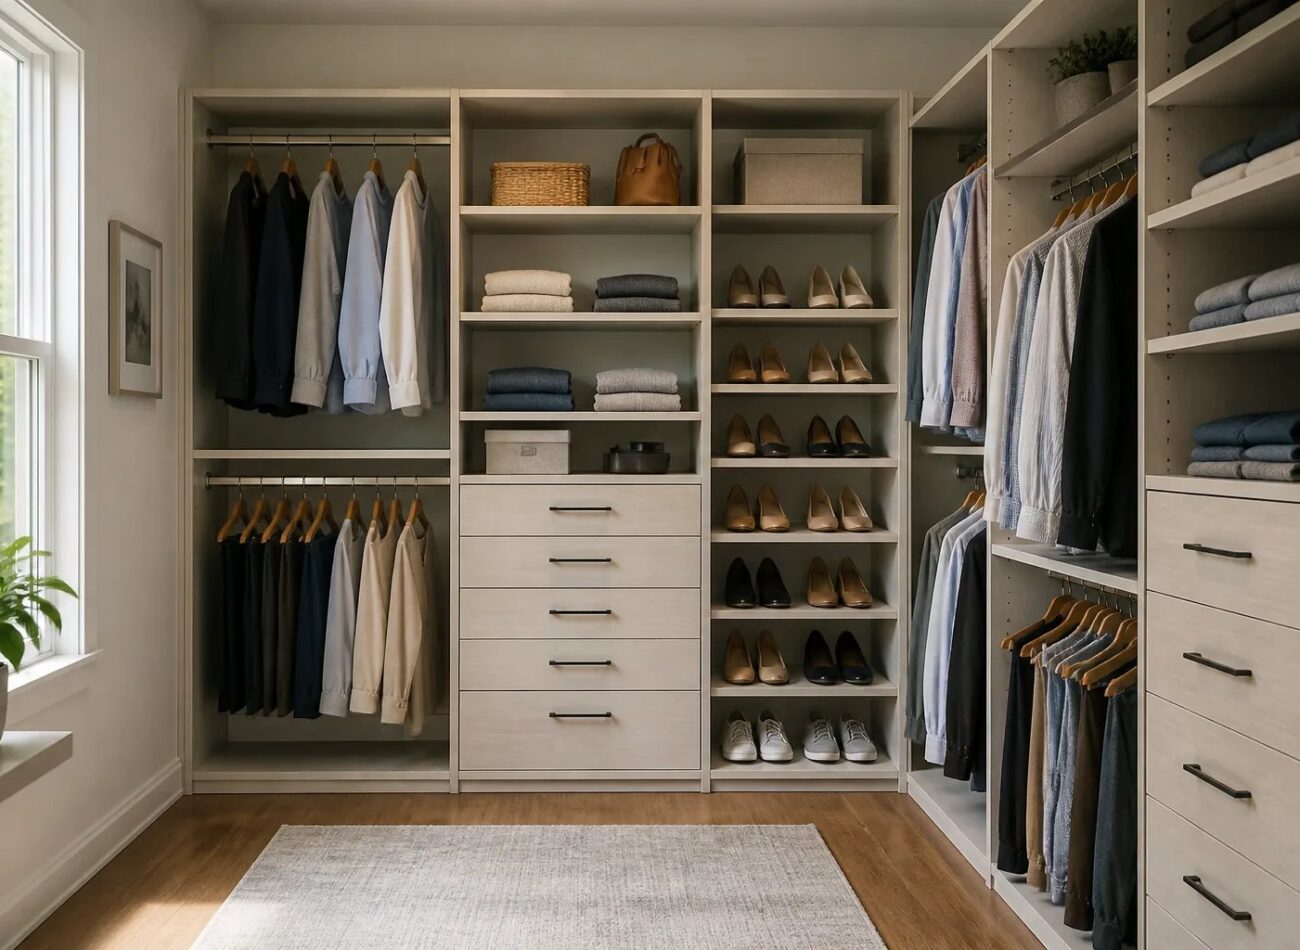
Deep shelves seem generous, yet small stacks are hidden behind one another and become difficult to maintain. Folded clothing can often benefit from shallower, visible shelves, while larger bins, bedding or specific bulky items may need deeper sections. The intended contents should determine depth, spacing and the number of shelves. If shoes are stored in the closet, plan for real pairs and boot heights instead of a generic wall of identical cubbies.
Do not assume every blank side wall needs cabinetry. On a compact opening, a shallower side shelf or a hook in a reachable location may work better than a deep return that crowds hanging clothes. An adjustable shelf is useful where categories change; fixed shelves can still be appropriate when the load and spacing are well understood. Our organizers and shelving page explains the mix.
Give drawers a real path to open
A drawer needs more than interior space. It requires a clear opening at its face and standing space outside the closet. Sliding panels, hinged door edges and projecting handles can all restrict the extension. Position and width of a drawer stack should be checked with the actual door system rather than guessed from the overall closet width. If a drawer cannot open fully, it may be a poor investment even if it fits on a plan.
Consider whether drawers belong inside the reach-in at all. In some bedrooms, a modest freestanding dresser elsewhere remains more convenient; in others, an integrated drawer bank frees floor area. The decision depends on the room. Baskets can work for some categories, but should not be treated as a universal substitute for drawers. Test the access with the homeowner’s normal use before specifying hardware.
Solve the shoes and accessories honestly
Shoes vary in height and width, and not every pair deserves prime closet space. Keep the shoes used most often on accessible lower shelves or a dedicated bay. Put seasonal and occasional pairs higher or elsewhere. Angled display shelves can look organized but may consume more volume than practical flat shelves. A few adjustable rows that fit actual footwear can be more useful than dozens of small openings.
Hooks, valet rods, jewellery trays and baskets can make sense after hanging and folded storage are resolved. A pull-out fitting in a narrow opening may collide with a door panel or require more clearance than expected. Decide which accessories reduce daily friction, then check their movement against doors and other components. The accessories page can help sort useful fittings from visual clutter.
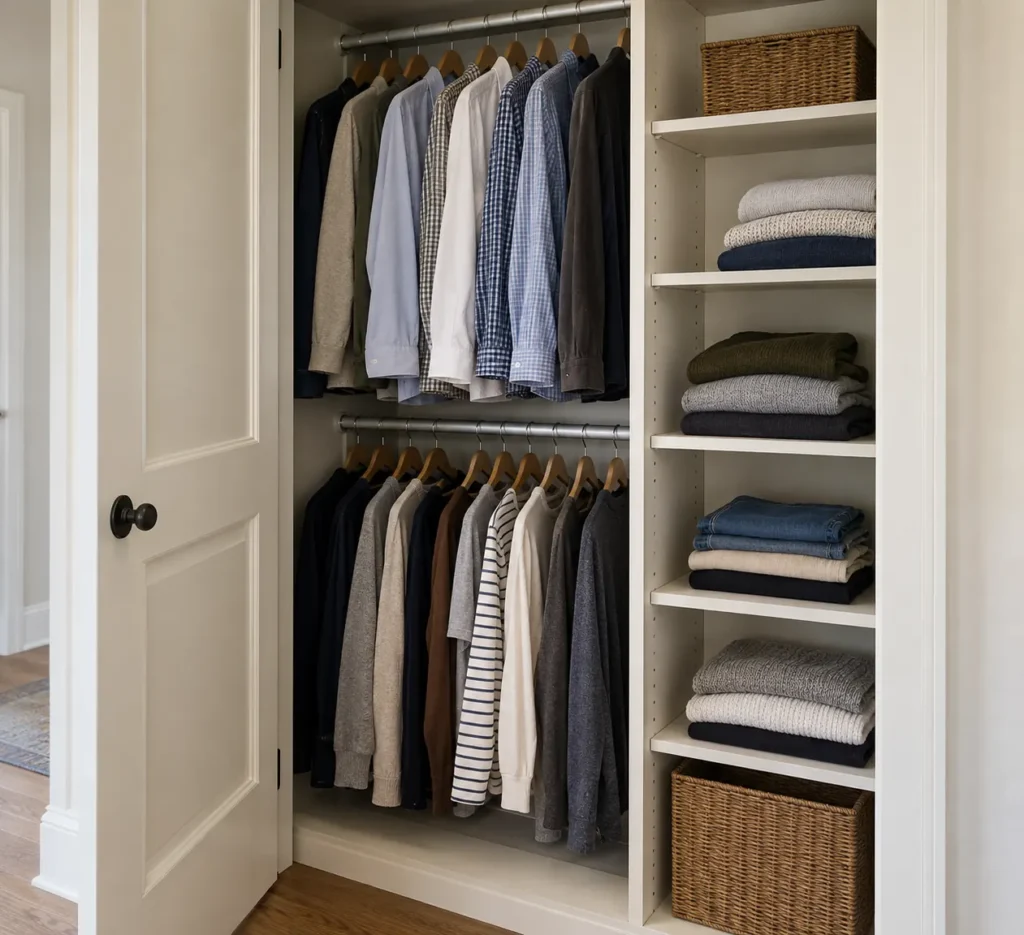
Consider door replacement as a storage decision
Door choices change the usable front of the closet. Hinged doors can expose more of an opening at once, but need room to swing. Sliding or bypass doors preserve floor space in front while concealing part of the interior. Bifold doors have their own folding and projection pattern. Some closets can be left open as part of the bedroom design, though that changes how visible contents are managed. There is no universal best door.
Check the wall around the opening and how people move through the bedroom. A door that works for the room can still conflict with an internal drawer. If new closet doors are included in the project, plan them with the organizer instead of treating them as a finishing detail added at the end. Avoid assuming that a door swap alone solves an interior layout that is fundamentally misplaced.
Separate household overflow from bedroom storage
Reach-ins often become the default landing place for linens, holiday items, sports equipment and paperwork. Some of those things may belong in a linen or utility closet, mudroom or garage storage area. Moving occasional-use belongings can restore everyday access without increasing cabinetry. It also helps reveal whether the actual bedroom problem is hanging, shoes, folded clothing or awkward doors.
For children and teens, changing sizes and activities make adjustability important. Keep a practical amount of low reachable storage while allowing rods and shelves to be revised as needs change. Very specialized cubbies for a brief stage can age poorly. A reach-in should be able to work after the current school year or seasonal wardrobe changes.
When a second storage location is smarter
After testing the layout, you may find the reach-in works well for daily clothing but cannot comfortably handle all seasonal belongings. Rather than force another deep upper cabinet into a difficult corner, assign a clearly named overflow category to another room. Seasonal coats might have a hall or mudroom location; bedding might fit a linen closet. Avoid scattering items at random: a single defined destination makes retrieval straightforward.
This is especially helpful when two people share a reach-in. Give each a predictable accessible zone and decide what can live outside it. The goal is not to claim an artificially high capacity. It is to make getting dressed, putting laundry away and finding occasional items easier throughout the year.
Assess installation and adjustment needs
Before installation, clarify whether old rods and shelves will be removed and how affected wall surfaces will be handled. Record any trim or baseboard conditions that may affect fit. A preliminary organizer drawing should be checked against verified dimensions before parts are ordered. The system should not obstruct existing vents or access points.
Ask which shelves can be adjusted as clothing categories change and which sections are fixed. A child’s reach-in may need low reachable sections now and different hanging later. An adult’s closet may shift between folded storage and shoes. Flexibility is worthwhile when it is planned around likely changes, though a stable core of hanging and drawers can remain fixed.
Review the result as a user, not just a floor plan
Before accepting a design, stand in front of the closet and simulate the daily sequence. Open the doors, reach the most used hanging section, pull every drawer, pick up shoes and retrieve a folded item. Make sure one open component does not block another. Check whether both closet users can recognize their zones. If you need to move items out of the way to use a feature, revise that feature.
Keep the drawing and component list tied to confirmed measurements. If existing shelving must be removed, ask what wall preparation is included. A practical reach-in may have fewer components than expected, but every one should improve capacity you can actually access. To discuss your Milton room, send photographs, dimensions and the main access problem.