
Closet & Built-In Storage Gallery
Explore layouts, components and finish relationships across closets and storage rooms.
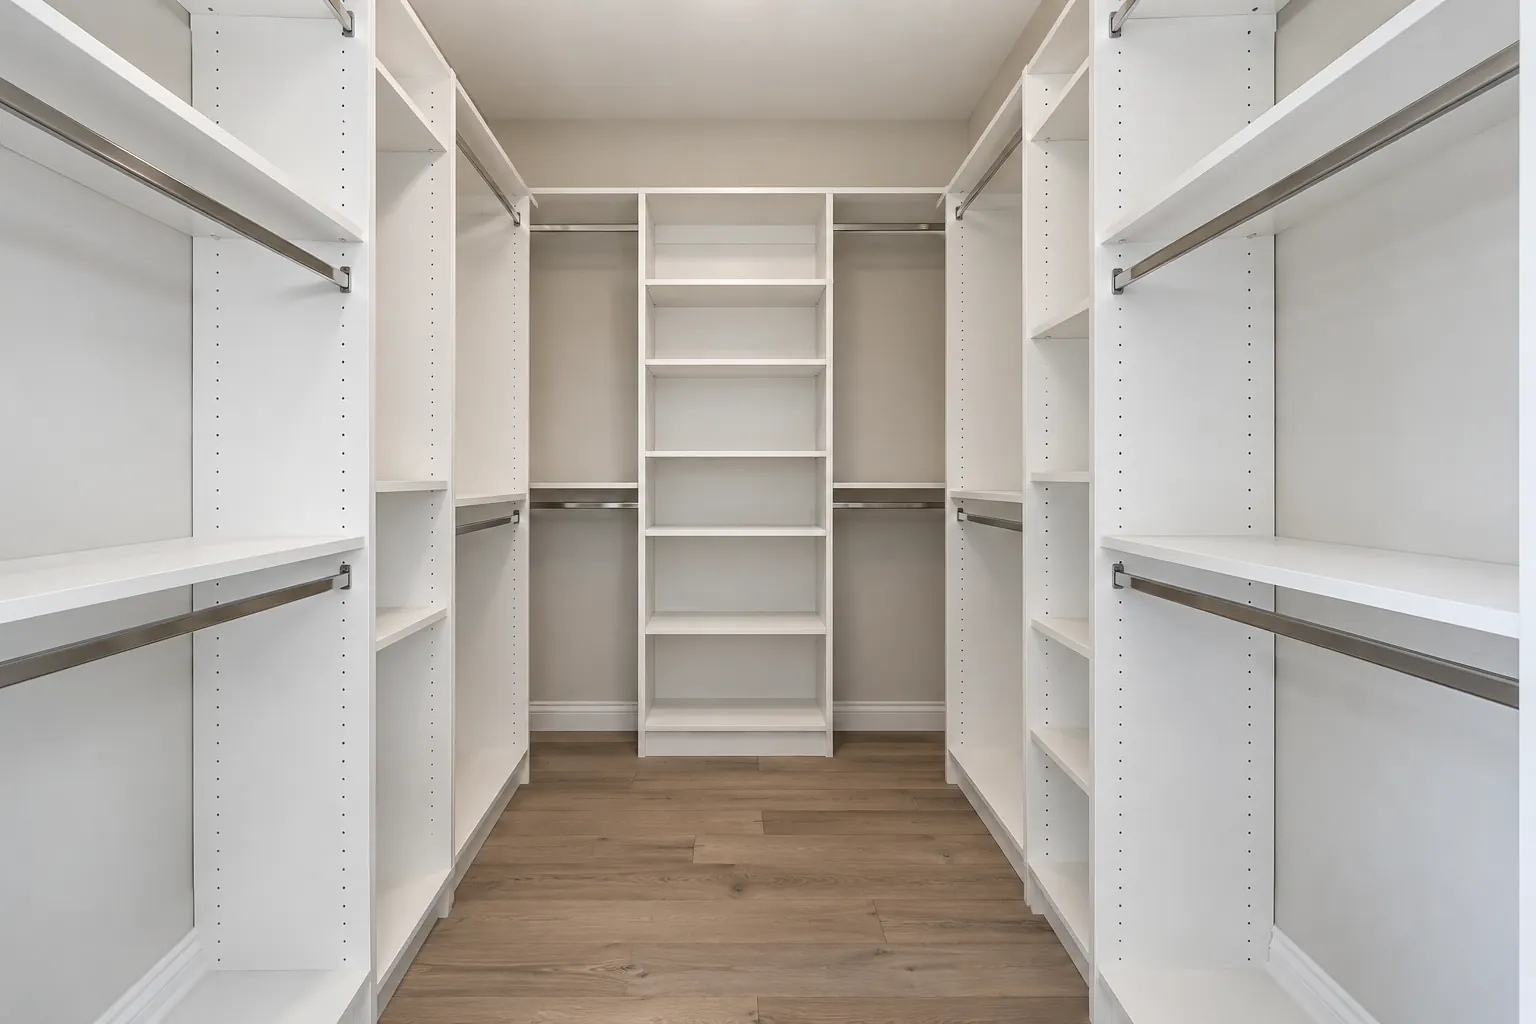 Small finished white walk-in closet with U-shaped shelves and double hanging, completely unfurnished.
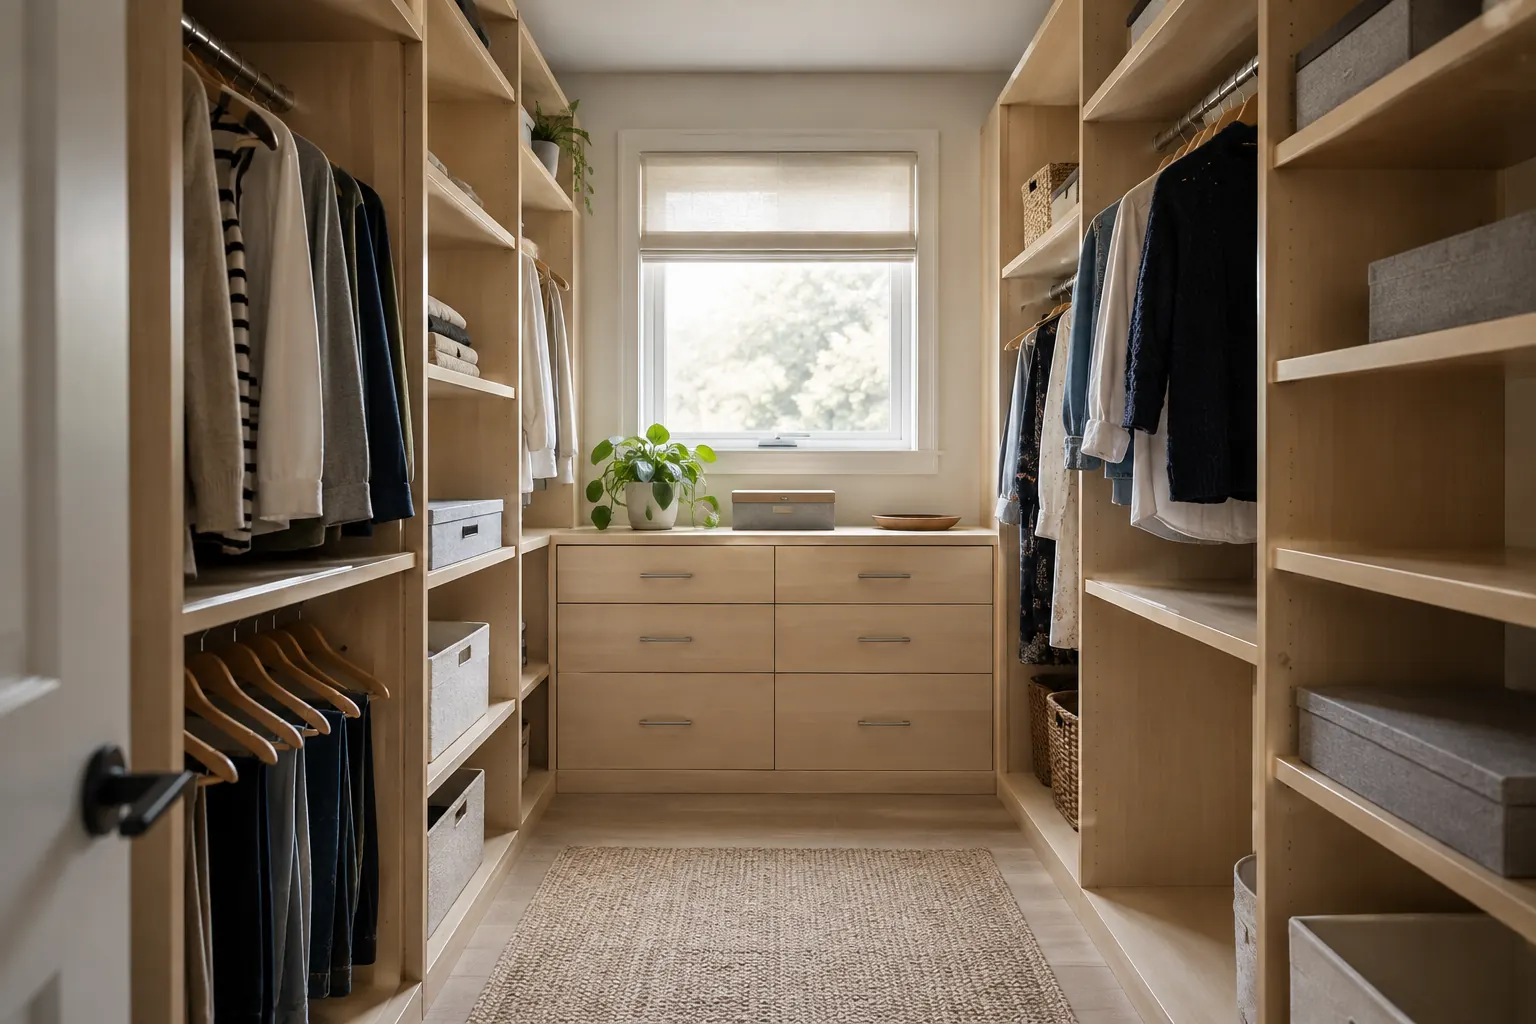 Medium walk-in closet in natural maple-look finish with drawers on the end wall and hanging on both sides, a few garments.
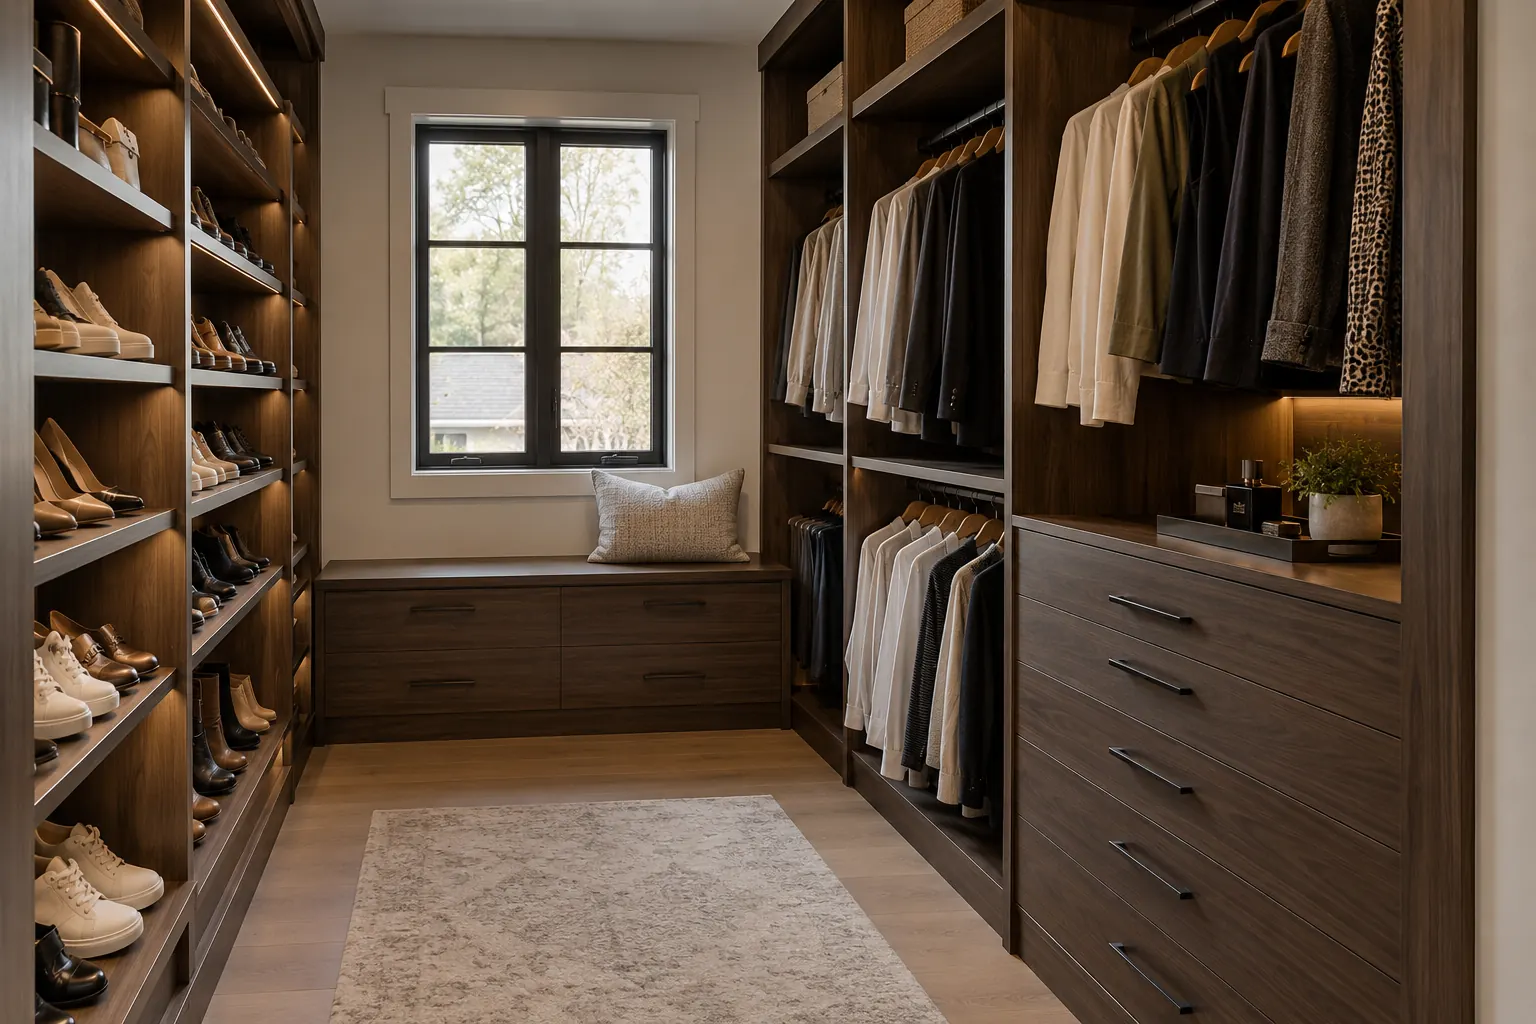 Dark walnut-look walk-in closet with one shoe wall and a tall hanging section, tidy but not heavily decorated.
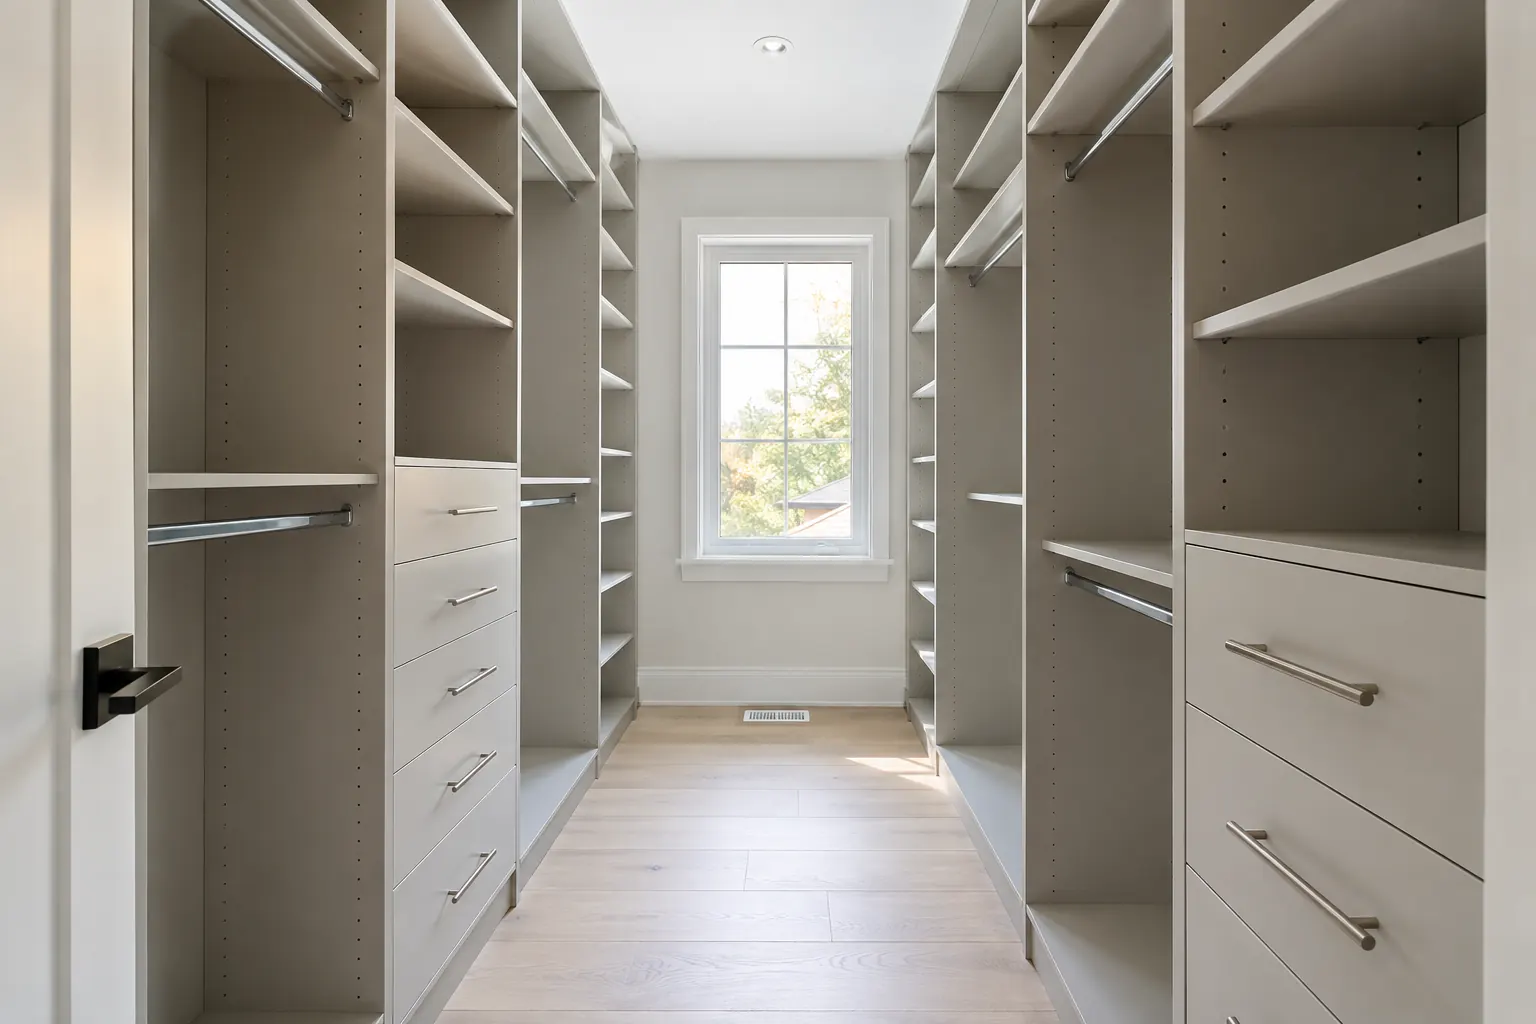 Bright narrow walk-in closet with light-grey cabinetry and a single central aisle, completed empty organizer.
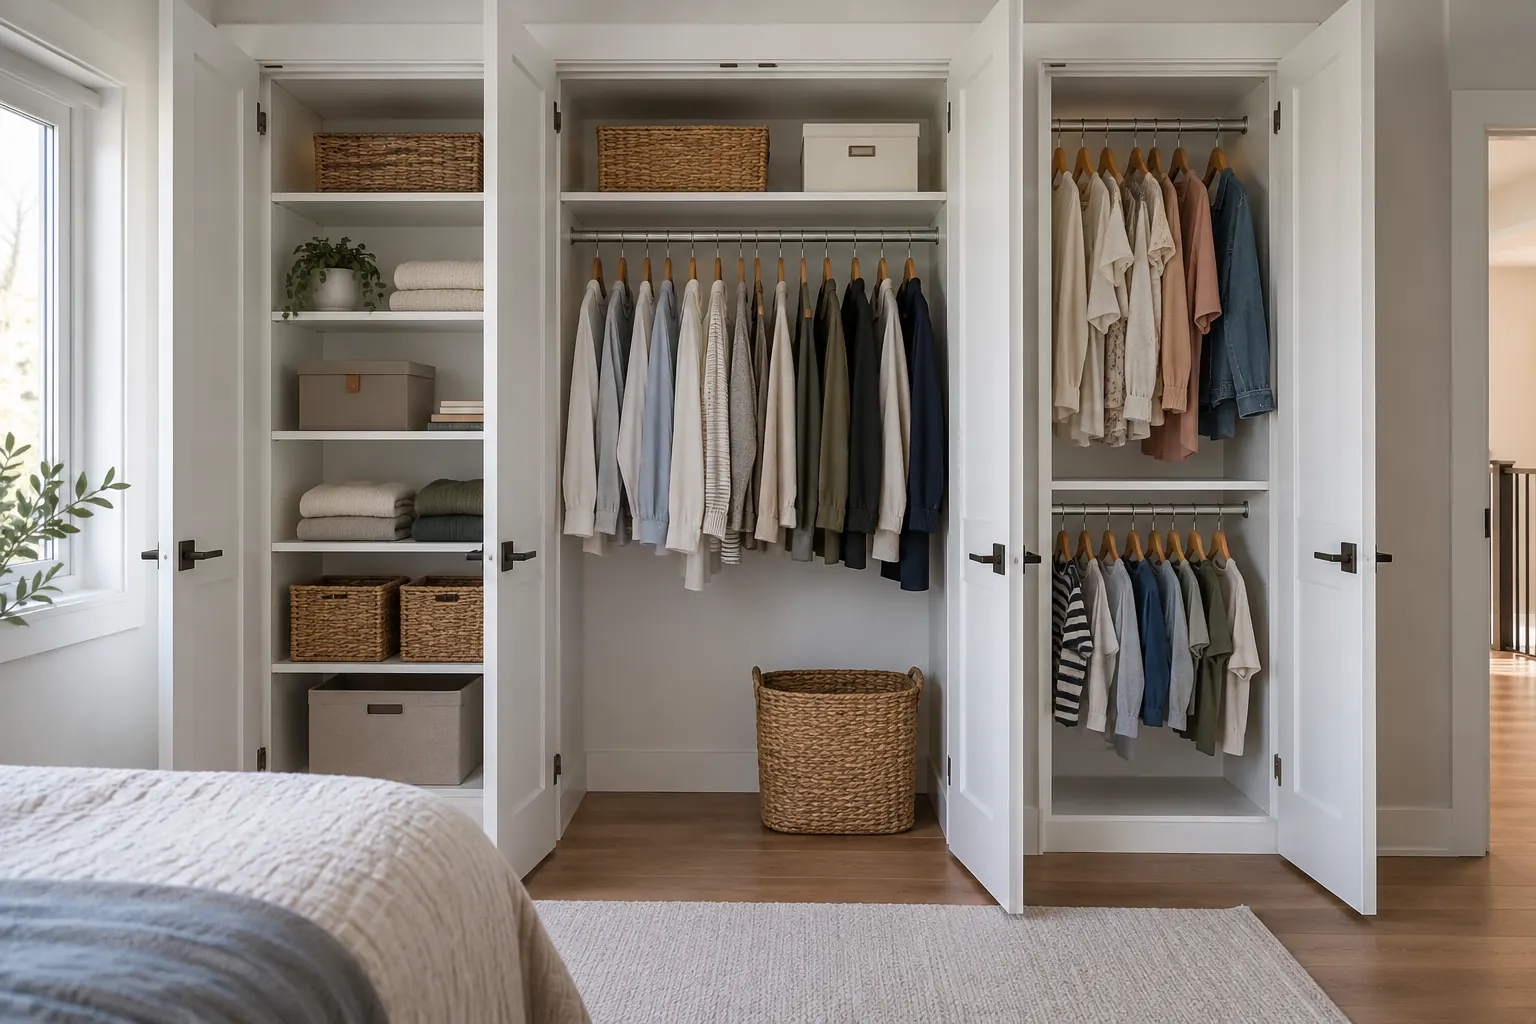 Wide reach-in closet with three white zones for shelves, long hanging and double hanging, open hinged doors.
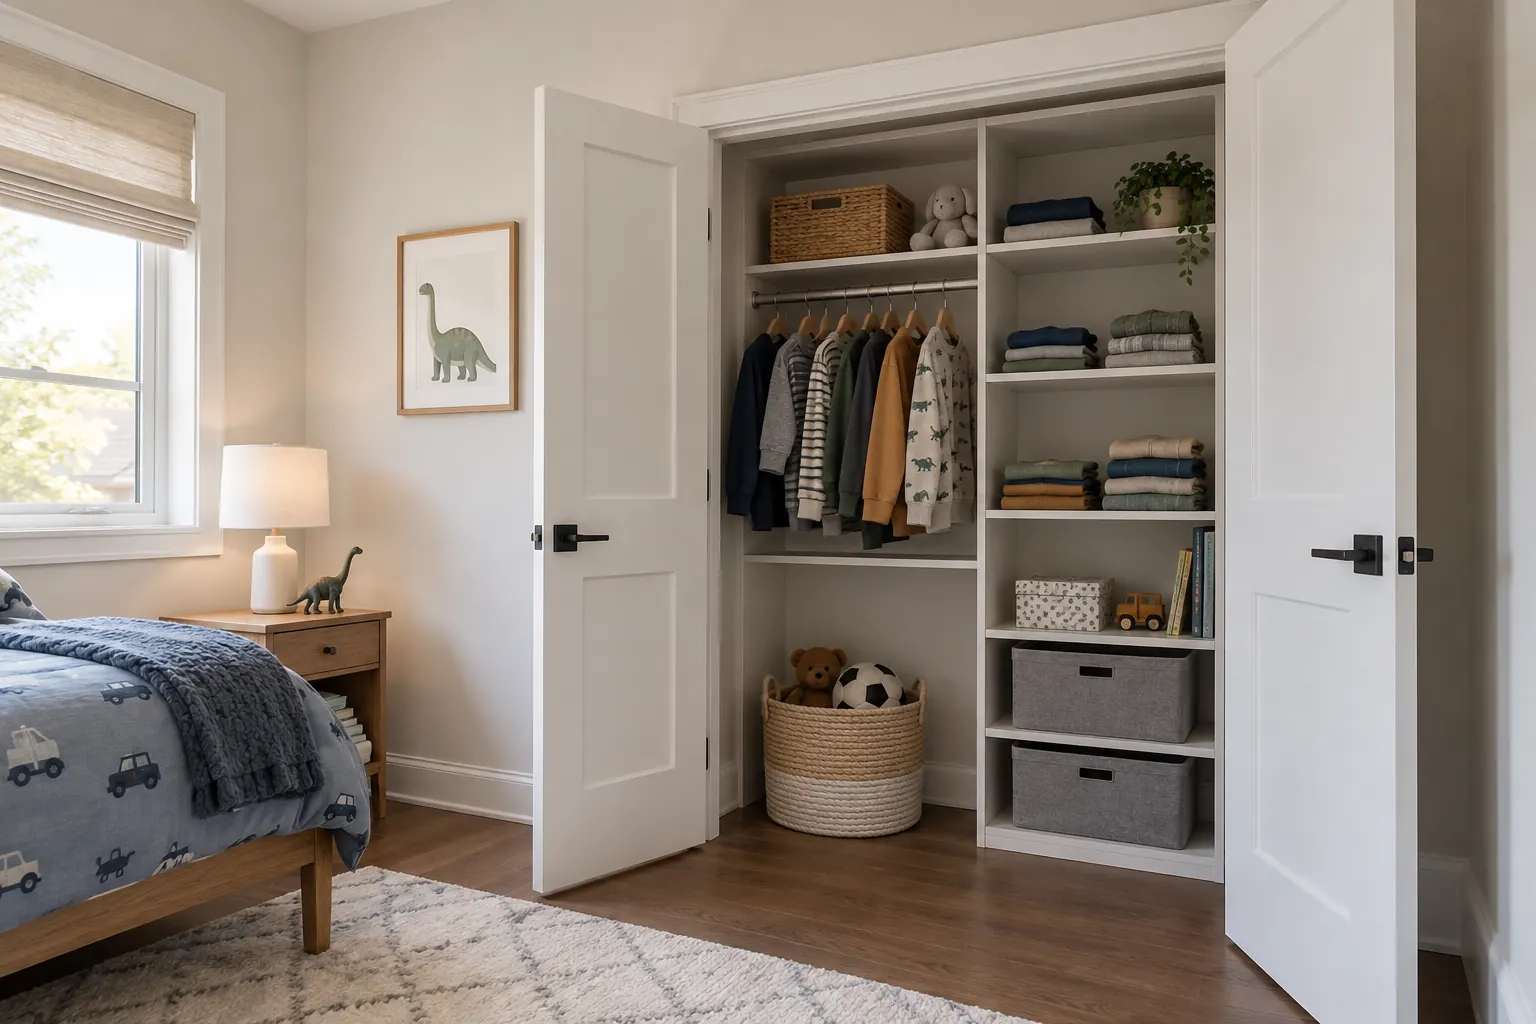 Compact reach-in organizer in a child's plain bedroom with adjustable shelving and short hanging.
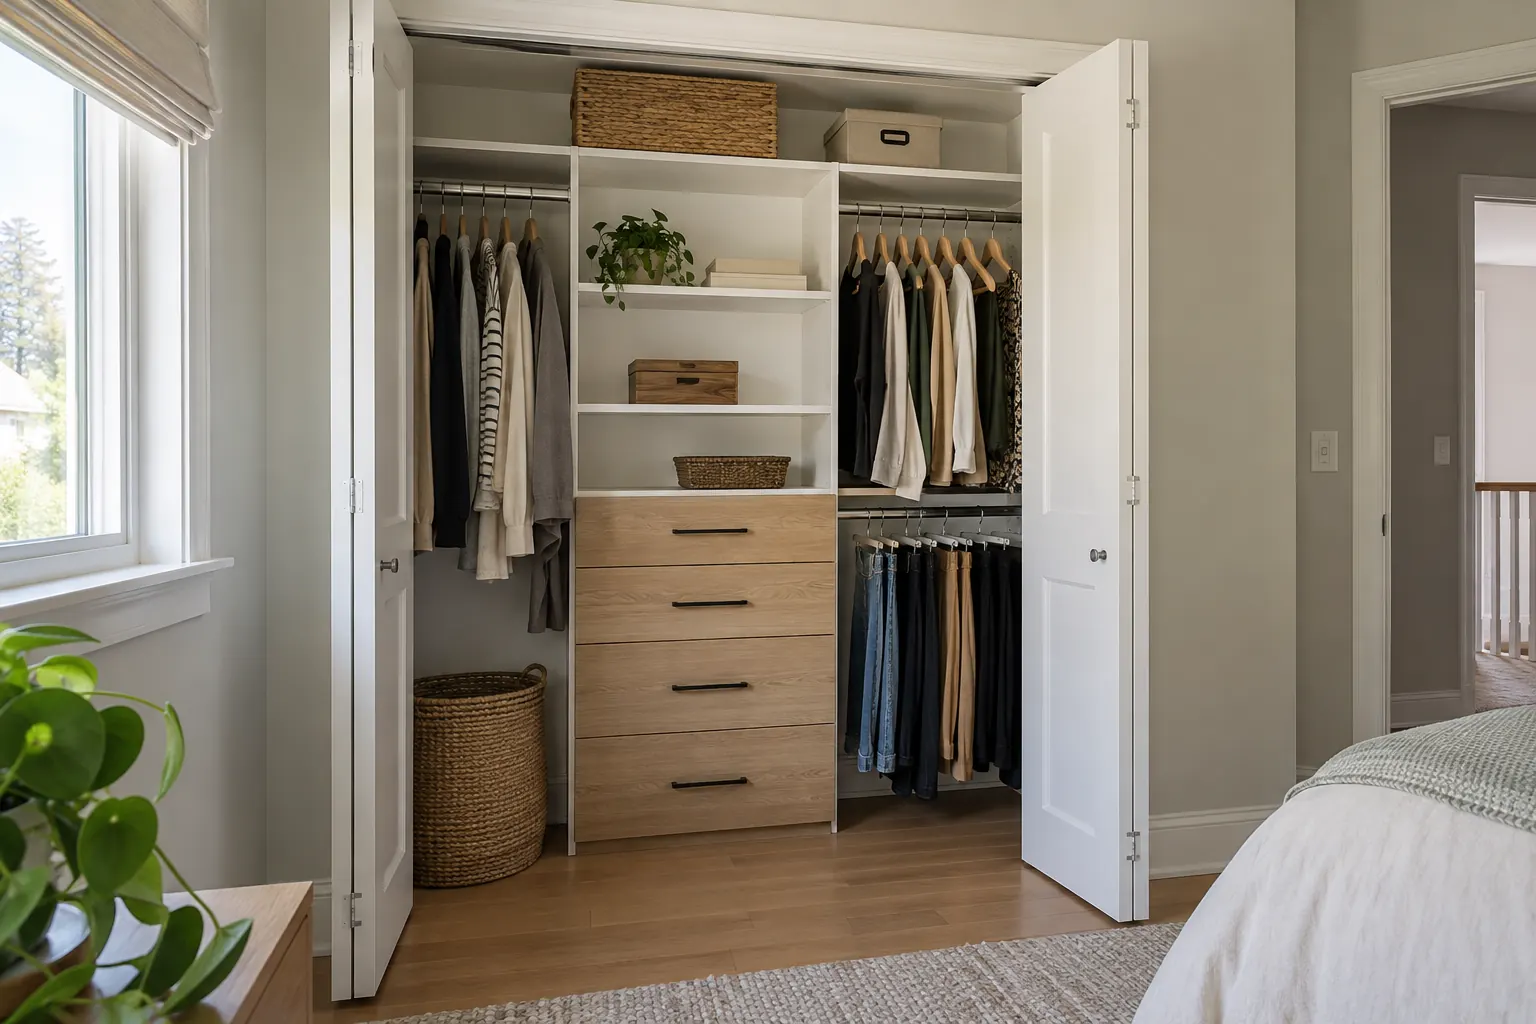 Finished reach-in closet with oak-look drawer unit and white upper shelves framed by bifold doors.
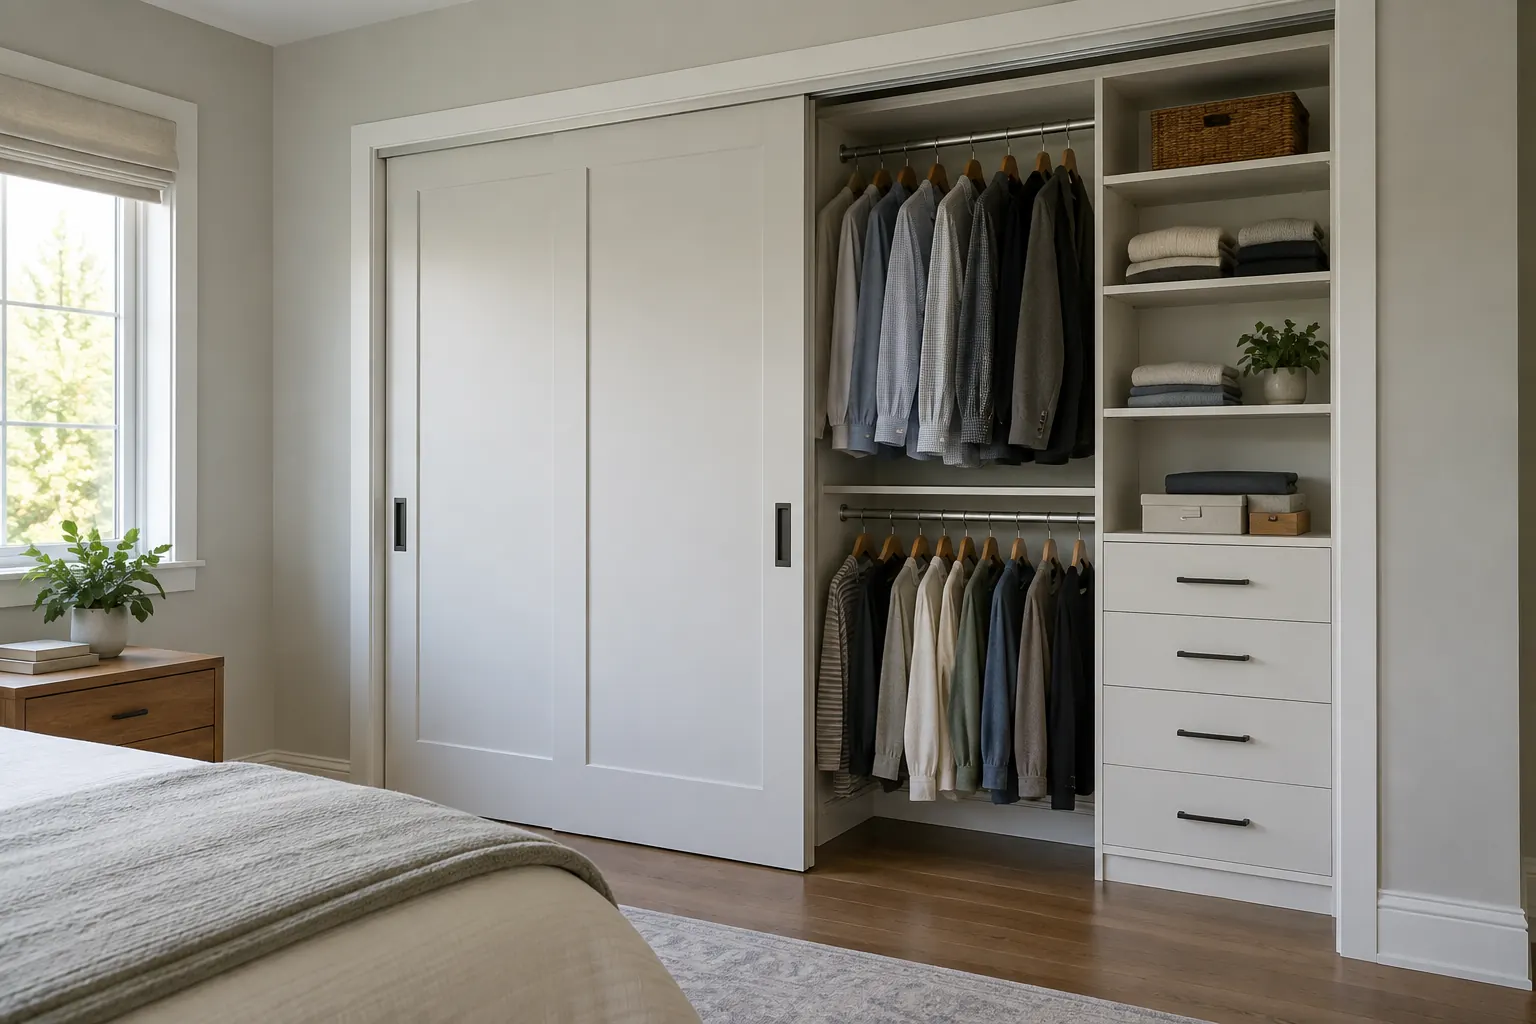 Sliding-door reach-in with one open panel showing neatly divided shelves and two hanging rods.
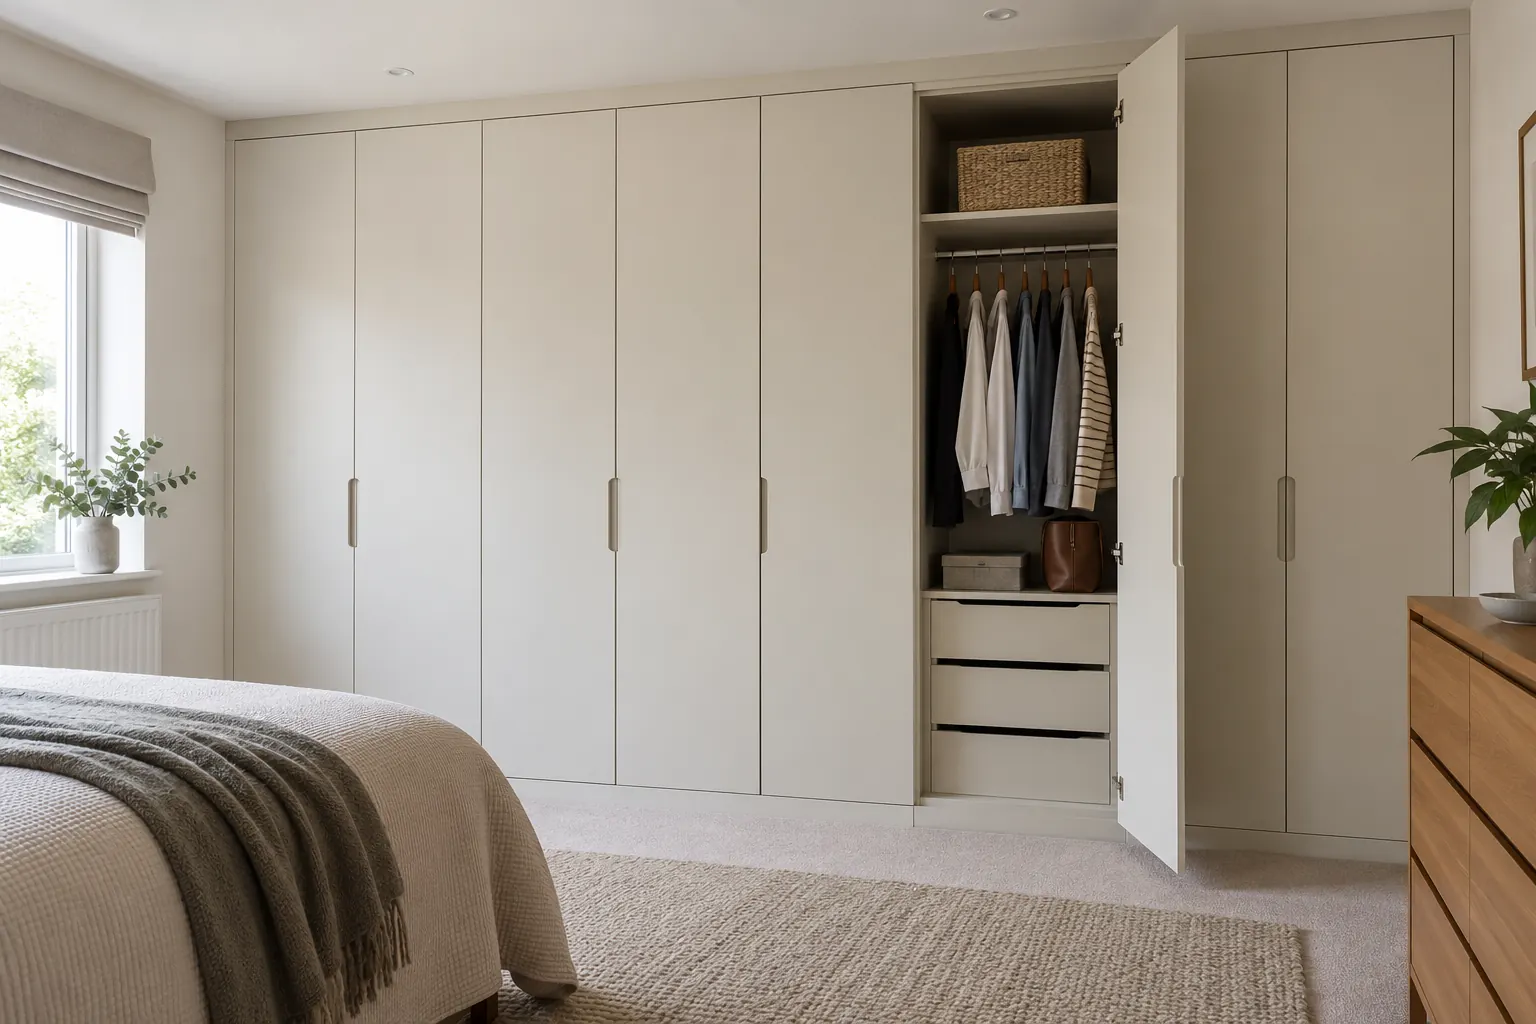 Contemporary full-height wardrobe wall in soft cream with simple finger pulls, one tall door open.
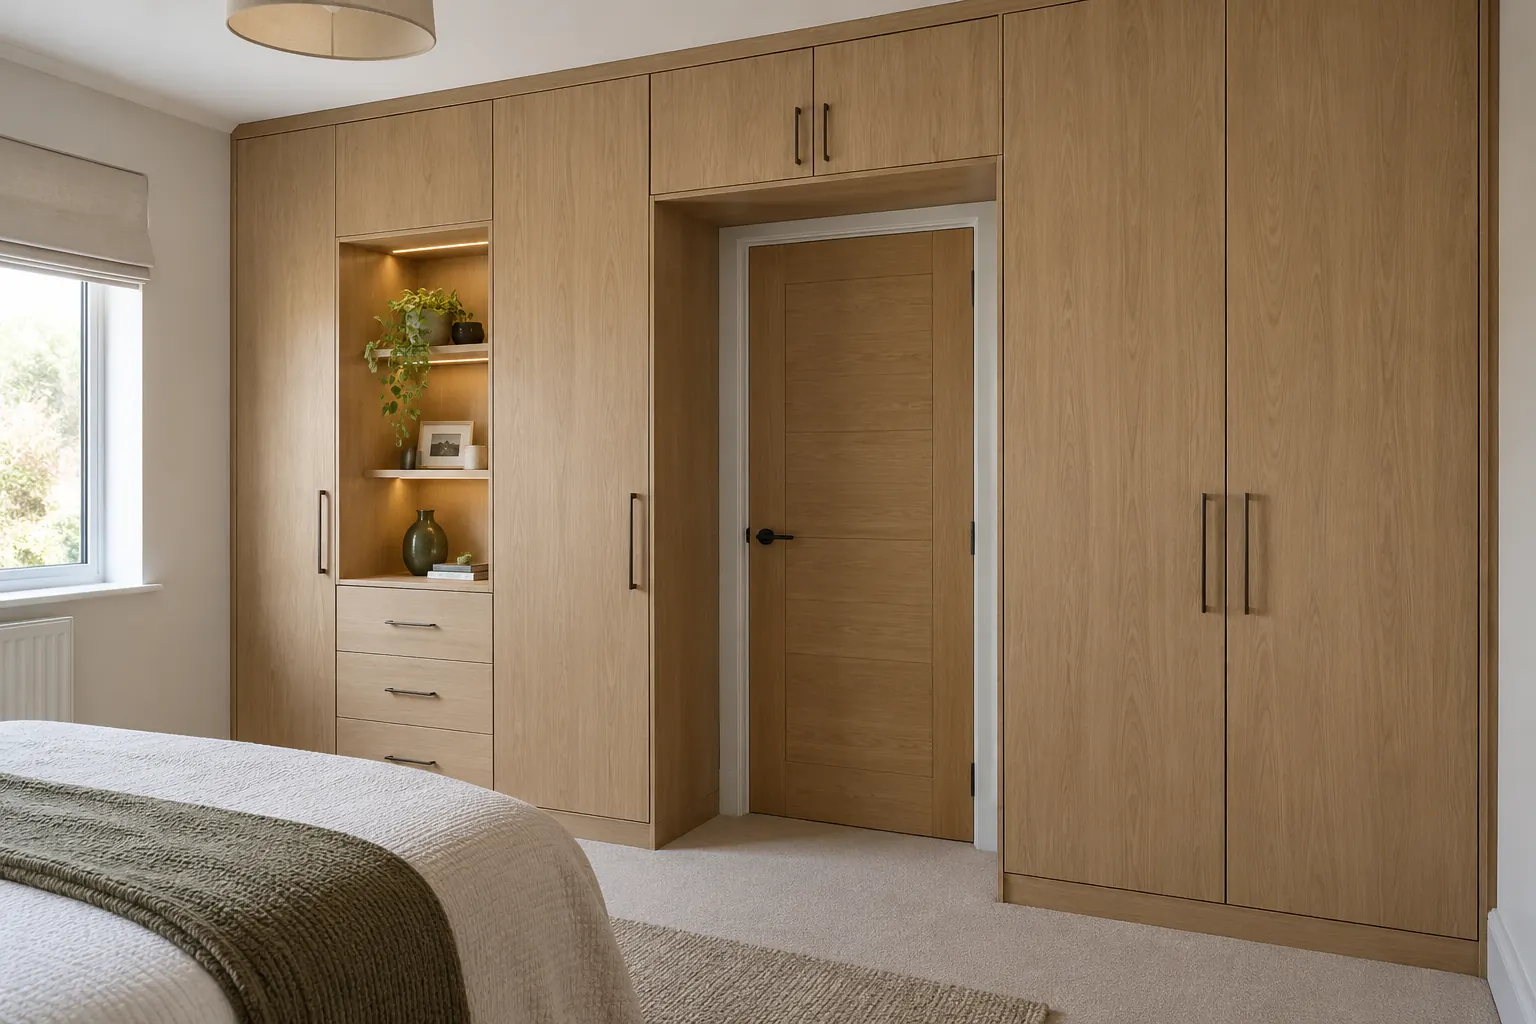 Natural oak-look fitted wardrobe around bedroom doorway with closed doors and an open display niche.
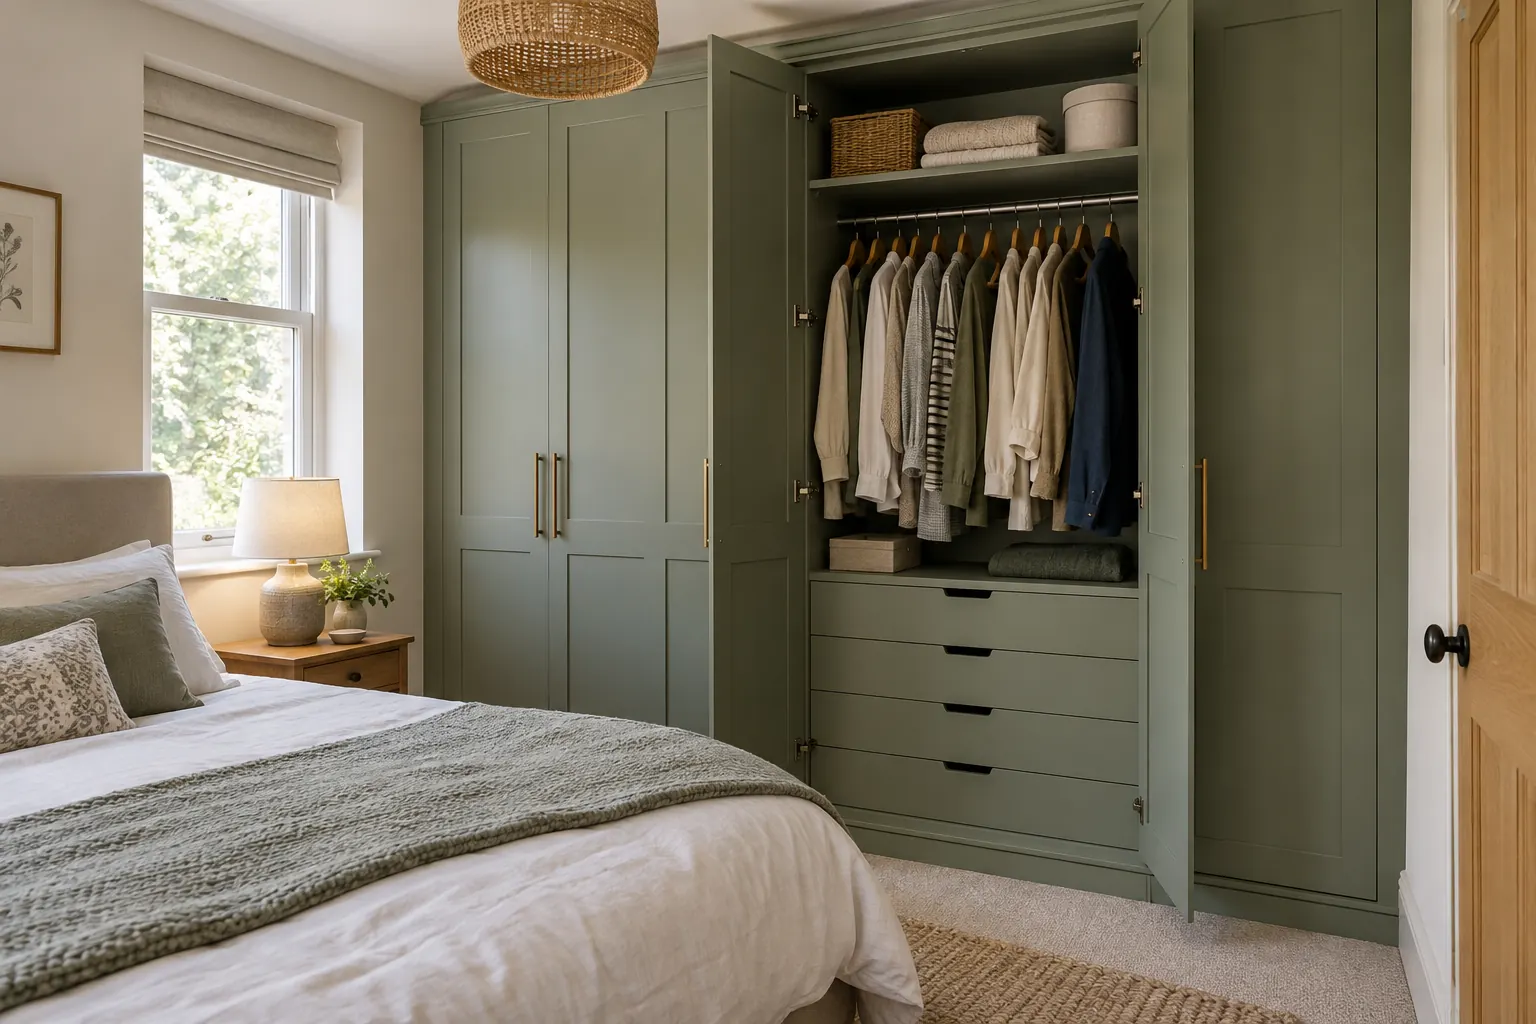 Compact guest bedroom wardrobe with sage green doors and practical interior hanging and drawers.
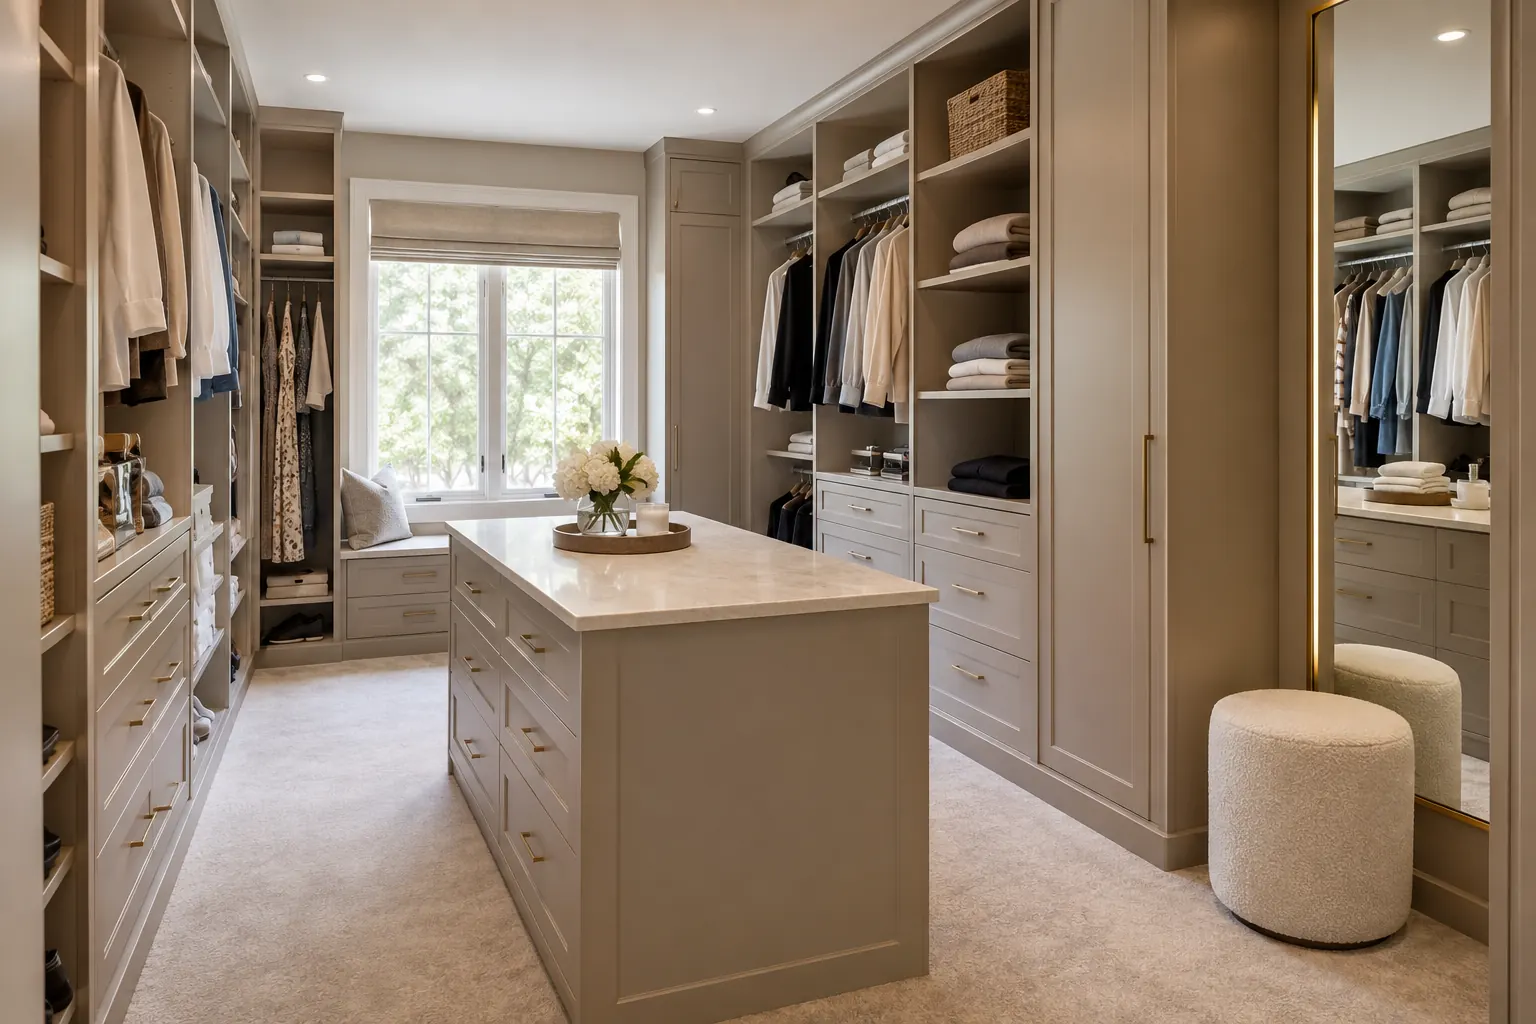 Finished dressing room in light taupe cabinetry with large mirror, folded storage and hanging clothes.
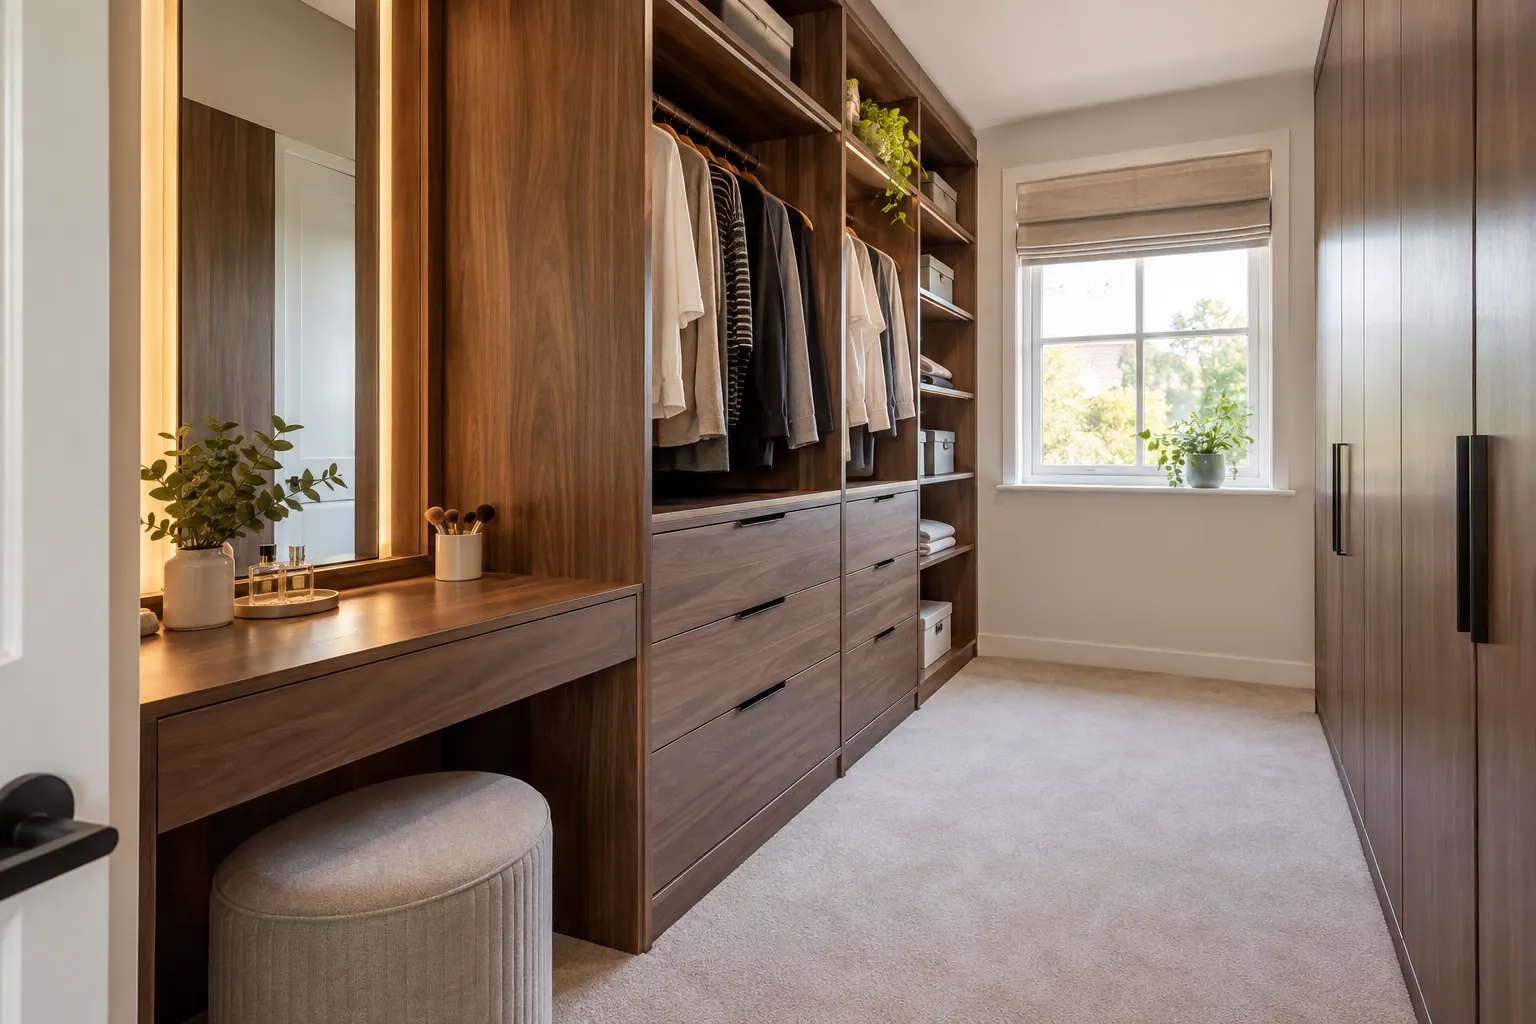 Comfortable dressing area with walnut-look wardrobe, narrow makeup counter and integrated drawer storage.
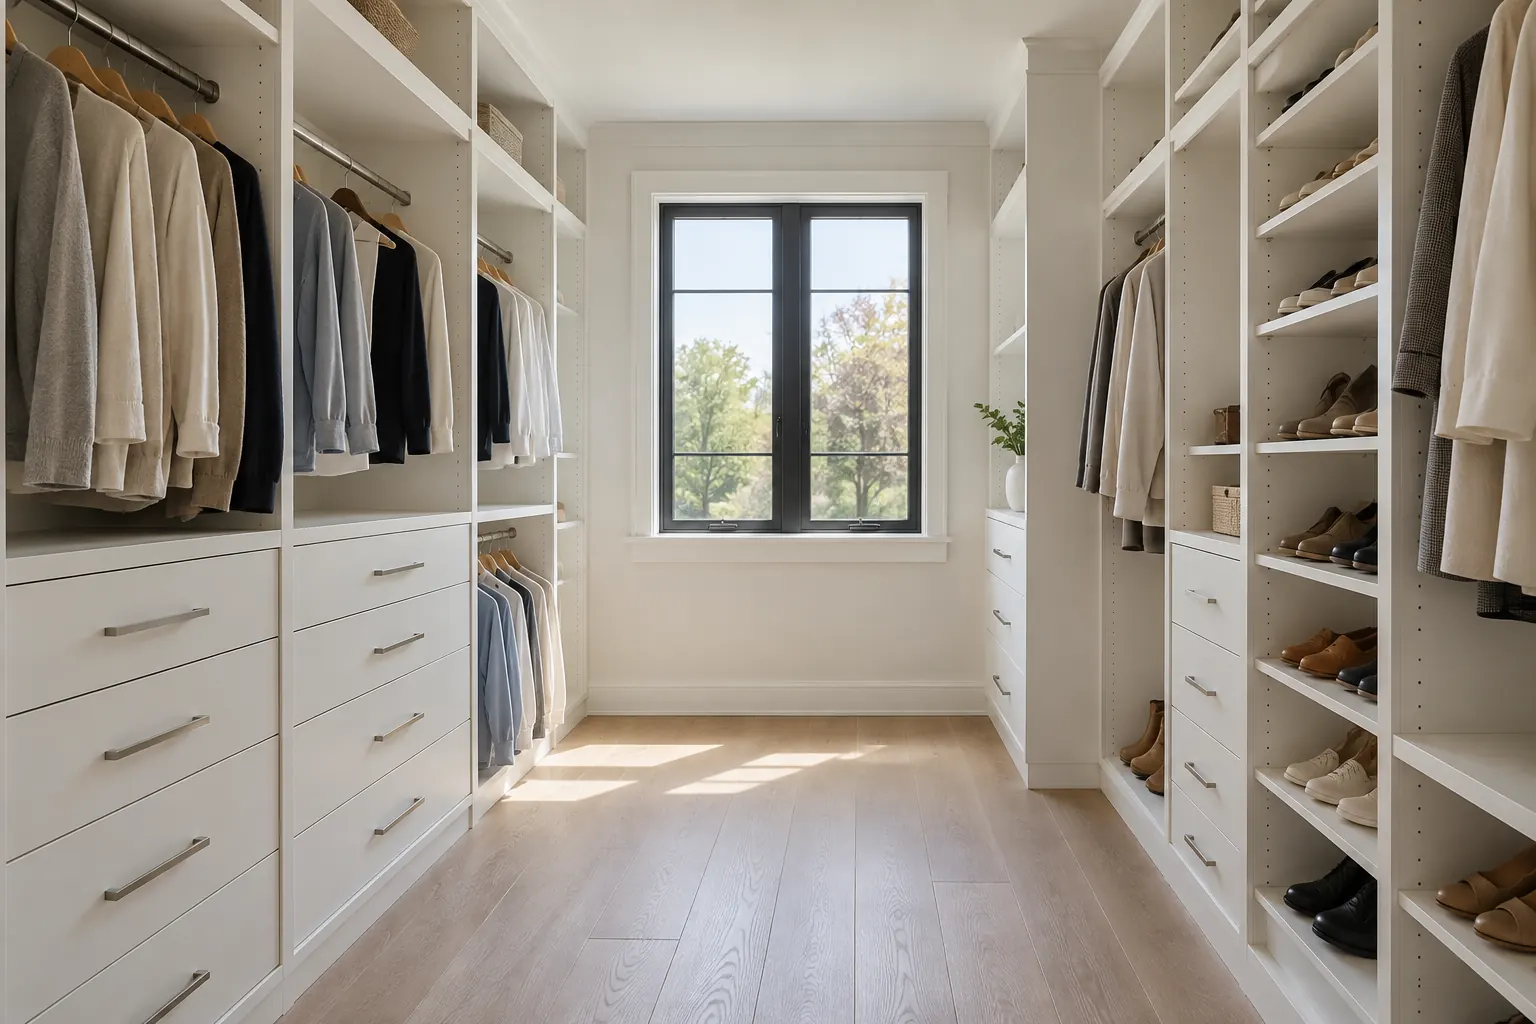 Minimal finished dressing room with white drawer banks, open hanging, shoe wall and no furniture.
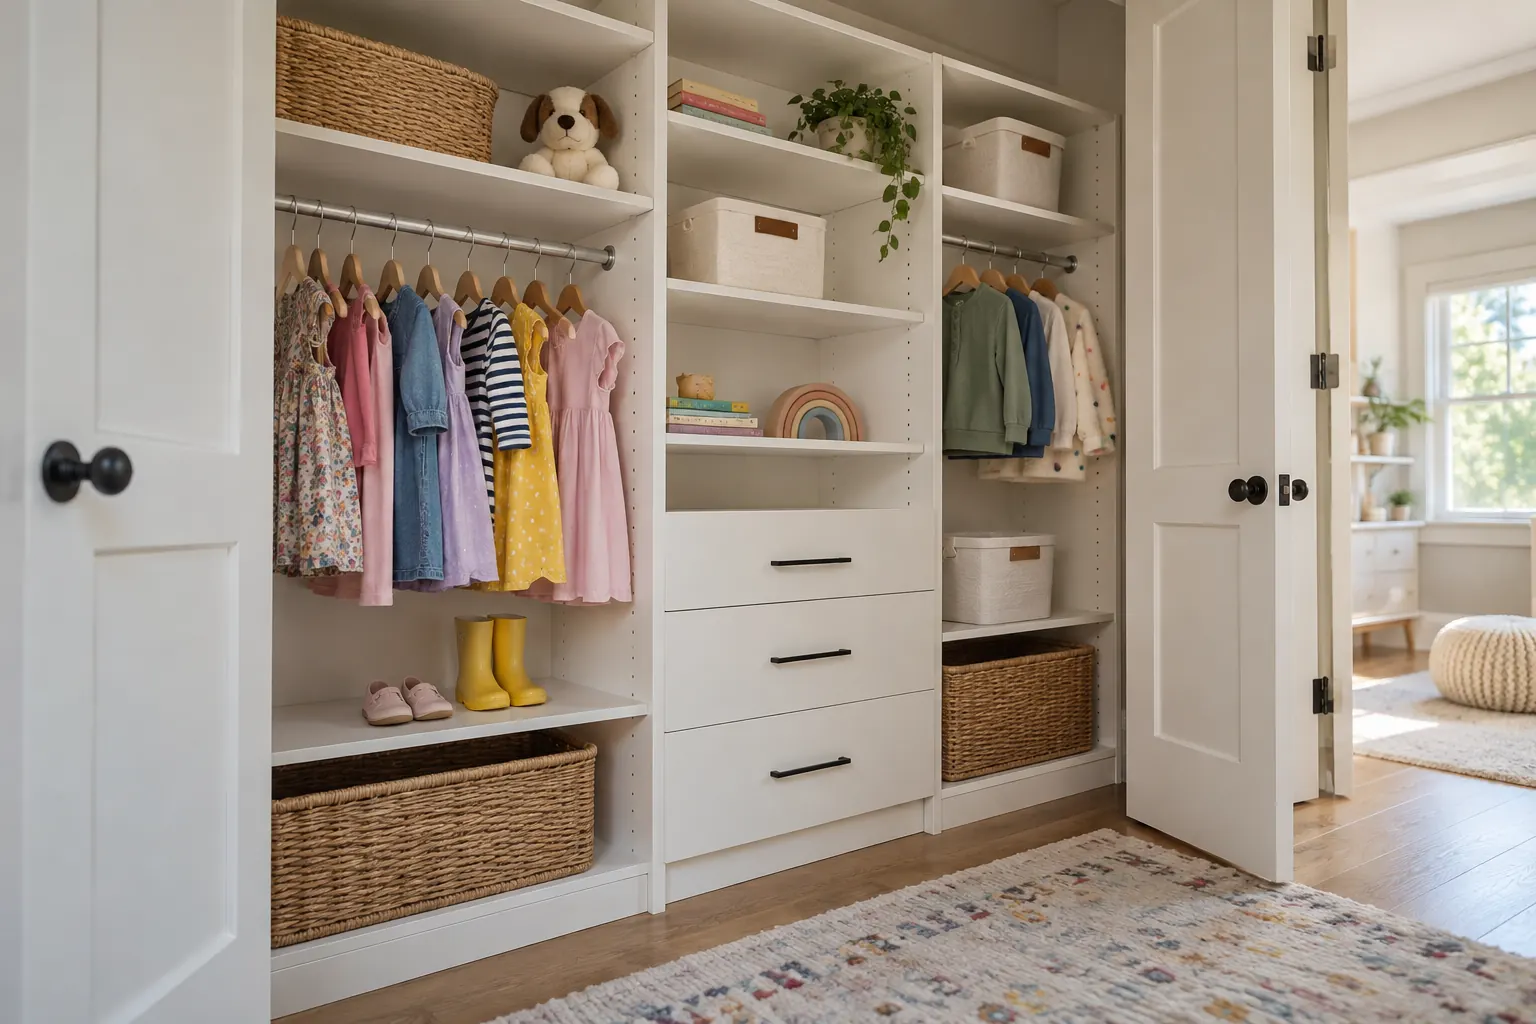 Young child's closet with lower hanging height, adjustable white shelves, bins and a few colourful garments.
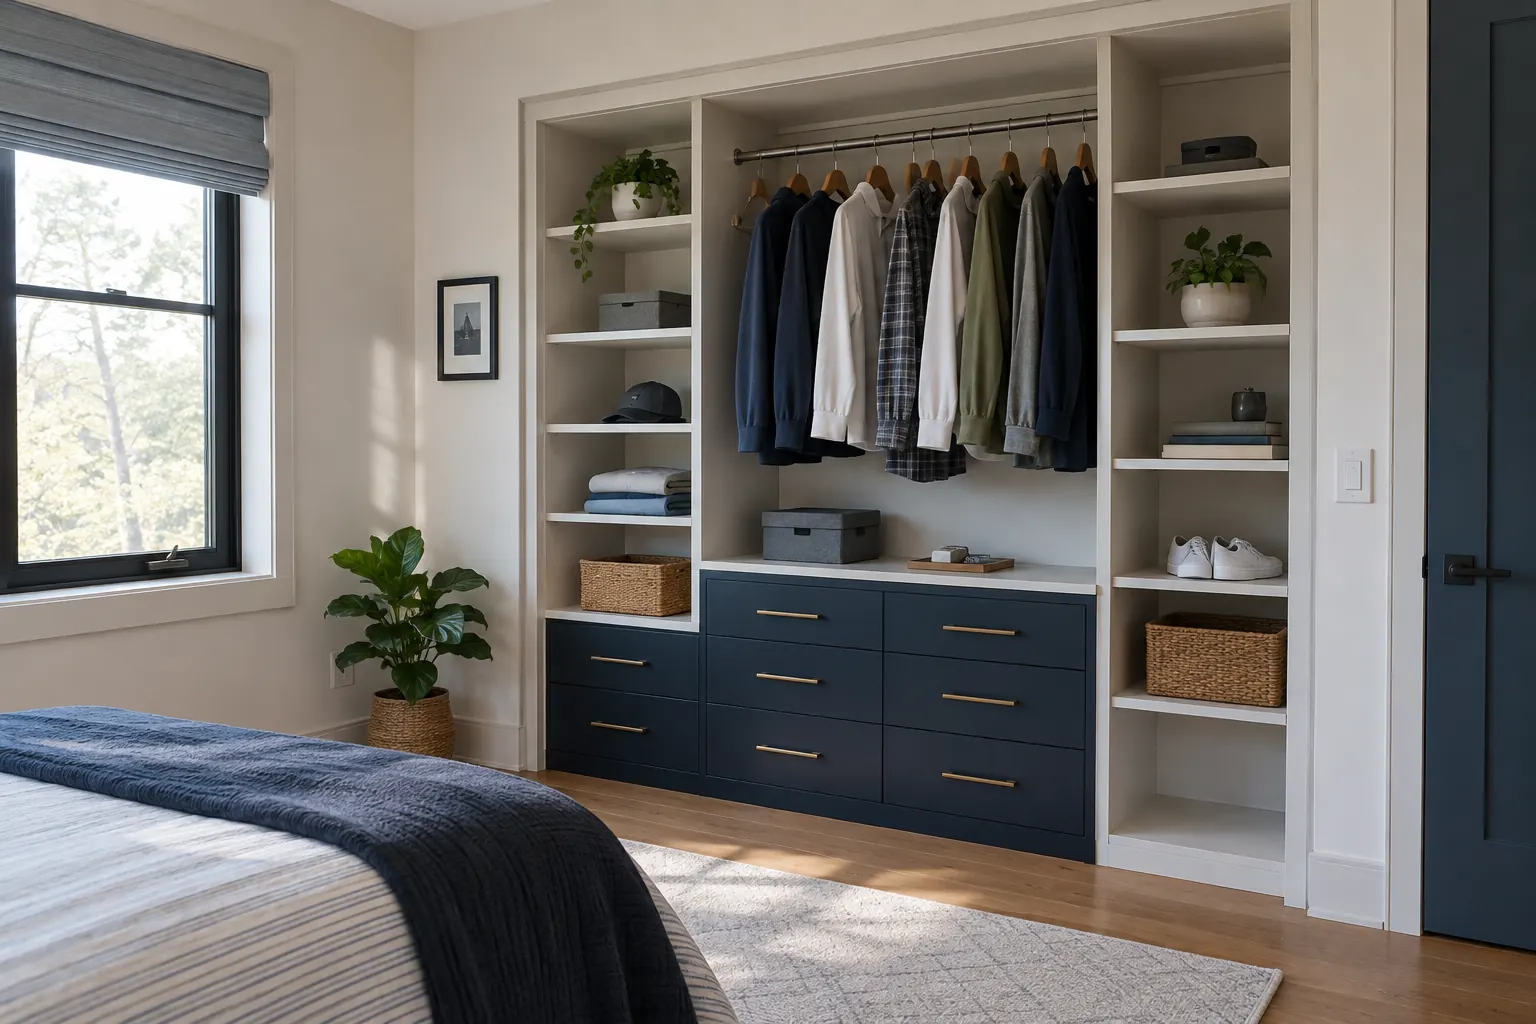 Teen bedroom closet with dark blue lower drawers, open shelves and a practical hanging rail.
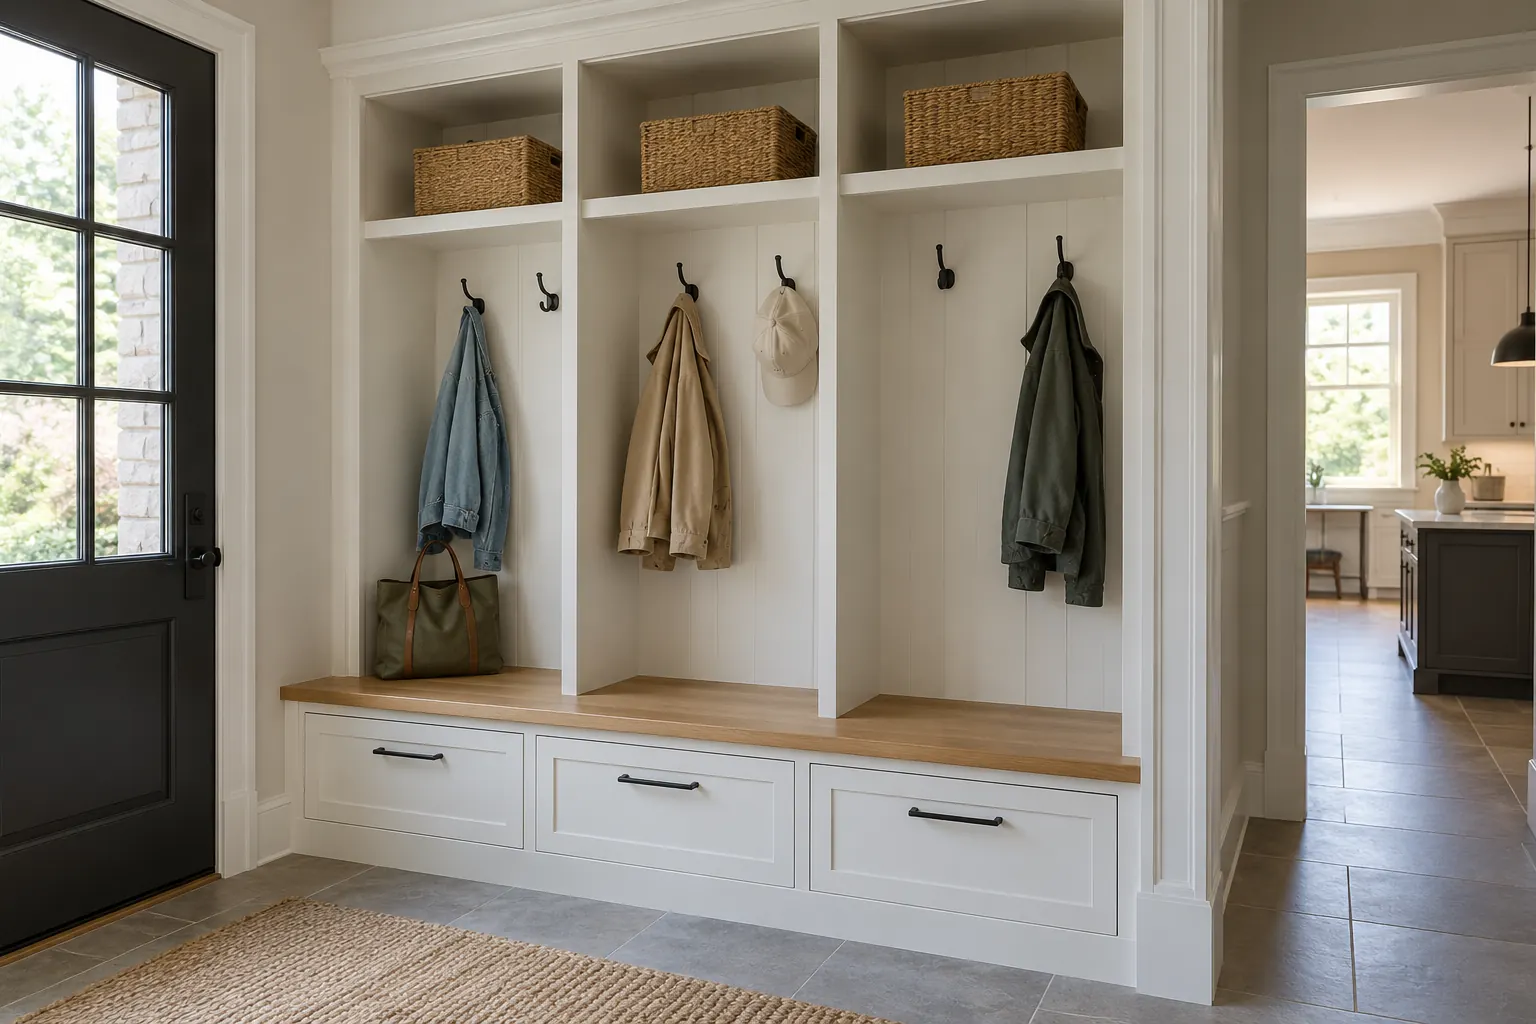 Completed white mudroom lockers with three open bays, oak bench and closed shoe drawers.
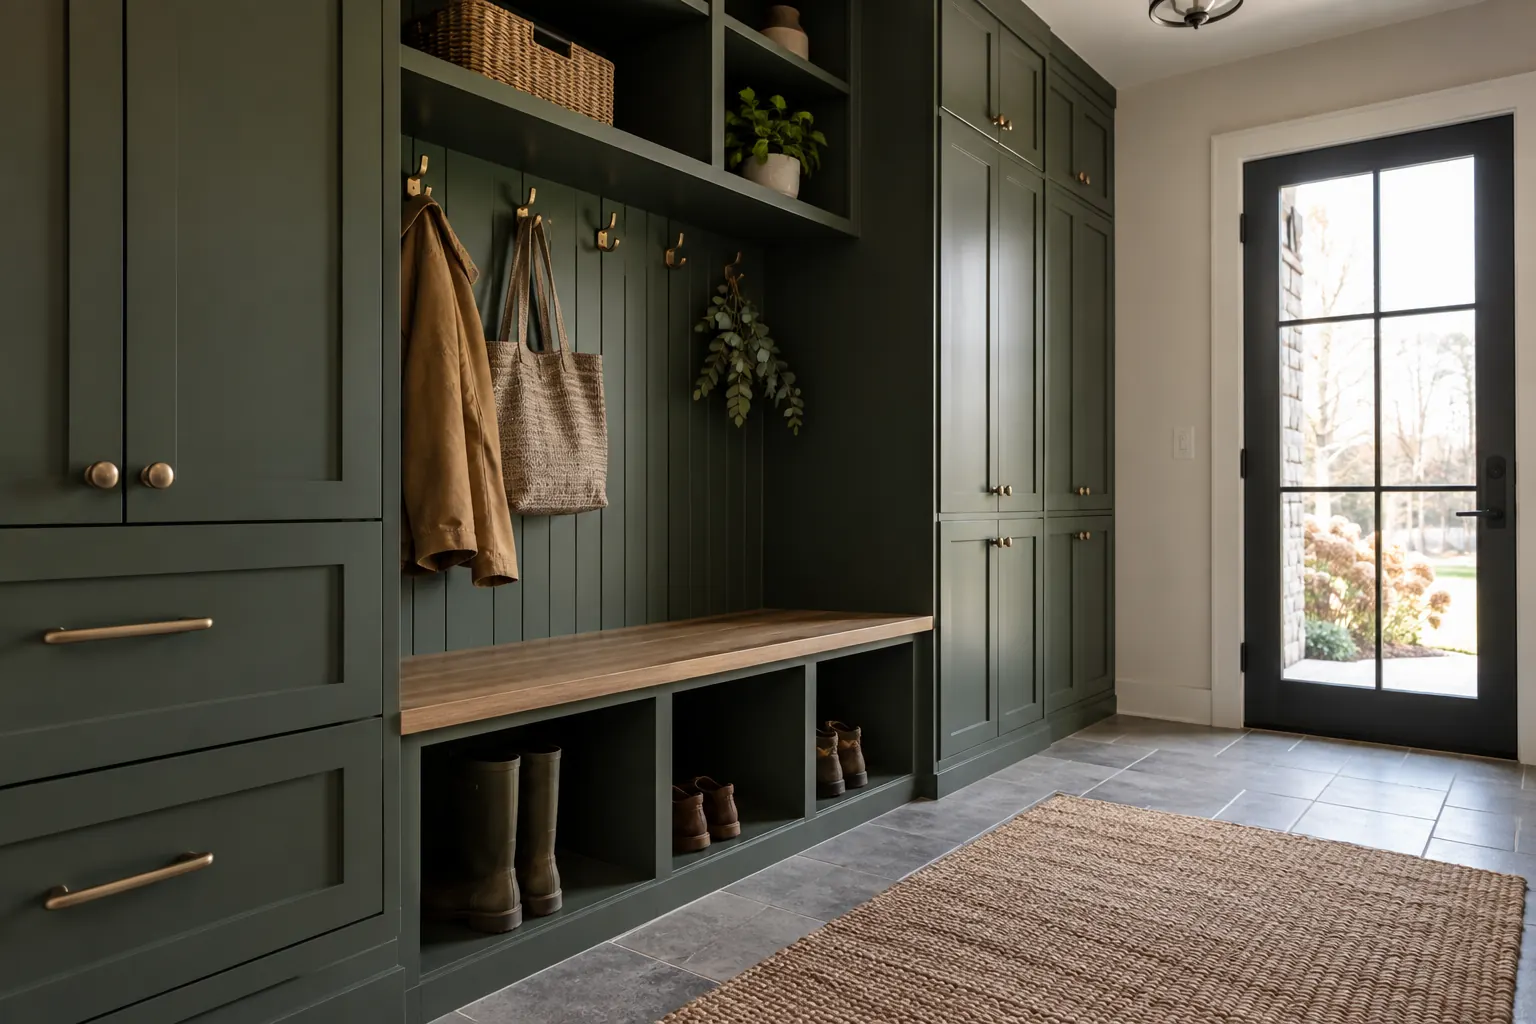 Compact entry mudroom with deep green built-in cabinets, hooks and a few boots on tile floor.
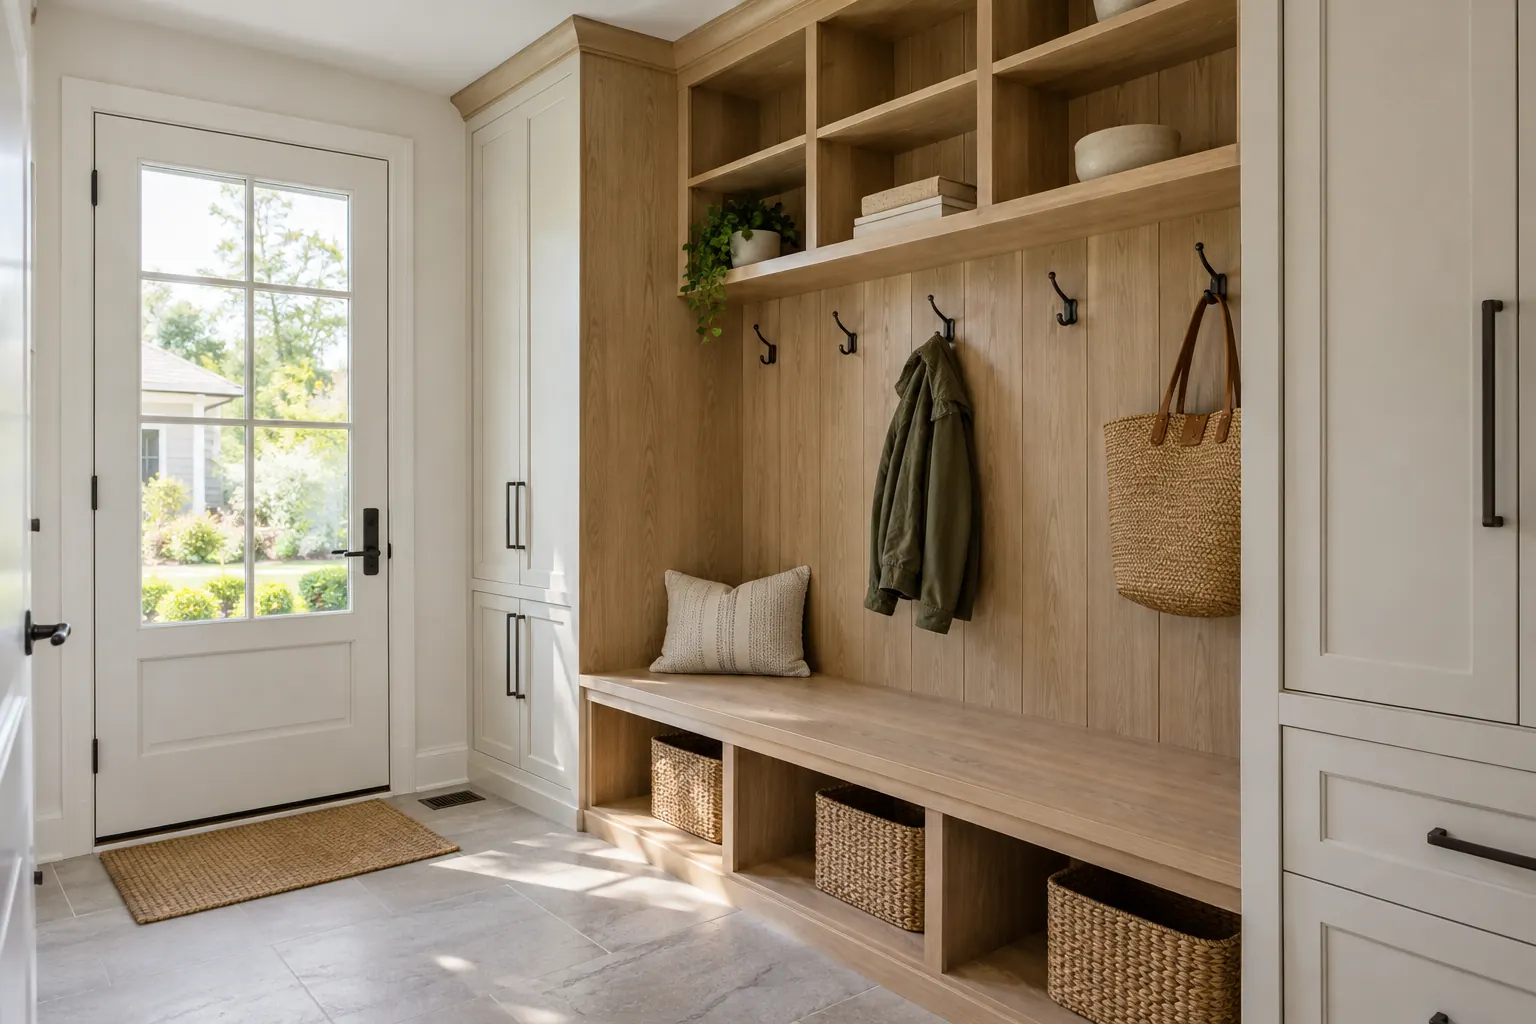 Bright side entry with oak-look bench, overhead cubbies and wall hooks, straightforward completed cabinet work.
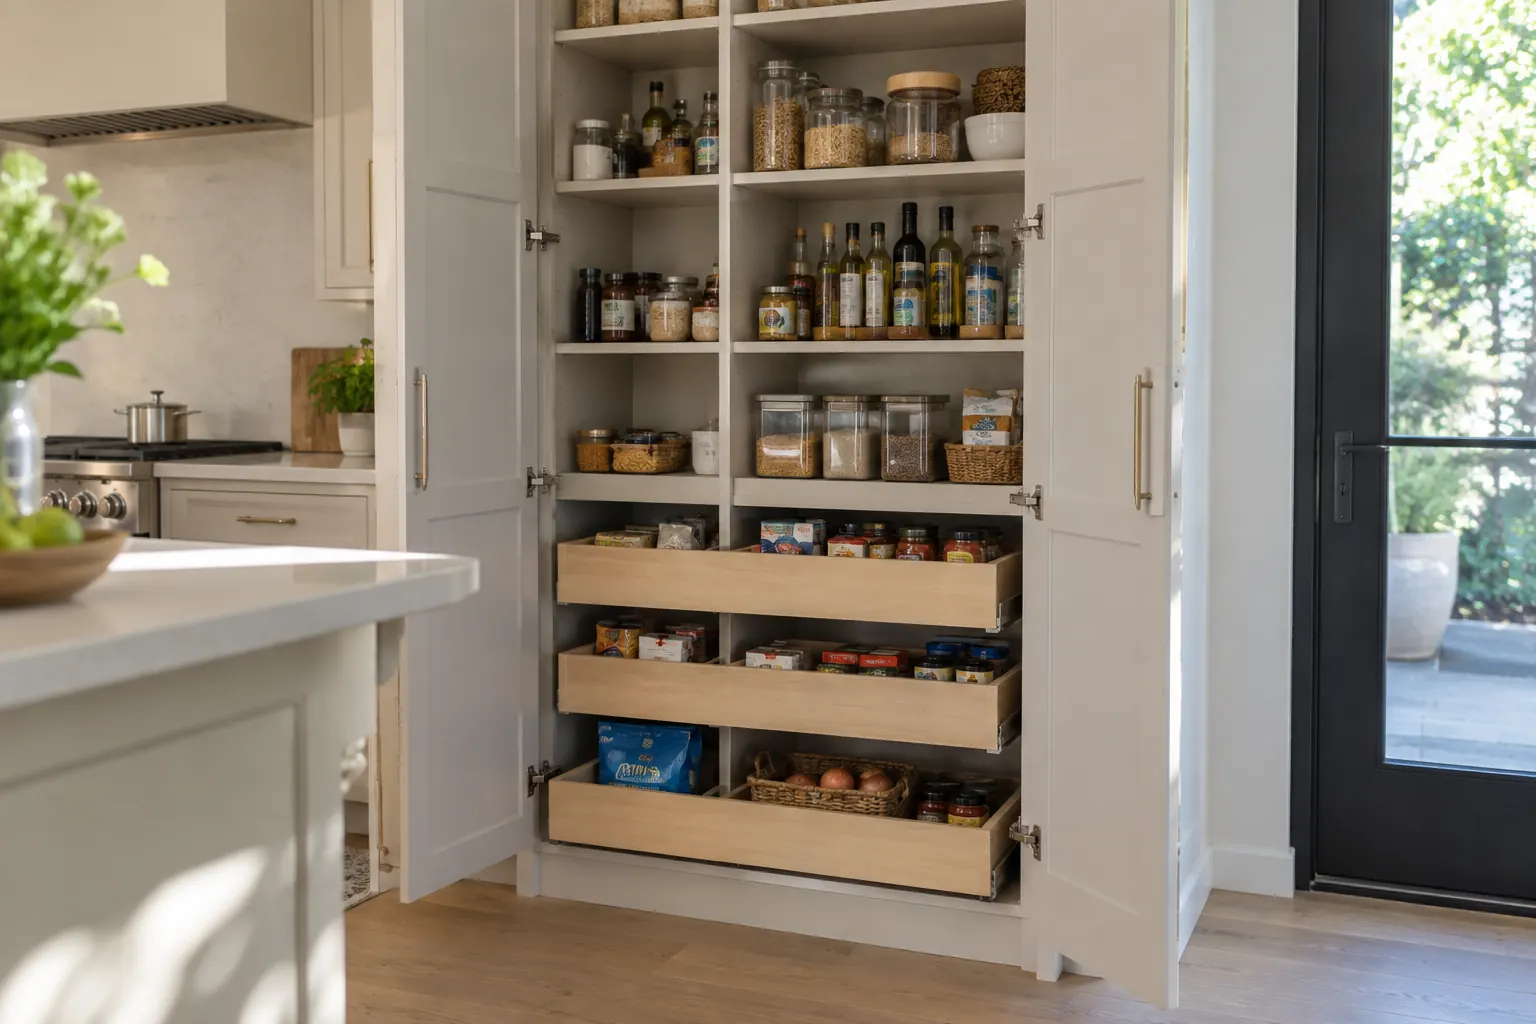 Kitchen pantry with painted adjustable shelving and pull-out lower trays, stocked with normal household food.
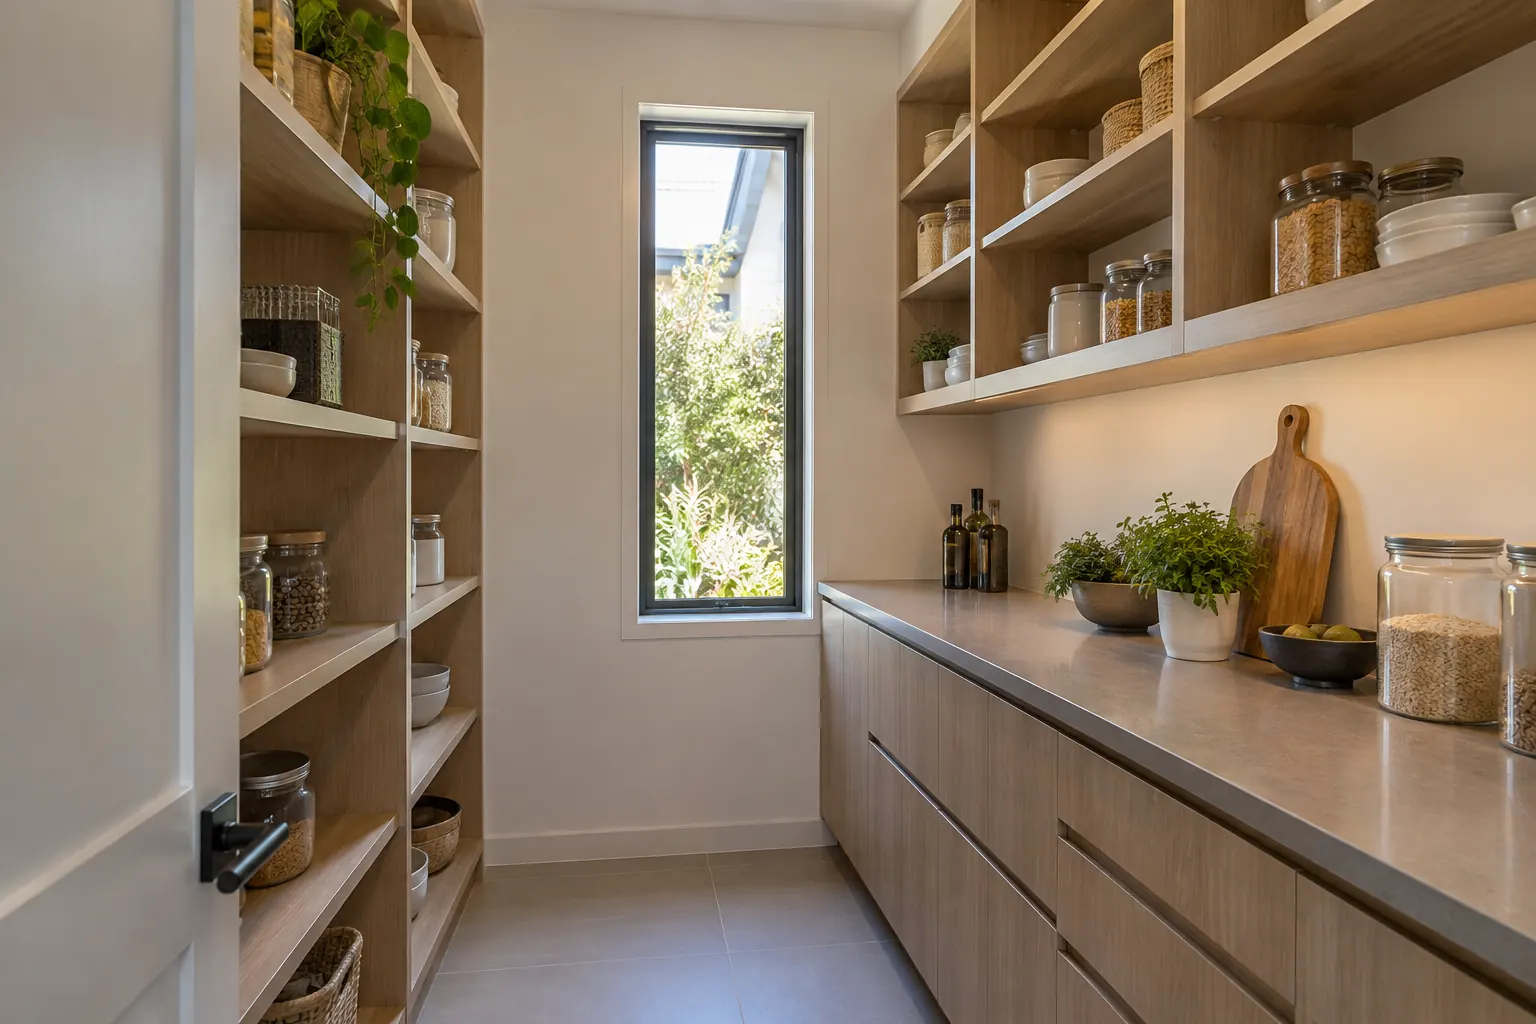 Narrow finished pantry with light wood shelves on two walls and a deep counter.
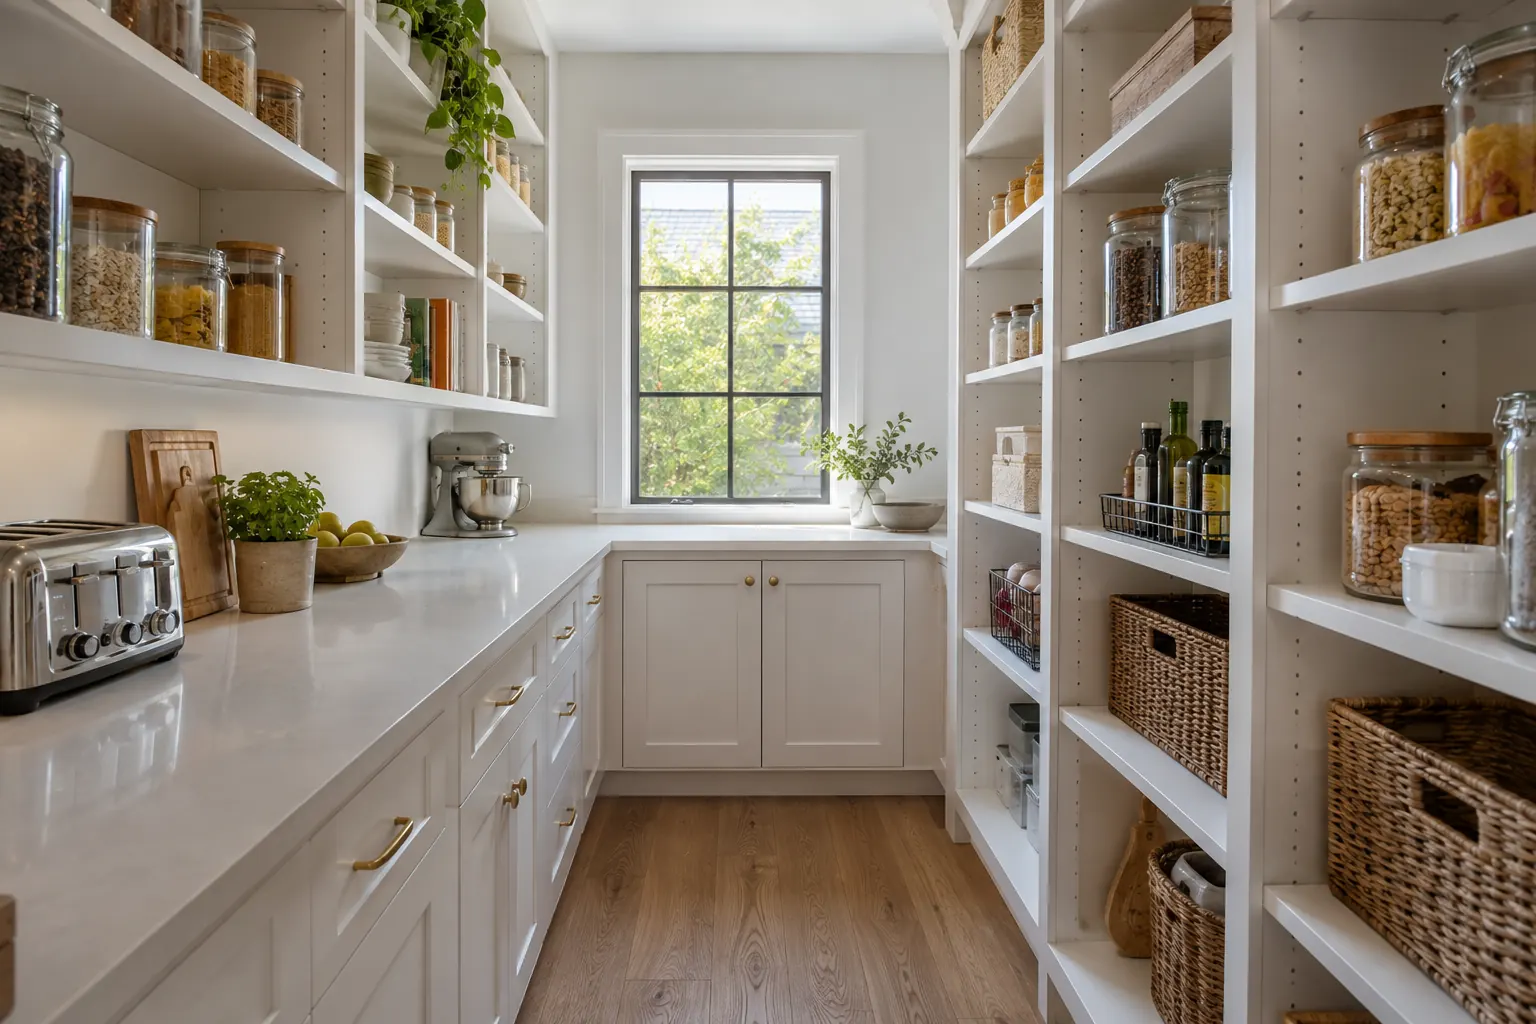 Walk-in pantry with white shelves, lower cabinets, small appliances and clear access aisle.
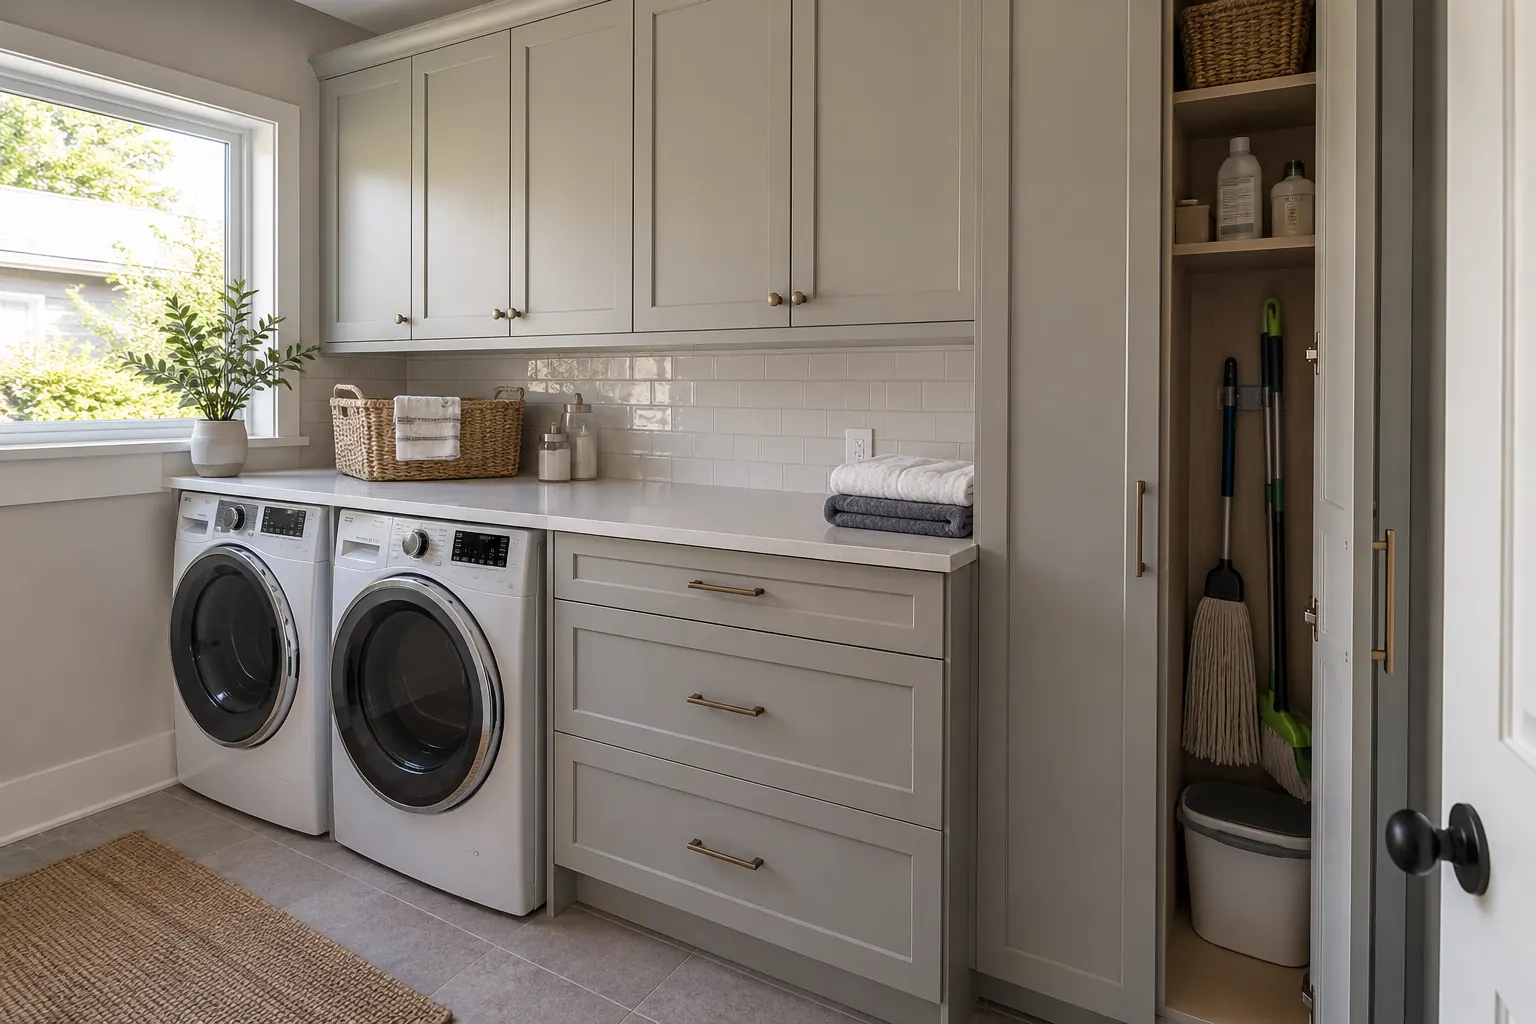 Finished laundry cabinetry with folding counter, upper closed cabinets and tall broom storage.
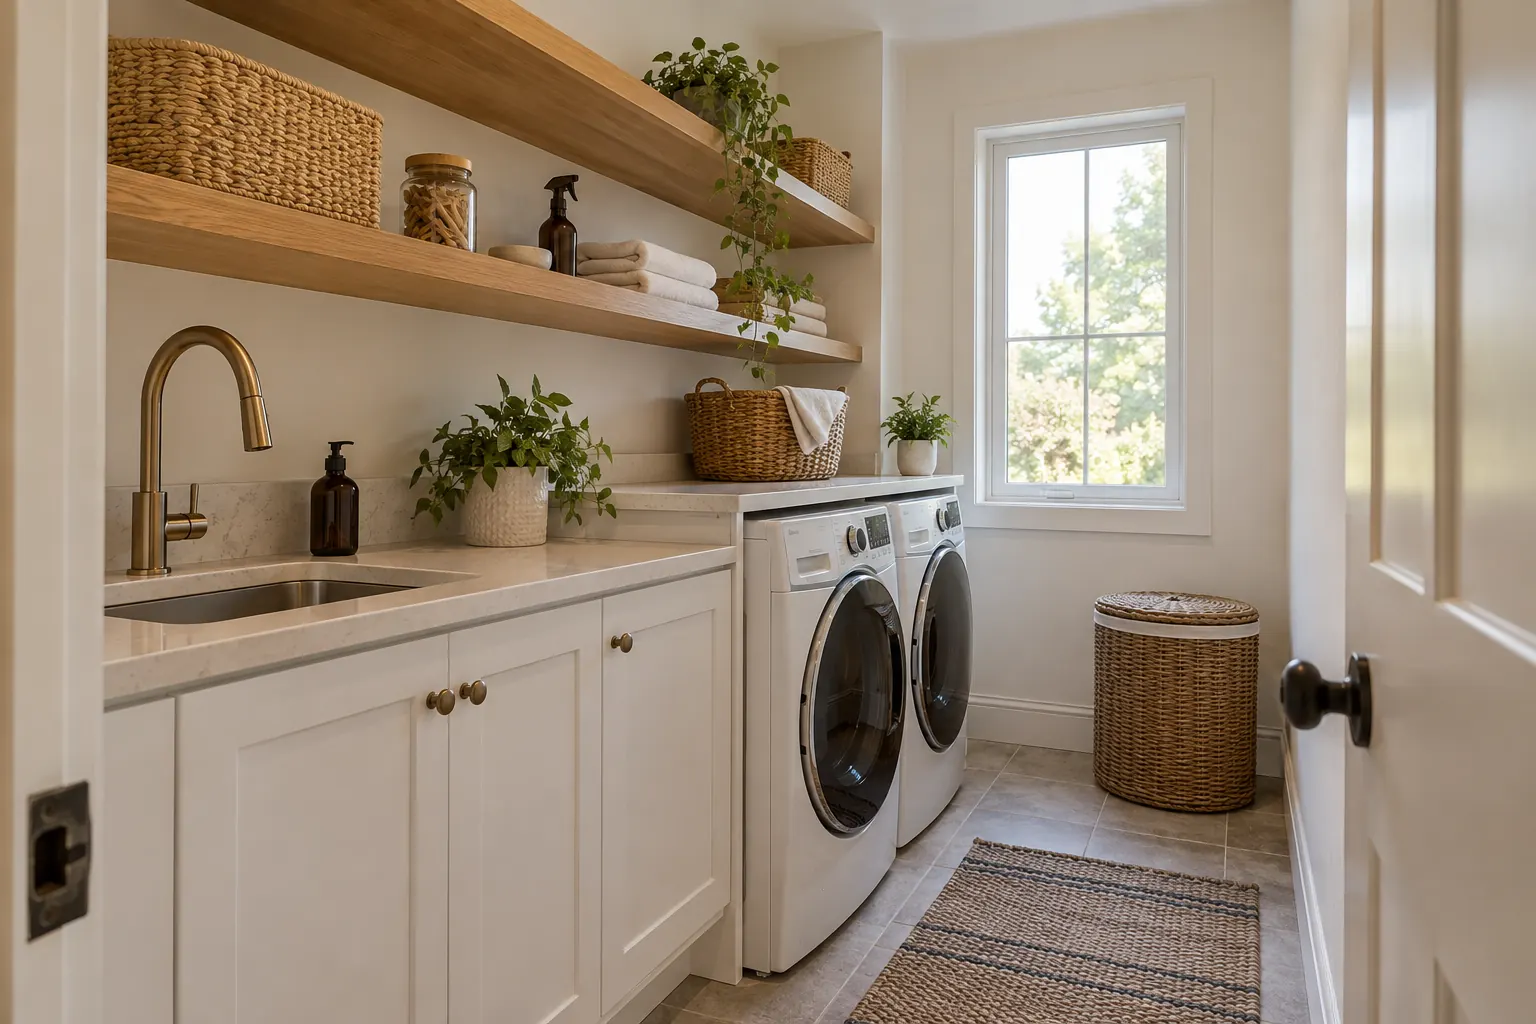 Small utility laundry room with oak-look open shelves above washer and dryer and white base cabinets.
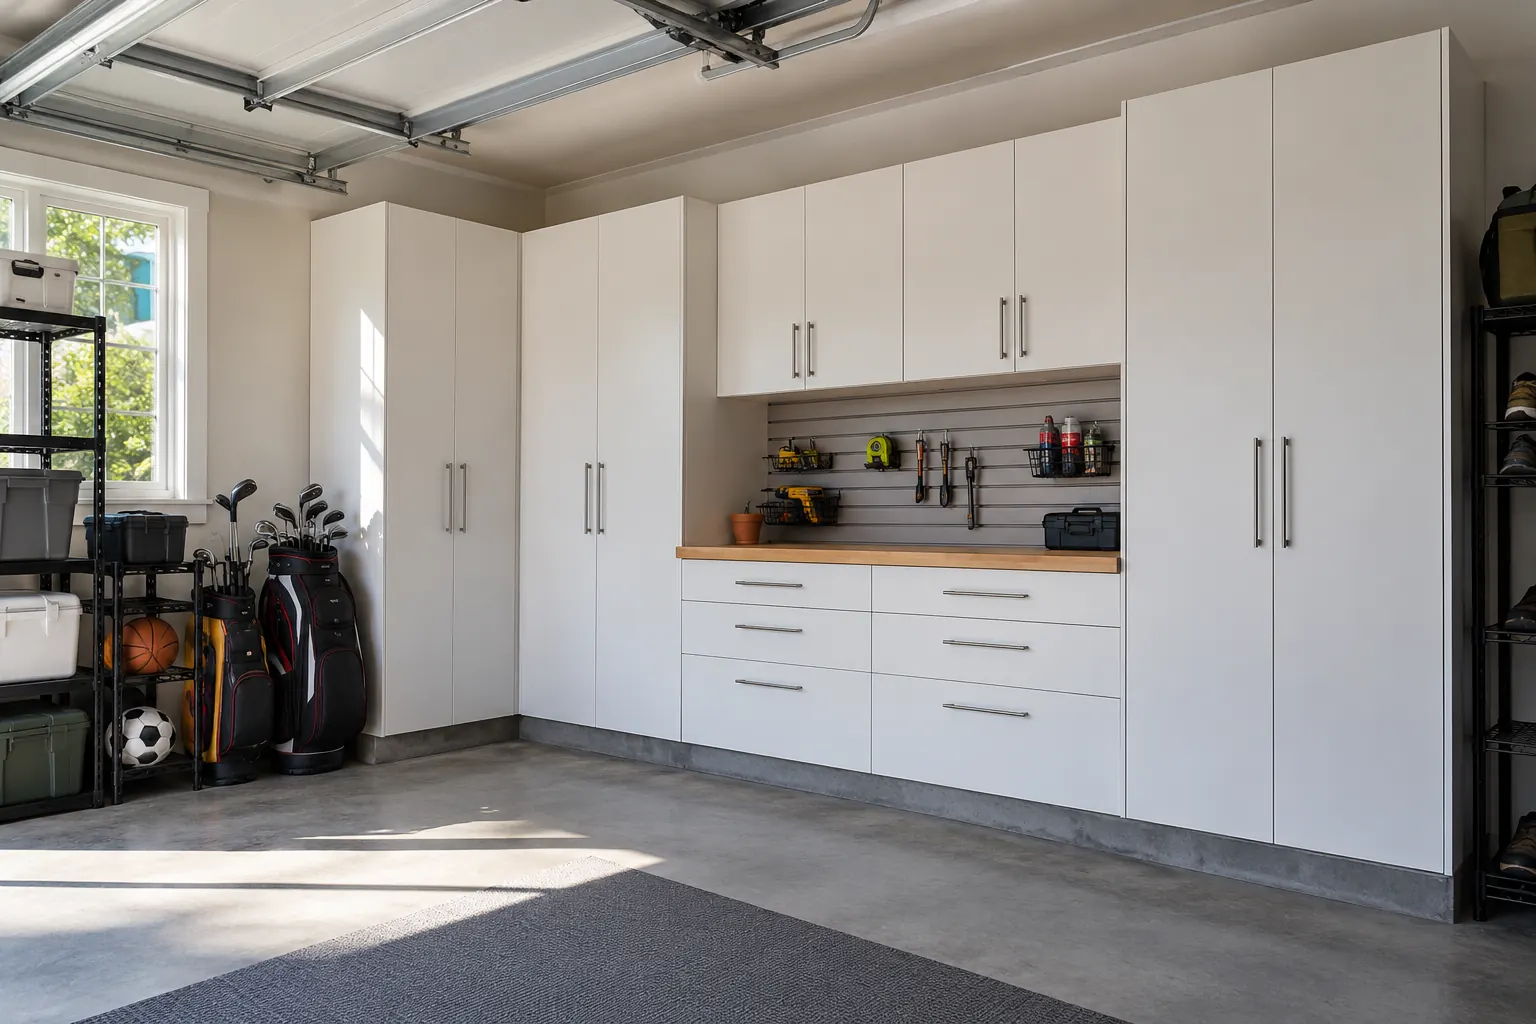 Residential garage with tall white storage cabinets, workbench and organized sports gear.
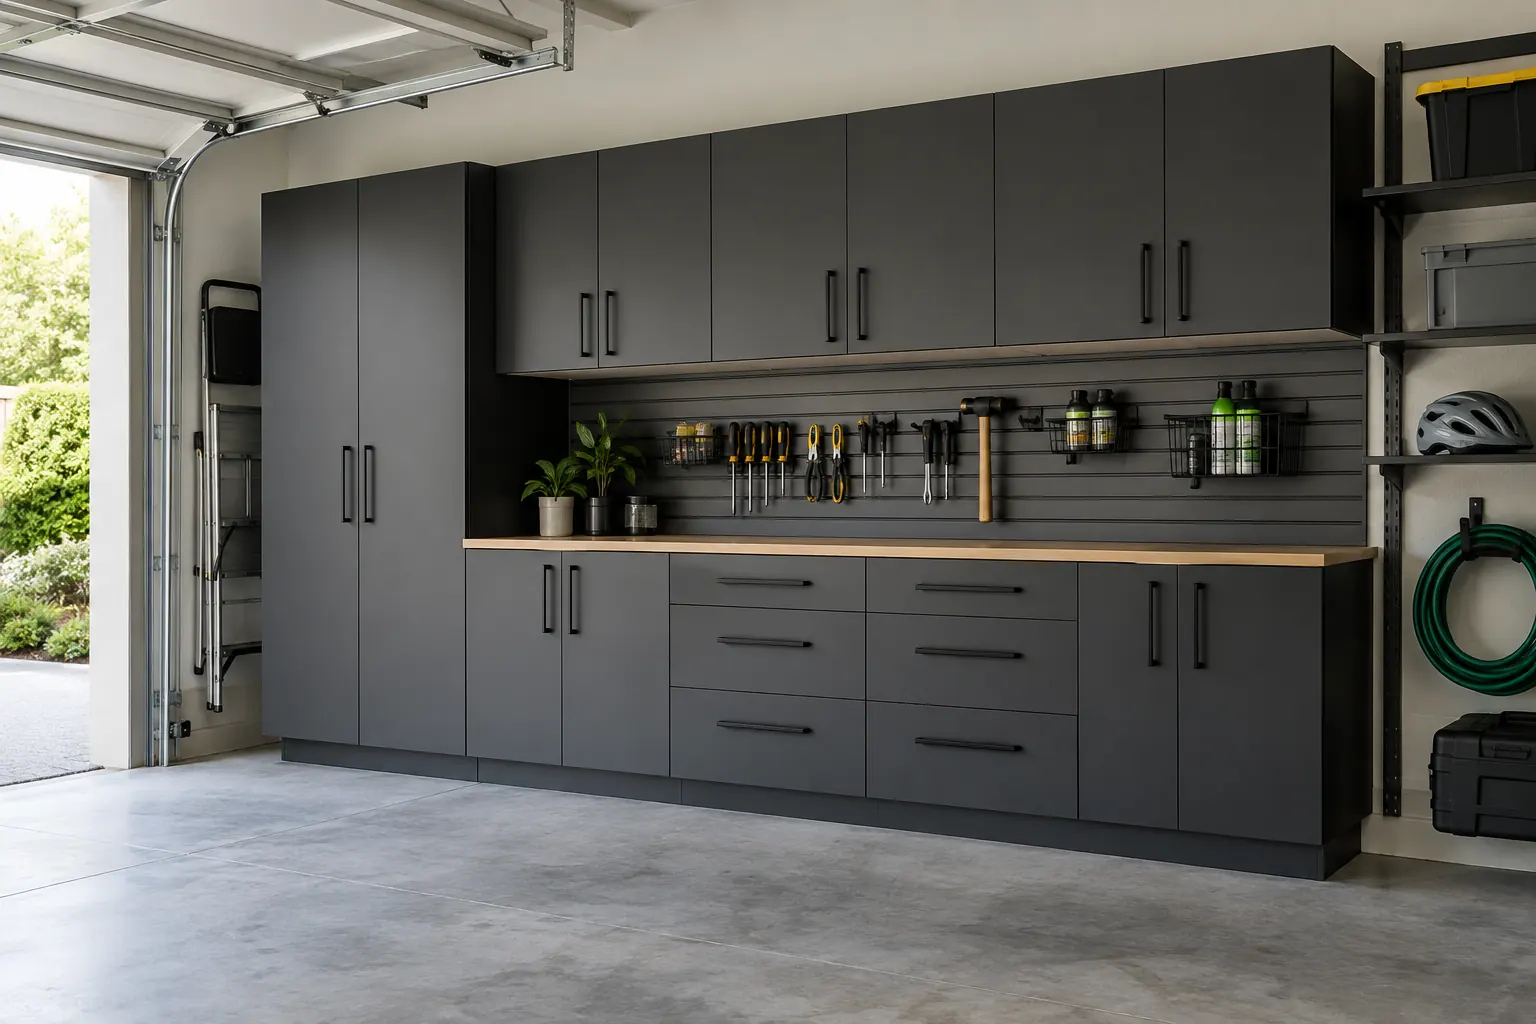 Garage storage installation with graphite closed cabinets, a clean worktop and wall racks.
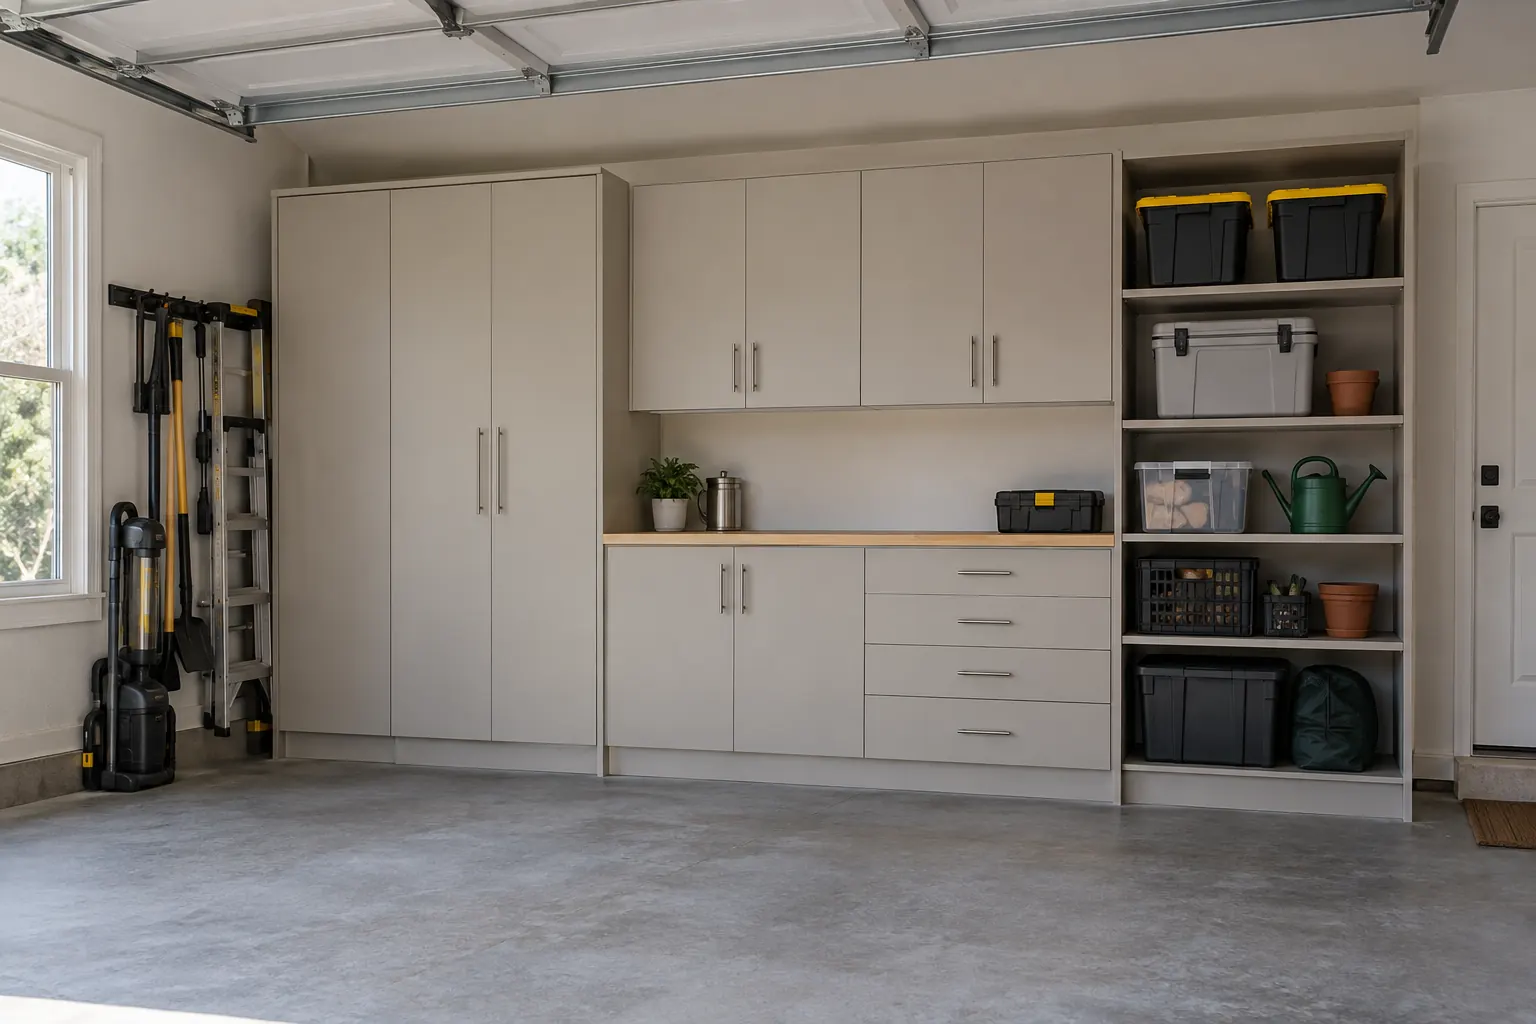 Unfurnished single garage storage wall with neutral cabinets and utility shelving, completed project view.
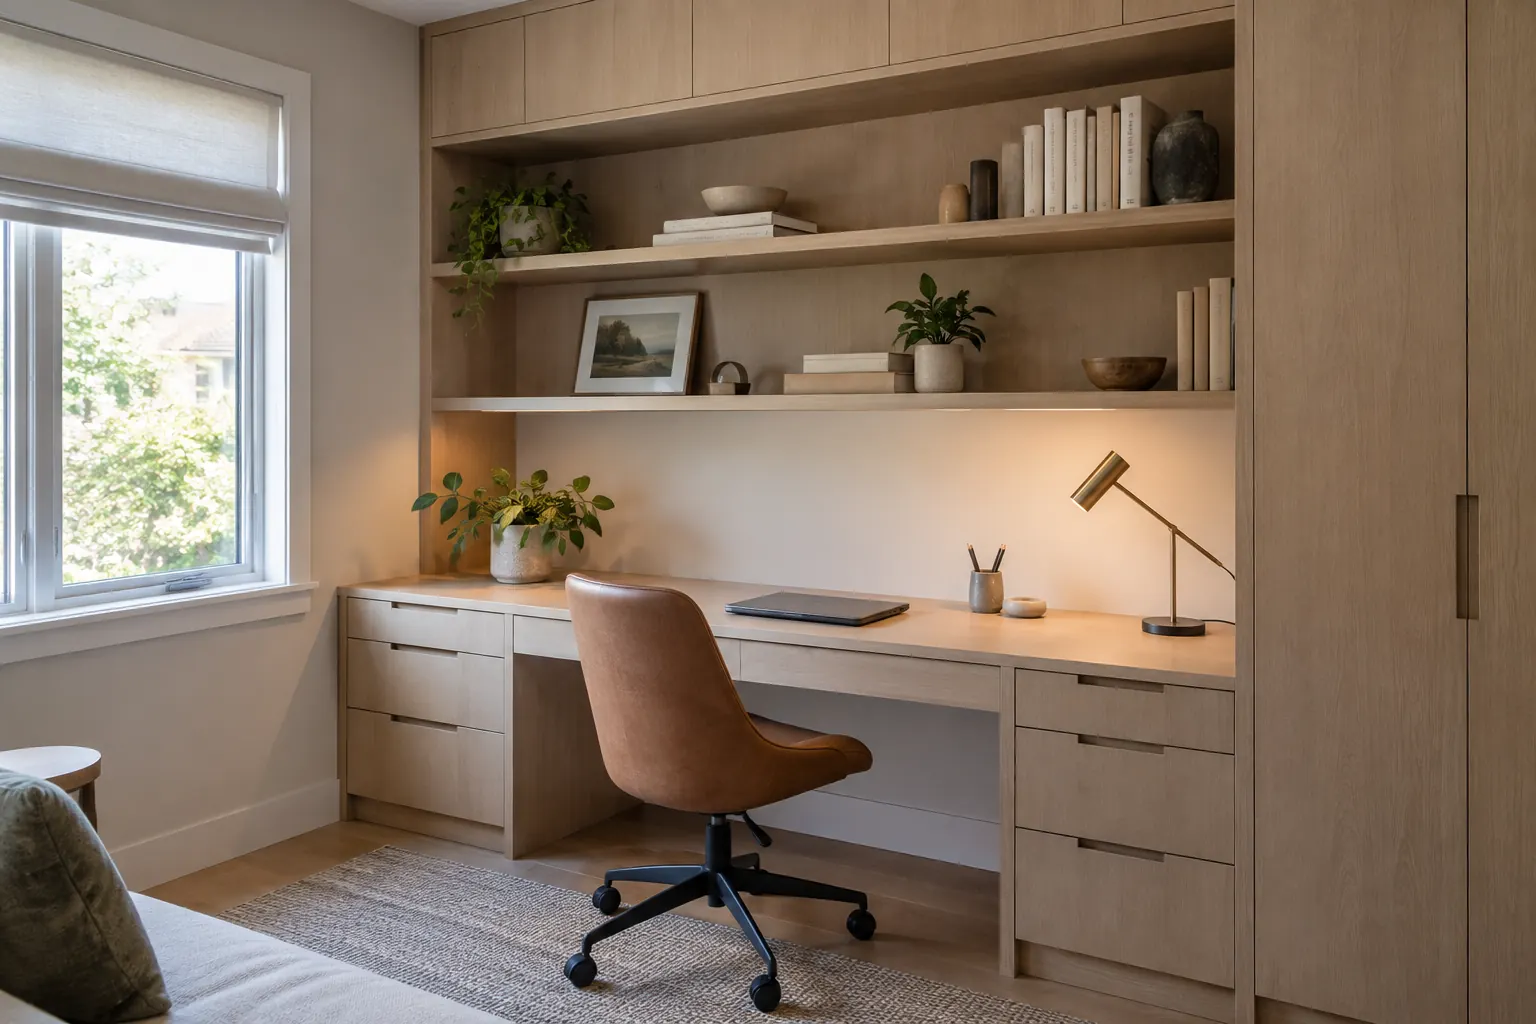 Home office wall with pale wood built-in desk and overhead shelving beside a normal window.
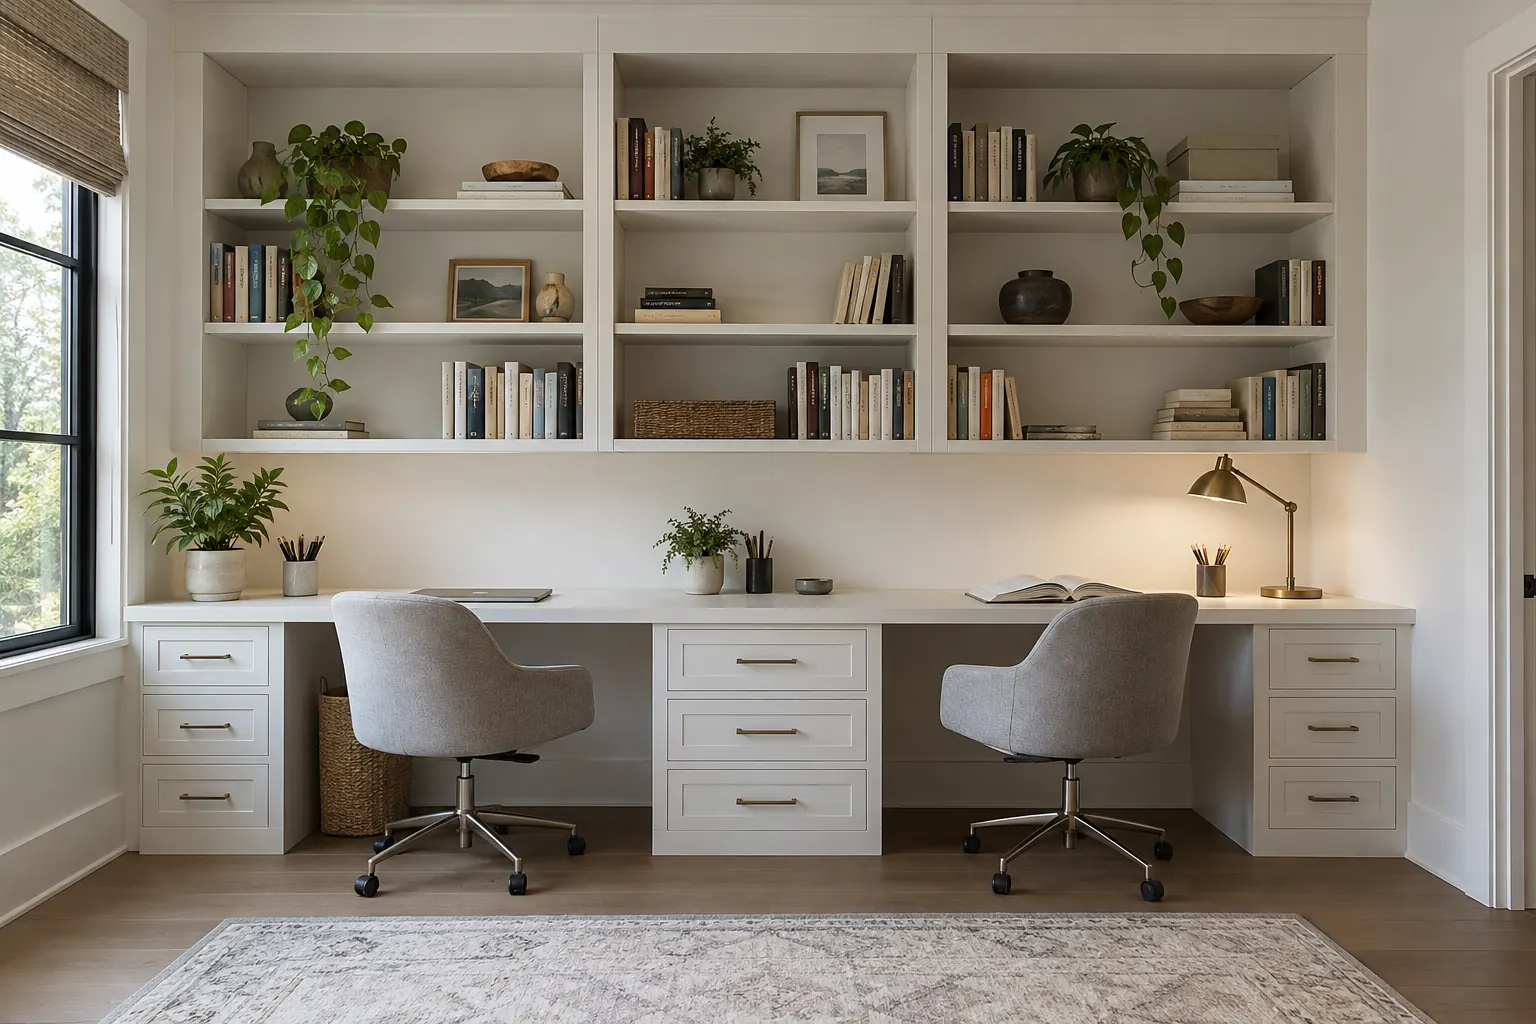 Two-person study built-in with long white desk, drawer pedestals and upper book shelves.
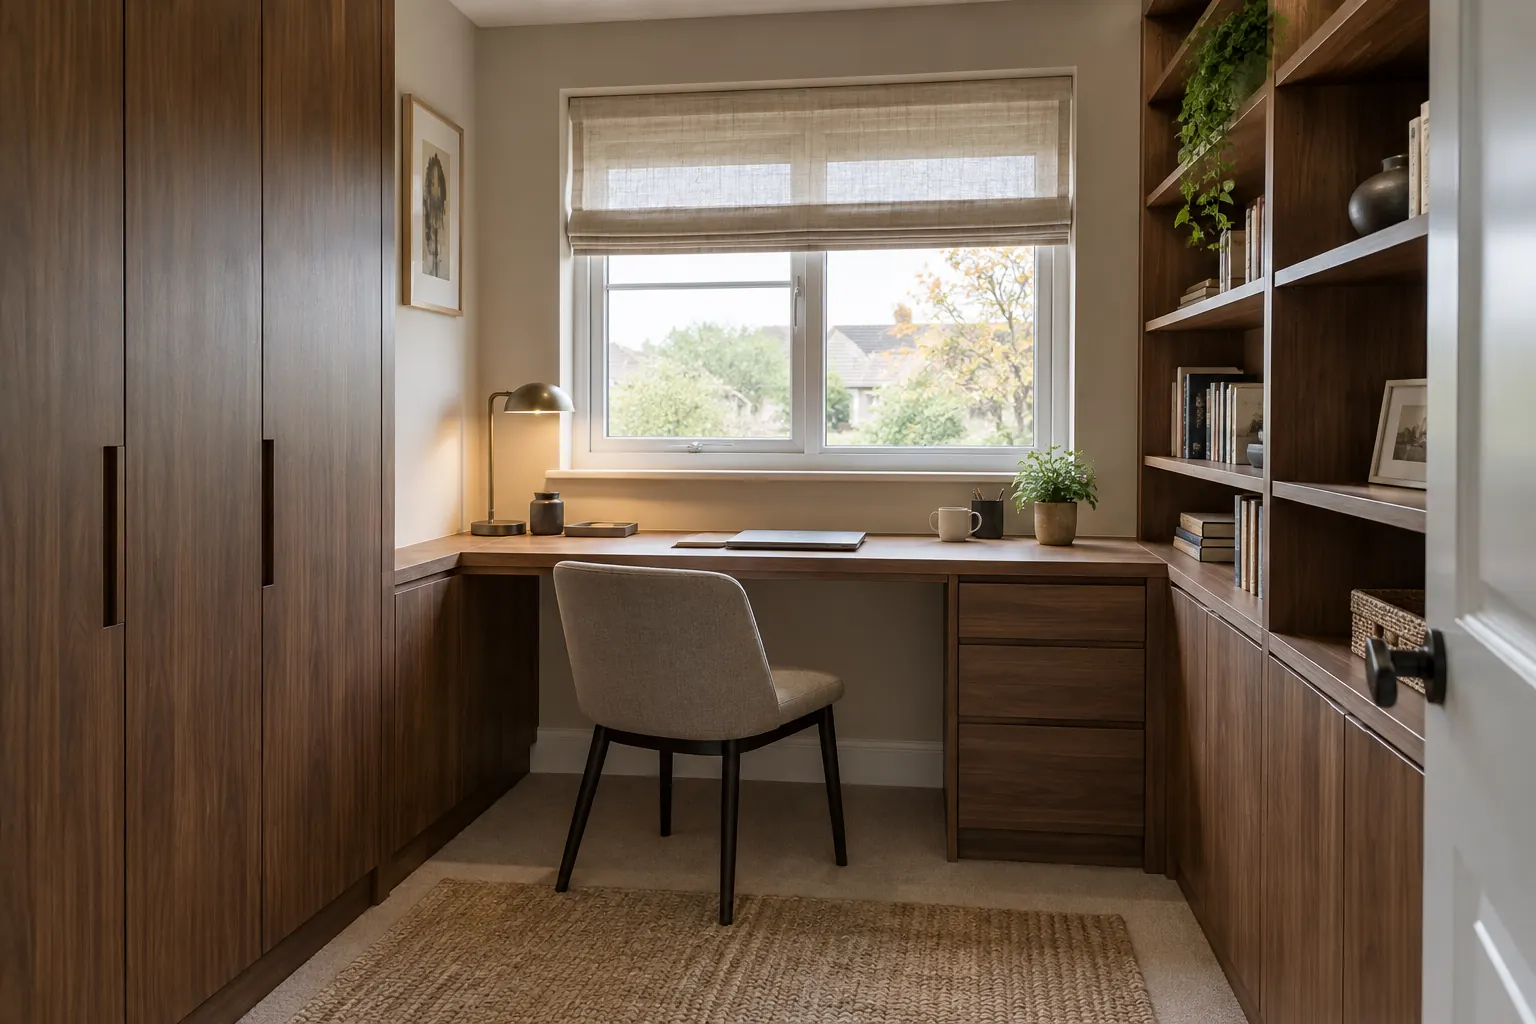 Compact spare room office nook with fitted walnut-look desk, side cabinets and book shelving.
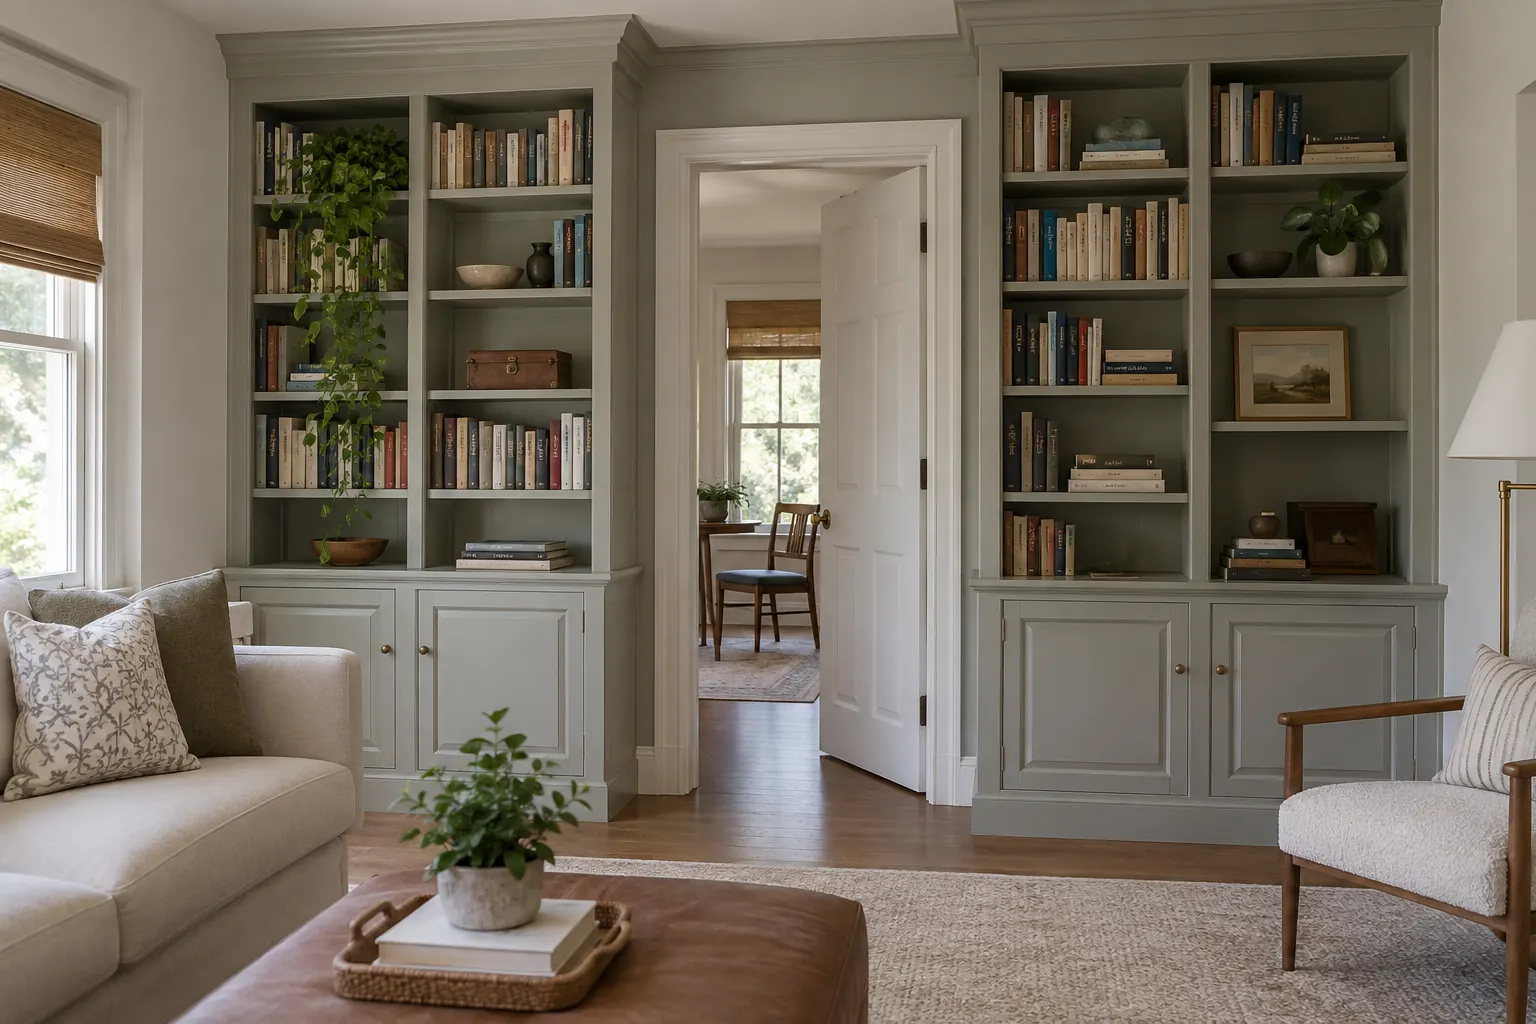 Living room library of painted built-in bookcases flanking an interior doorway, ordinary books.
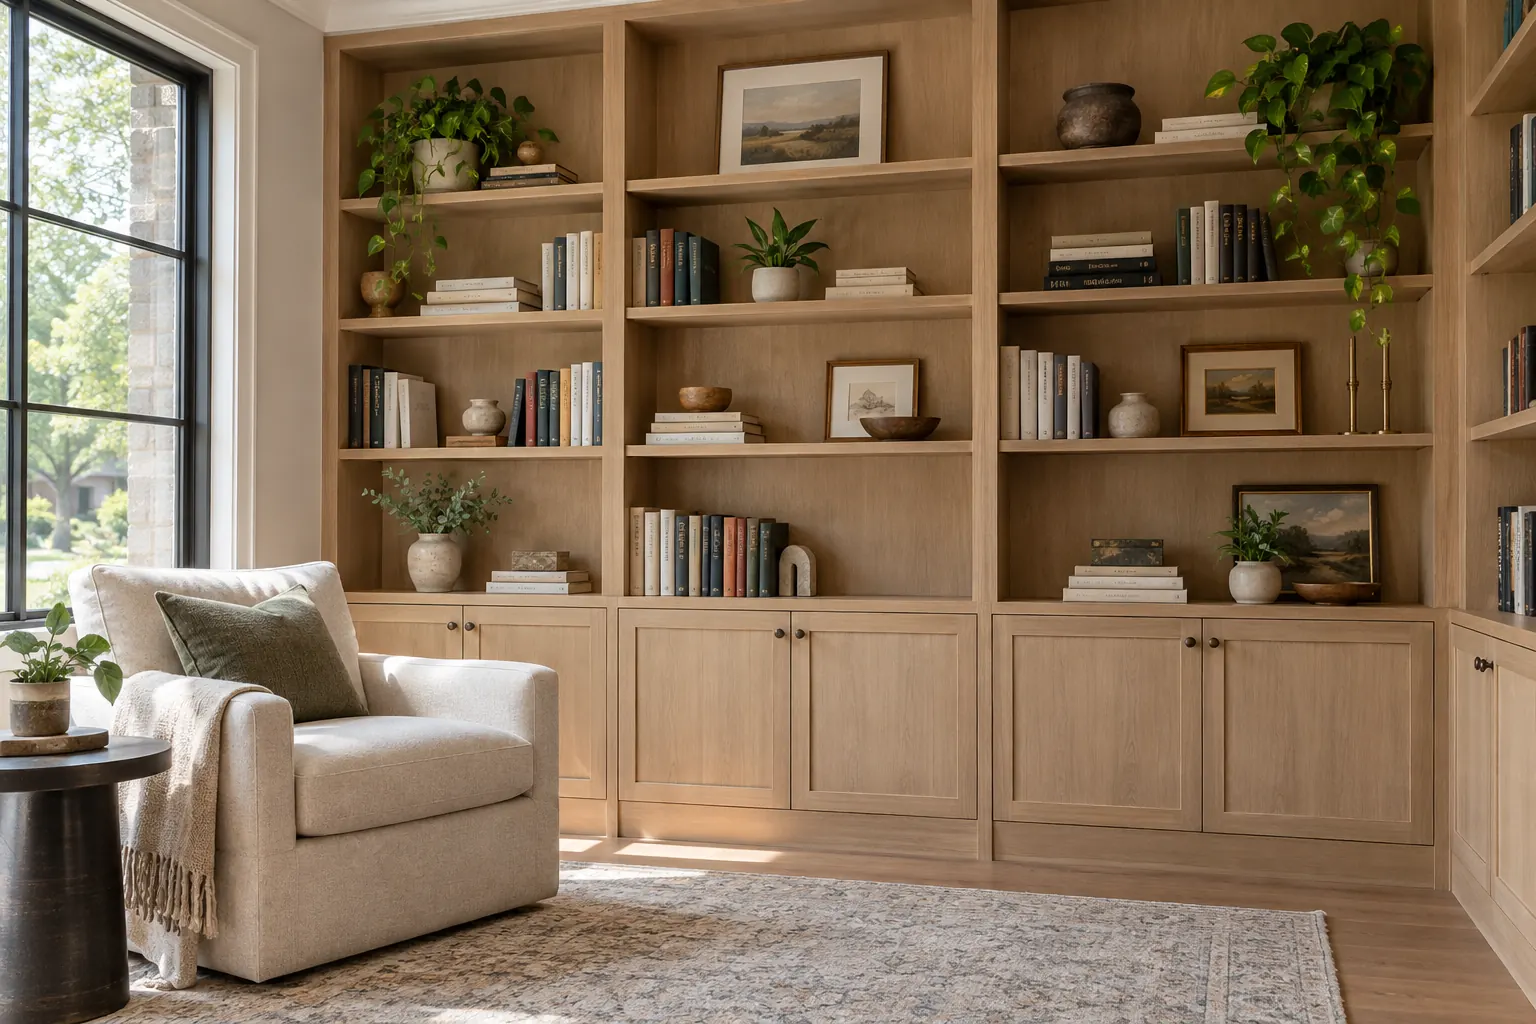 Light oak-look residential library shelves with closed base cabinets and one reading chair.
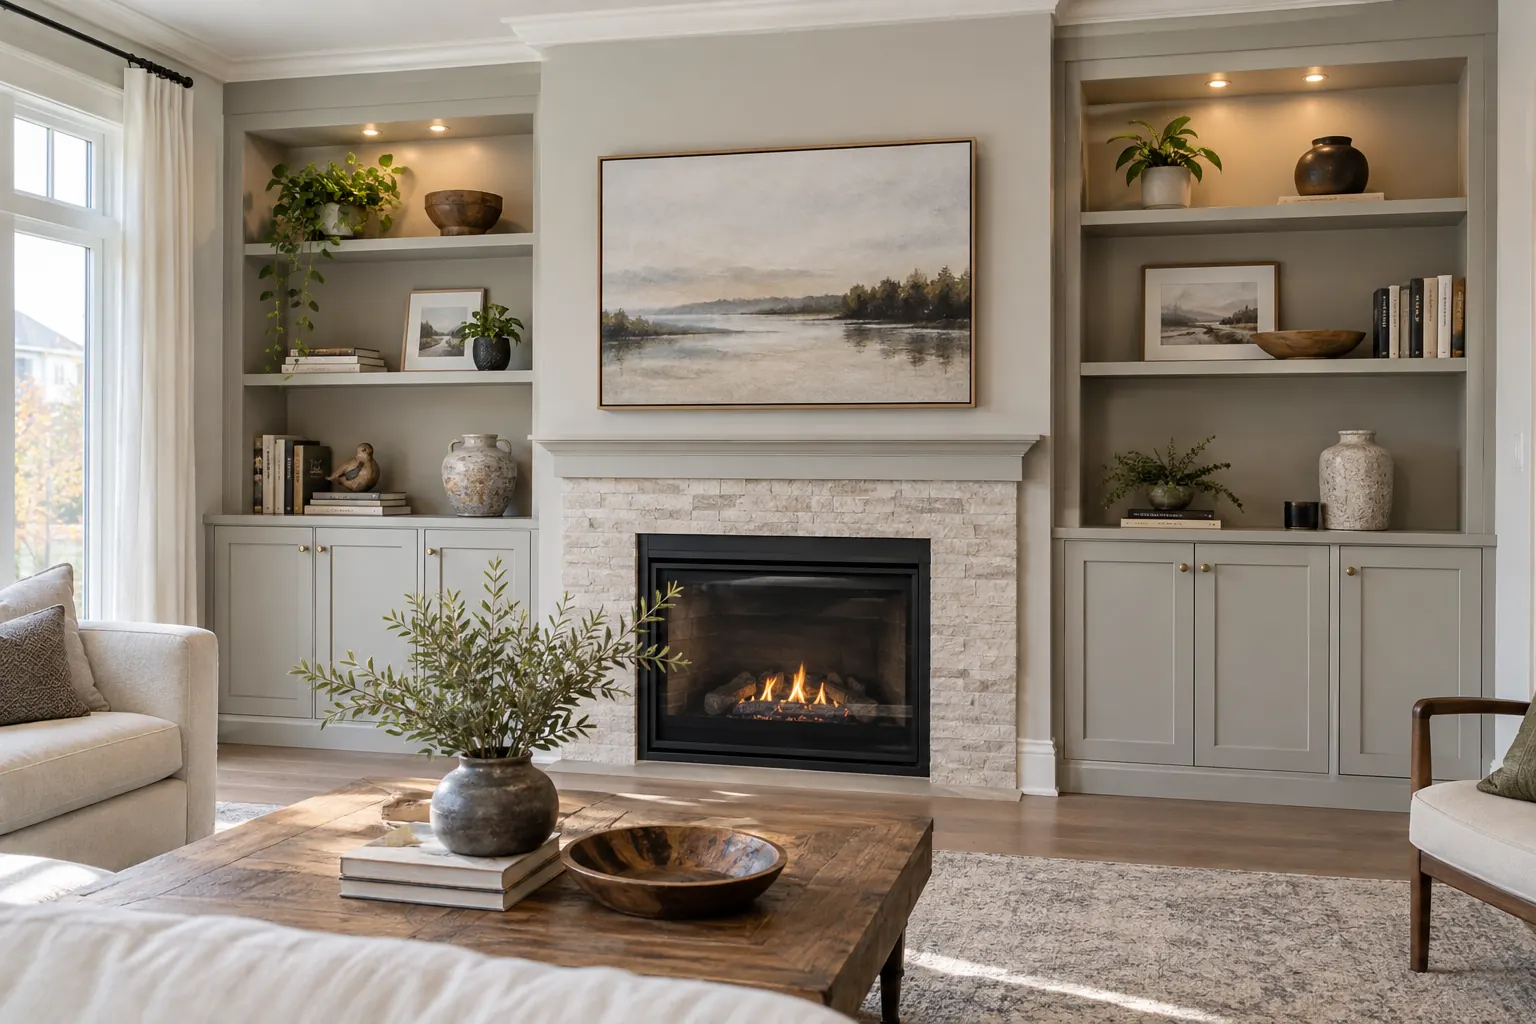 Painted custom built-in cabinets fitted around a fireplace with upper display shelves.
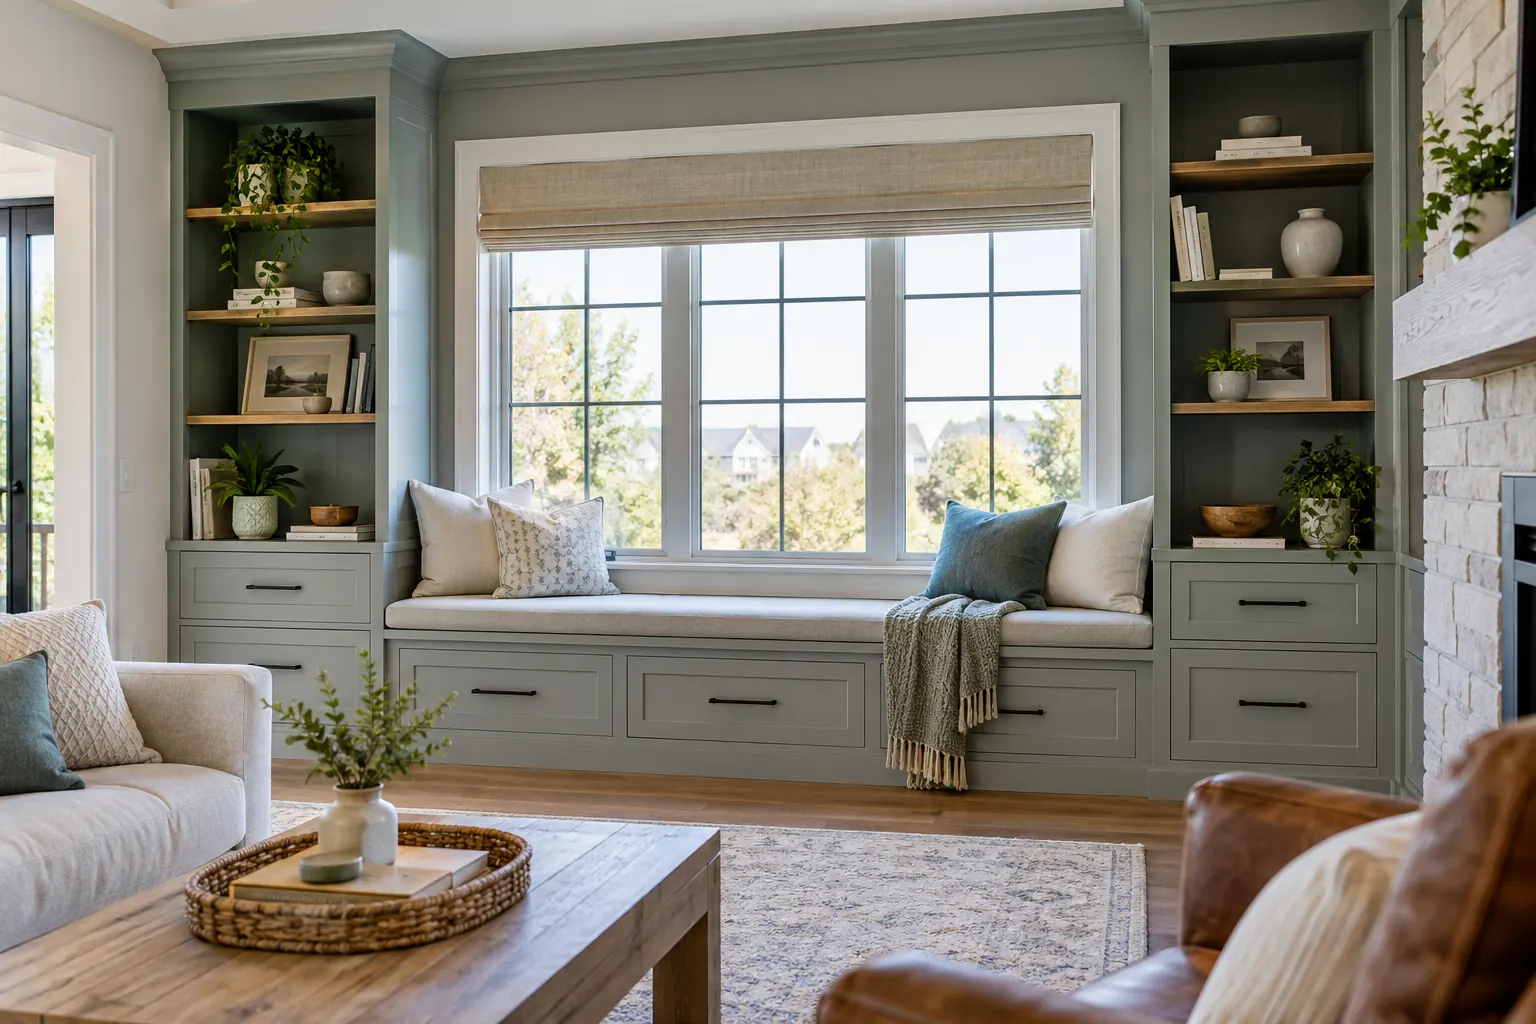 Window-seat storage built into a family room wall with book shelves and drawer bases.
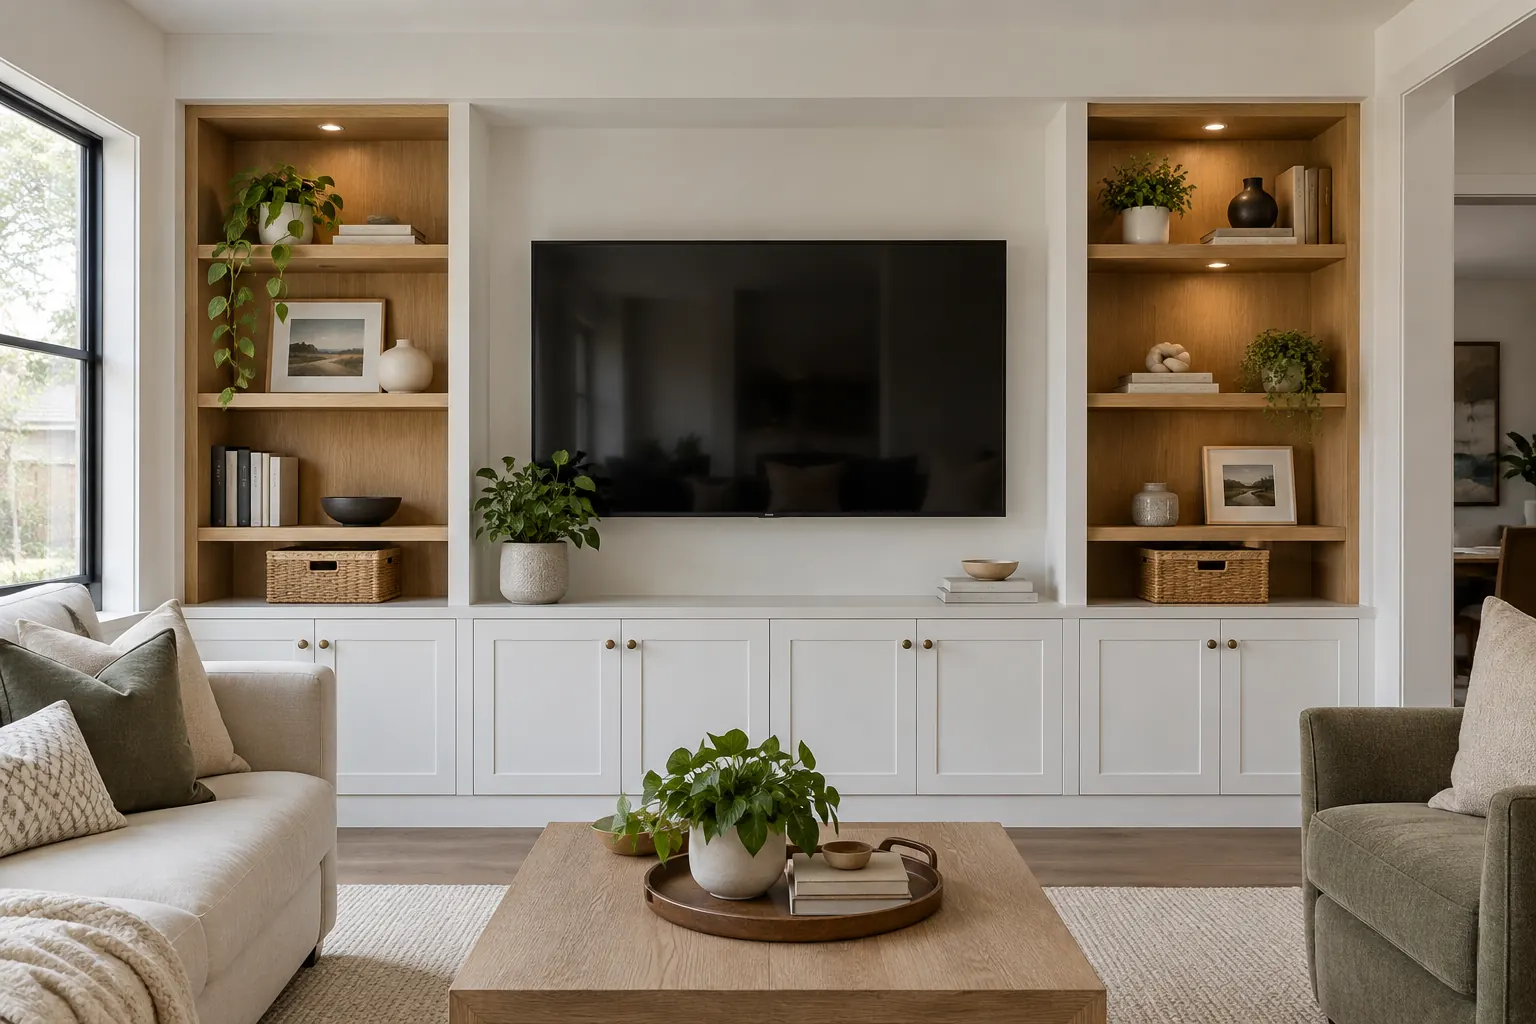 Living room media wall with white fitted lower cabinets and natural oak open shelves.
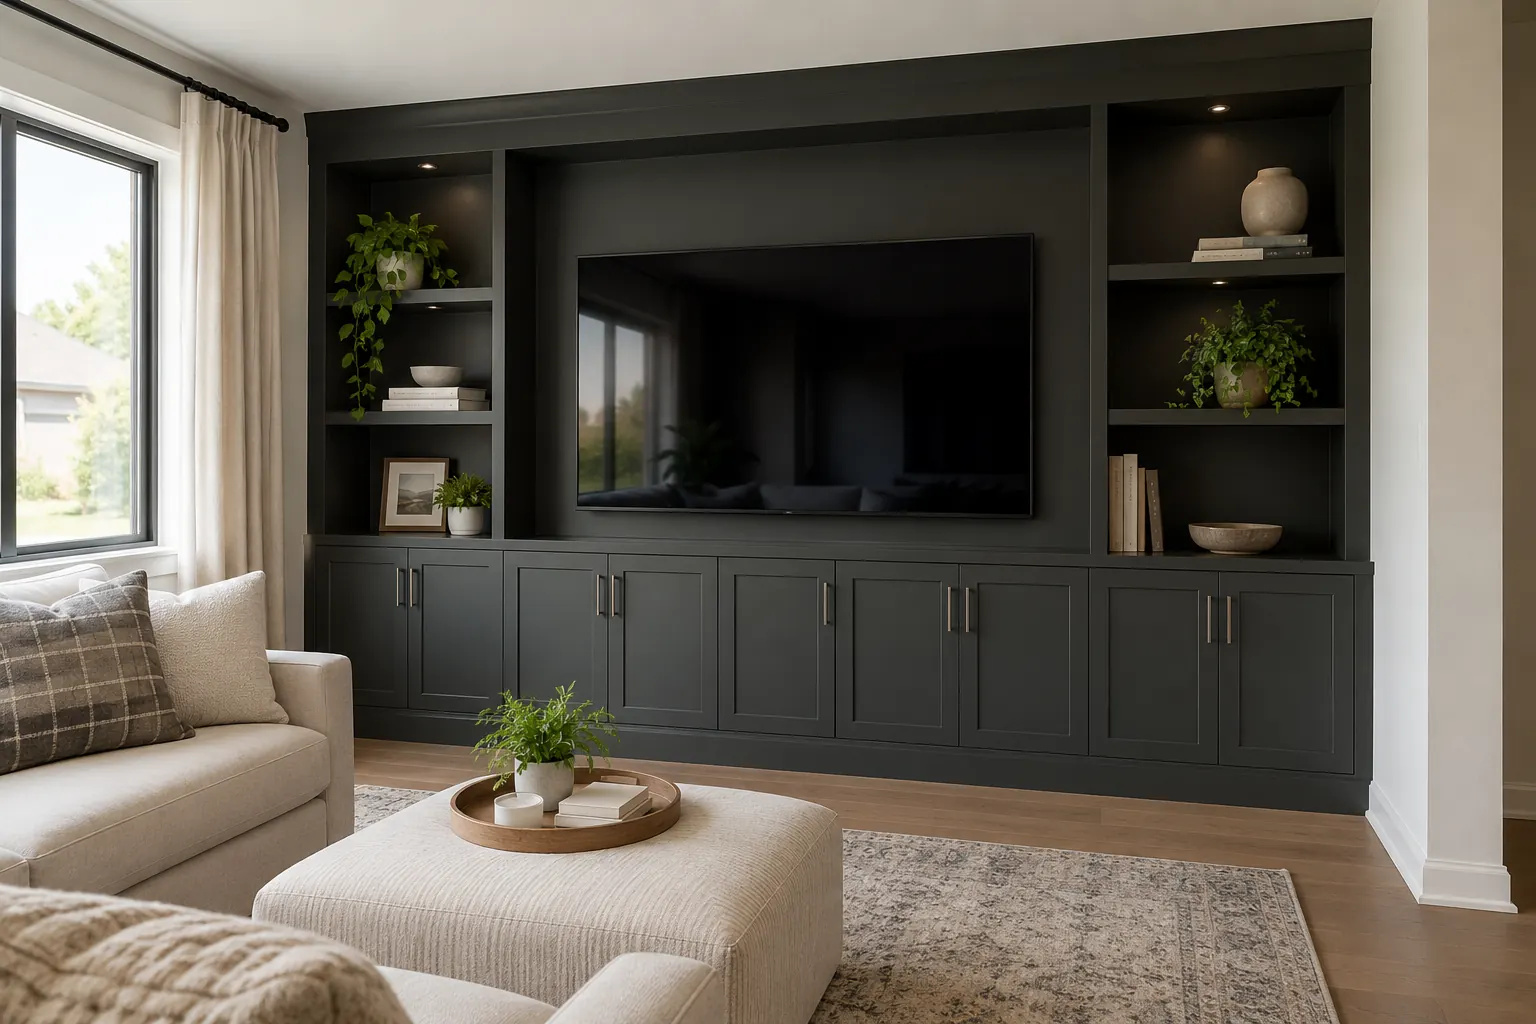 Contemporary charcoal media built-in with closed storage under television and restrained side shelves.
Look beyond the finish
A light walk-in and a dark wardrobe may both be useful, but colour alone does not tell you whether the layout fits your belongings. Look for the ratio of hanging to shelves, drawer location, shoe capacity and clear movement. A compact reach-in should be judged by accessible space behind its doors. A dressing room should be considered with its circulation and users in mind. The visible arrangement is a starting point for questions about your own room, not a substitute for measurements.
Compare rooms with different jobs
Mudroom images can help you think about coats, bags, shoes and the entry route. Pantry configurations illustrate visibility and appliance zones. Offices and libraries may share open shelves but differ in desk, file and book requirements. Media storage needs equipment access and screen proportions. The whole-home guide explains why similar finishes can support different interiors. Browse a category, then list what you would keep or change for your household.
Turn observations into a useful request
Save the details that answer a real need: an accessible drawer position, a shallower shelf, a calm run of closed fronts, or a clear path through a walk-in. Bring those observations with photographs of your current space and an inventory. The design options guide and contact page can help move from a visual direction to a project-specific discussion.
Tell Us About Your Space
Share the room, belongings and storage changes you are considering. Photographs of your existing space help explain the conditions.
- Which room or rooms are involved
- What you need to store and access
- Approximate dimensions or photographs, if available
- Doors, windows or other conditions to work around