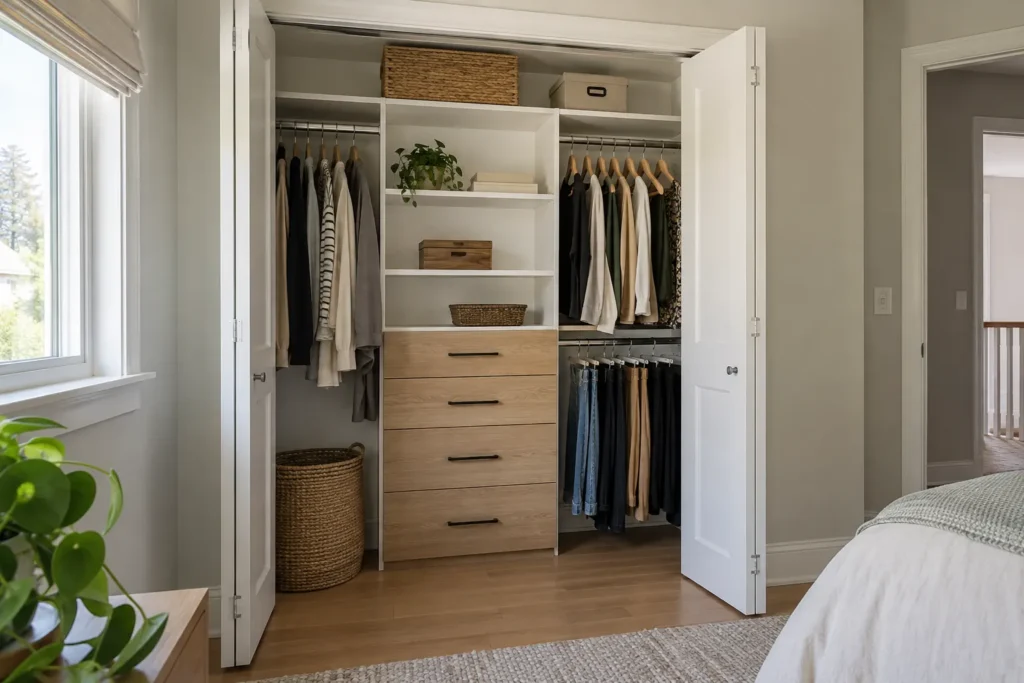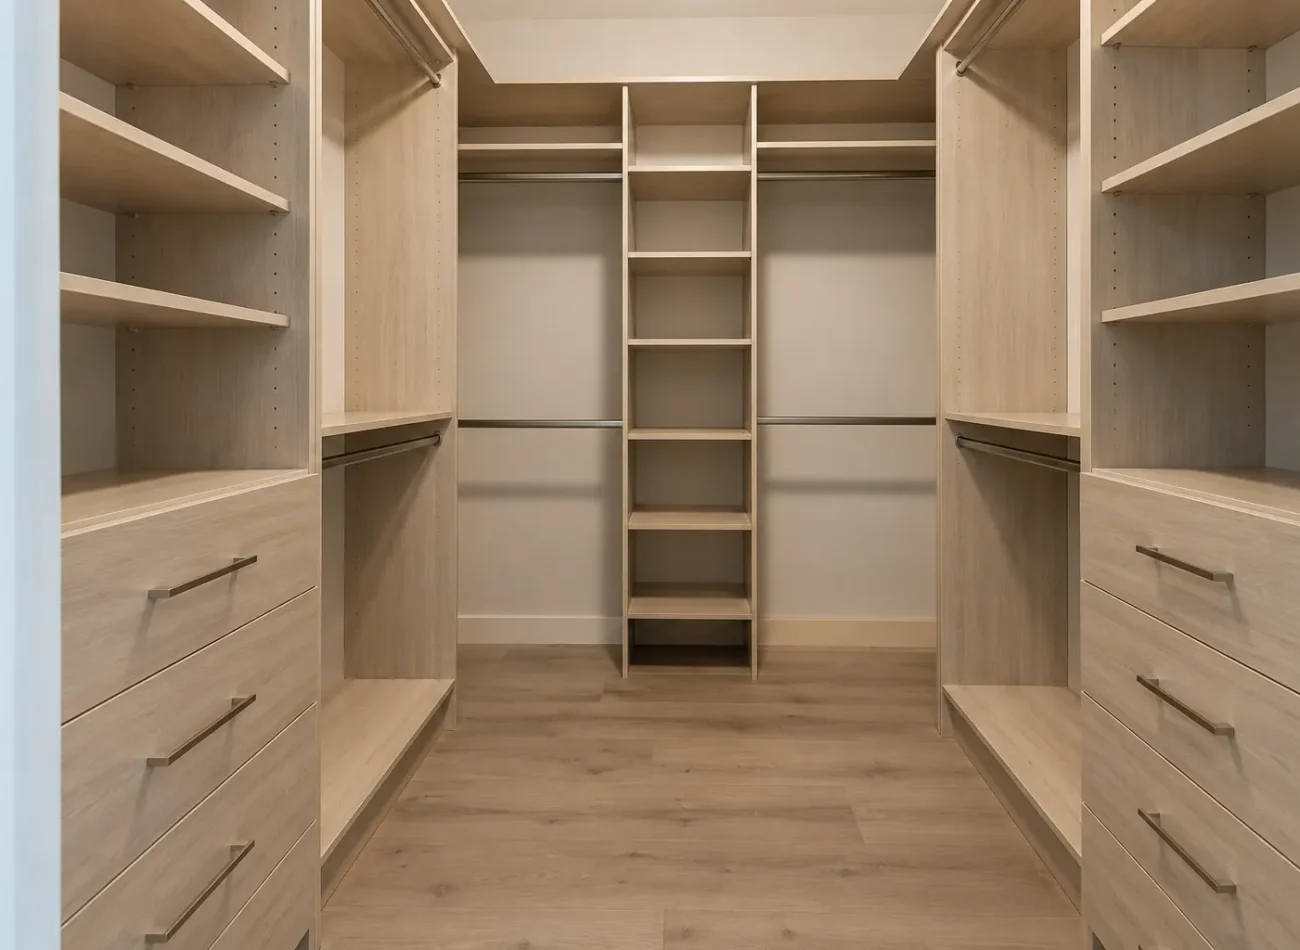
Start with what you own, not an empty elevation
An empty cabinet drawing can make almost any arrangement look orderly. Once clothing, shoes and household objects move in, the strengths and weaknesses become clear. A useful plan inventories long hanging, short hanging, folded items, shoes, bags, accessories and occasional pieces. It also asks who uses the space, how often, and whether some things belong in a different room. A shared closet may need unequal zones because the people using it have different wardrobes.
This belongings-first method extends beyond bedrooms. A mudroom must deal with the point where coats, boots, backpacks and sports equipment enter the house. A pantry needs food visibility and space for actual appliances or bulk packages. An office needs files, technology and a work surface, not just display shelves. Each category deserves an appropriate place. If it is difficult to explain what a proposed drawer or cabinet holds, it may be occupying space that could serve something more useful.
Treat access as usable capacity
A room’s measurements are necessary, but they do not describe all of its usable storage. A reach-in can be wide behind a narrow opening. Bypass doors can cover half the interior at once. Hinged leaves can conflict with furniture. A drawer bank, hamper or pull-out must travel fully while the user stands comfortably in front. A walk-in can have three cabinet walls and still feel cramped if its aisle is too narrow or a bench sits in the wrong place.
For that reason, doors, side returns and circulation are design inputs from the beginning. Sometimes the better solution is shallower shelving, fewer cabinets or moving storage away from a constrained corner. A clean elevation is only one view; the plan must also work when someone opens, reaches, turns and returns an item. See closet doors and access for the practical differences between opening styles.
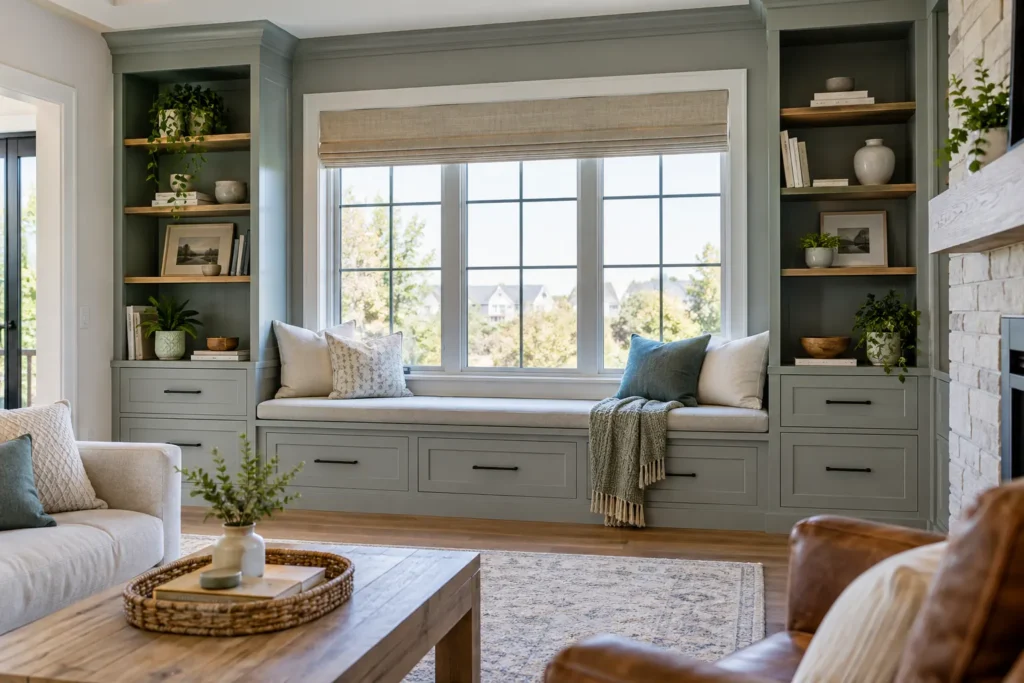
Fit the room that exists
Built-in storage meets the real room, with all its openings and fixed conditions. Windows bring light but limit frontage. Baseboards, trim, sloped ceilings, vents, outlets and uneven surfaces affect fitting and finish. A bedroom wardrobe must leave room around the bed and doors. Laundry cabinets should preserve appliance operation and utility access. A media unit needs equipment access and appropriate ventilation. Garage storage must respect vehicles and walking paths.
Early photographs and approximate dimensions help reveal these conditions. Final dimensions and scope require a room-specific review. Existing shelving removal, wall preparation, door changes and any coordination with other work should be identified rather than assumed. We do not treat a room as a blank rectangle to be filled to its edges. The shape and use of the space determine where storage belongs and where clear space does more work.
Use components because they solve something
Hanging rods, adjustable shelves, drawers, shoe storage and enclosed fronts are basic tools. Each solves a different need. Double hanging can help a wardrobe of shorter pieces, while long garments need uninterrupted drop. Adjustable shelves can respond to changing folded categories, but their depth and support still matter. Drawers contain smaller things and can sometimes replace bedroom furniture, but they need clear operation. Upper shelves suit occasional storage only when access and load are considered.
Accessories come after these essentials. A valet rod, jewellery insert, pull-out basket or special shoe feature may improve a particular routine. It should not dictate the whole layout because it looks persuasive in a photograph. The component guide explains the purpose and trade-offs of each. A restrained design with the right proportions can outperform a crowded design with more features.
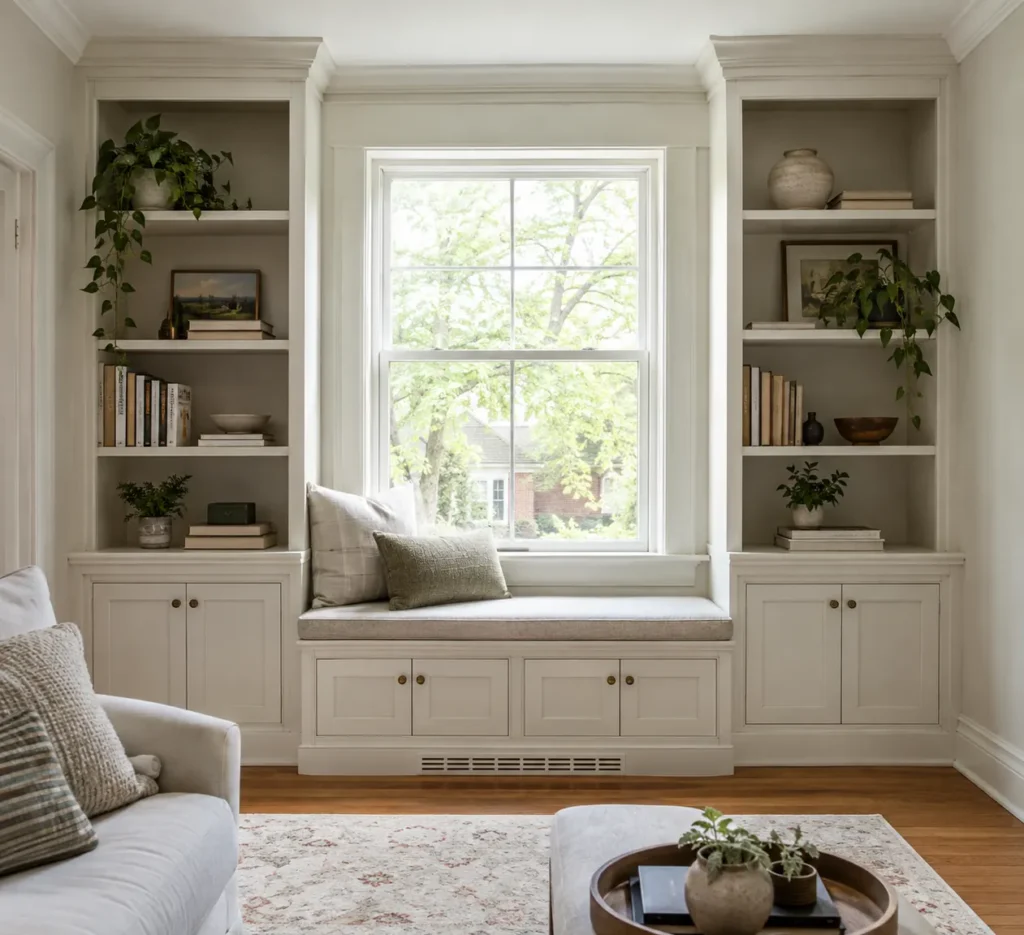
Create a visual direction that belongs to the home
Storage is also part of the interior. Light neutrals can help illuminate closet contents. Wood-look finishes can add warmth. Dark fronts can make an intentional room-facing composition. The effect depends on surrounding floors, trim, paint and light. A finish should be reviewed in its intended setting, and the visible fronts, edges and hardware should form a coherent elevation. A small swatch on a screen is not the same as a full wall in a bedroom.
Coordination across rooms does not require identical layouts. A mudroom and home office may share a quiet finish or hardware language, while the mudroom uses hooks and boot storage and the office uses files, desk space and technology access. The materials and finishes guide helps compare palettes without losing the practical needs of each room.
Closets and whole-home storage each deserve depth
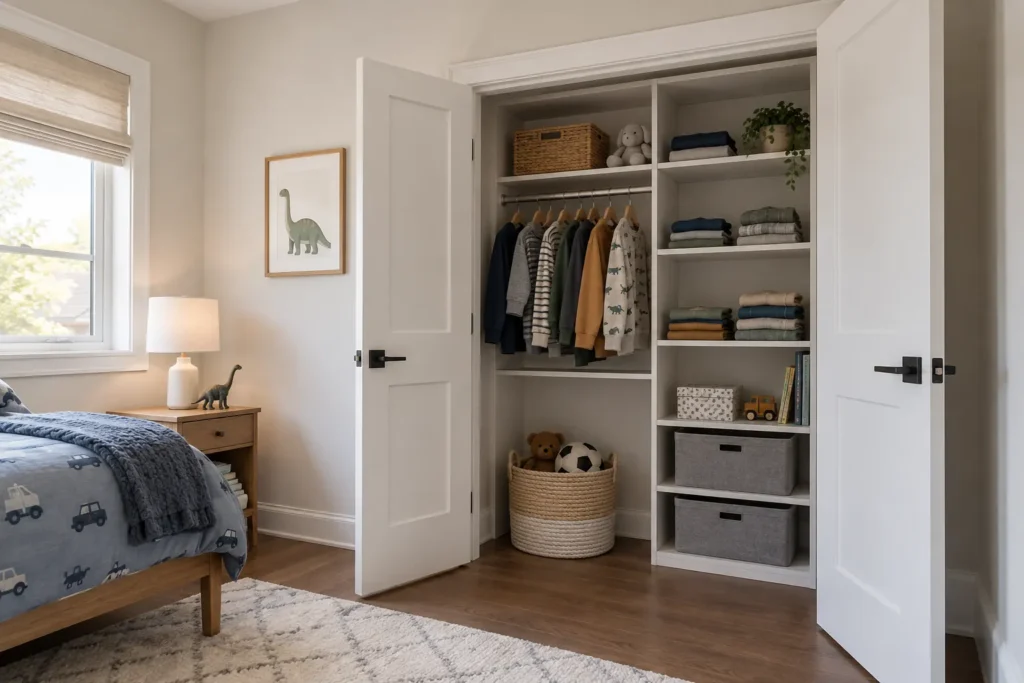
Clothing needs differ even among closets. A walk-in offers internal movement and several potential walls, yet should preserve circulation. A reach-in is accessed from outside and requires careful alignment with its opening. A custom wardrobe can add storage to an underused wall but becomes part of the room’s visual composition. Primary dressing spaces, kids’ closets, linen closets, organizers, doors and accessories each have distinct questions. The closet services are organized so those questions are not buried in a single general page.
Beyond bedrooms, the whole-home storage range covers mudrooms, pantries, laundry, garages, offices, libraries, custom built-ins and media storage. The common thread is thoughtful allocation, not one repeated cabinet system. A garage’s seasonal equipment should not be planned like a bookcase; pantry goods should not vanish behind deep decorative shelves.
Make scope and cost understandable
The price of custom storage follows a measured scope. Width and height matter, but so do wall count, doors, drawer banks, fronts, material and hardware choices, existing removal, preparation and installation access. An apparently simple reach-in may be complicated by door conflicts, while a generous walk-in can have a restrained open layout. A universal price presented without specification would offer little help in comparing the actual work.
A useful discussion identifies must-have function, desired appearance and optional features. If several rooms are involved, separating scope by room can help prioritize them or plan phases. Written details should clarify which doors and finishes are included and what related work is excluded or requires coordination. The cost guide sets out the main drivers so a proposal can be read as a defined result, not only a number.
What to prepare for a conversation
You can begin with a simple room story: what is difficult to store, what is used every day, and what you want the space to feel like. Photograph the room from several angles, including doors open and closed. Gather approximate measurements and note windows, vents, outlets, baseboards, appliances or furniture that must remain. List items that have unusual size or weight. For shared rooms, describe each person’s needs. For several rooms, rank the daily problems rather than trying to solve every wall at once.
From there, the six-stage process moves through review, storage categories, layout and confirmed scope before installation and walkthrough. The finished storage should support a routine that can be repeated comfortably. Its best feature may be a well-placed drawer, a shorter shelf, a clear walking route or simply a better home for the objects that already live there.