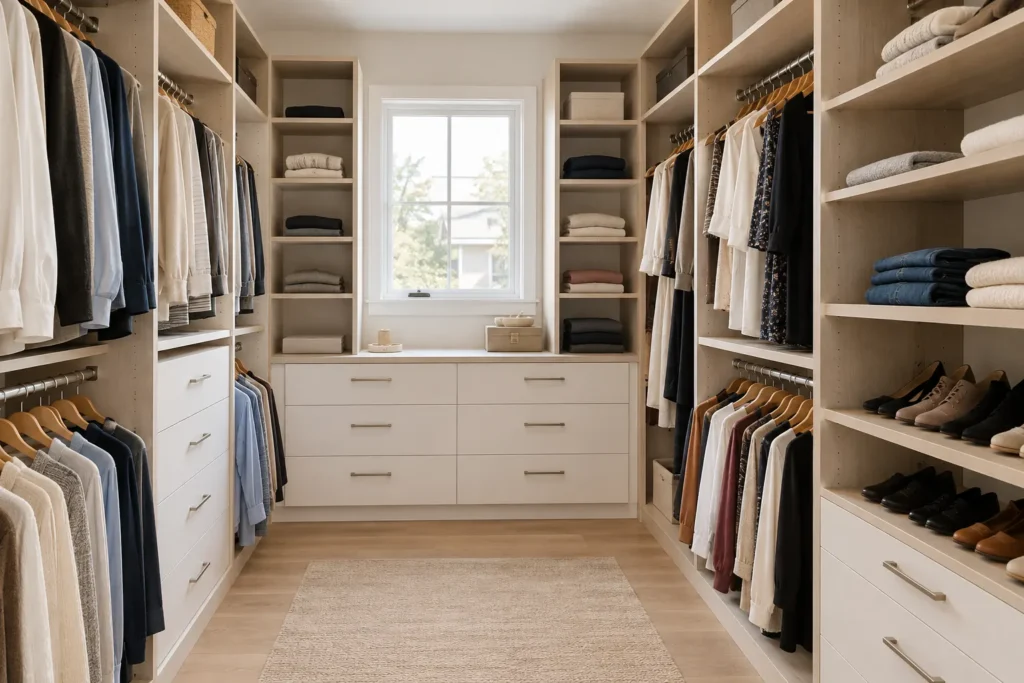
Choose the room and format first
A custom closet is a storage layout tailored to the room and its contents. It may be built inside a reach-in, arranged along the walls of a walk-in or expressed as a wardrobe in the bedroom. None of these labels guarantees quality. The most important decisions are what needs to fit, which items are used most often, how doors operate and whether people can move and reach comfortably.
A walk-in offers internal movement and potentially several walls of storage, but an island is appropriate only when circulation works. A reach-in often gives quick access from the bedroom, although its clear opening may limit drawers. A wardrobe can add storage without an existing recess, but it occupies floor and wall space. See the format comparison for the full trade-offs.
Storage components solve different problems
Single hanging serves longer garments; double hanging serves shorter ones when vertical height permits. Adjustable shelves support changing folded items, bags and boxes. Drawers contain smaller pieces and may replace bedroom furniture, provided their full extension is possible. Shoe shelves should reflect actual pairs and heights rather than a fixed pattern. Hampers and pull-outs are valuable only when their use and access justify the space they take.
Begin with a rough count of categories. A room full of long coats needs different bays from one full of shirts. High storage can hold seasonal items but does not make daily belongings easier to use. In a shared closet, each person’s allocation can differ. The component guide explains where each part works and where it creates a trade-off.
Doors, windows and utilities are design inputs
A closet’s dimensions do not tell the whole story. Hinged doors need swing room; sliding or bypass panels conceal part of the interior at a time. Side returns and nearby furniture can make a drawer bank inaccessible. A wardrobe wall may meet baseboards, vents, windows, outlets or a sloped ceiling. Laundry and media storage must preserve equipment and utility access.
Take photos with doors both open and closed and note obstacles on surrounding walls. A design should show enough detail to test movements, not just a tidy front view. Door replacement, electrical coordination, patching or work around existing utilities should be specified separately. The door and access guide explains how an opening changes usable storage.

Scope, cost and priorities
A useful estimate follows measurements, component decisions, materials, fronts, door treatment, site conditions and installation access. There is no honest universal number that describes every “custom closet.” More drawers, enclosed fronts, specialty fittings and complex geometry can change the scope, but a simpler layout should still solve the actual problem. A quote should state what happens to existing shelving, doors, wall surfaces and related work.
If planning several rooms, ask for room-level scope and prioritize the spaces that cause the most daily friction. A bedroom closet and mudroom can share finishes but need different interiors. A phased plan may be more useful than installing a little cabinetry in every room at once. Read the cost guide and whole-home planning guide for more detail.
Materials, finish and the way the room feels
A finish can make storage blend into an existing room or give it a distinct presence. Light interiors often aid visibility; wood-look tones add warmth; dark fronts can give a composed room-facing surface. Compare samples with flooring, trim and actual room light. Do not assume that one photograph settles the choice, or that a material available in one style is automatically offered in every construction. The written scope should identify visible and interior surfaces, edges, fronts and hardware.
The amount of enclosure matters. Open shelves let a user see and retrieve items, but their contents remain visually present. Doors contain a busy assortment, though their movement and handles require space. A mix can serve both needs. In a child’s room, changing dimensions may favour adjustable shelves; in a primary wardrobe, the composition of full-height fronts may deserve more attention. A garage or laundry room brings different wear and access considerations. The finish guide puts these decisions in context.
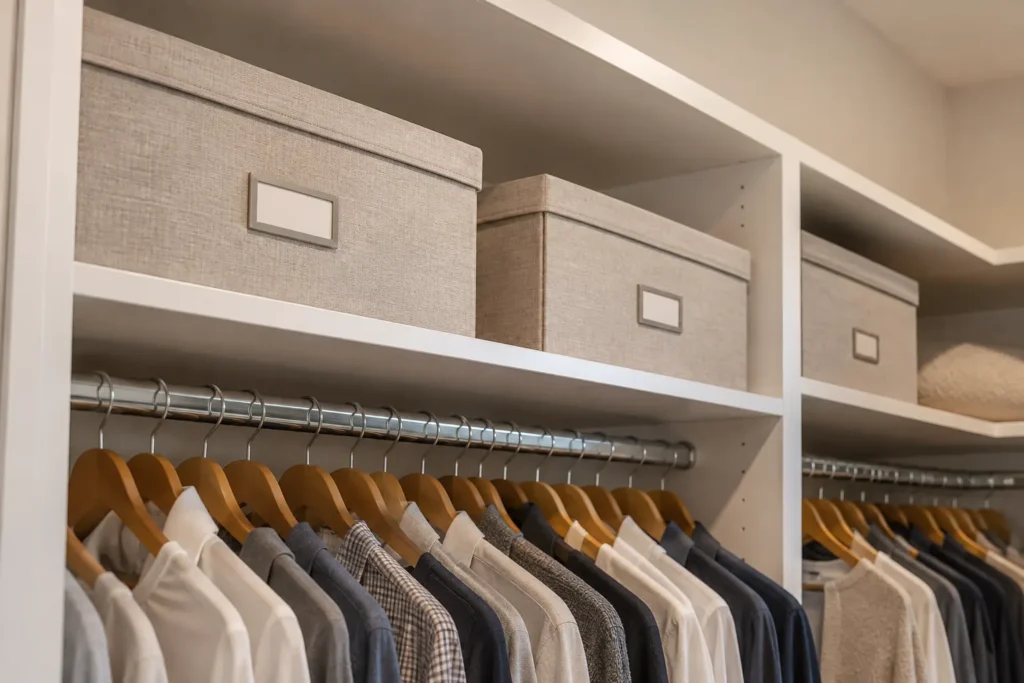
What a useful design should leave clear
The ability to place storage along a wall does not mean it should be covered. Preserve entry paths, windows, appliance doors, vents and maintenance access. In a walk-in, keep enough open space for people to turn and use drawers. In a reach-in, leave drawer banks where the door opening makes them viable. In a pantry, deep storage that hides food may be less helpful than a smaller visible arrangement. In a media built-in, equipment needs accessible connections and appropriate ventilation.
Likewise, some belongings belong elsewhere. Seasonal boots may use an entry or garage rather than consume daily clothing storage. Spare bedding may sit in a linen closet, leaving a bedroom closet focused. The same finish direction can coordinate rooms while different interiors solve their tasks. A proposal should explain why each cabinet, shelf or blank space is part of the plan. This is the practical meaning of every component earning its place.
What to bring to the first conversation
You do not need a perfect drawing. Photos from several angles, approximate dimensions, a list of what stays, and the belongings you want to store provide a strong start. Show the closet doors in operation and point out outlets, vents, windows, trim, appliances and furniture that affect the layout. Explain who uses each room and which current routine is hardest. If there is a budget range or a sequence of rooms, share it.
The next stages are measuring and review, defining categories, developing a layout, confirming scope and finish, then installation and walkthrough. Timing and inclusions should be established for the particular project. The process guide sets out the six steps. A well-prepared conversation keeps attention on a working room rather than a catalogue of accessories.