Map belongings across the home
Walk through a week of use rather than beginning with room names. What arrives at the entry? Which things travel upstairs? Where do clean linens land? Which supplies are used beside an appliance? Mark daily, weekly and seasonal items. The same object can be stored in several possible places, but its most useful home is usually near the task it supports, with a sensible route to put it away.
An overflowing bedroom closet may partly be a mudroom problem if coats and bags are taking its hanging space. A garage crowded with household supplies may need a better laundry or utility zone. Keep a short inventory for each category and photograph the current bottlenecks. This avoids assigning every new shelf to whatever already occupies that room, even when a different room would solve the problem more cleanly.
Start at the entry: mudroom and garage relationship
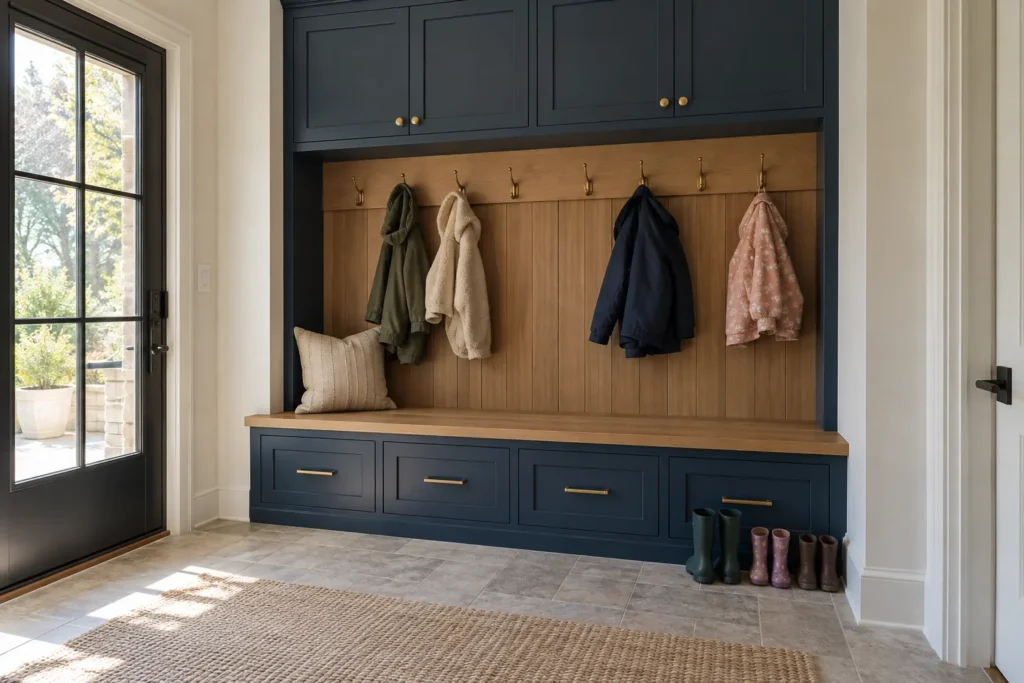
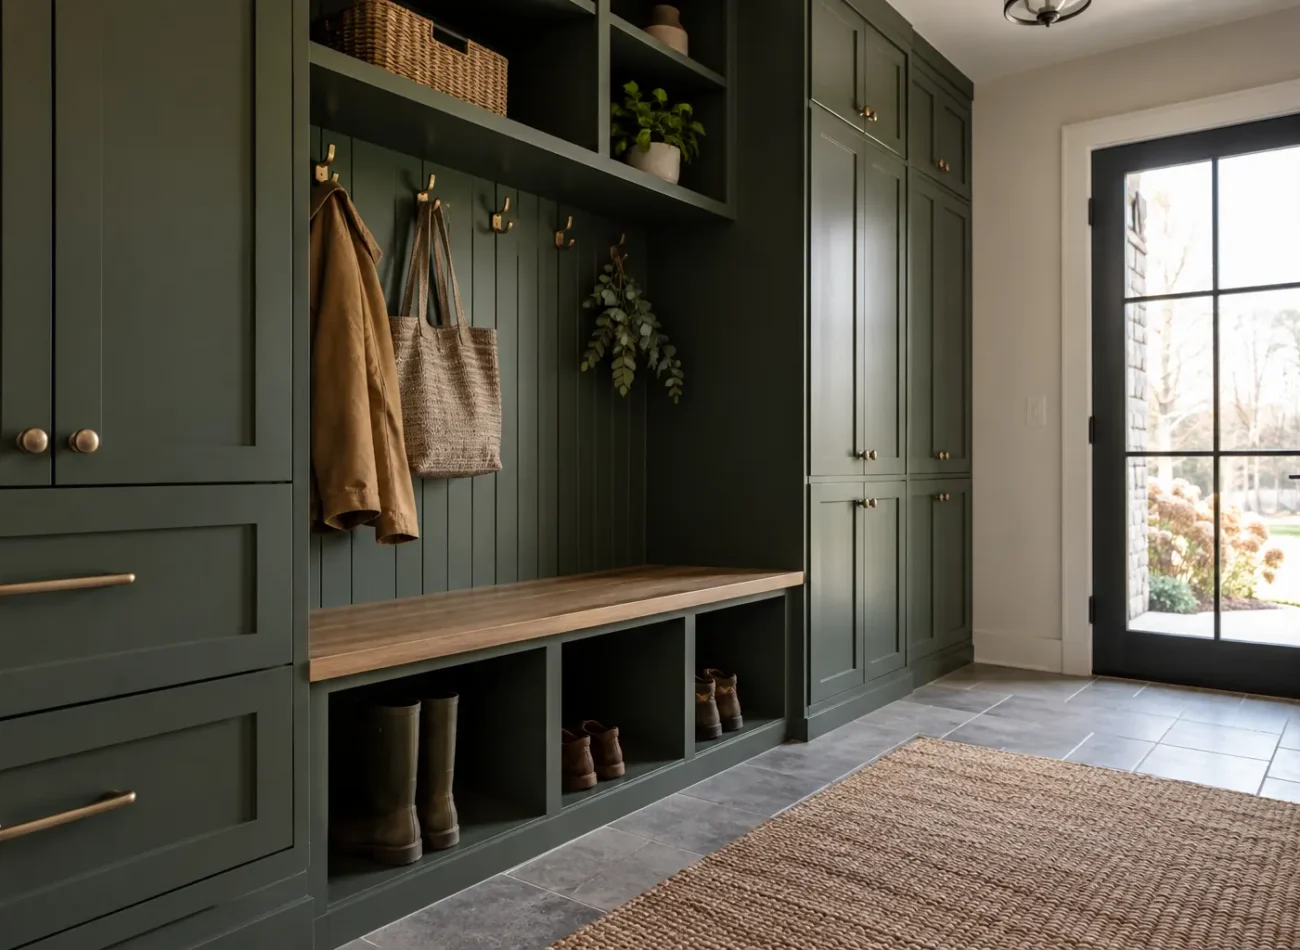
The entry handles transitions: coats, boots, bags, sports equipment and items carried back out. A mudroom may need easy hooks for daily pieces, lower storage for shoes, a bench only where it does not obstruct movement, and closed space for visual overflow. Children need reachable places they will actually use. If the route enters through a garage, the cabinet plan should respect door swing and the path between vehicles and the house.
The garage has a different role. Tools, seasonal bins, equipment and household overflow may need shelves, cabinets or wall storage sized for weight and access. Preserve vehicle clearance and walking space rather than lining every wall. Wet or bulky gear may belong near the entry, while occasional items can be farther from the door. A shared finish is optional; the circulation and storage demands are the real connection.
Food and household tasks: pantry and laundry
A pantry should make its contents visible enough to use before buying duplicates. Shallow shelves can be better for cans and jars; deeper zones may suit bulk packages or small appliances if access is planned. A pull-out is useful when it brings deep contents forward, but it also requires clearance. Bottle height, appliance size and the door opening all affect the final arrangement.
The laundry room needs a path from sorting through washing, drying, folding and returning items. Upper cabinets can contain supplies, but appliance doors, hookups and service access must remain available. A hanging or drying zone may be more useful than another cabinet if that is the daily bottleneck. Cleaning products should be placed with the household’s safety needs in mind. Do not impose the pantry’s shelf grid on this room simply because the spaces have similar dimensions.
Work and reading: office and library
A home office built-in can combine a desk, files, printer, charging and display, but each component needs appropriate access. Consider seated reach, screen position, equipment ventilation and cable paths. If two people share the room, decide whether they need separate work zones or one desk used at different times. Shelves full of decorative objects will not solve a file or equipment problem.
Library shelving and bookcases have a different load and proportion. Books can be heavy, and overly deep shelves waste room while hiding spines. Window and door relationships shape the composition; lower closed cabinets can contain mixed items without turning every bookcase into a cupboard. A reading area needs light and room to sit. The office and library may share a finish direction, but their shelf depths, spans and access patterns should respond to what they hold.
Living spaces: built-ins and media storage
An alcove, window wall or awkward recess may suit custom built-ins. The best design sometimes leaves part of the wall clear to preserve daylight, a vent or circulation. Open shelves display a curated group of objects; lower cabinets can contain games, linens or equipment. Decide what belongs behind doors before drawing a symmetrical elevation. Alignment with windows and existing trim often matters more visually than filling every available inch.
Media storage adds a screen and equipment access. Plan proportions around the television and viewing area, leave ventilation and service access for devices, and consider where cables and outlets already are. If a fireplace is nearby, respect its clearances and maintenance access. Electrical or fireplace construction must be separately confirmed; a storage plan should not silently imply that work is included. The room still needs space for people to move and sit.
Bedroom closets remain personal
Clothing storage has its own inventory of long and short hanging, folded pieces, shoes and accessories. A shared walk-in should not assume both people need identical sections. A reach-in may have little room for drawers behind bypass doors; a wardrobe may replace a dresser but take part of the bedroom footprint. The closets hub and format comparison can help identify which structure fits the room.
Bedroom organization also depends on storage elsewhere. If bulky outerwear moves to the entry and spare linens move to a utility closet, the active closet can focus on clothing used now. This may reduce the amount of cabinetry needed. Conversely, a bedroom without an adequate existing recess may need a room-facing wardrobe. A coherent home plan distributes categories intentionally instead of asking one closet to absorb every overflow.
Coordinate the visual language without copying internals
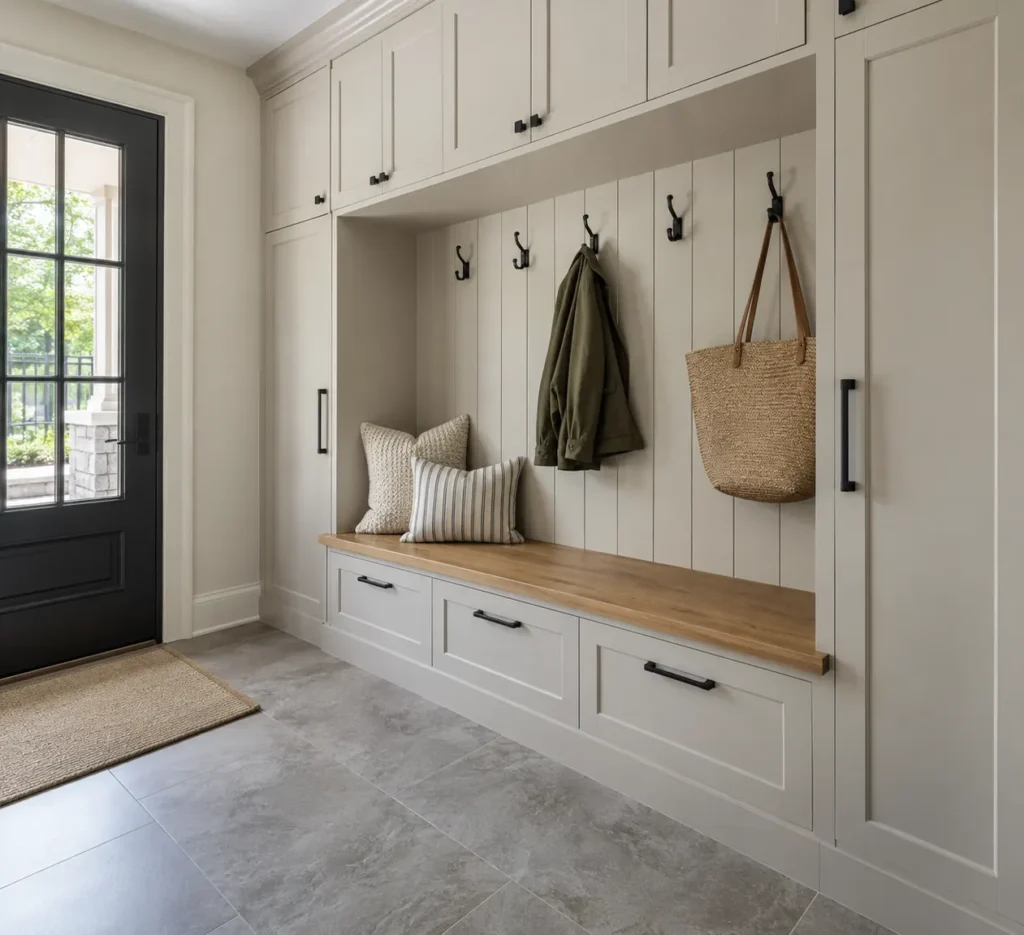
A small set of finishes, front styles or hardware can make rooms feel connected. A natural wood tone might reappear at the entry and office, or a quiet neutral might carry through closet interiors. It need not be the identical panel and drawer count everywhere. Busy rooms may benefit from more closed fronts; a pantry may prize visible labels; a library may need open shelving; a bedroom may prefer a calmer face.
Review each finish against that room’s floors, trim and light. A dark panel that looks strong in a bright office can obscure contents in an enclosed closet. Hardware should work with the scale and movement of its doors. Use the materials and finishes guide to set a family of choices, then let function determine the local details. Continuity is most convincing when the spaces still feel suited to their individual use.
Prioritize scope and phase intelligently
When several rooms need work, rank them by daily friction, not by which photograph is most appealing. Which current problem wastes the most time? Which space has a safety or access concern? Which upgrade could free valuable floor area or prevent items spreading into other rooms? A targeted mudroom or bedroom closet may improve routines sooner than partially fitting out five spaces. A phased plan can still share a visual direction.
Ask for the scope and estimate by room. Identify optional details, existing removal, wall preparation, door work and any coordination with other trades. A coordinated site review may reveal that a built-in would obstruct a vent or appliance, changing the priority. The cost guide explains quote variables, while the process guide shows how each room’s information becomes a confirmed design.
Prepare a useful whole-home brief
For each room, provide photographs, rough dimensions, the items to store, the current frustration and anything that must stay. Include doors open and closed, appliances, windows, outlets, vents, baseboards and existing furniture. Note who uses the room and whether children need independent access. Separate must-have functions from appearance preferences and possible future phases.
The result should be a room-by-room plan that explains what each component solves. It may call for deeper cabinets in one place, shallow shelves in another and an intentionally empty wall where movement matters. That is a stronger outcome than treating all blank space as an invitation for cabinetry. Start with the rooms whose everyday use needs the most help, then build a consistent home around those decisions.