Walk-in closets: a room within a room
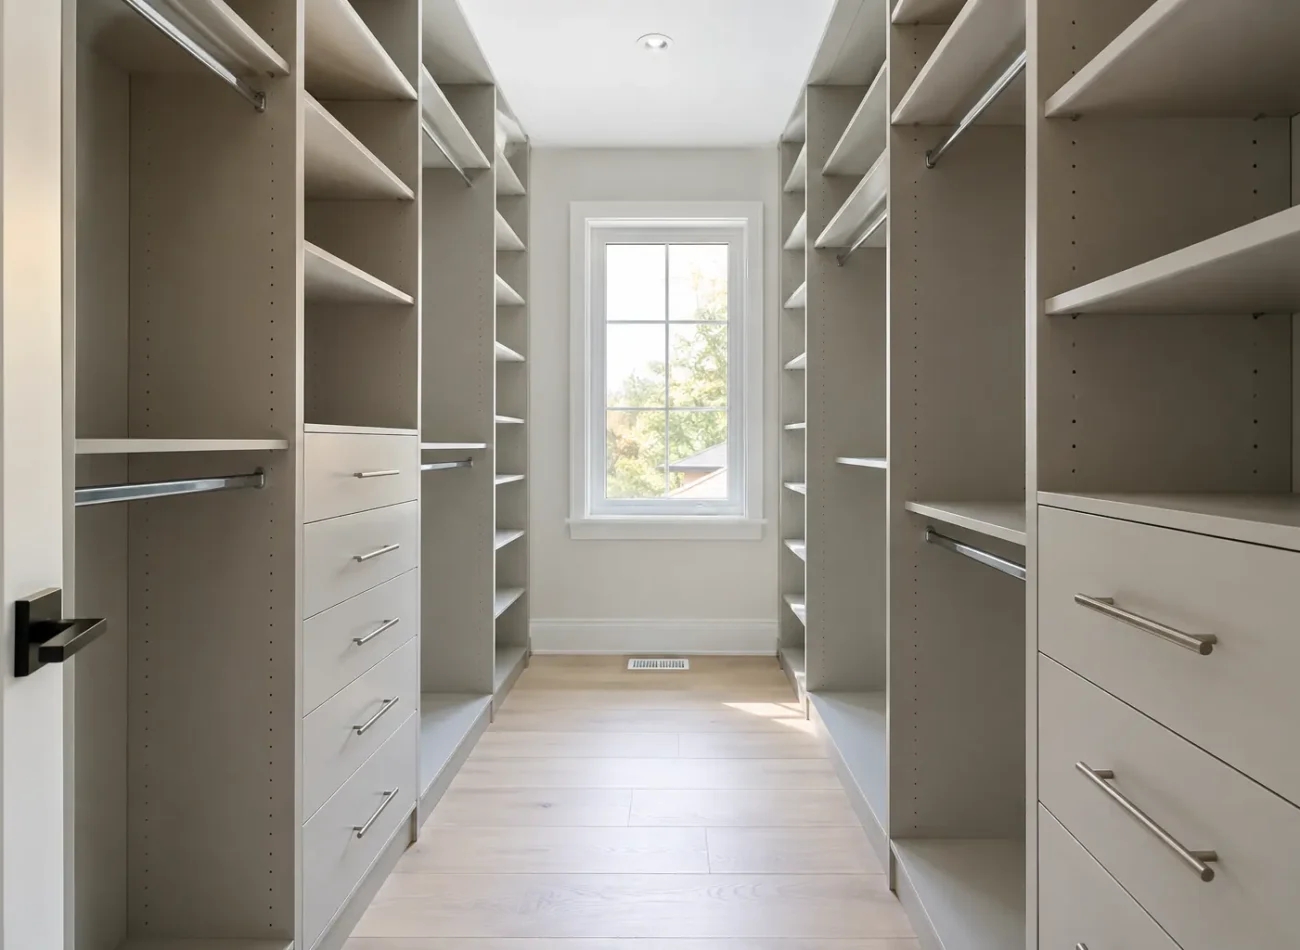
A walk-in offers room to enter and see storage from inside. It may use one wall, form an L or wrap into a U, depending on the footprint and openings. The key benefit is the ability to organize categories across several visible zones while keeping clothing away from the bedroom. Shared walk-ins can give each person a defined side. More walls, however, also mean more potential corners and more demand on the central aisle.
Circulation is the governing test. Can someone move, turn and reach clothing without brushing it? Can drawers extend fully while the user stands in front? Does the entry door block a wall or a mirror? An island, bench or vanity belongs only if the room has space left after these movements. Otherwise, the apparent storage added may cost more in daily usability than it provides.
Reach-ins: capacity through an opening
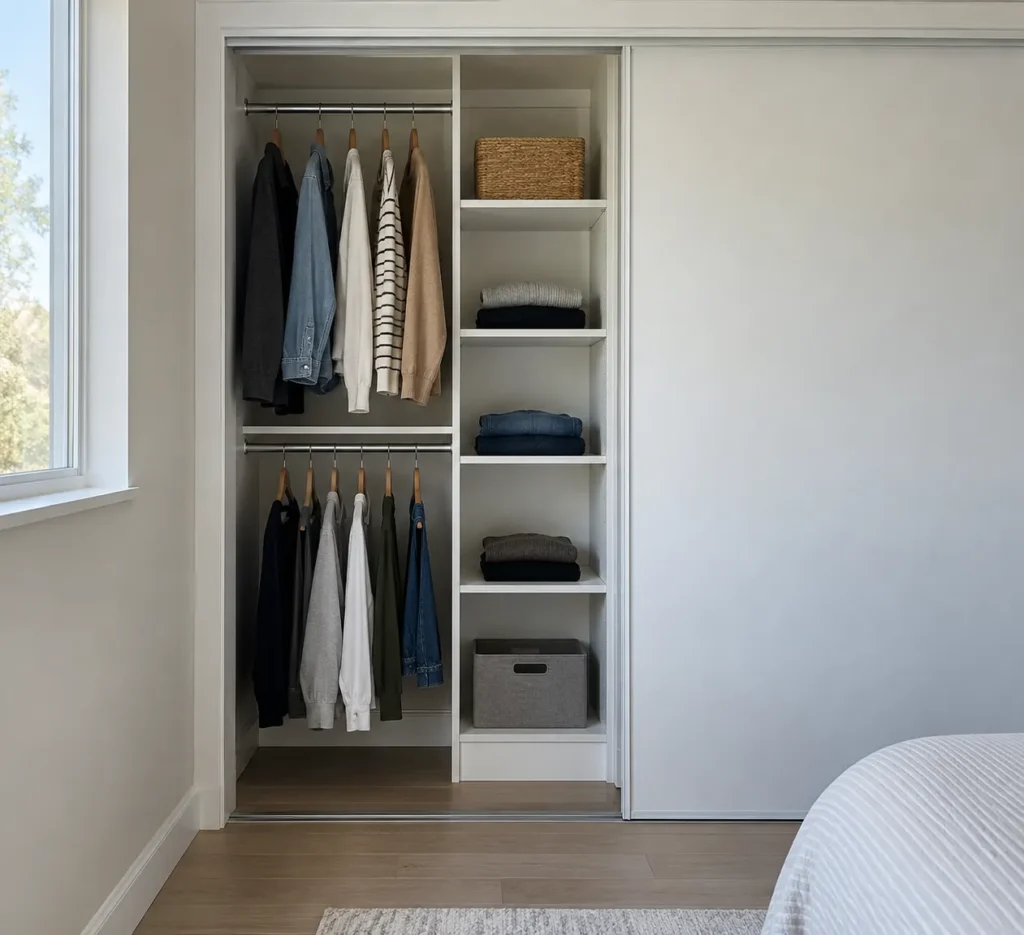
A reach-in is used while standing in the bedroom or hallway. Its footprint may be modest, but efficient hanging and shelves can hold a great deal when aligned with the opening. It can be particularly effective when daily clothing fits a clear set of categories and drawers can be placed where doors do not block them. A compact system should prioritize easy retrieval over an impressive number of tiny cubbies.
The usable opening is often more important than the recess width. Side returns hide storage; bypass doors overlap; nearby furniture can impede hinged doors. A deep corner behind a fixed panel may have theoretical capacity but poor daily access. Reach-ins benefit from carefully chosen shelf depth and perhaps a small number of drawers. See reach-in closets for a dedicated planning discussion.
Custom wardrobes: storage where the room needs it
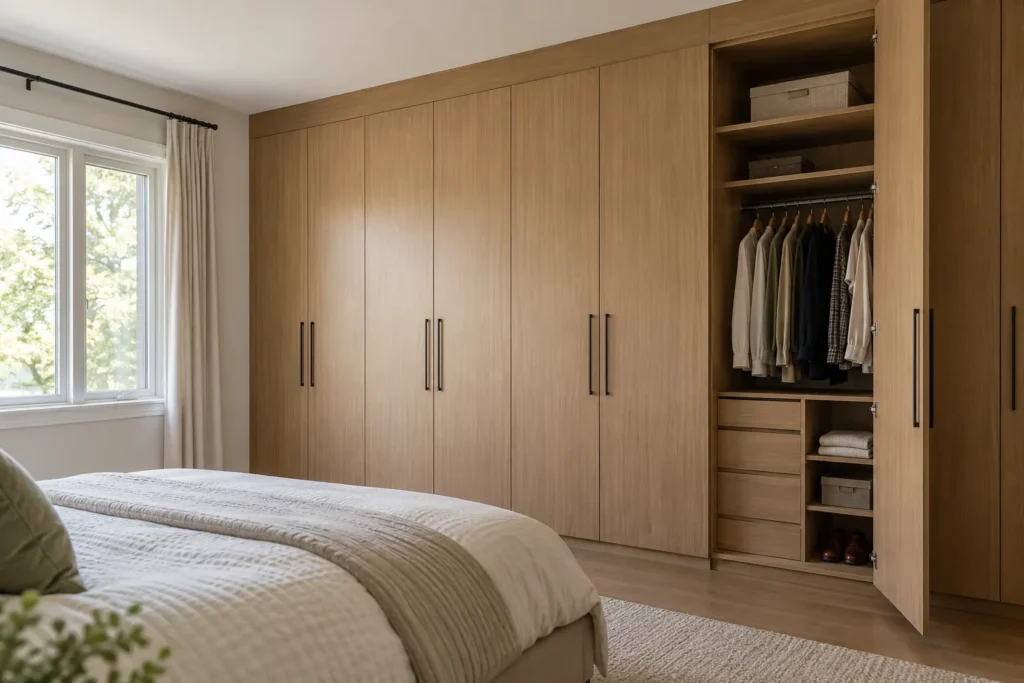
A wardrobe is a built-in or room-facing storage wall with its own fronts or open areas. It can add hanging, shelves and drawers to a bedroom with an inadequate closet or replace several freestanding pieces. It may serve a dressing space, guest room or another underused wall. Unlike a recess-based organizer, its depth and frontage occupy part of the room itself, so circulation outside the wardrobe is crucial.
Review windows, baseboards, outlets, vents, doors and ceiling conditions before assuming a blank wall is usable. A full-height composition can feel integrated, but leaving part of the wall clear may preserve light and breathing room. Fronts can conceal contents, yet they need opening clearance. If the wardrobe replaces a dresser, compare the total floor area and storage categories after that furniture is removed, not just the wall length. Explore custom wardrobes for the service scope.
Compare actual access, not a floor-plan label
The same belongings may feel easier to use in one format because of the access sequence. In a walk-in, someone enters the space and can survey several zones, but may need to manoeuvre around an island or another person. In a reach-in, everything can be near the bedroom, yet a sliding door may hide half the system at a time. In a wardrobe, the arrangement can be tailored to the wall, but doors and drawers extend into the room.
Run through a normal morning. Where are work clothes, shoes, accessories and laundry? How many doors or drawers must be opened? Can two people get ready together? Which items are reached weekly rather than daily? This exercise often exposes a layout problem that photographs of empty cabinetry will not. The door and access guide helps compare opening types.
Match the format to the inventory
A long hanging collection needs uninterrupted vertical space in any format. A large folded wardrobe may justify drawers or adjustable shelves; shoes and bags may require visible but appropriately sized zones. A walk-in can spread these categories across walls, provided corners and aisle remain useful. A reach-in may need a disciplined balance and a separate dresser. A wardrobe can combine them behind fronts when the bedroom has enough open floor area.
Do not force all household overflow into a bedroom closet. Seasonal boots may belong near an entry, spare linens in a utility closet, and sports equipment in the garage. Moving the right category to the right room can make a smaller closet work better without adding more cabinetry. Conversely, if several freestanding units are cluttering a bedroom, a coherent wardrobe wall may simplify the room’s function and appearance.
Door and room geometry can decide the answer
A closet with a narrow opening may benefit from changing doors or reorganizing the interior rather than expanding the footprint. A walk-in with a window or unusual ceiling may have less cabinet frontage than its floor area suggests. A wardrobe along a wall can be interrupted by outlets, heat sources or a bedroom entry. Measure these constraints and map the door swings before comparing capacity.
There may be a strong reason to preserve a room’s open area. A built-in could fit dimensionally but make moving around the bed difficult. A walk-in could support cabinets on three sides but become too narrow to use comfortably. A successful plan is specific to the property. It will identify where no storage should be added as clearly as where shelves or hanging belong.
How appearance and maintenance differ
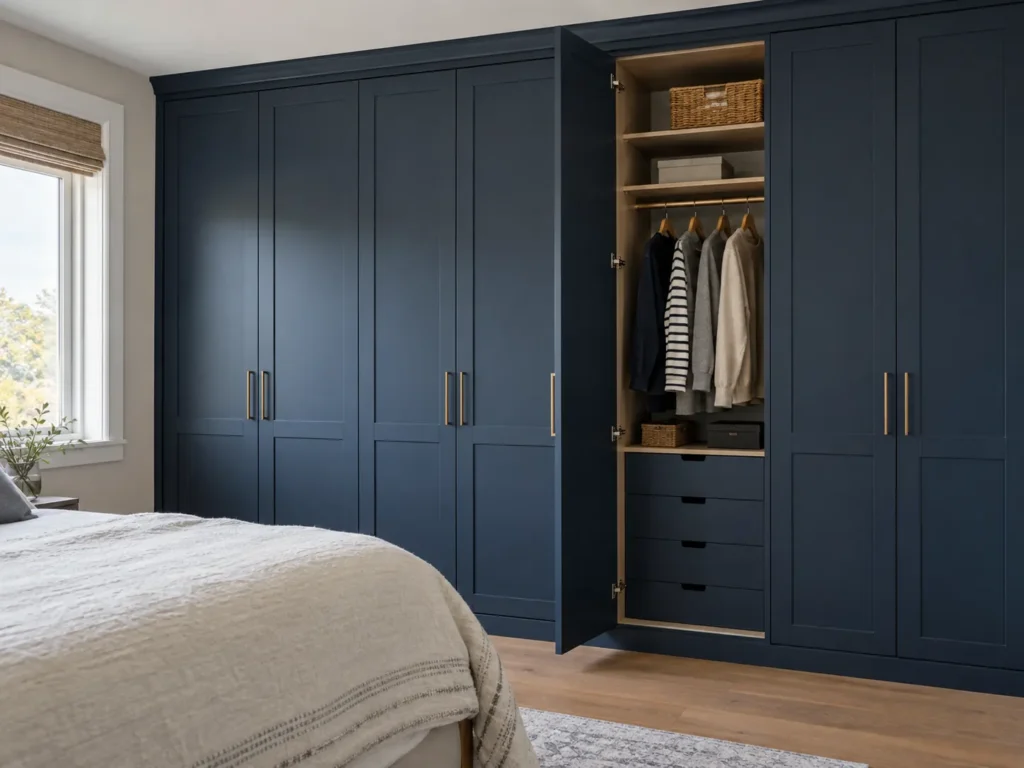
A reach-in can disappear behind room doors when closed, leaving the bedroom visually simple. A wardrobe becomes part of the bedroom elevation; its fronts, handles and proportions deserve careful attention. A walk-in can permit more open shelving because its contents are out of the main room sightline, though the interior still needs to work when full. None of the formats guarantees a calm room if the layout cannot hold the actual inventory.
Material and finish decisions follow these relationships. The visible face of a wardrobe might coordinate with bedroom trim and floors; a reach-in interior may prioritize legibility; a dressing walk-in may use a warmer finish where it can be appreciated. Dust and cleaning access matter in open sections. See materials and finishes for choosing the visual direction without losing sight of function.
Cost follows scope rather than the label
It is tempting to rank the three formats by price, but the label alone is not enough. A simple walk-in with open hanging and shelves can differ greatly from one with custom fronts, several drawer banks and specialty fittings. A compact reach-in can be complex if doors need replacement and every inch requires careful fitting. A wardrobe wall may add fronts and finishing work even where its interior is straightforward.
Compare the number of walls, components, door systems, visible surfaces, existing removal, site preparation and installation access. Ask for a written room-specific scope. The cost guide explains these factors in detail. If budget is phased, first solve the categories causing daily friction rather than spreading a few shallow upgrades across several spaces.
A simple decision sequence
First, measure the room and record the openings. Second, inventory daily, weekly and seasonal belongings. Third, identify where people stand and move when using the storage. If an existing reach-in can hold the inventory with improved access, redesign it. If there is a separate closet room with comfortable circulation, plan a walk-in without assuming it needs an island. If no useful recess exists but a wall and floor space are available, examine a wardrobe.
This is a way to narrow options, not a substitute for site review. Some homes will use a combination: a bedroom wardrobe for one person and a reach-in for another, or a walk-in plus a linen closet outside it. Discuss what the room should feel like, which furniture stays and what can move to other parts of the home. The best format is the one whose daily route remains easy after it is filled.