Measure the opening that actually works
The wall-to-wall width of a closet is not always the width through which you can reach. Side returns may hide portions of the interior; trim can narrow the clear opening; door overlap can conceal another section. Measure the full recess, the clear opening, the height and depth, then note whether the existing opening is centered. Photograph both the closed and open positions so a proposed layout can be checked against real access.
Also record the path outside the closet. A bed, dresser, nightstand or bedroom door may limit a swing door. A nearby light switch or outlet may affect a new wardrobe front. If drawers or pull-out baskets are planned, measure the space needed to extend them and for a person to stand in front. Installation dimensions require field verification; early measurements are a way to identify risks, not final fabrication measurements.
Hinged doors: broad visibility with swing space
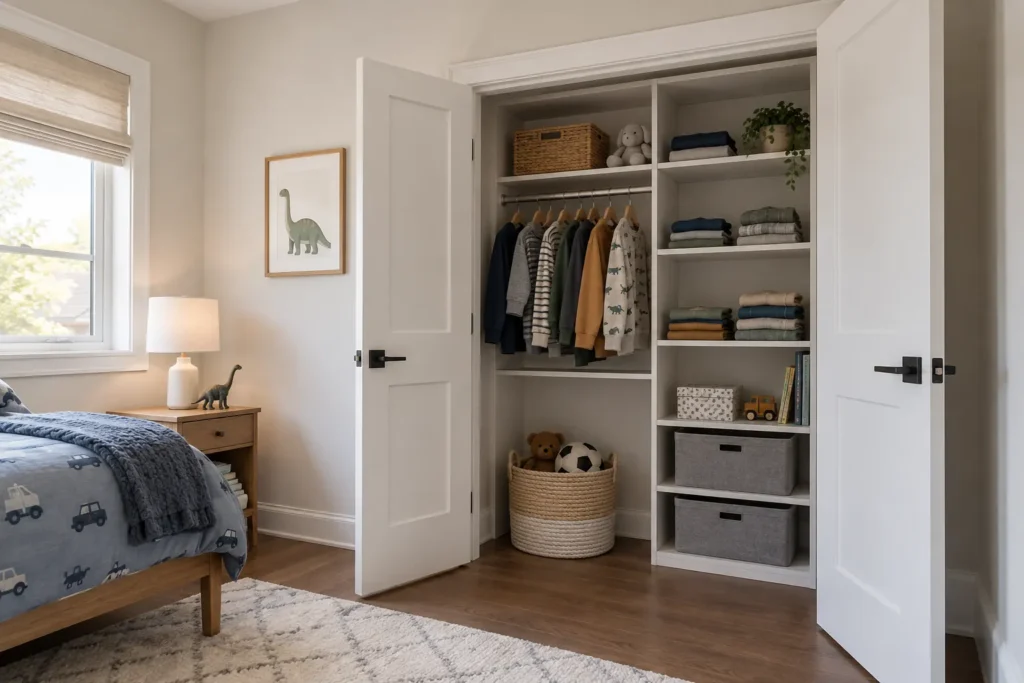
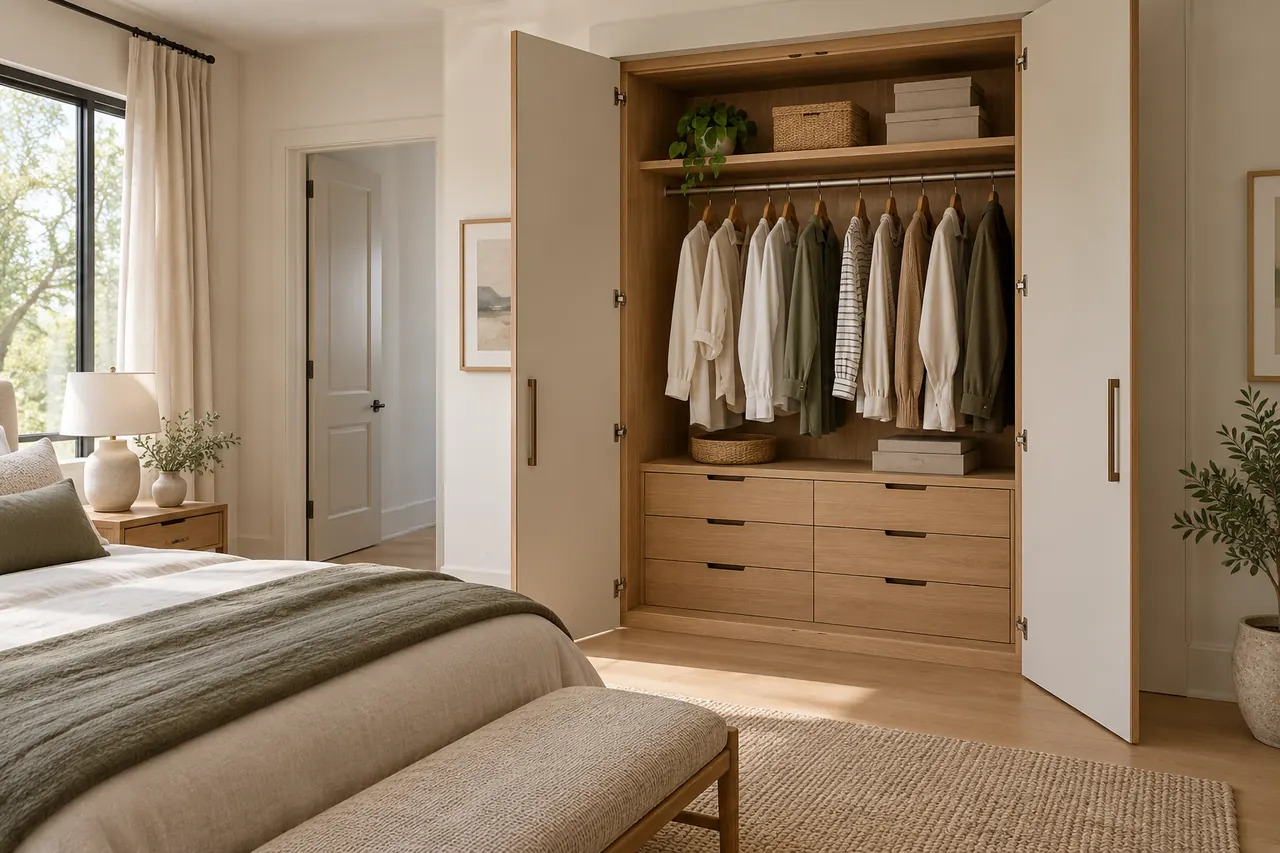
Hinged doors commonly reveal a large section of the closet when fully opened. That can make a divided organizer easy to survey and provide straightforward drawer access. The trade-off is space outside the opening: leaves need room to swing, and their handles need to clear adjacent furniture or walls. A pair of doors can also conflict with a nearby bedroom entry if both are open at once.
Check the complete motion rather than just the closed elevation. Where will someone stand while selecting clothing? Can a dresser drawer open at the same time? If a long closet has several hinged leaves, the divisions between them may influence where interior drawer banks belong. A wide access pattern is useful when the room can accommodate it, but hinges do not create space where the bedroom has none.
Sliding and bypass doors: floor clearance with overlap
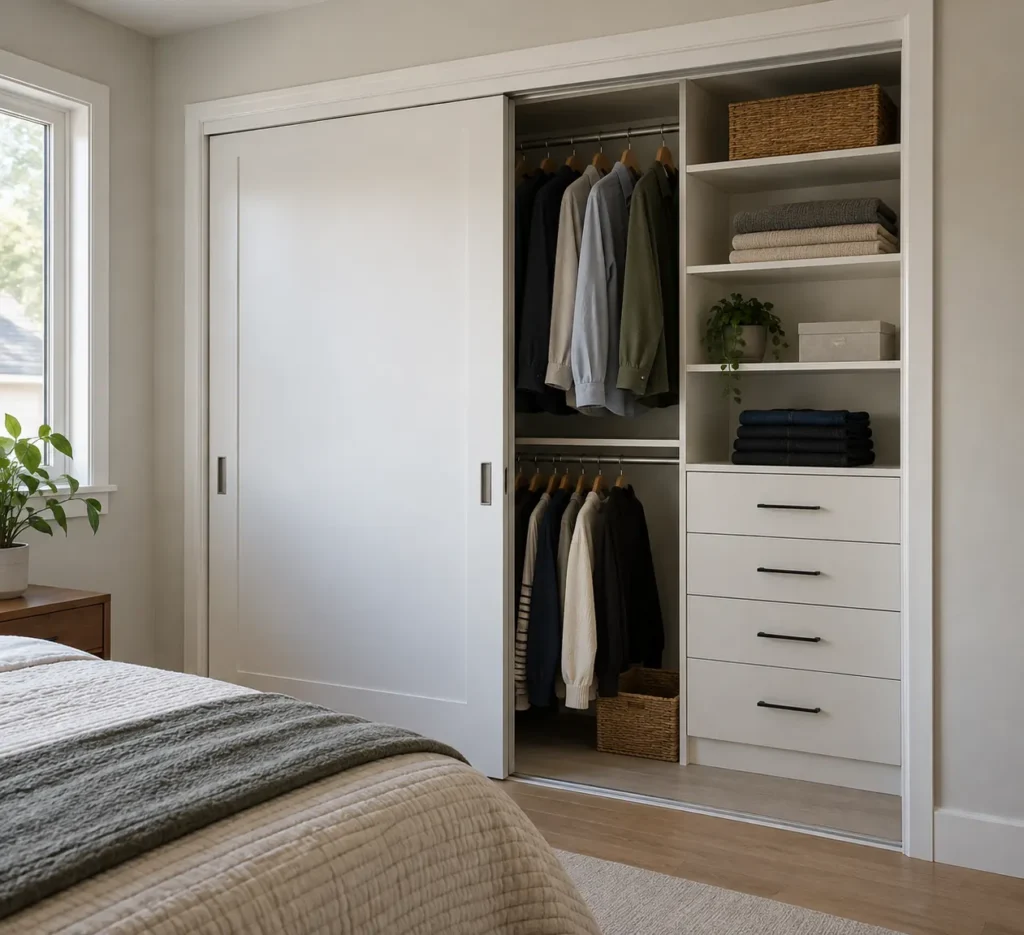
Sliding panels move across the opening rather than swinging into the room, so they can help where a bed is near the closet. Bypass doors generally overlap; at least one part of the interior remains covered as panels move. That matters when placing drawers, pull-outs and everyday shelves. A drawer placed behind the wrong panel cannot simply be used through it. The overlap and track position should be reflected in the interior plan.
Sliding doors can make a long, shallow opening feel visually simple. They do not automatically make every inch behind them accessible, nor do they always suit a deep wardrobe with several independent functional bays. Consider how the panels are moved during the daily routine. If a person must slide one door, then another, to retrieve an outfit, the interior zoning may need adjustment. Existing track condition and opening geometry should also be assessed if doors are retained.
Bifold and other opening patterns
Bifold leaves fold toward the sides, potentially exposing more of the opening than some bypass arrangements while projecting less than full-width hinged leaves. Their hinges, pivots and folded stacks still occupy space and must be considered with interior drawers. The exact effect depends on the opening and hardware. A bifold can be suitable for one room yet feel cluttered where nearby furniture crowds the folded door.
The label of a door type is less important than the usable opening it creates in a particular room. Sketch the door in its open position over the interior plan. Identify any pocket of shelving that remains awkward to reach and any handle or fold that enters the walking route. If a current door works well, replacing it solely for appearance may be unnecessary. If it is the source of blocked access, the door and organizer should be reconsidered together.
Open closets and the cost of visibility
An open closet eliminates door movement and provides immediate access. It can suit a dressing area or a carefully maintained wardrobe wall. Yet every stored item becomes part of the room. Clothing density, baskets, shoes and daily clutter will determine how calm it looks after use, not just on installation day. Dust exposure and sightlines from the bedroom may matter as much as the ease of retrieval.
Open does not have to mean every shelf is visible. A mix of open hanging, enclosed drawers and selective fronts can keep frequently used pieces easy to reach while containing small or irregular categories. Conversely, adding doors over everything can create a flat wall but introduce opening steps and cost. Think about what the room should feel like when the closet is full and someone has left a few items in their usual places.
Wardrobe fronts and a wall of storage
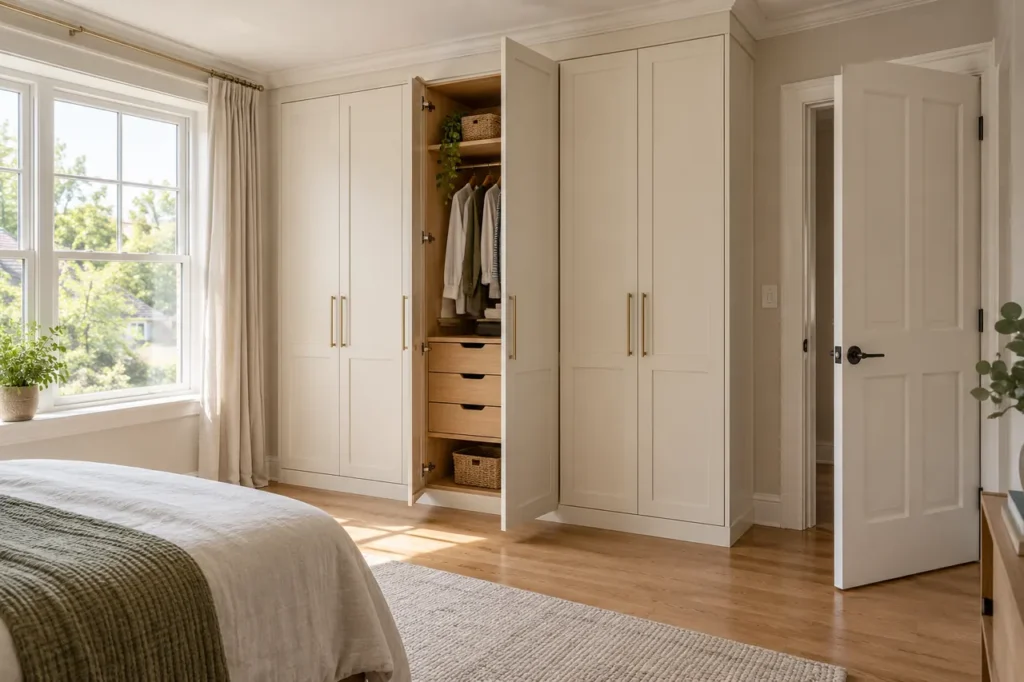
A custom wardrobe is typically planned as a composed storage wall with its own fronts, rather than only an organizer inside an existing recess. Hinged fronts, sliding arrangements or a combination may be possible depending on the room and chosen design. Their divisions should correspond to usable interior zones. Tall, uninterrupted faces can look refined but still need manageable opening arcs, hardware and access to what is behind them.
Windows, baseboards, ceiling conditions, vents and outlets can affect the usable wall. A wardrobe should not block required access to those features. If it replaces freestanding furniture, examine the floor space recovered and the circulation retained. Decide which contents need privacy behind fronts and which can be open. A wardrobe interior may include the same rods, shelves and drawers as a closet, but the room-facing composition is an additional design task. Explore custom wardrobes when the room lacks a useful existing recess.
Drawer clearance is a pass-or-fail test
A common planning mistake is to place a drawer tower wherever it looks symmetrical. The tower must align with a sufficiently clear opening. With bypass panels, a door may stop in front of the bank; with hinged doors, the leaf or handle may block extension; in a narrow walk-in, opposite cabinetry may leave no comfortable place to stand. Pull-out hampers, trays and baskets require the same check.
Test the worst case: open the door, fully extend the deepest proposed drawer and leave space for the user. Check baseboards and the floor too, especially with low drawers. If the configuration fails, move the drawer bank, revise the door, choose shelves in that location or place drawers in bedroom furniture. The purpose of custom planning is to resolve such conflicts before installation, not to preserve a preferred elevation at the cost of everyday use.
Visibility and the effort of daily use
Door decisions affect how quickly someone can see their belongings. Hinged doors may expose a wide overview. Bypass doors require a deliberate sequence of panel movements. Opaque wardrobe fronts conceal visual clutter, while glass or open storage reveals it. Neither privacy nor visibility is universally better. Consider the frequency of each category and put daily items behind the simplest access path.
Lighting also matters. A deep closet behind dark fronts may need adequate general room light; a closet near a window should not let a door or cabinet obstruct useful daylight. Integrated lighting, if desired, has power and installation implications that must be scoped separately. For children or shared users, make sure the door action and handle position are comfortable. A clever hardware choice is not helpful if people avoid opening the storage as intended.
Make the door decision with the interior plan
Compare the options using the same test: clear opening, floor space, drawer movement, visibility, appearance and scope. A sliding door might be right beside a bed while an interior of shelves and rods is zoned around its panel overlap. A hinged pair might serve a compact reach-in when there is space in front and access to drawers matters. An open dressing zone might work best with fewer exposed small items and more enclosed drawers.
Do not assume replacing the doors and building a new organizer are always one inseparable task. Some projects can respect serviceable doors; others need an opening change to make the storage viable. The closet doors service page covers the project, while the reach-in guide and component guide show how access affects the inside. Share photos of the doors open and closed when requesting a consultation.