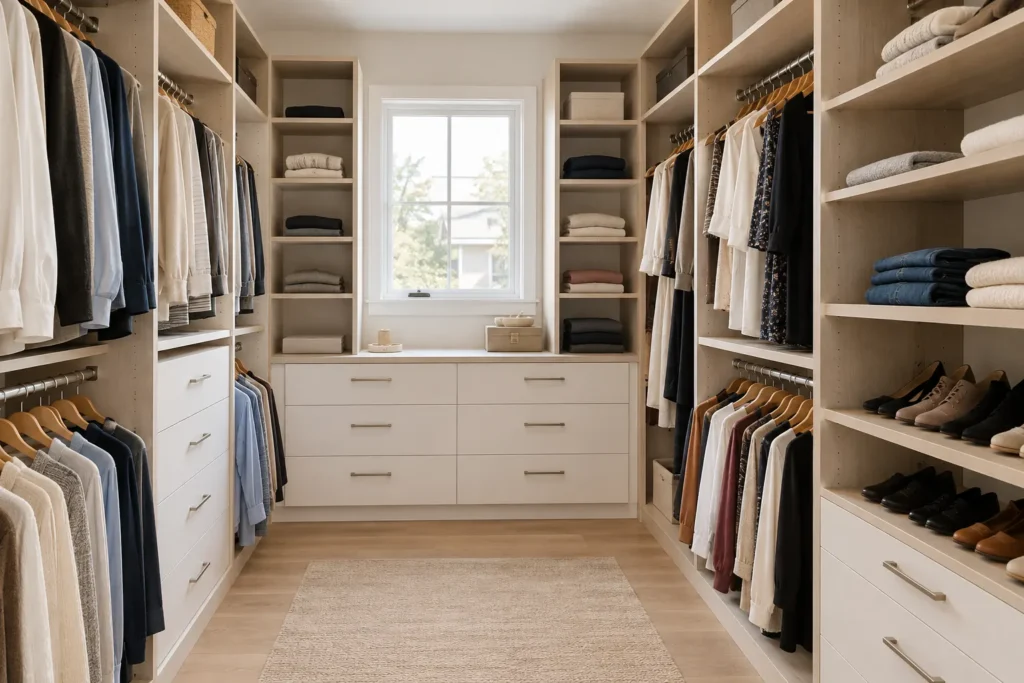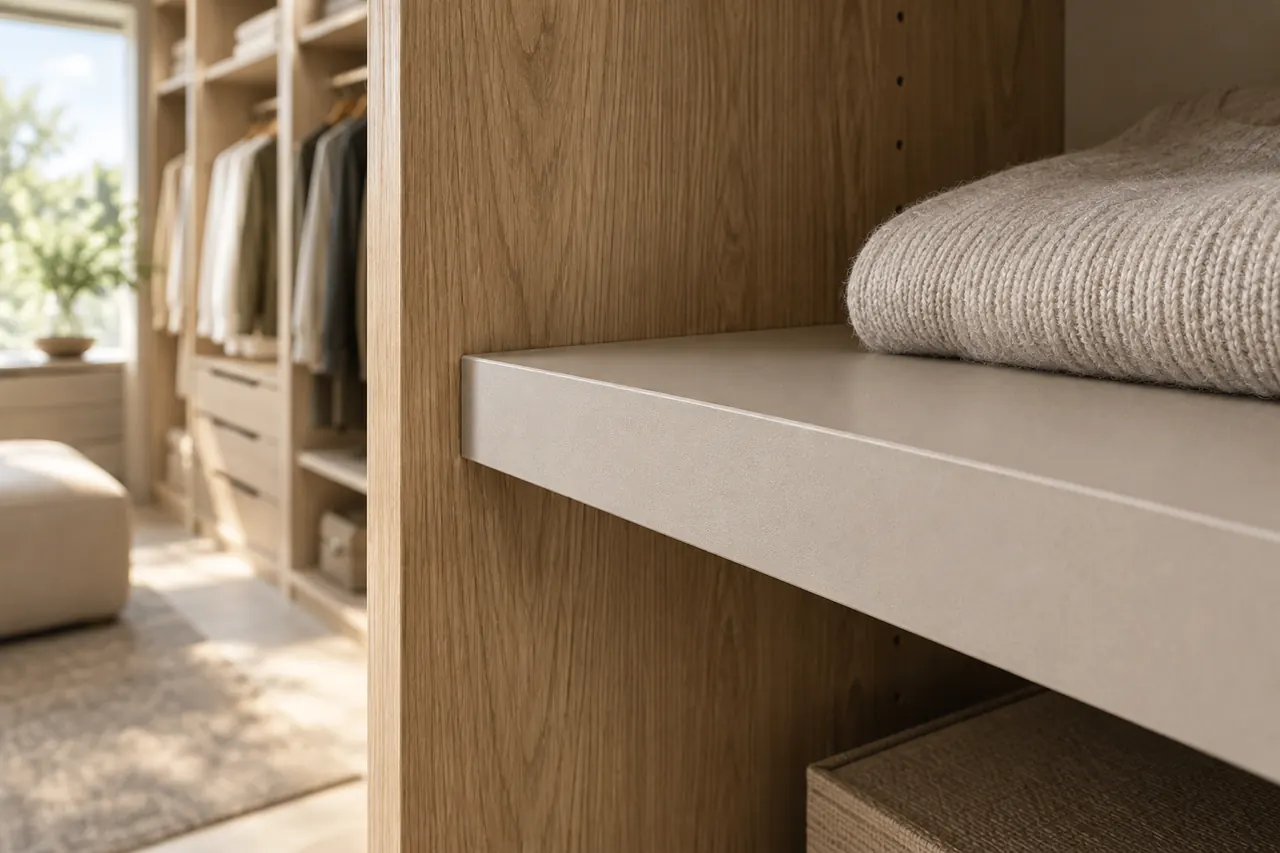
Start with an inventory and access map
Separate clothing by hanging length, folded volume, shoes, bags, accessories and occasional items. Count the categories rather than designing from a photograph of a perfectly arranged closet. A dozen long coats has a very different implication from a wardrobe of shirts and trousers. Decide whether two people need separate zones, whether children must reach their own belongings and which items are used every morning.
Then map access. Mark the useful portion of a reach-in opening, the swing of hinged doors, walking space in a walk-in and any obstruction created by a radiator, window, vent or baseboard. A full-width storage wall can lose value if a door covers half the interior or a drawer cannot extend. Put the most frequent categories in the easiest locations; reserve difficult corners or upper levels for light, occasional items. A proposed layout should be tested with actual door and drawer movement, not only a front elevation.
Choose the right mix of hanging
Single hanging accommodates garments that need an uninterrupted drop, while double hanging uses vertical space for shorter pieces. Neither should be selected by habit. A closet full of dresses and long coats gains little from a wall of stacked rods; a collection of shirts and jackets may gain more. Group similar lengths and leave enough clearance beneath them to avoid clothes brushing a shelf or shoe surface.
In a shared closet, separate each person’s active hanging area so that one side does not obscure the other. In a reach-in, pay particular attention to where the door opening actually exposes the rod. Hanging placed behind a fixed bypass panel may require awkward sideways reaching. If clothing volume changes seasonally, adjustable support positions can give flexibility, but clearances and attachment points still have to suit the installed structure.
Use shelving for what it does well
Shelves are effective for folded knits, bags, boxes and everyday items that should be seen without opening a drawer. Depth matters. A very deep shelf can swallow small objects behind a front row; a shallower shelf may offer less theoretical volume but make everything usable. The same applies to shelf spacing: a tall void above a short pile of clothing is wasted if it cannot be adjusted or used.
Open shelving suits belongings that stay orderly and benefit from visibility. Doors or a limited number of enclosed cabinets can calm a busy room and protect less attractive household overflow. Consider the weight and span of stored items, especially for books or dense collections. Coordinate shelf height with the person reaching it. Top storage works well for seasonal bins, spare bedding or rarely used items, but it should not become the default destination for things needed every week.
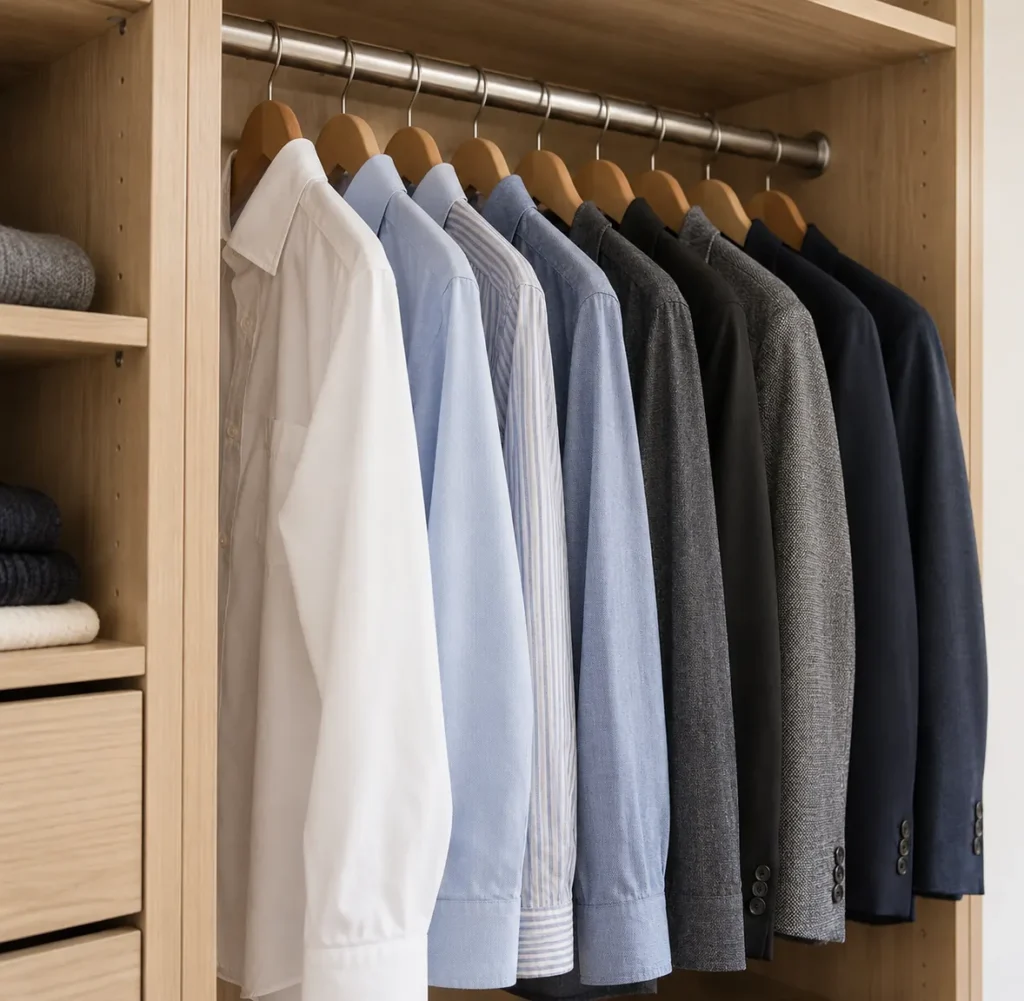
Place drawers where they can open fully
Drawers are valuable for socks, undergarments, accessories and folded pieces that become disorderly on exposed shelves. Their location should follow use: a frequently opened drawer should be comfortable to reach, and an island drawer should not consume the only circulation path. Inside a reach-in, check the width and position of doors before adding a drawer bank. Some attractive elevations fail because a sliding panel, hinged leaf or room furniture prevents the drawer from extending.
Drawers add material, hardware and installation complexity, so allocate them to categories that benefit. A large bank is unnecessary if bedroom furniture already handles most folded items. Conversely, moving the right items into the closet may free space elsewhere in the room. Dividers can be helpful for genuinely small pieces, though a rigid subdivision that fits today’s assortment might frustrate future use. Decide on contents first and size accordingly.
Plan shoes and accessories as real categories
Shoes vary in height, depth and frequency of use. A low everyday shelf near the entry often works better than a dramatic tall display that makes common pairs hard to reach. Boots need more vertical room; occasional footwear may be higher or enclosed. If a shoe collection is substantial, count approximate pairs and categories before deciding how much wall to assign. Shoe storage should never narrow a walk-in beyond comfortable movement.
Belts, jewellery, bags, hats and laundry each have different handling needs. Hooks can serve an often-used bag or robe without an elaborate pull-out. A hamper should be close to where clothes are changed and easy to empty. A valet rod or jewellery insert is useful only when it supports an actual habit. Establish hanging, shelves and drawers first, then add accessories where they improve access instead of asking an accessory catalogue to define the plan.
Treat doors as part of the system
A closet door changes what can be reached and where a person can stand. Hinged doors can expose a wide interior at once but need room to swing. Sliding or bypass doors keep the floor clear in front while usually concealing part of the interior at a given moment. An open closet removes door clearance but makes its contents part of the room’s visual field. Wardrobe fronts can turn a wall of storage into a composed piece of cabinetry, provided they leave drawers and adjacent room doors operable.
Document existing opening width, trim, tracks and the distance to the bed or nearby furniture. Consider whether a door replacement is part of the scope or whether the organizer must respect the current opening. An interior system designed without the door geometry often loses its best space to blocked drawers or hidden shelves. See the door and access comparison for a deeper decision framework.
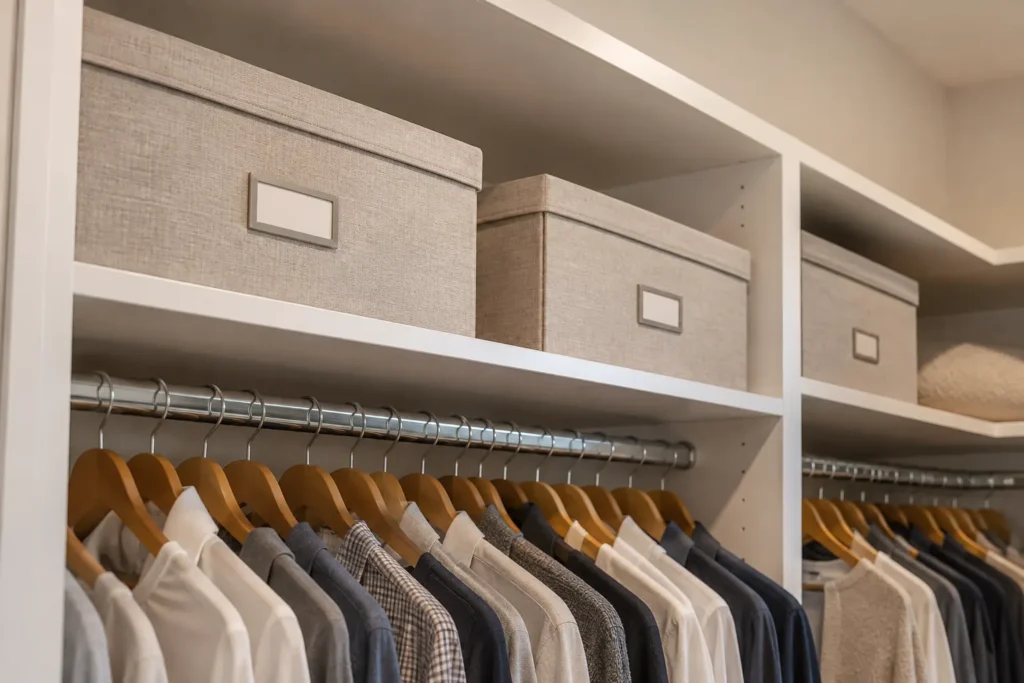
Select finishes and hardware in the room
Light neutrals can make a compact closet feel calm and help show clothing. Wood-look surfaces bring warmth; darker finishes can create depth in a room with sufficient light. There is no universal best choice. Compare finishes against existing floors, trim, wall colour and adjacent furniture, then view samples under the room’s actual lighting where possible. A white board beside a warm cream door may feel mismatched even when both look neutral on their own.
Front style changes the character of a wardrobe or enclosed unit more than the interior shelf colour does. Hardware should be comfortable to grasp and proportionate to the doors or drawers. A handle that projects into a narrow circulation route or conflicts with a neighbouring door is a functional issue, not merely an aesthetic detail. The materials and finishes guide helps connect these choices to the room as a whole.
Design for the present with room to adapt
A useful closet can respond to some change without pretending every component is infinitely flexible. Children’s clothing sizes change; a shared closet may change users; folded and hanging habits may shift. Adjustable shelves are a practical way to preserve options. A mixture of hanging heights can accommodate the current wardrobe without committing every bay to one garment length. Avoid specialized partitions that solve a tiny category while sacrificing a larger daily need.
At the same time, plan around the belongings that exist now. Vague future flexibility is not a reason to leave most of the closet generic. Photographs of the current room, rough dimensions and an inventory of what feels hardest to store make a consultation productive. A proposed design should explain the purpose of every wall, bay and drawer. If a component cannot be tied to a category, an access problem or the desired feel of the room, it may not need to be there.
Bring the options together in a workable layout
A balanced design is usually a set of trade-offs. More drawers may mean less hanging. Deep shelves can reduce circulation. An island can add storage in a generous room, yet make a smaller walk-in harder to use. Closed fronts reduce visual noise but may add cost and an opening sequence. Review the plan at the scale of someone entering, opening a door, pulling a drawer and retrieving an item, rather than only admiring a clean elevation.
For Milton homeowners planning several rooms, do not duplicate the same internal layout throughout the house. A mudroom handles boots and bags; a bedroom closet handles clothing; a linen closet needs visible household categories. Coordinate finishes if desired while allowing each room’s storage to differ. Explore individual components, compare closet types, and share your inventory to begin a design conversation.