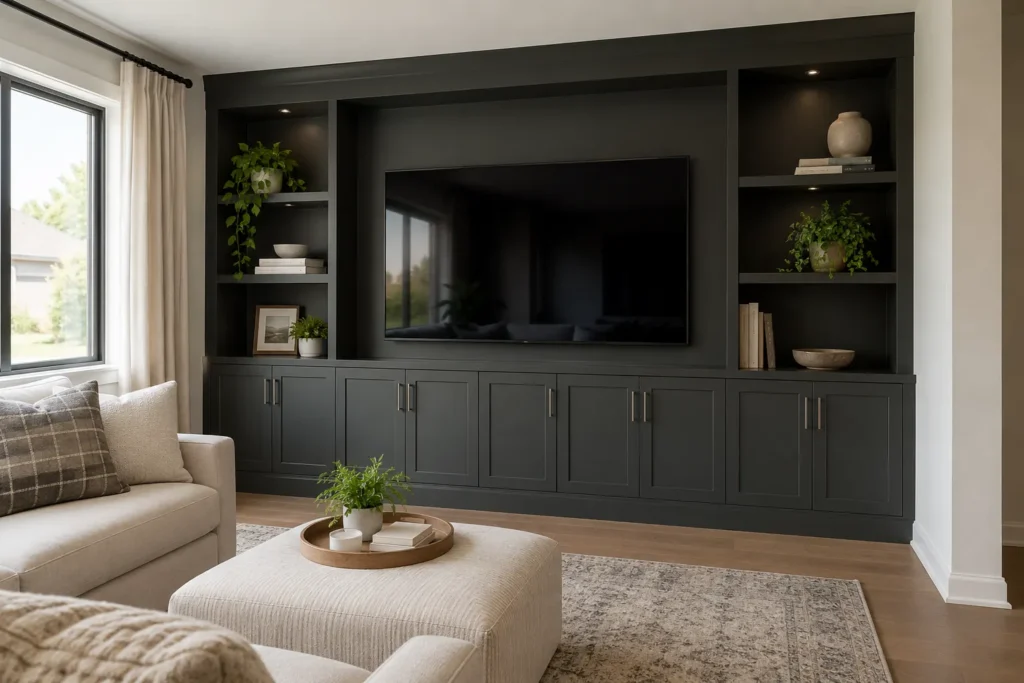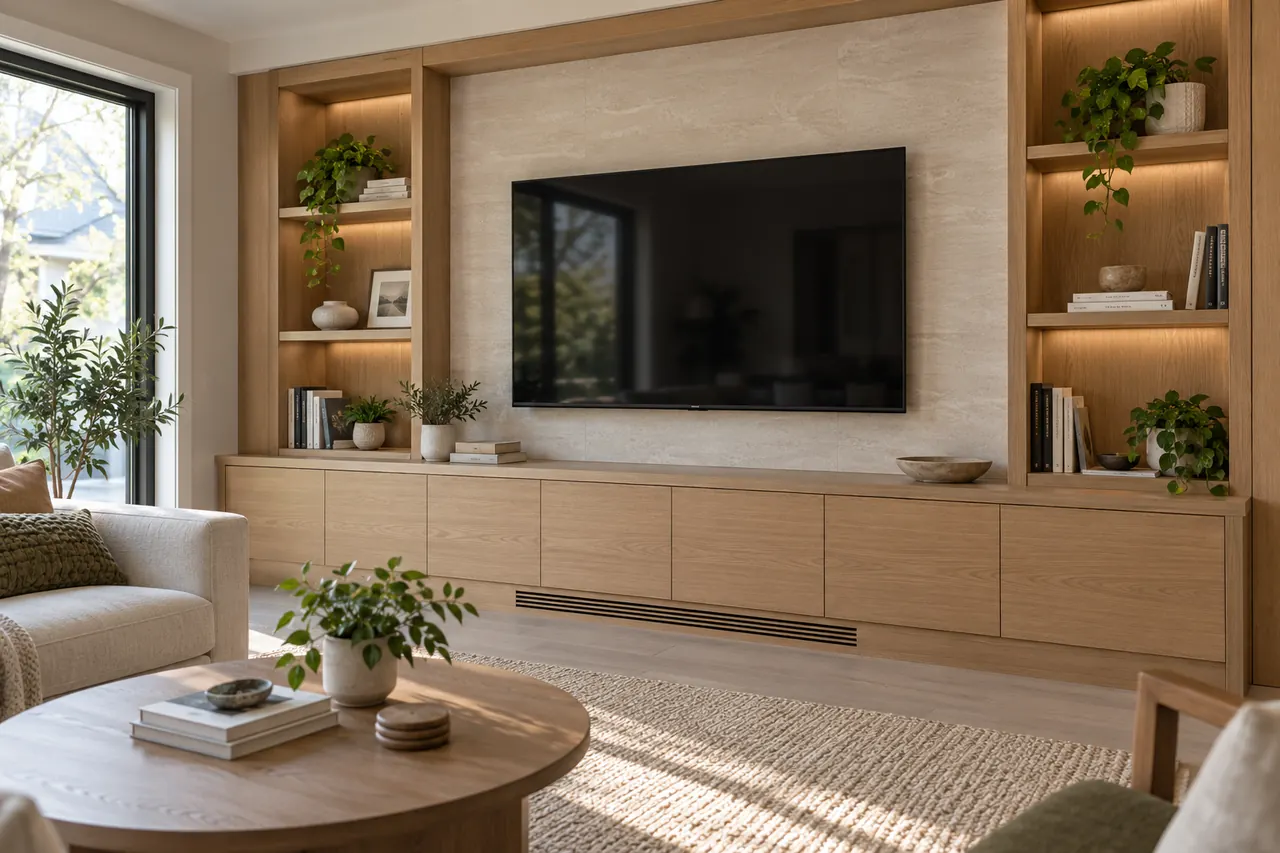
Begin with the viewing experience
A media wall is often drawn as a perfectly balanced cabinet elevation, but the actual screen position, seating and sightline should lead. Note the current television size, possible future size, viewing distance and where people sit. Cabinetry that fixes a screen into an undersized opening can age quickly. A frame that dominates the room or pushes the screen too high may look impressive in a rendering yet feel uncomfortable to use.
In a Milton living room, a media wall may be the main visual feature or one function among books, games and display. Identify which role comes first. Leaving some wall open can help the screen and furniture breathe. Closed lower cabinets may handle household objects while a restrained number of shelves supports the room.
Equipment needs service access
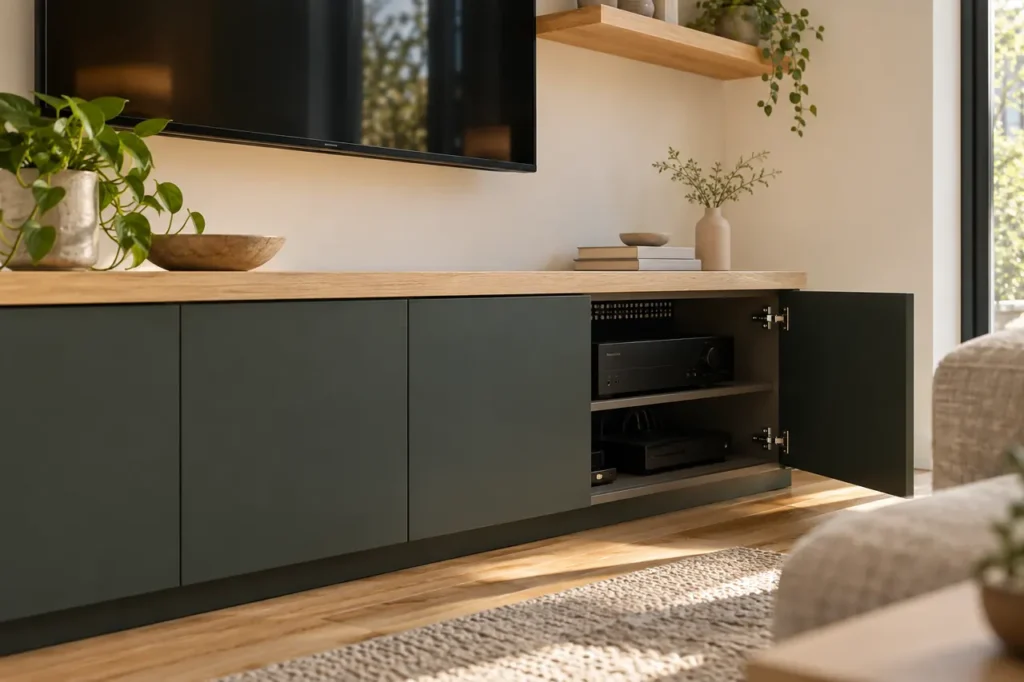
Receivers, game consoles, routers and other devices need appropriate space to operate, connect and be replaced. A door should not trap an item behind a narrow opening. Cable routes should let equipment be unplugged and moved without dismantling the cabinet. Ventilation requirements differ by device, so the selected equipment and its manufacturer guidance should inform enclosed compartments.
A hidden cabinet can be visually calm but inconvenient if remote operation, airflow or rear access fails. Decide what truly needs to be concealed and what belongs in an accessible open niche. New wiring, television mounting or specialized technology installation must be separately confirmed rather than assumed from a cabinetry description.
Screen proportions and lower cabinetry
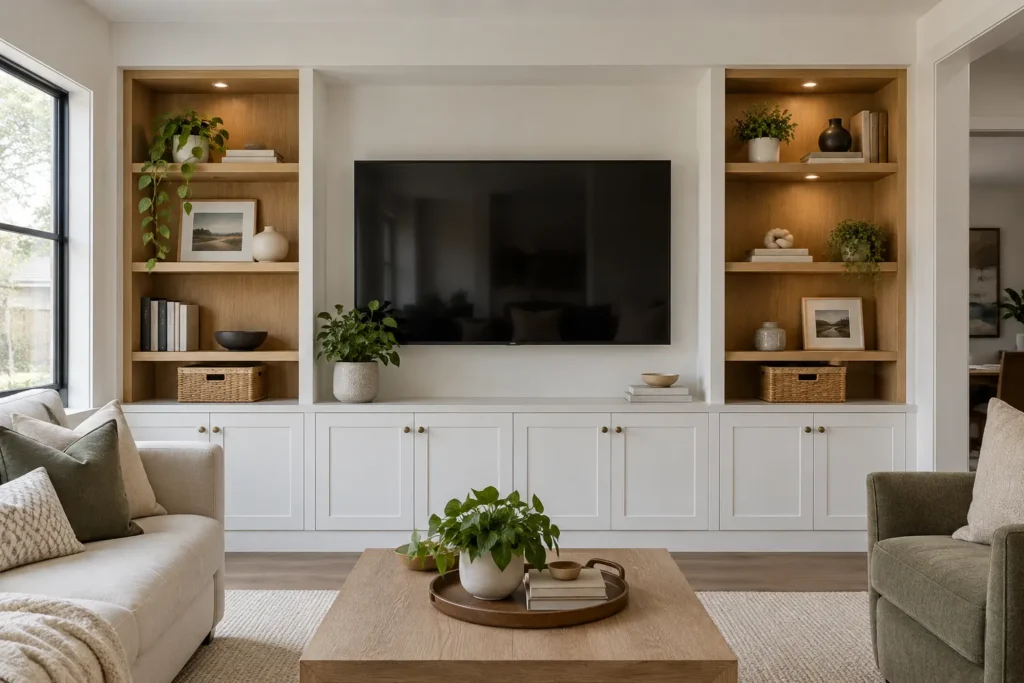
A long low cabinet can anchor a screen without enclosing every side. A full wall arrangement may suit a broad room with a collection to display. The number of doors or drawers should reflect games, remotes, media, blankets and other real contents. Deep cabinets provide capacity but can project into walking routes or interfere with coffee-table clearance. A shallower base may better preserve the living area.
Consider the cabinet height in relation to seating and the screen’s viewing position. Decorative symmetry should not force the television upward. If the screen will change, the adjacent storage should have enough flexibility that the entire built-in does not have to be rebuilt.
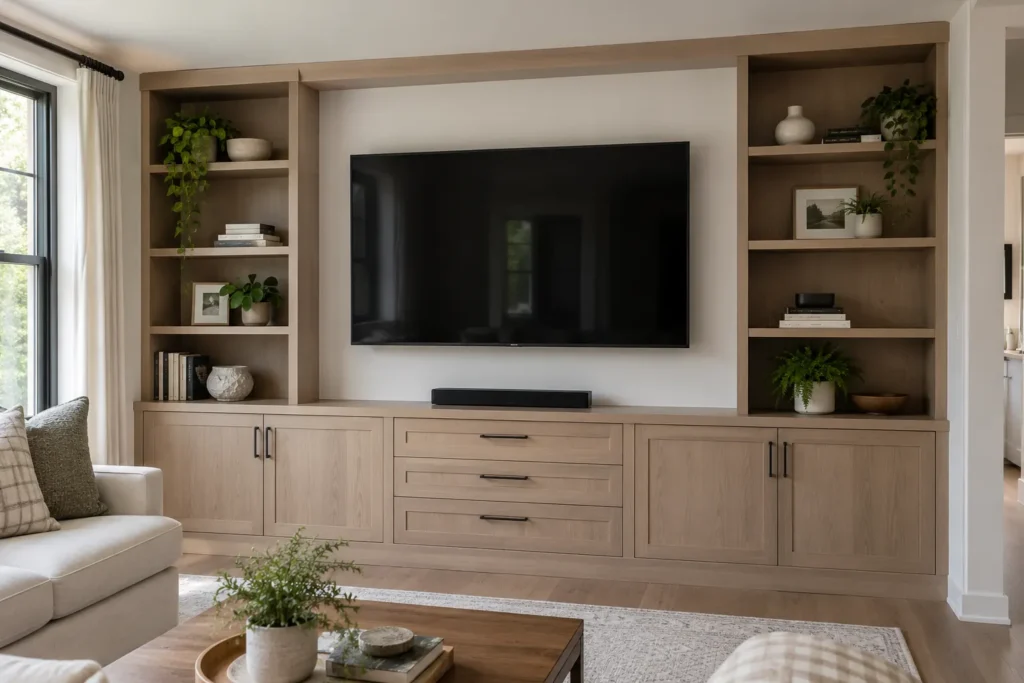
Open display, books and closed storage
Open shelves can carry books and chosen objects, but a media wall with many small illuminated niches may be visually busy beside moving images. Closed doors can hold games and household overflow. Drawers make remotes and small technology easier to find. Decide how much display the room can support after listing the actual contents, rather than designing shelf count from an empty design photograph.
If books are the central purpose, a library wall needs book-focused shelf spans and depths. If the space is a general living-room catchall, custom built-ins may be more apt. The media page focuses on the screen and equipment relationship even when it includes display.
Fireplace and fixed-room relationships
Some rooms include a fireplace near the television. Existing fireplace clearances, heat conditions and construction must be evaluated for the actual equipment and proposed layout. A cabinet design should not imply fireplace work or that every screen belongs above a fireplace. Alternative screen placement can be more comfortable and can avoid conflicts with heat or viewing height.
Windows, doors, vents, outlets, baseboards and ceiling features all affect the elevation. A window can limit flanking cabinets; an air vent should not be obscured. Door swing and furniture determine how lower cabinet fronts open. Wide photographs and measurements from the seating area are as useful as a straight-on photo of the wall.
Cables, power and future change
Record outlets, data connections and the equipment that needs them. Cable access should be planned without creating a tangle hidden behind fixed panels. Removable or accessible routes can simplify replacement. A future screen or receiver may differ in size, so avoid making every opening fit only one device when a more flexible composition is possible.
Cabinetry can accommodate the physical requirements identified in the brief, but adding or relocating electrical and data services is separate work to confirm. The design should state any assumptions about where power, television mounting and cable routing will come from before units are built.
Materials and the room’s character
A media wall needs to work with the surrounding furniture and floor. A quiet warm-white or muted front can keep attention on the screen, while a restrained wood-look section can add depth. Open shelves and dark equipment niches should be chosen for function as well as contrast. Glossy surfaces and lighting can create reflections; compare finish choices in the actual room light where possible.
Hardware projection matters where people pass close to lower doors. The selected finish, support and hardware specifications belong in the written proposal. A related material language can connect the media wall with office built-ins elsewhere, while the internal plan remains specific to entertainment use.
Estimate factors and a clear scope
Wall size, cabinet depth, number of doors and drawers, display shelves, finish, hardware, site preparation and installation access all influence the estimate. Equipment accommodation and removable access details can change the design. A simple low cabinet and a full-height fitted wall are not comparable by screen size alone. Request an itemized scope of storage components and finish assumptions.
Television equipment, mounting, electrical, fireplace and construction work should not be presumed included. Any specialty work can be discussed in relation to the design, but capability and responsibility require explicit confirmation. The result should maintain safe, serviceable access for devices and a comfortable view of the screen.
Keep the wall useful beyond one screen
The equipment mix can change faster than the cabinetry. A larger screen, a new console or fewer physical media pieces may alter the storage needs within a few years. Avoid narrow fixed niches that accept only the current device. An accessible equipment bay and a proportioned area around the screen can give the installation more room to adapt. Adjustable display shelves can respond as books and objects change.
A media wall also has to coexist with ordinary living-room storage. Decide whether remotes, games and cables need drawers, whether blankets need a larger closed bay and whether shelves will genuinely be used. Too many illuminated display niches can make the room busy and add work without adding useful capacity. A restrained elevation may put the screen and the people watching it first.
Bring the right details to a consultation
Share the wall width and height, wide room photographs, screen dimensions, approximate seating position, equipment list, outlets, windows, vents and the furniture that remains. Note what must be hidden and what you would like to display. If a fireplace is present, photograph it and describe whether the screen currently sits above, beside or elsewhere.
From that information, the design can balance viewing, practical storage and the visual scale of the room. Explore the whole-home storage hub for adjacent room needs and the finish guide for a coordinated direction. A media built-in should be easy to use when equipment changes, not only attractive on installation day.