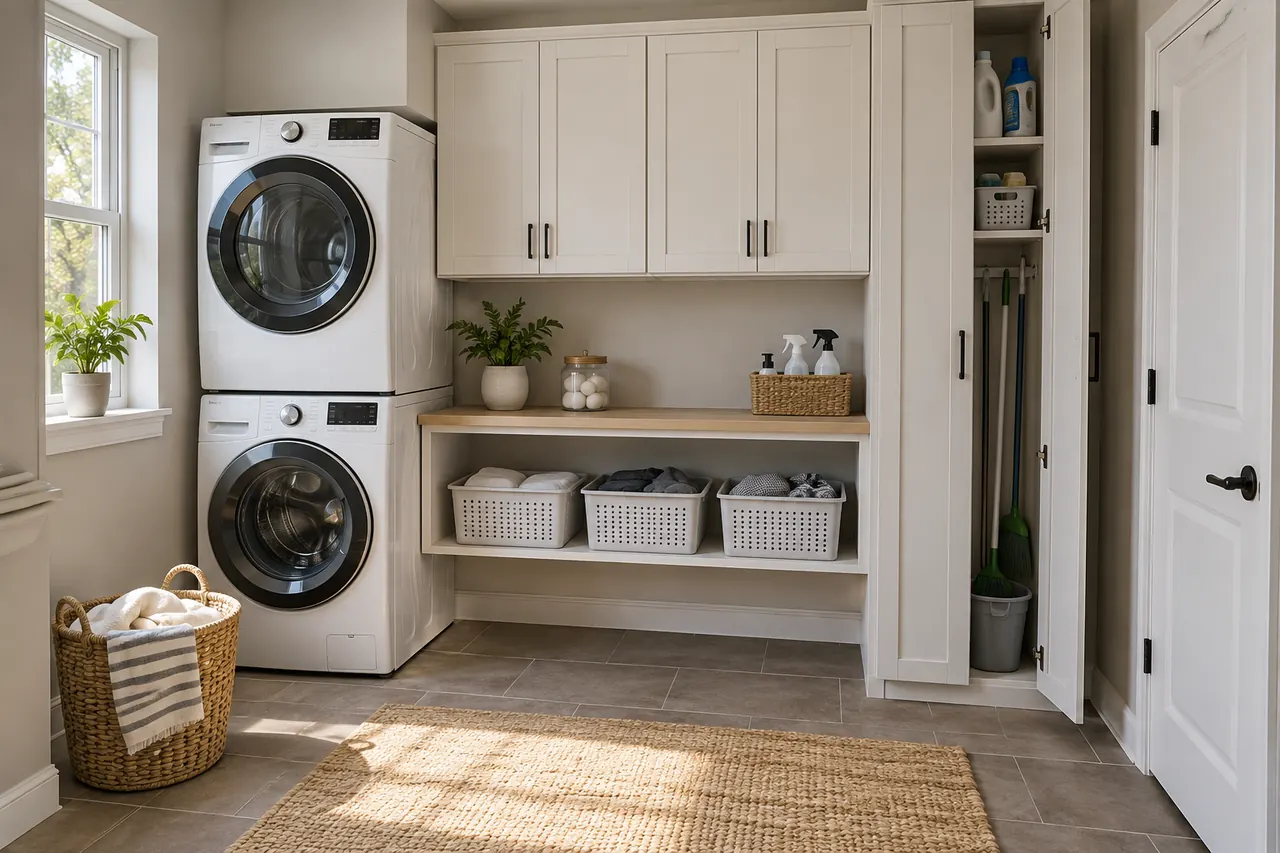
Follow the work, not an empty wall
A laundry room may look like spare cabinet space until machine doors are open and a basket is in the aisle. The most useful layout follows the household’s sequence: where clothes arrive, how they are sorted, where supplies sit, where damp pieces hang and whether folding happens here. A tall cabinet that looks attractive on a plan may crowd the only standing zone. Start by identifying the repeated task that is currently difficult.
Some Milton households have a separate laundry room; others use a closet, basement area or laundry near the garage entry. The storage response should change with the room. A compact closet may need selected upper storage and a folding surface elsewhere. A larger room may accommodate tall utility storage, a worktop and a hanging run. Neither should be fitted by assuming every available wall must be covered.
Inventory the supplies and household overflow
List detergents, stain treatments, cleaning tools, baskets, spare linens, pet supplies and any household items that regularly land in this room. Separate everyday supplies from bulk refills. Tall bottles and mops need different heights from folded towels or small accessories. If the laundry room also serves as a secondary pantry or mudroom, those categories should be named instead of accidentally consuming the laundry work surface.
Storage near machines should be easy to reach while managing clothes. Hazardous or sensitive supplies may need appropriate separation and access control for the household. An adjustable shelf can handle changing bottle sizes; a closed cabinet can contain visual clutter. Consider the weight of a full detergent container before assigning it high overhead.
Keep machine doors and service points usable
Document whether the washer and dryer are side by side or stacked, how doors swing, the clearance needed for loading and the location of water, drain, power, venting or other service connections. Existing utility access must remain available. A deep base cabinet beside a front-loader can interfere with the door path or basket position. A shelf above a stacked pair may be too high for everyday supplies.
Photograph the machines both closed and open. Note appliance dimensions and any replacement plans, since a new model can change clearances. Cabinetry does not automatically include moving plumbing, venting or electrical connections. Such work has to be identified and confirmed separately within the project scope.
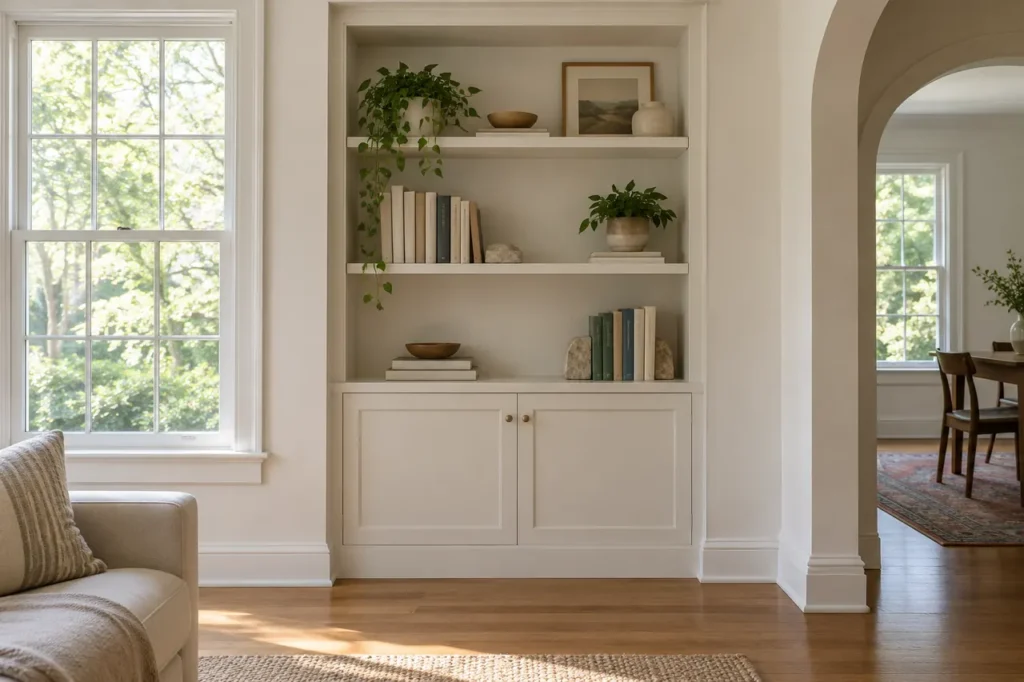
Sorting and baskets
Laundry baskets are often the largest movable objects in the room. Design a place for them while full, not only an attractive pull-out for an empty hamper. If clothes are sorted by person, colour or fabric, identify the actual number of streams. A pull-out hamper can be convenient, but it consumes cabinet width and needs enough room to extend and remove the contents. Open basket space may be more flexible in a narrow room.
The route from bedrooms to laundry and back also matters. If clean clothes leave promptly, a large bank of permanent cubbies may add little value. If sorting frequently accumulates, make it visible and simple enough that everyone knows where items go. The goal is a workflow that works on the busiest laundry day.
Folding, hanging and drying
A folding surface is useful only if there is room to stand at it and place a basket nearby. It might be a continuous worktop over side-by-side machines where equipment clearances allow, a section of counter beside them or a separate table already in use. Height and depth should suit the user and the actual room. A permanent counter should not block machine service or force a poor appliance arrangement.
Hanging space can help with shirts just out of the dryer or garments that need air drying. Check whether a rod will obstruct a door, window, machine lid or walkway when clothes are on it. If drying produces moisture, assess the room’s existing conditions and maintenance rather than promising a cabinetry solution to ventilation. A short, well-placed hanging run may do more than several extra cabinets.
Upper and tall storage
Upper cabinets can contain supplies and linens, but their lower edge and depth affect the work surface below. Tall storage can give brooms, ironing boards or bulk products a defined place; its doors and shelves should match those objects. Neither should interfere with access to the water shutoff, vent path or an outlet that serves the room. A simple open shelf may be appropriate for frequently used baskets while doors hide less attractive reserves.
Avoid assigning heavy or daily items to the highest location simply because it creates more total capacity. Reserve elevated positions for light, less-frequent supplies. In a shared laundry and mudroom, use the vertical area carefully so coats and backpacks do not collide with folding and sorting.
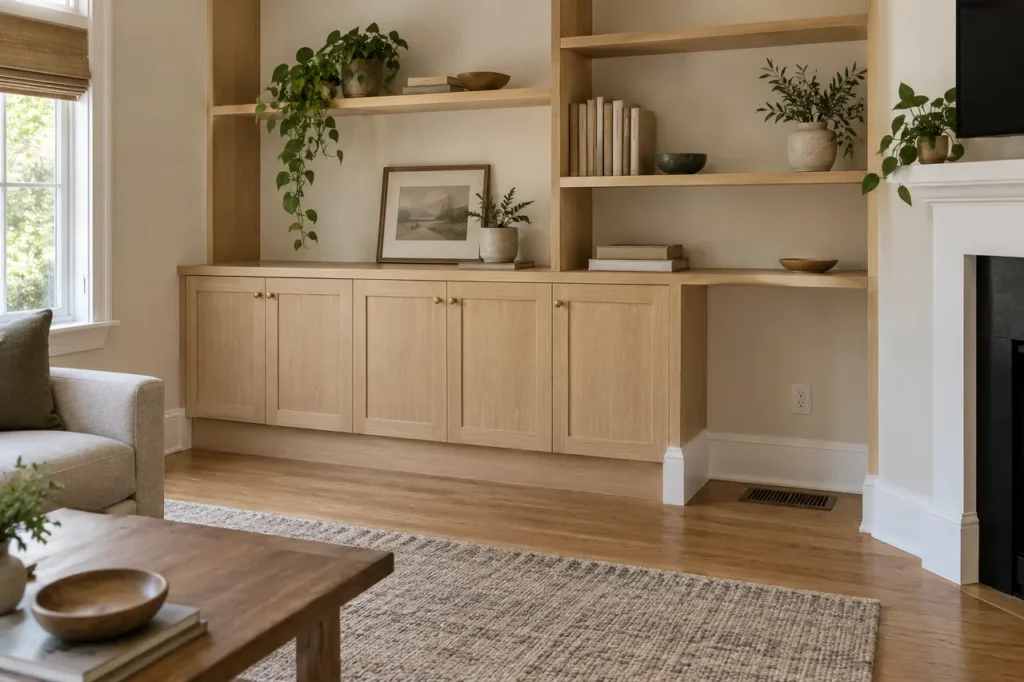
Finishes, cleaning and room relationships
Laundry storage receives frequent handling and may sit near moisture, cleaning products and appliances. Compare available finish options for care requirements, visible fingerprints and how they relate to the floor and wall. Hardware needs to be easy to grasp while carrying a basket. Open shelves can keep routine supplies at hand, while closed cabinets make a compact laundry visible from a hallway feel calmer.
A coordinated home may carry a related cabinet tone from the mudroom or pantry. The laundry interior should still be configured for bottles, baskets and work surfaces. The materials guide helps compare finish direction without implying a specific product is automatically offered.
Compact laundry closets and rooms with two jobs
A laundry closet behind doors has fewer usable walls than a separate room. The door opening, machine configuration and standing position may leave room for only a narrow shelf or selected upper cabinets. In that setting, a large drawer bank could make loading harder. Use the available vertical area for appropriate light supplies, but preserve access to shutoffs and machine service. If the closet opens into a hallway, also measure the hallway’s use when machine doors are open.
A laundry room beside an entrance may also hold coats, shoes or pantry overflow. Decide which categories belong at the threshold and which should stay near the washer. Wet boots, food and cleaning products should not be pushed into one undifferentiated cabinet simply because they share a room. A divided layout can serve two functions while keeping their daily routes clear. An adjacent mudroom plan may be more useful than forcing the laundry wall to solve the entire entry.
What affects a laundry-room estimate
Scope depends on the number and size of cabinets, doors, drawers, worktops, shelves, hardware, unusual wall conditions, appliance relationships, removal of existing units and installation access. A small wall of upper cabinets is different from a fitted room with a tall utility unit and folding area. The written proposal should specify what is included and note any utility or preparation work outside cabinetry.
For a first conversation, share wide photos, appliance model dimensions where available, door-open clearances, room dimensions, supply locations and a list of what needs a place. Describe whether the difficulty is sorting, folding, hanging, finding products or reclaiming floor space. Compare the whole-home services if the same clutter also affects a garage entry or pantry.