The pantry problem is usually visibility
A pantry can seem full while much of its usable volume is hidden behind the first row of groceries. Deep fixed shelves invite stacking and duplicate purchases. Narrow shelves may waste less space when they put cans, jars and spices in view; larger packages and small appliances still need deeper zones. A good organizer begins with the inventory and with the practical movement from shopping bags to storage to meal preparation.
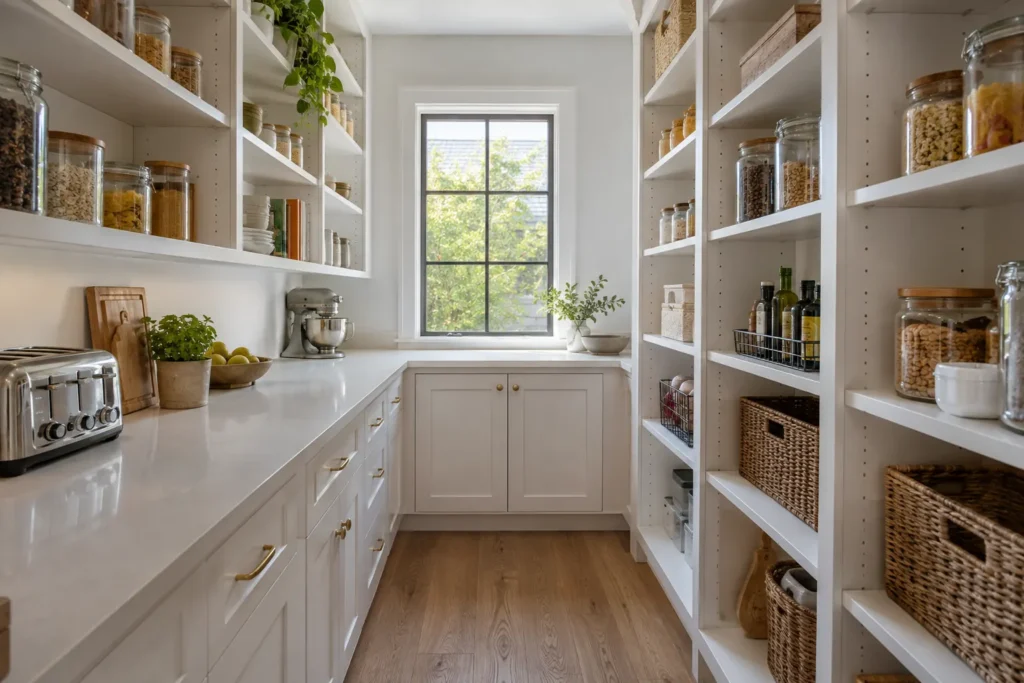
Pantries in Milton homes may be reach-in closets, tall cupboards, walk-in rooms or a wall of cabinets next to the kitchen. Each offers different access. A walk-in needs a clear floor path. A reach-in depends heavily on the door opening and the return walls. Tall cupboards may gain from selected pull-outs if they have enough clearance. The approach should fit the actual enclosure rather than a single catalogue layout.
Sort what the pantry holds
List food by how it is used: daily breakfast items, weeknight staples, baking ingredients, cans, bottles, snacks, bulk purchases and occasional supplies. Add small appliances, serving pieces, paper goods or cleaning products only if they genuinely belong here. Note the tallest bottles, heaviest packages and containers that need to stand upright. A short list of actual item dimensions is more valuable than a general request for “more shelves.”
Keep frequently used food at comfortable reach and less-used inventory higher or lower. Household members who cook should be able to find ingredients without moving two other categories. Children may need access to a defined snack zone, while bulk refills can be kept elsewhere. Clear groups improve the system more than a large count of identical cubbies.
Shallow shelves versus deep capacity
Shelf depth is a design choice, not a race to use every available inch. A shallow shelf can make small packages visible in one row. A deeper shelf can hold appliances, large bags or baskets, but its back area may be hard to inspect. Mixed depths can allocate the right space to each category. A shelf that is adjustable in height can accommodate changing package dimensions without leaving tall gaps above every can.
In a walk-in, adding deep cabinets on both sides can narrow the aisle and make it harder to turn with groceries. In a reach-in, a deep shelf behind a narrow door return may technically hold items but keep them out of reach. Measure the room and test the standing position before deciding where full-depth storage is worthwhile.
Drawers and pull-outs need a clear travel path
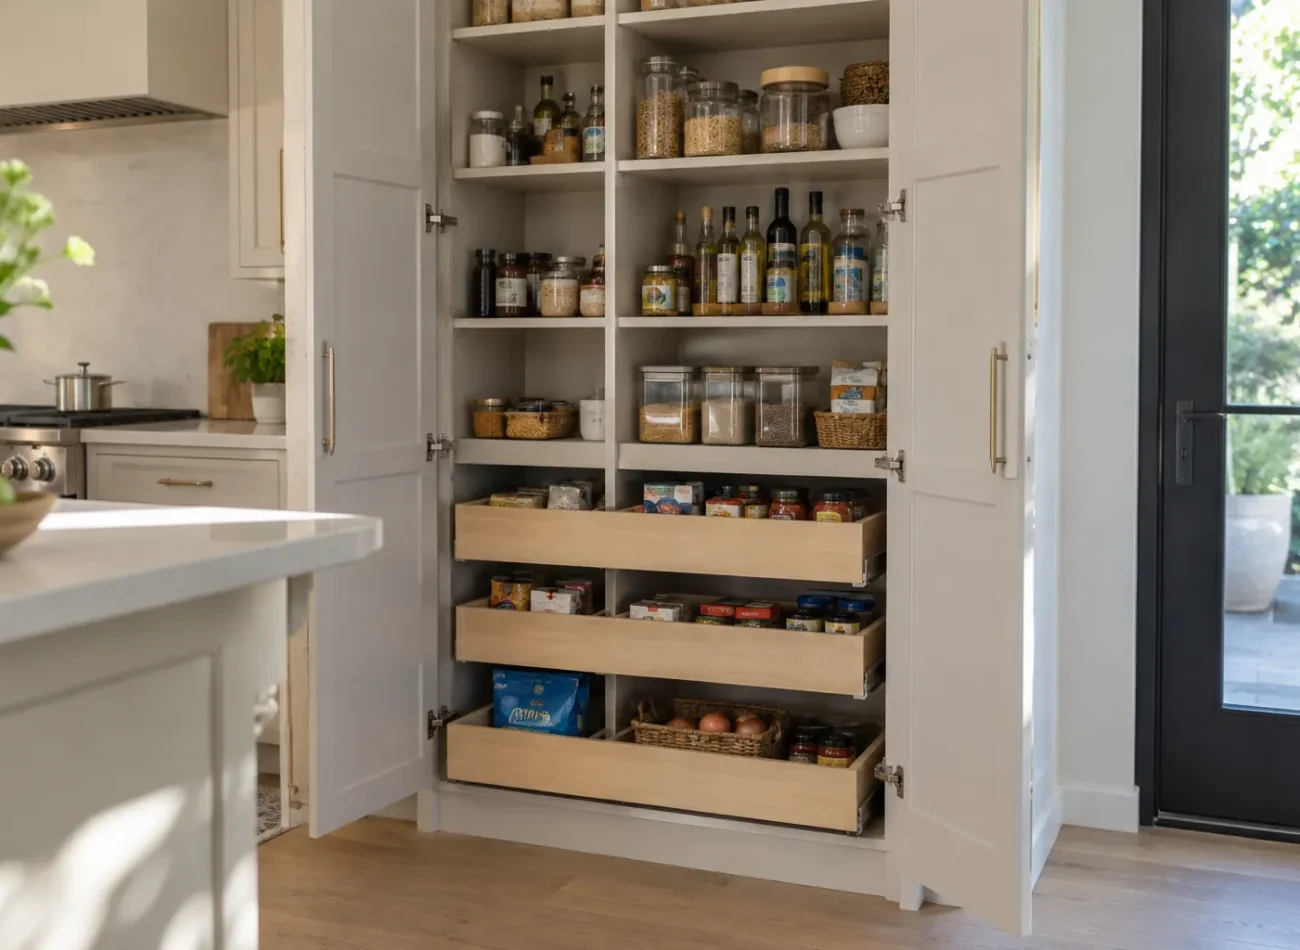
Full-extension drawers can reveal the contents of a deep lower cabinet, and a pull-out can make bottles or packages easier to reach. They also occupy width, add hardware and require clear space in front. A pantry door, adjacent appliance or nearby island may interfere with a pull-out’s travel. The weight and height of the contents matter too: heavy bulk food near the bottom is usually more manageable than overhead.
Pull-outs are not automatically superior to fixed shelves. For an open pantry with good sightlines, adjustable shelves can be simpler and more flexible. Where a tall closed cabinet hides rows of food, selected pull-outs may solve a real access problem. Decide by comparing the object, its weight and its route out of the cabinet.
Small appliances and vertical objects
Mixers, blenders and other appliances need shelf widths, depths and lifting clearances based on their actual dimensions. A heavy appliance should not be assigned to an overhead location merely because it fits there. Bottles, trays, cutting boards and large cereal containers have different vertical needs. A dedicated tall zone may be helpful, but it should not fragment all the everyday shelf width.
If the pantry is expected to serve as an appliance station, the electrical location, ventilation and operating space must be reviewed. Ordinary pantry organization does not assume new wiring, a sink, a countertop appliance garage or a full kitchen-cabinetry scope. Separate the storage layout from any additional work that would need its own assessment.
Door and room relationships
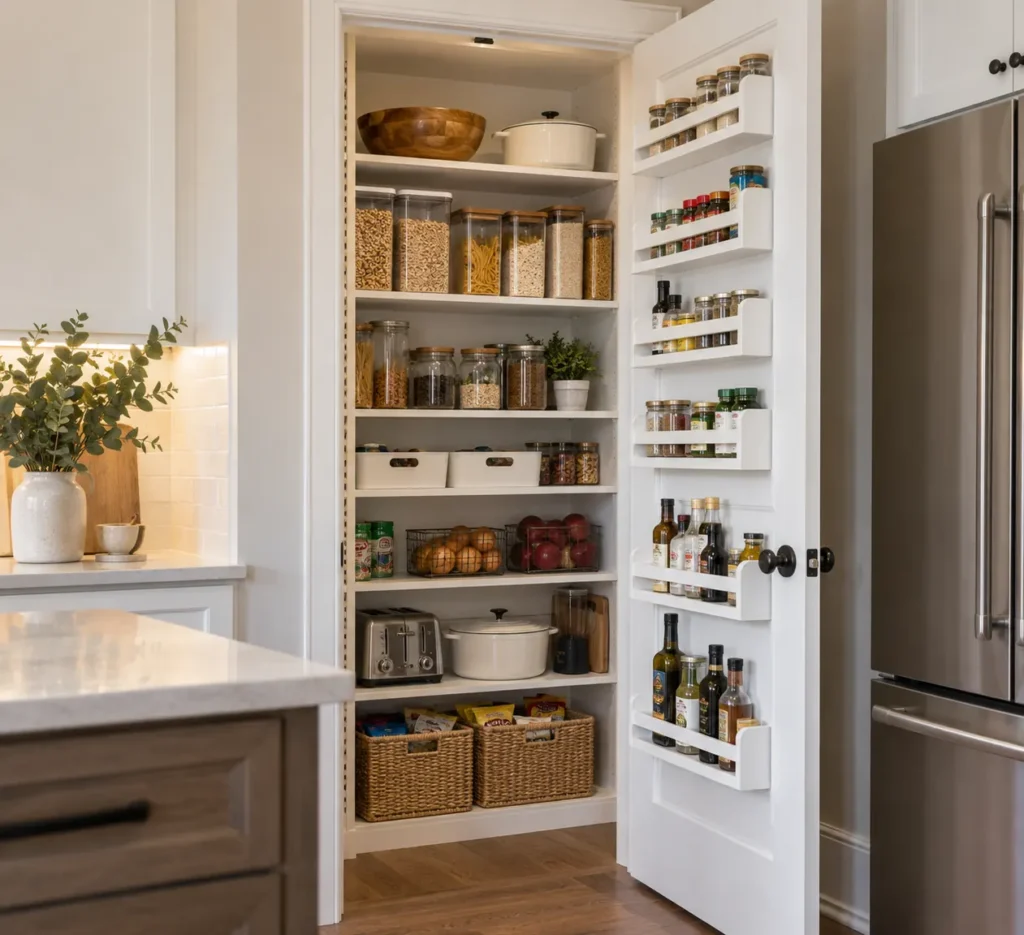
Hinged doors have a swing; sliding or bypass doors leave only part of a reach-in visible at once. A pantry pull-out must line up with the open area. Door trim, hinges and handles may reduce what clears an opening. In a walk-in, the door position can influence which wall should hold daily food and which can carry deeper or seasonal storage. A window, if present, also changes wall use and where particular foods should sit.
Measure the actual clear opening and note the direction of the door. Photograph surrounding cabinets, floors and trim if the pantry will connect visually to the kitchen. The organizer should complement that room while remaining easy to clean and use.
Zones for everyday use and restocking
A functional plan can group ingredients by meal or task while leaving room for new purchases. Keep the items used in a sequence near one another: breakfast ingredients together, baking supplies together and frequent dinner staples within quick reach. Leave sensible space for restocking and prevent categories from expanding into the walking path. Labelling can support a layout, but it cannot fix shelves that are too deep or too tall for their contents.
A family member should be able to put groceries away without knowing a secret system. Baskets can contain small packages, but very large opaque bins may simply hide them. Assess whether a category benefits from a basket, an open shelf, a divided drawer or a pull-out by watching how it is used week to week.
Finishes and maintenance
Pantry surfaces should be selected with cleaning, regular handling and the kitchen’s visual language in mind. Light finishes can make a small enclosure easier to read; a wood-look accent may tie it to nearby cabinetry. A closed pantry door may allow a simpler interior than an exposed wall of storage. Hardware and shelf edges should suit the weight and frequency of use. Available products and material specifications belong in the final project discussion rather than in an assumed package.
The same finish used in a mudroom or laundry room need not force matching shelf depths or drawer counts. See materials and finishes for the questions to bring to a design conversation.
Cost and the limits of the scope
Pantry cost changes with overall dimensions, wall count, shelf quantity, adjustable supports, drawer and pull-out count, fronts, finish, hardware, removal of existing storage and installation access. A compact wall of open shelves is a different scope from a fitted walk-in with several drawer banks. An estimate should describe the measured enclosure and the storage being proposed, including any preparation or site conditions that might change it.
This service focuses on pantry organizers and related storage. New kitchen cabinetry, plumbing, electrical work and structural changes should not be inferred from a pantry page. If another trade is needed for a desired feature, confirm responsibility before finalizing the plan. The cost factors guide explains why dimensions and components matter more than a universal starting figure.
Containers, labels and restocking habits
Matching containers are optional; they are not a prerequisite for a working pantry. Some households decant staples into reusable containers, while others need original packaging for cooking directions, dates or allergen information. The shelf plan should accommodate the way food is actually stored. A collection of attractive jars can lose efficiency if refills do not fit or if each ingredient requires a second package behind it.
If the pantry uses baskets, make categories easy to see or label and leave room to remove a basket without disturbing another. Restocking is part of the design: there should be a logical place for a newly bought bag or box, not just a perfect arrangement for the current inventory. A little adjustable space can be more valuable than a fixed cubby for every item.
A useful consultation brief
Send a wide photo showing the pantry and its door, another photo from inside if possible, approximate width, depth and height, and notes about fixed elements. Show the shelves as they are actually used. List bulky appliances, bulk purchases, bottles and the food categories that are hard to find. State whether the main frustration is lack of capacity, poor visibility, difficult access or an awkward restocking routine.
If the pantry is part of a larger project, explain the relationship with the laundry room, mudroom or whole-home storage plan. Coordinated finishes are possible while each room keeps a different internal logic. The best pantry is one that makes food easy to see and return, not one that adds the most hardware.