What a mudroom needs to solve
The entry used every day may become a pileup of coats, footwear, backpacks, sports bags, mail and items waiting to go back out. The storage problem is rarely one of appearance alone. Someone needs to take off wet boots without blocking the next person; a child needs to reach a school bag; keys need a predictable spot; bulky seasonal gear has to be contained without taking over the pathway. A measured mudroom design gives each recurring category a place near the point of use.
Milton homes vary in the way they are entered. Some have a separate mudroom beside the garage, others a narrow hall, a front closet, or an open connection to laundry. These are different design opportunities. A long bank of full-depth cabinets may be suitable in one room and obstructive in another. Start with the actual entry and the household’s daily movements.
Inventory the entry before choosing locker widths
Count everyday coats separately from guest coats, seasonal outerwear and long garments. Count shoes and boots by the pairs that remain at this door, not by a photograph of an empty shelf. Include backpacks, sports equipment, pet gear, umbrellas, reusable shopping bags and small objects such as keys. Note what needs to dry, what needs to be hidden and what must be grabbed in seconds. The answers determine the mix of open and closed storage.
Equal cubbies for every person can look orderly but may not match use. One person may need a tall hanging section while another needs low hooks and a bin. Children’s reach changes with age. Adjustable shelves, relocatable hooks where appropriate and flexible baskets can extend the life of a design; a fixed configuration built around one brief childhood stage may become awkward later.
Protect the route through the room
Measure the width left after cabinet depth and after every nearby door is open. The path from the exterior or garage door to the interior of the home needs to work while people are carrying bags. A bench needs knee and foot space in front of it, and a seated person should not become an obstacle at the doorway. Drawers and tall cabinet doors have their own swing or extension envelope. Check them against door hardware, stairs, the laundry machines if nearby and the parking relationship at a garage entry.
In a compact entrance, shallow closed storage, hooks and a narrow shoe zone may be more useful than deep lockers. In a broad entry, a bench and tall cabinets can create distinct lanes for getting ready. The goal is not to claim every wall; it is to make arrival and departure easier without reducing the room’s basic circulation.
Hooks, hanging and the coat question
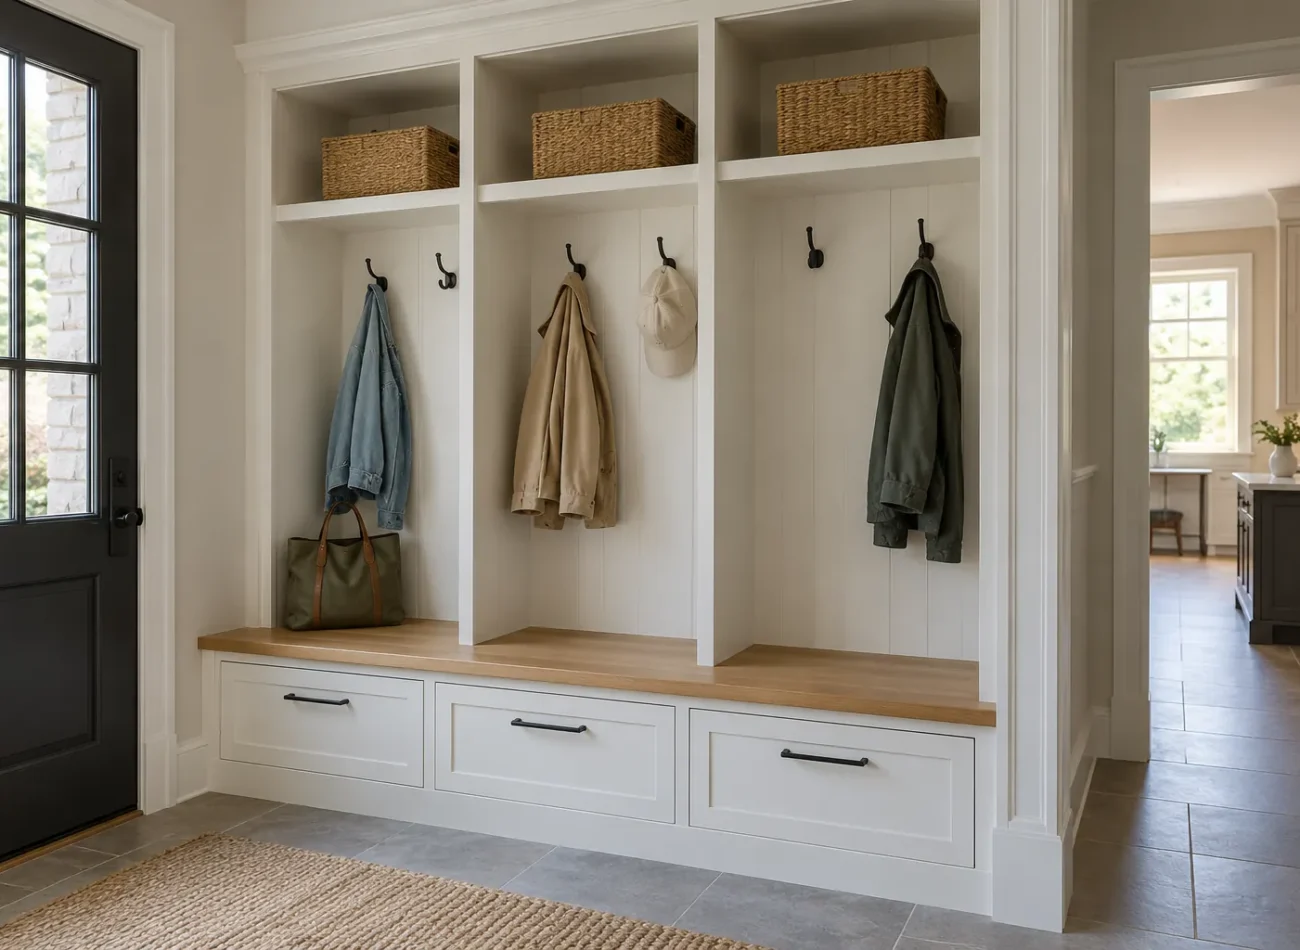
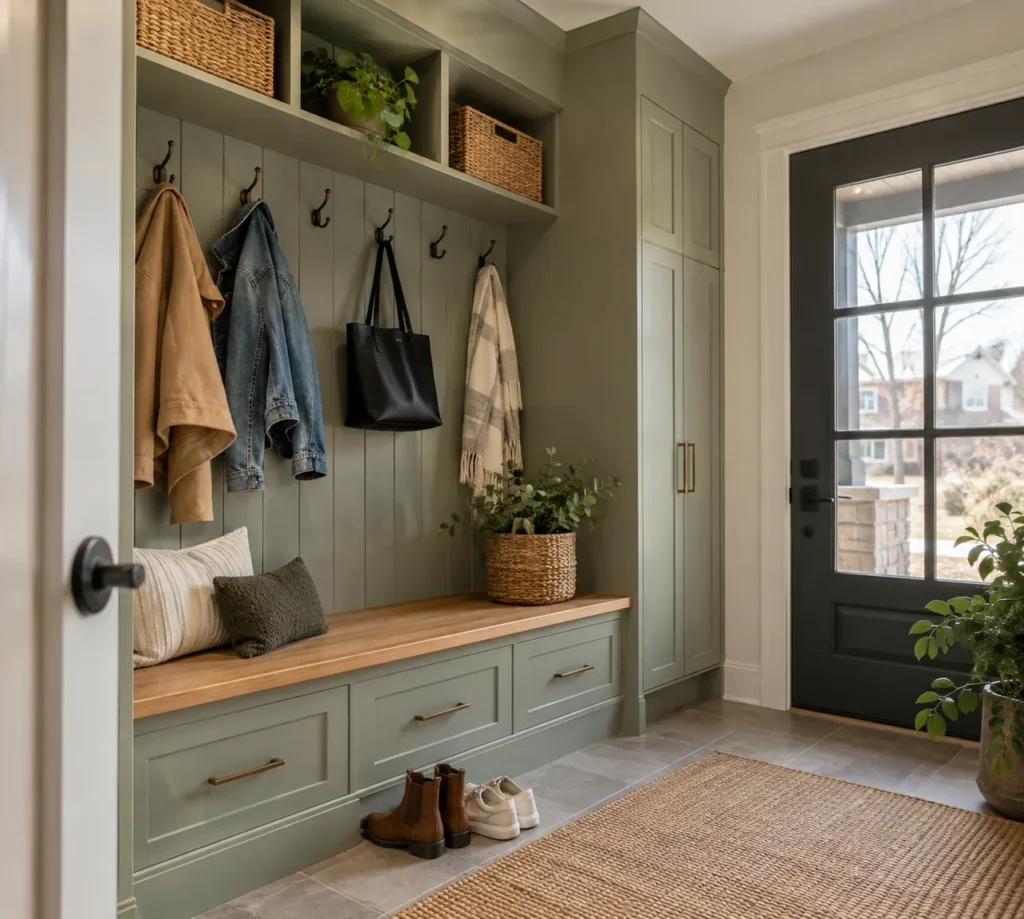
Hooks make jackets and backpacks quick to put away, particularly for children, but a wall of hooks can become visually busy and overload if it is expected to hold every coat. Enclosed hanging helps with overflow and garments that should stay protected. A mix might reserve accessible hooks for what is in active use and tall cabinet space for the rest. Coat length, damp conditions and the number of people determine spacing.
Consider whether guests use this entrance at all. A front hall closet may continue to hold guest coats while the garage-entry mudroom handles daily bags and boots. Moving one category to the room where it belongs can free more useful space than extending cabinetry across the entire mudroom.
Shoes and boots need different places
Low open shelves offer speed and visibility for shoes worn every day. Boots need more vertical room; wet or dirty footwear may require a surface that is easy to maintain and an approach to drying. Deep cubbies can hide smaller pairs, while a slim shelf arrangement may display them more clearly. A drawer can contain gloves and accessories, but it is usually a poor location for wet boots.
Plan for the number of pairs kept at the threshold in a normal week, then decide where off-season footwear should live. If the entry has limited width, the right answer may be fewer pairs at the door and a secondary location elsewhere, not taller and taller shoe towers that become difficult to reach.
Bench, cubbies and closed cabinets
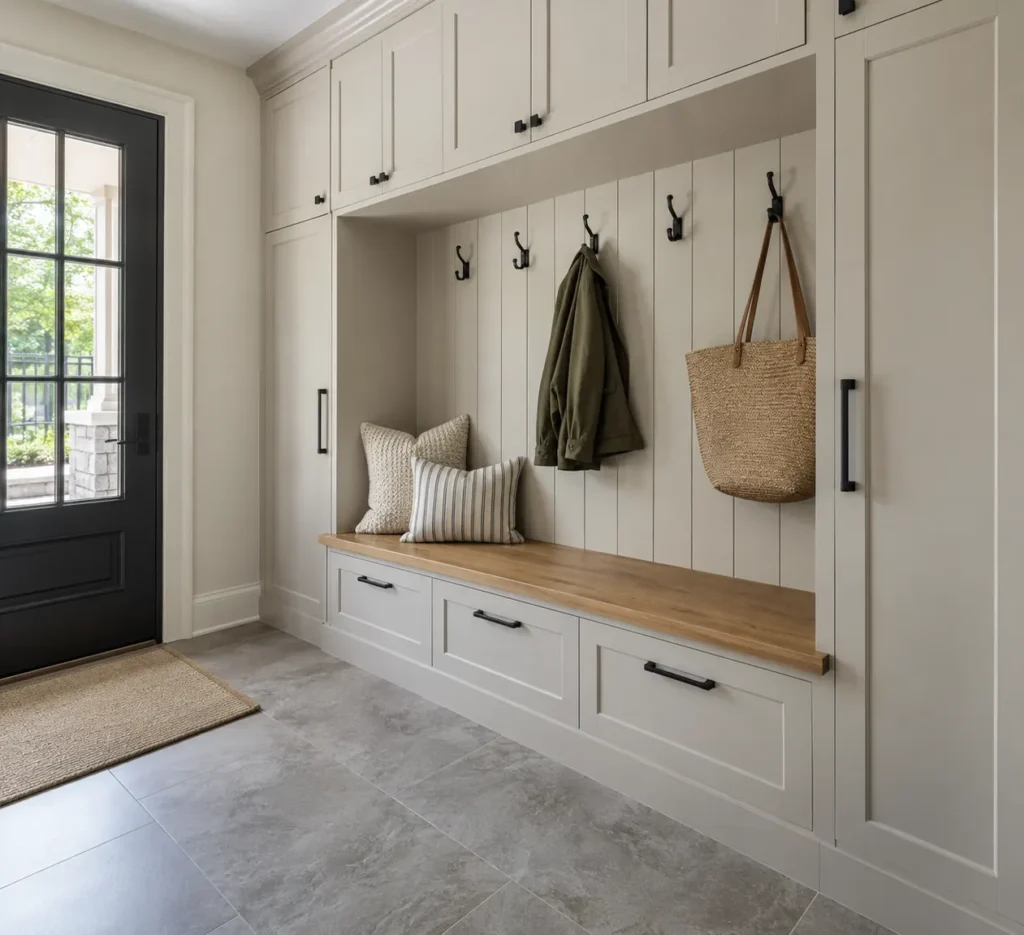
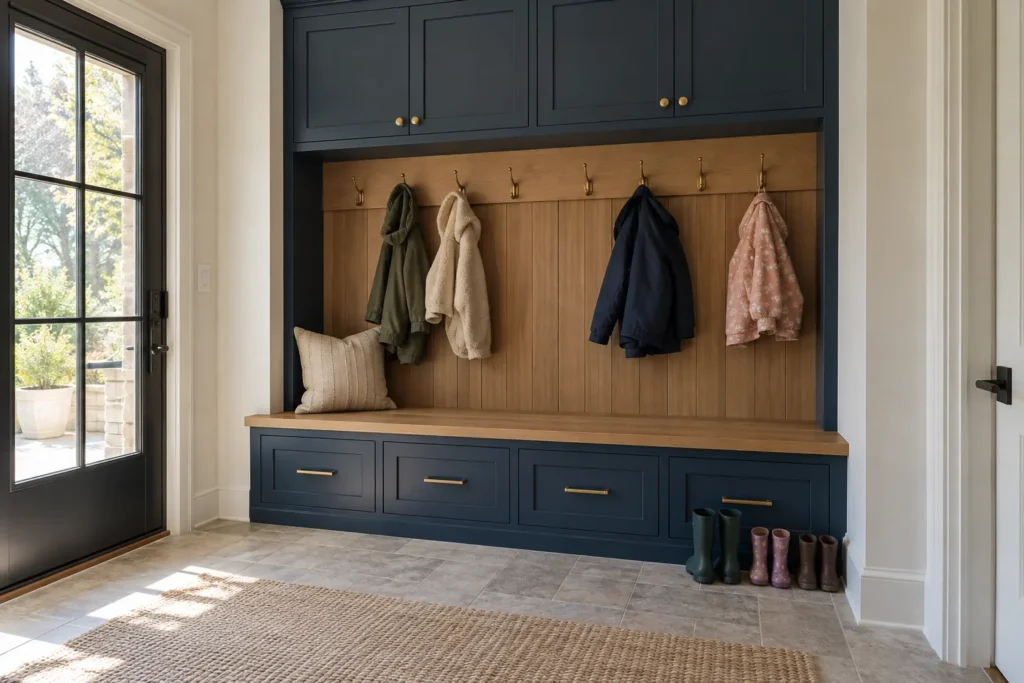
A bench can make footwear changes easier, especially when children or older family members use the space. Its value depends on available floor area and a clear standing zone. Storage beneath may use open bays for quick access or drawers for smaller dry items. Upper cabinets can hold seasonal gear, while tall doors calm the view of a busy entrance. Open cubbies keep bags visible but should be sized around real items rather than a decorative basket dimension.
Closed doors can hide clutter, yet they add another action to every departure and may need a swing path. Choose open storage for high-frequency items, closed cabinets for things that create visual noise and drawers for small categories that scatter. This balance is personal; a household with several sports schedules may need more grab-and-go space than an entrance serving two adults.
The room’s fixed conditions shape the built-in
Photograph and measure door trim, baseboards, wall outlets, switches, vents, heating equipment, window sills and ceiling changes. A cabinet face should not trap a service point or cover a vent. An outlet may remain accessible for a charging or cleaning need, but electrical alteration should be discussed as a separate scope when relevant. Wall structure, floor level and existing finishes also matter to a clean installation.
A garage entry may have a door that must operate fully and a threshold that limits placement. A hallway arrangement has sightlines from adjoining rooms; finishes, front style and cabinet depth may have a larger visual effect. A good plan responds to these conditions rather than treating the room as a blank rectangle.
Finishes that work with a hard-working entry
Choose a finish in relation to the flooring, wall colour, trim and the amount of natural light. Light cabinetry can keep a narrow entry open; a warmer wood-look tone can coordinate with nearby rooms; a darker closed base may be appealing where scuffs are a concern. The selection should also consider cleanability and how visible wet-weather marks or fingerprints will be. Hardware should be comfortable to grip and should not project into a tight path.
A mudroom can share a visual direction with a pantry or laundry area without repeating its internal compartments. Material and door-profile options must be confirmed for the project. The materials and finishes guide offers a way to compare colour, texture and practical use without turning the entry into a showroom set.
Cost and installation scope
The amount of cabinetry is only one cost driver. Bench construction, drawer count, doors, tall units, hardware, wall irregularities, removal of existing fittings, finish selection and installation access all affect scope. A built-in fitted around a staircase or multiple door returns requires different planning from a straight wall of open hooks and shelves. There is no reliable universal mudroom price without the dimensions and chosen components.
Ask for a written outline of the units, finish, hooks and hardware, any removal or wall preparation and the limits of the work. Flooring, electrical work or changes to exterior doors should not be assumed to be part of cabinetry. The design and installation process explains how room measurements and a storage inventory become a proposed layout.
Prepare for the seasonal changeover
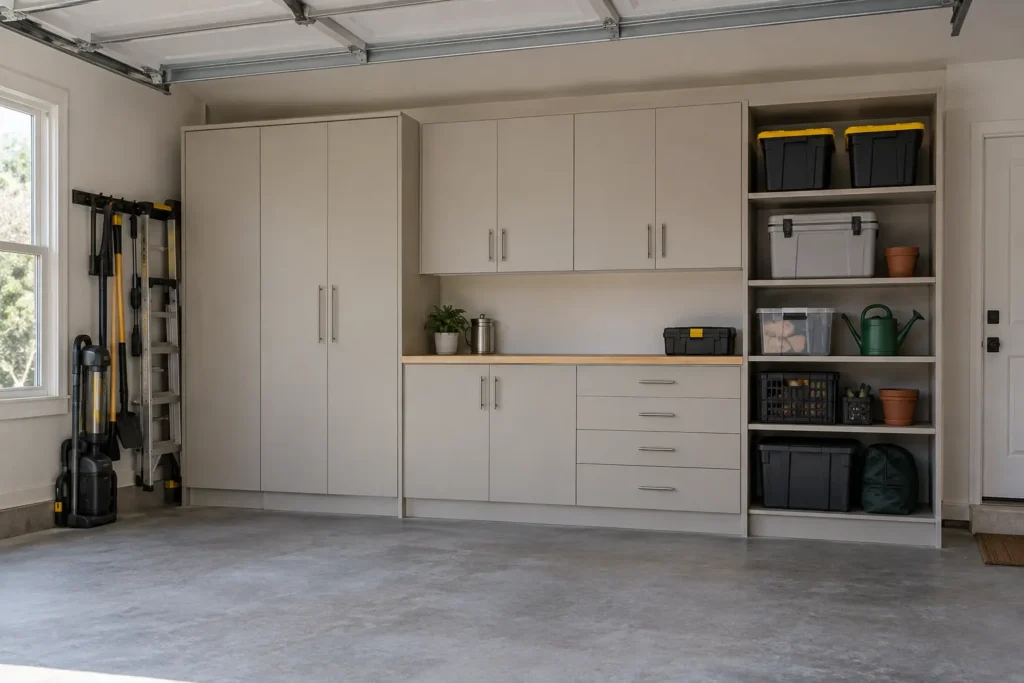
The entry changes character through the year. Winter coats, wet boots and gloves can dominate for months, while lighter shoes, backpacks and outdoor activity gear take over in other seasons. A layout should say where the displaced category goes. Upper cabinets can hold light occasional items; a garage cabinet may take bulky sports gear; a separate linen or utility closet may absorb household overflow. Simply adding more hooks does not solve a changeover if every hook remains occupied.
Consider the tasks at the door during a busy morning and after a wet trip home. A place for damp items may have different requirements from enclosed storage for clean seasonal pieces. Flexible shelves and a clear route make the entry usable across seasons without requiring the family to recreate its organization every few months.
Plan the entry with adjacent storage
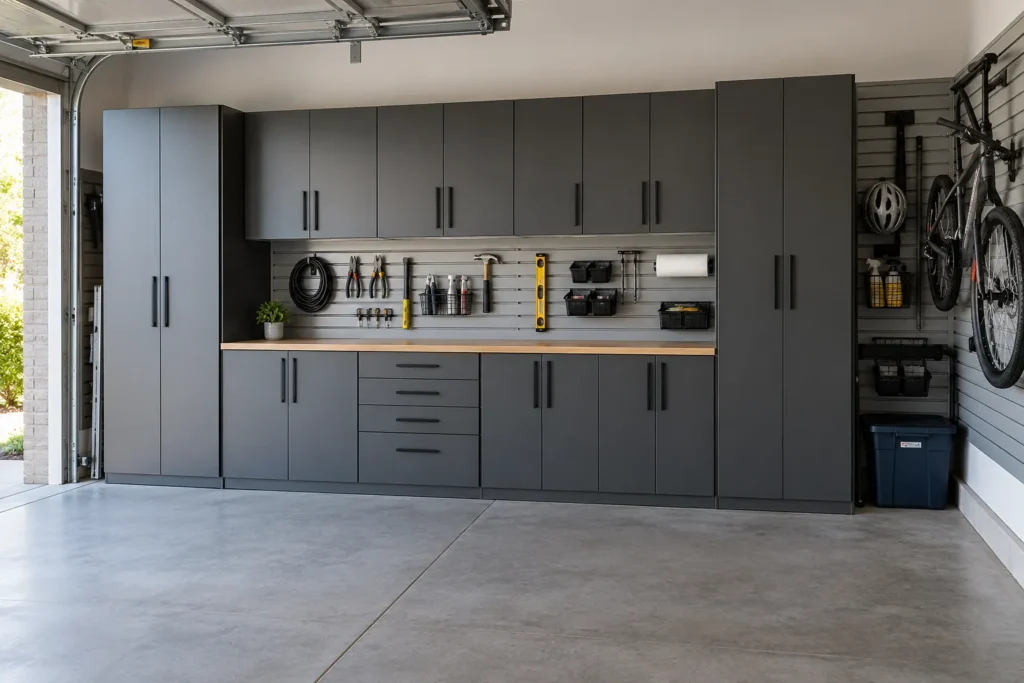
A garage may hold bulky sports and seasonal equipment, letting the mudroom serve the items that travel indoors each day. A laundry room beside the entry may contain cleaning products and linens so the mudroom is free for coats. A pantry close to the garage can absorb groceries after unloading. Thinking across these rooms can prevent a single entrance wall from being asked to store everything.
Explore garage storage, laundry storage and the whole-home hub if the entry problem spans several spaces. For a first conversation, send wide room photographs, the door paths, approximate dimensions, a list of daily items and what is frustrating now. Those details are far more useful than an idealized photo with empty cubbies.