Start with the movements between rooms
Whole-home storage begins with a map of daily movements. Coats and wet boots arrive at an entrance; food comes from shopping bags into a pantry; laundry travels from bedrooms to machines and back; files, books and media equipment belong near the places they are used. A cabinet in the wrong room can be beautifully made and still leave clutter on the counter. Start by listing what accumulates in each place, where it comes from and why it has no dependable home now.
Milton households may be planning one problem area or several rooms at once. A single garage-entry bench can be worthwhile on its own. A larger project may coordinate a mudroom, pantry and laundry room, but the first decision is still what each room needs to hold. The site groups eight distinct storage services here so that a homeowner can evaluate the room they actually want to improve.
One visual language, eight different internal plans
A common wood tone, compatible hardware and related door profiles can connect a house visually. The interior layout should change with the task. A pantry needs food visibility and shelf depths that do not hide the back row. An office may need a work surface, files and cable routes. A mudroom needs quick access to coats, footwear and bags; a library needs shelf spans appropriate to books. Repeating the same tall cabinet everywhere wastes capacity when the contents differ.
Decide what should stay open, what should be behind doors and what needs a drawer. Daily objects are often easiest to use at comfortable reach. Seasonal belongings can move higher or to another room. Display shelves deserve a specific purpose and a proportion that still leaves room for less attractive essentials. The shared finish is the final layer over these functional decisions.
Mudrooms and entries: stop clutter at the point of arrival
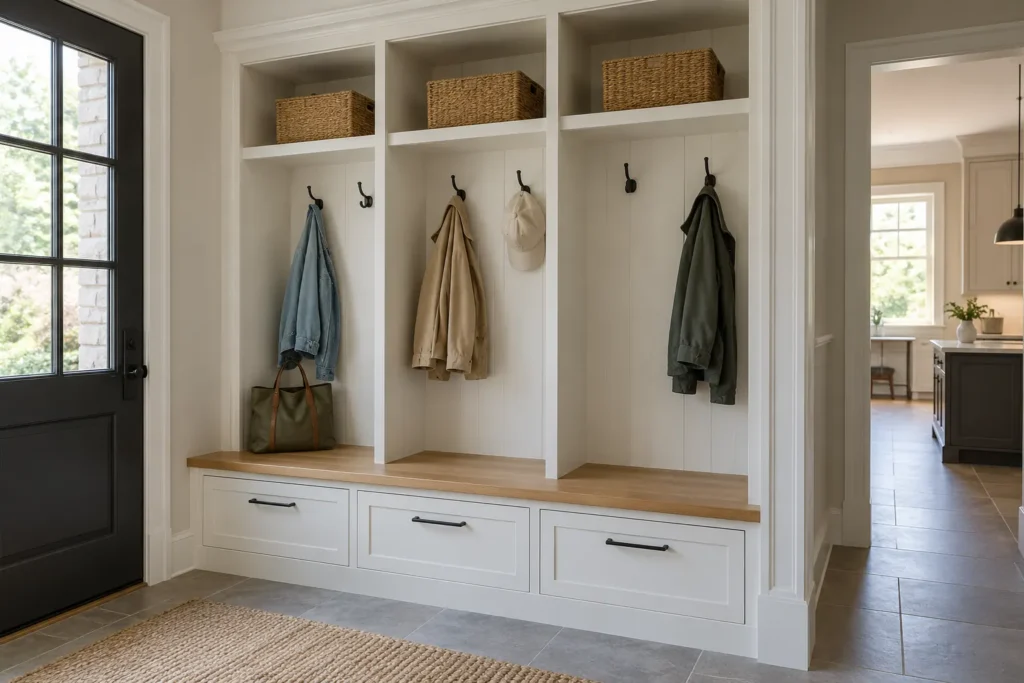
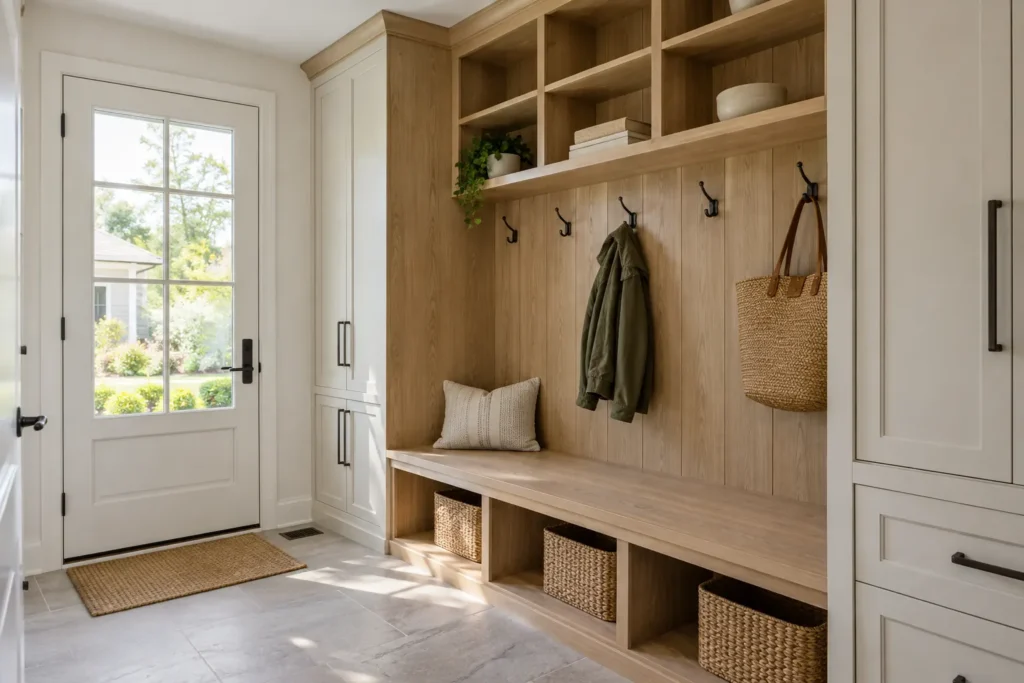
At an entry, storage has to work while someone is holding a bag and another person is trying to pass. A practical mudroom may combine hooks, a bench, shoe spaces, a drawer for small objects and enclosed space for seasonal overflow. The right mix depends on the household and door path; a bench that blocks a narrow entry is less useful than a slim hook and cabinet wall.
A garage-entry mudroom may absorb sports equipment and winter outerwear that would overwhelm a front hall closet. There is no single locker width or number of cubbies that works for every family. Review each person’s items, the footwear that actually comes through the door, wet gear and the space needed to open adjacent doors before selecting components. Explore mudroom storage in detail.
Pantries and laundry rooms: plan around a sequence
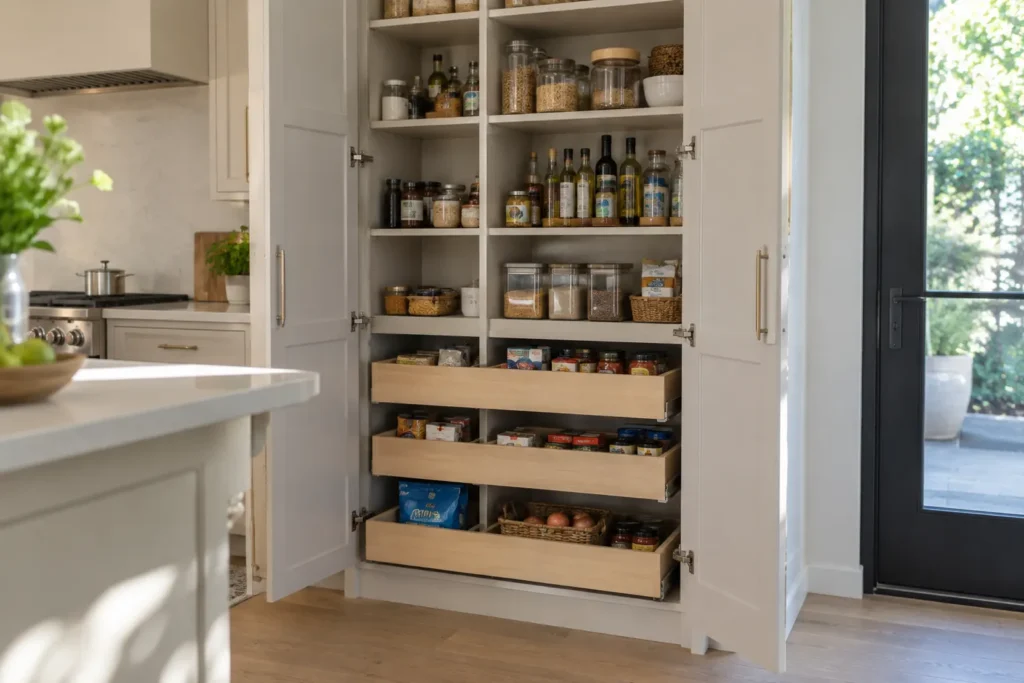
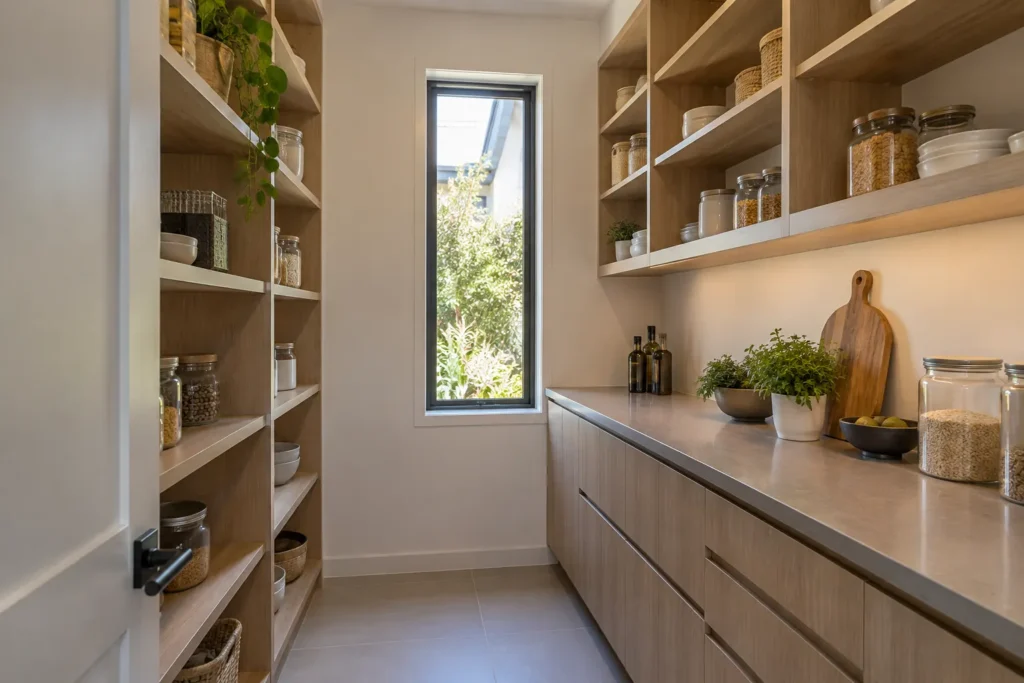
Pantries work when food groups remain visible and can be replenished without rearranging several rows. Narrow shelves can serve cans and spices better than deep shelves; deeper zones can hold small appliances or bulk packages. Pull-outs improve some deep spaces, but their travel, weight and door clearance have to be accounted for. A pantry organizer is distinct from a full kitchen renovation.
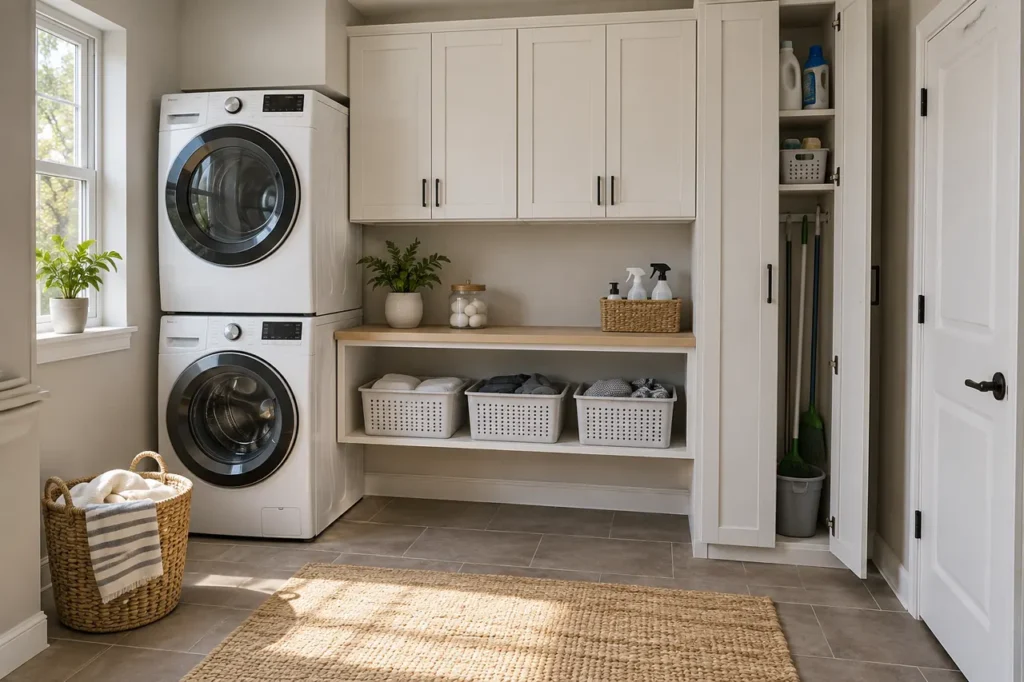
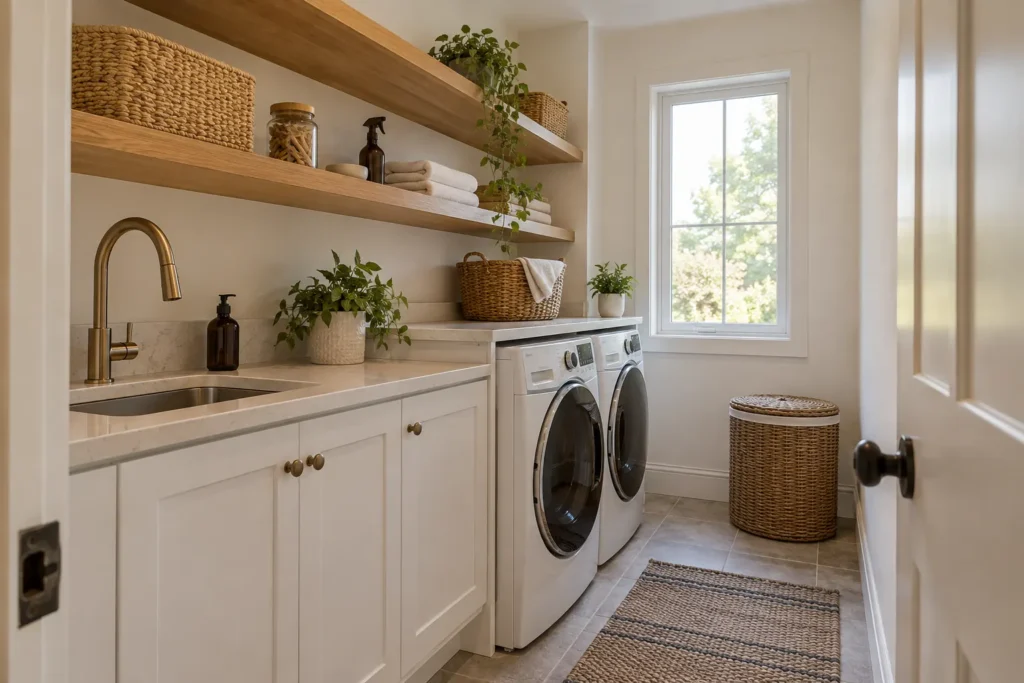
Laundry storage follows a different sequence: sort, wash, dry, fold and put away. A hanging rod may be more useful than another upper cabinet if garments need air drying. Detergents, baskets, cleaning tools and utility access all compete for space. The machine doors, supply connections and service panels must stay usable. Compare pantry organizers and laundry-room storage as two different planning problems.
Garage storage: preserve the garage as a working room
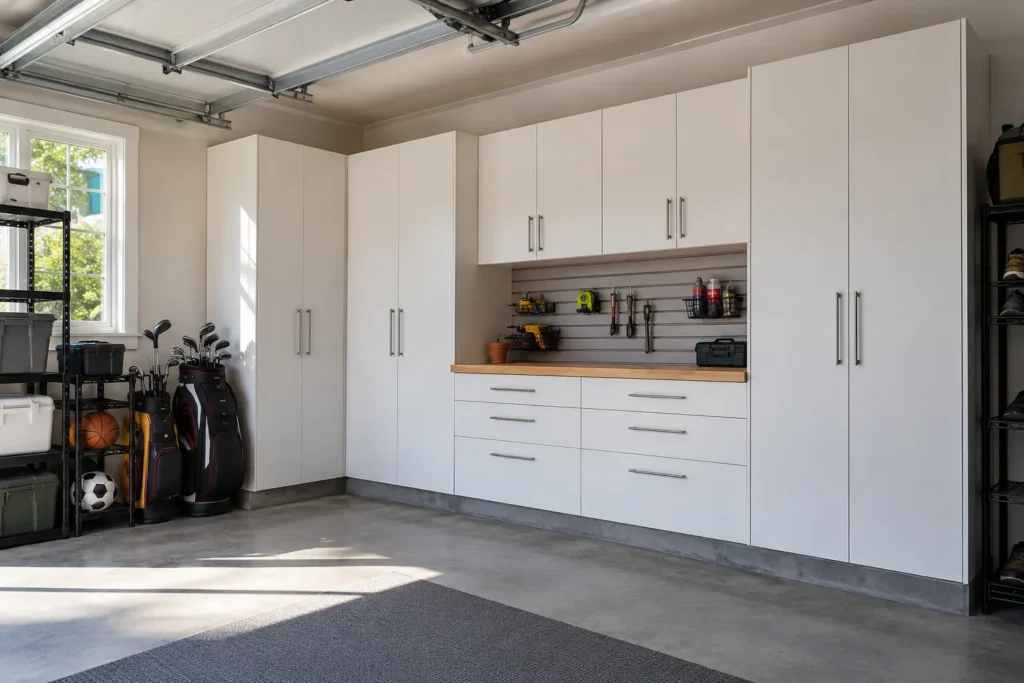
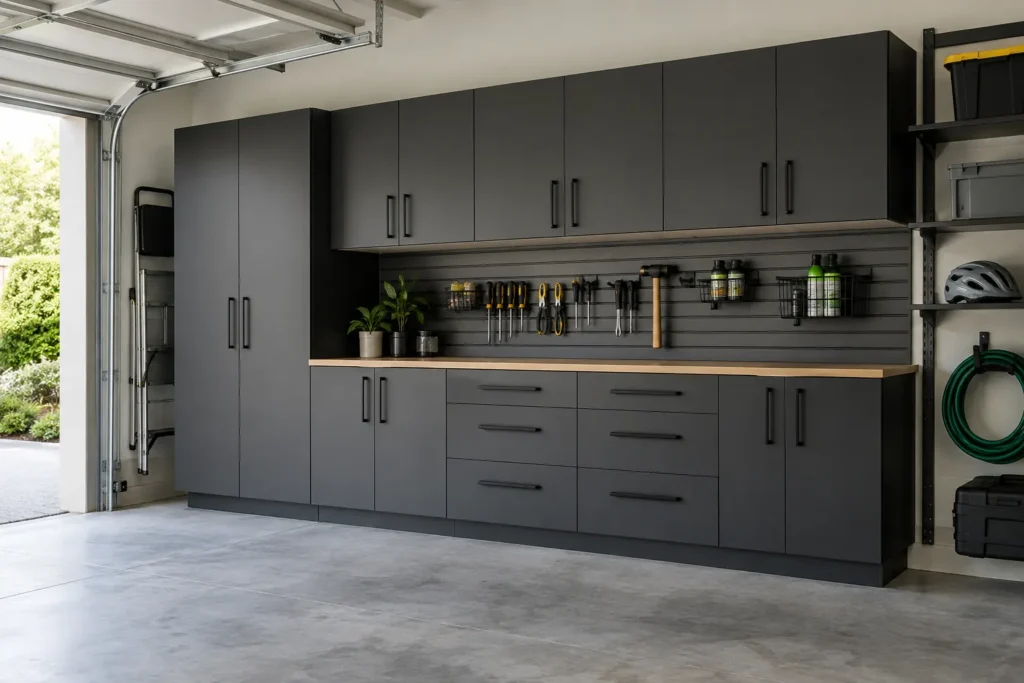
The garage may have to serve vehicles, tools, sports gear, seasonal objects and household overflow. Wall cabinets and shelves can clear the floor, but their depth should be checked against parked vehicles, door swings, walking routes and the objects that must be carried out. Storage above reach is better for infrequent items than for helmets or tools used every week.
List the bulky objects first, then group small items into sensible zones. Not every wall needs cabinetry; sometimes open wall storage makes a category easier to see. Garage cabinetry also needs to be considered in its actual environmental and wall conditions. Garage storage here covers cabinets, shelves and organization, with other trades and specialty equipment addressed only if confirmed in a written project scope.
Office, library and living-room built-ins
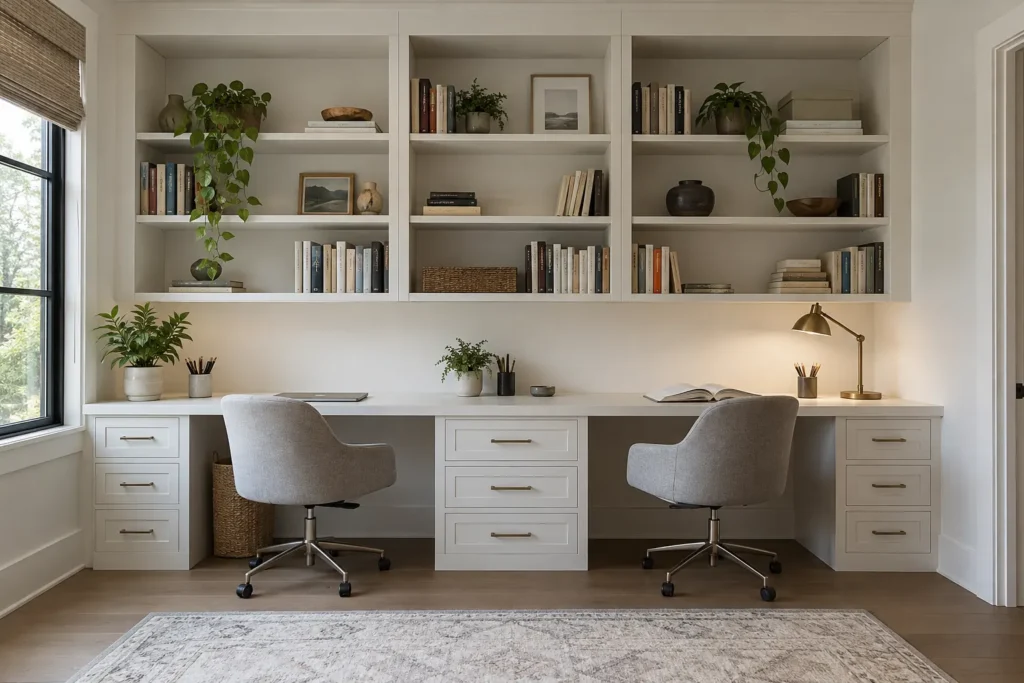
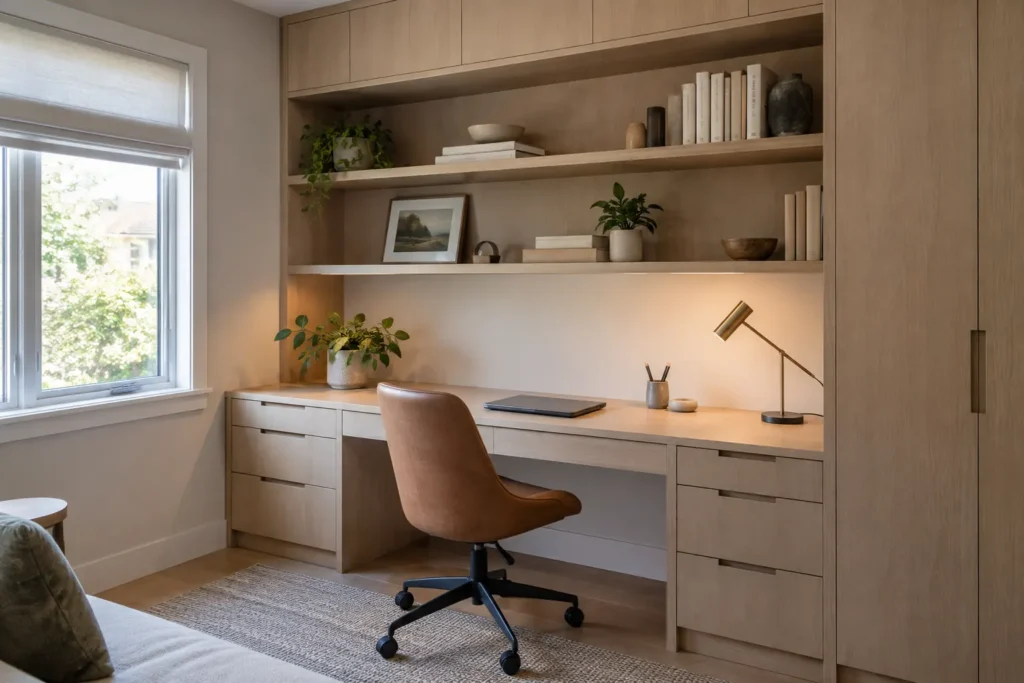
A home office can combine a desk, files, printer storage, display and closed cabinets while keeping legroom and equipment access clear. Two people using one room may need different work heights, screen positions and privacy. Office built-ins are planned around working habits rather than a decorative wall alone.
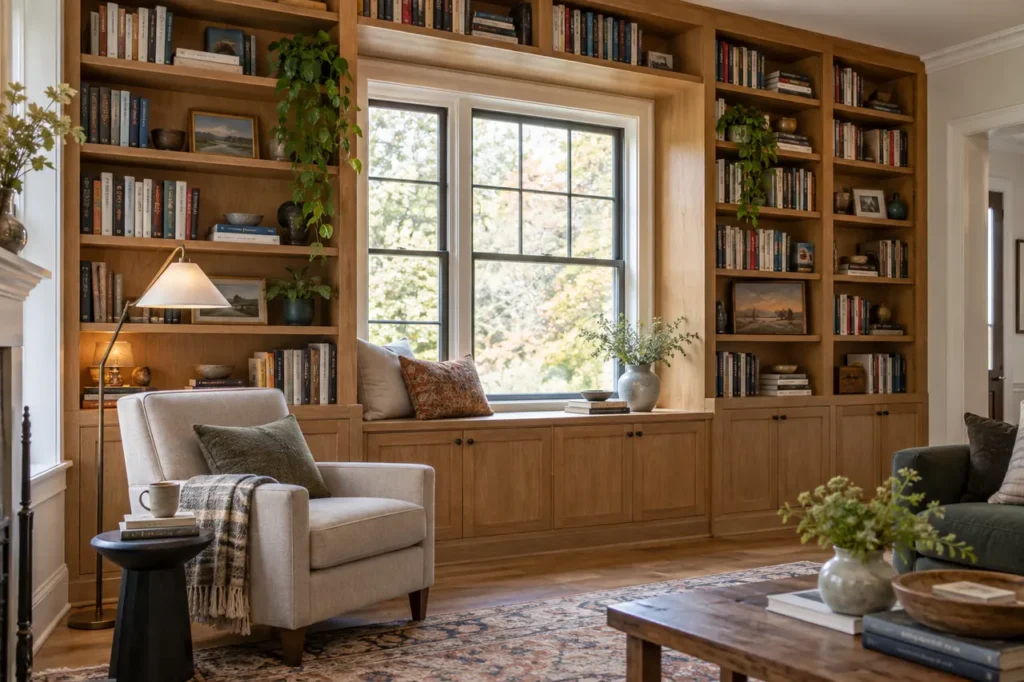
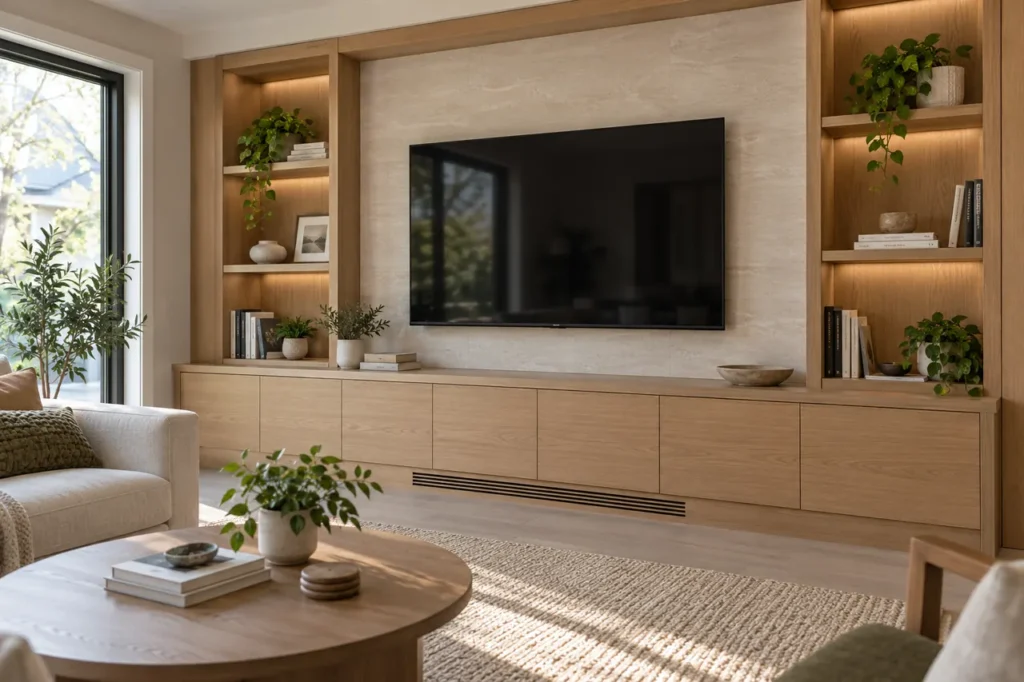
A library or bookcase wall deals with book sizes, loaded spans, reading space and the visual rhythm of open shelves and lower doors. Media built-ins start with screen size and viewing position, then resolve the equipment, ventilation and cable-access needs. They can both include shelves, yet neither should inherit the other’s dimensions without a reason.
Custom built-ins for the difficult wall
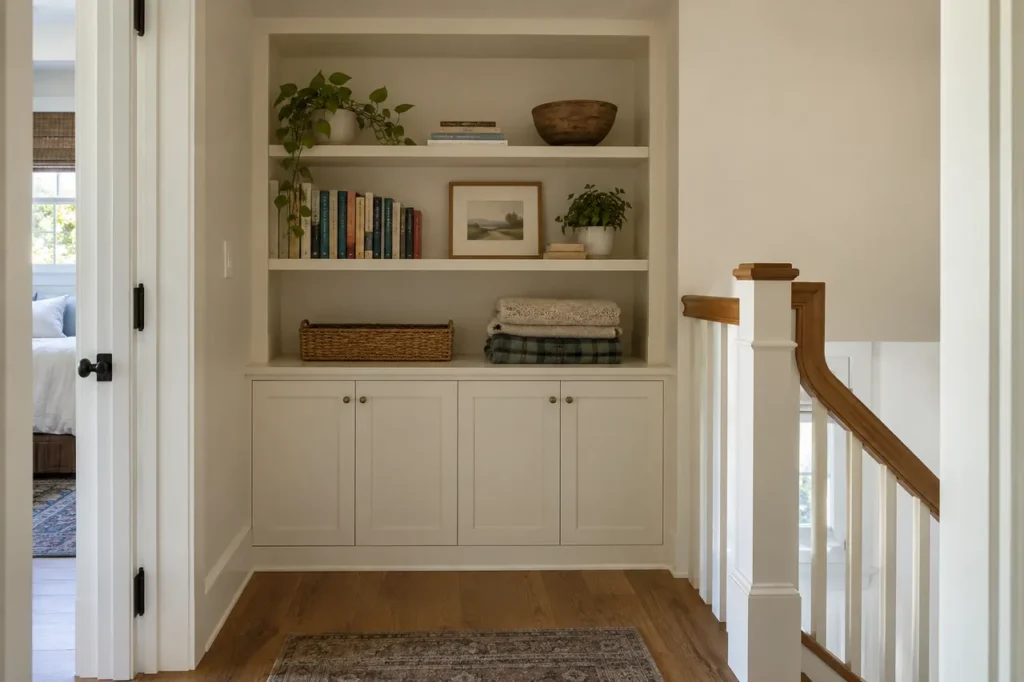
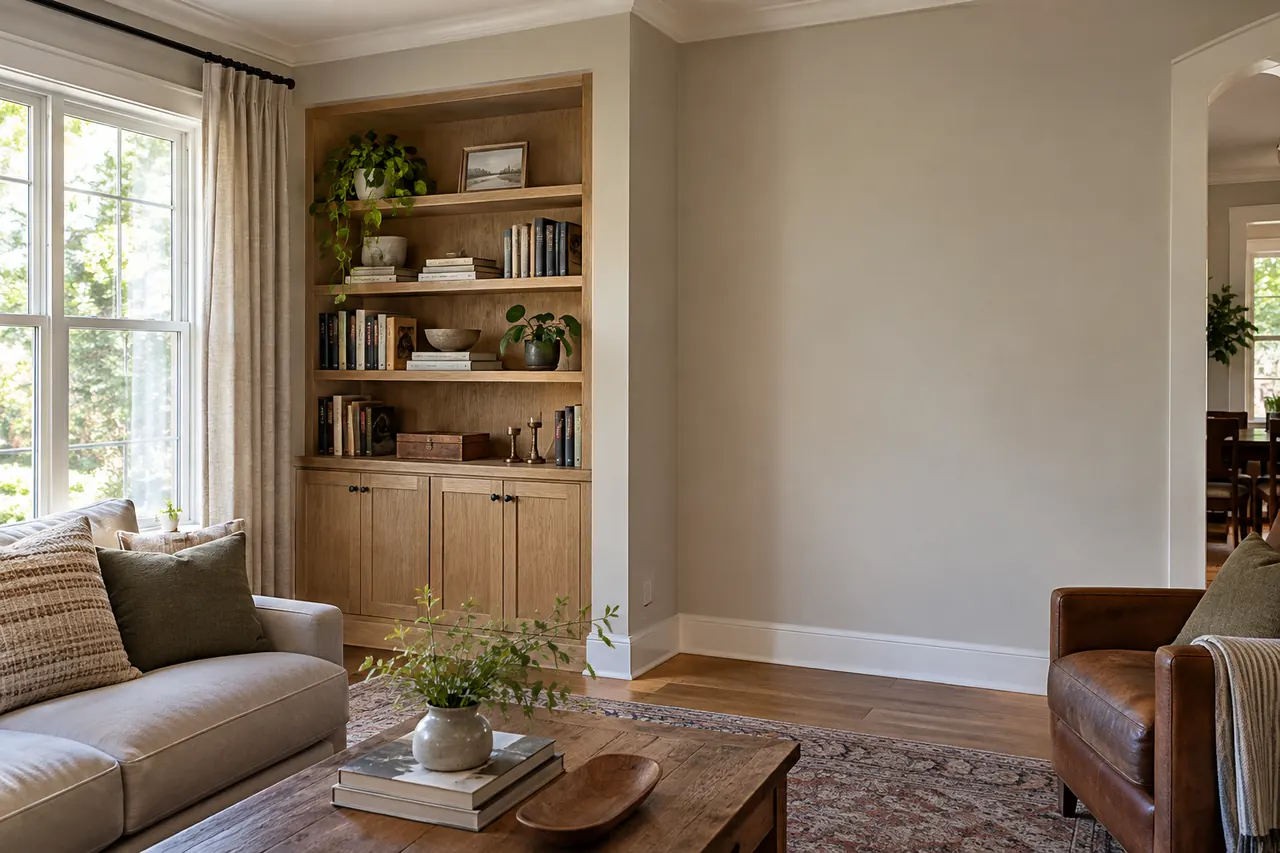
An alcove, window wall, corner or underused recess may benefit from storage that follows the architecture. Before drawing cabinets, note windows, door casings, baseboards, vents, outlets, changes in ceiling height and how people move around the room. A shallower cabinet can be better than a deep one if it protects the route past a doorway. A run of closed doors can calm a visually busy room, while a smaller open section can keep frequently used objects within reach.
Custom built-ins and shelving address these mixed living-space conditions. They are not a promise to take on unrelated kitchens, bathrooms or general renovations. A good proposal names the dimensions, desired use, finish direction and any preparatory work that must be confirmed separately.
Measurements that change the plan
Measure more than the empty wall. The usable plan depends on clear floor space, door swing, window trim, electrical devices, vents, plumbing or appliance connections, radiators where present, stair geometry and the depth of nearby furniture. Photos from the doorway and from the opposite corner help reveal relationships a single close-up misses. An approximate inventory is equally valuable: boots by pair, food by package, books by shelf length or files by type.
The design can then test ordinary actions: lifting a heavy package to a shelf, pulling out a pantry drawer, opening a washer, sitting at a desk, reaching a library book or moving from car to house with bags. These checks determine component placement more reliably than a generic “maximize the space” instruction.
Where to begin when several rooms need help
Prioritize the room where the problem repeats most often, then consider whether adjacent rooms can share a coordinated finish or installation sequence. It may make sense to plan the entry and garage together because outdoor gear crosses that threshold, or pantry and laundry together because they share a circulation route. It may also be better to solve one room first and learn how the household uses the result before specifying the next.
A useful first request includes the room list, approximate dimensions, photographs, main storage categories and any fixed elements that cannot move. A target investment range can help distinguish essentials from optional details, while the final scope still depends on measured conditions. Read the whole-home planning guide and design and installation process for the next steps.
Cost follows the scope, not the room name
Two mudrooms of similar width can have different costs if one uses open hooks and a bench and the other includes full-height doors, many drawers and difficult wall preparation. Likewise, garage storage can range from selected shelves to a long cabinet wall. Materials, front styles, hardware, installation access, removal of existing units and the number of rooms all affect a written estimate.
Ask that a proposed scope state what storage is included, what preparation is assumed, how the finishes relate to adjacent rooms and which items remain outside the work. There is no responsible whole-home price based only on a list of room names. The cost guide explains common factors even when the eventual project extends beyond a bedroom closet.