Start with the actual clear opening
Measure the full closet interior, the framed opening and the amount visible with each door in its normal open position. Side returns can hide a meaningful portion of the storage. The wall and furniture outside matter too: a hinged panel may swing into a bed, nightstand or circulation route. A bypass door can avoid that swing but leaves part of the closet screened at any one time.
Photographs of the closed front and the interior with doors open help identify where daily access is lost. Do not assume the widest interior is fully usable until the opening has been examined. Our door and access guide compares the systems from an informational angle; this page describes how the choice influences the storage project.
Hinged doors favour broad visibility
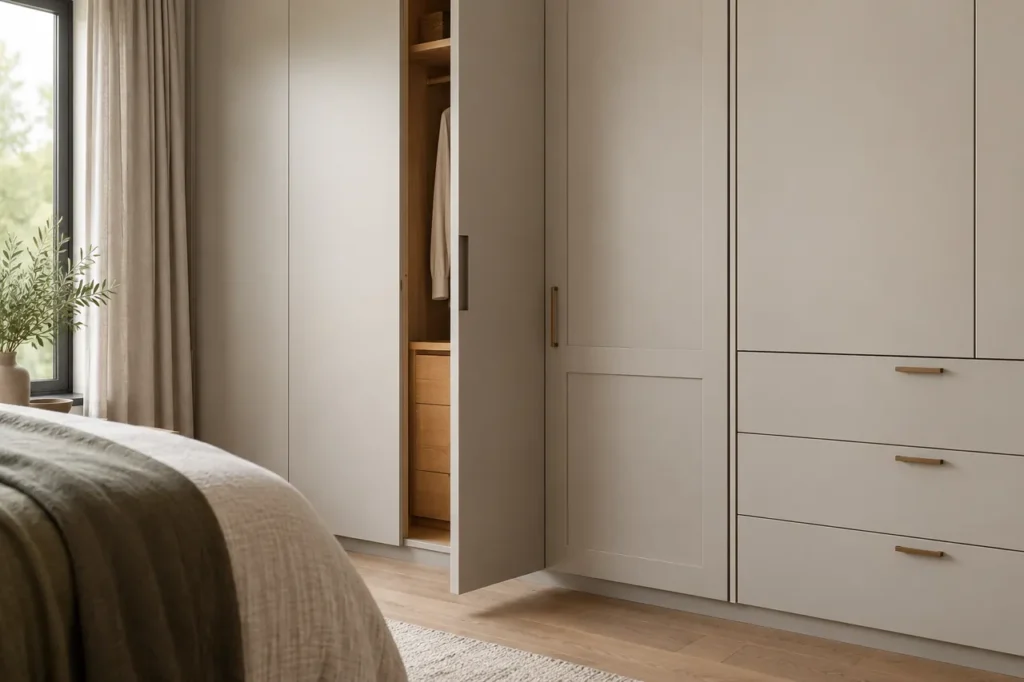
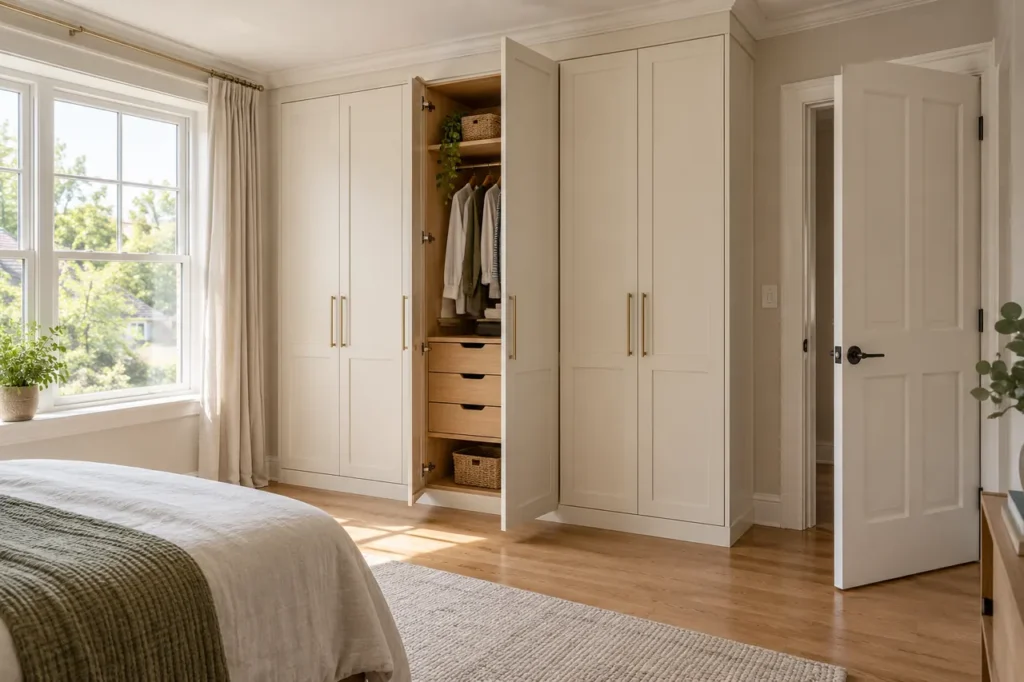
Hinged or swing doors can expose much of a reach-in at once. That makes it easier to see clothes across the width and use drawers placed behind the opening. The tradeoff is the swing arc outside the closet. Panel width and handle projection should be tested against bedroom furniture and the normal walking path. A pair of narrower panels may operate differently from one wide panel, depending on the opening.
Interior hinges and door stops must also be considered where shelves or drawers sit near the sides. A door that cannot open fully because it strikes furniture may provide less practical access than it appears to on a drawing. The most appropriate system depends on the room as well as the closet.
Sliding and bypass doors save swing area
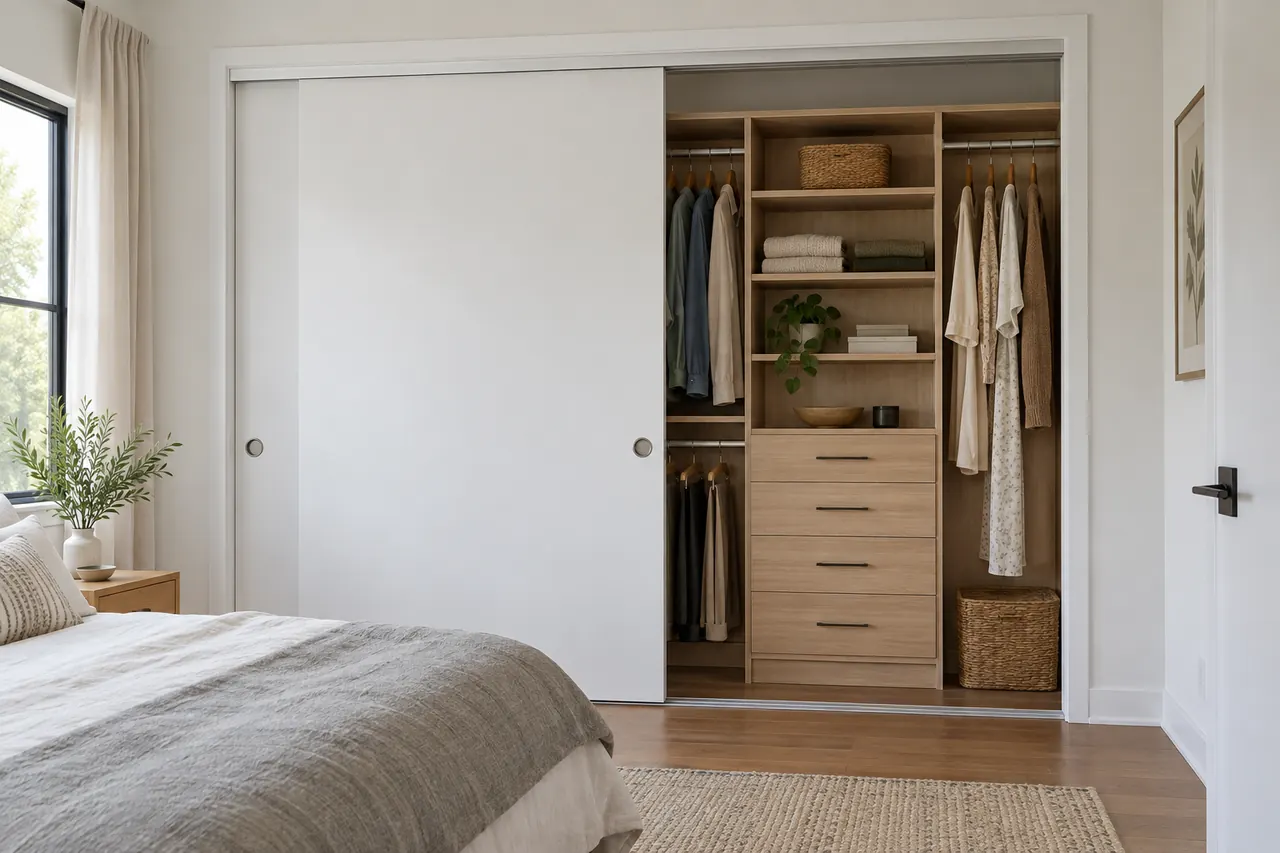
Sliding or bypass panels are often useful where a bed or route leaves little clearance for a swinging door. Their defining limitation is that one part of the closet remains behind a panel. If drawers sit in the centre, check whether the moving panels ever expose the full drawer width and allow its handle to pass. Shelving behind a side return can be doubly hard to reach when a panel covers the opening.
Tracks, panel overlap and front depth all affect the finished access. A visually clean sliding front can be a strong choice, provided the interior is laid out for its movement. Do not place the most important daily bay behind the least accessible part of the opening. The reach-in closet page shows why a small closet needs this level of planning.
Consider bifold doors and existing conditions
Bifold doors can expose more width than a bypass arrangement in some openings, although folded panels still occupy space near the sides and need clearance to operate. Their hardware, folding action and relationship to nearby furniture should be examined rather than assumed. An existing door may be retained if it is sound and suits the new interior. Replacing it simply because the organizer is new can add cost without improving use.
Opening geometry, trim and room conditions may limit which fronts are practical. If replacement is worthwhile, clarify how old doors, track, trim and finishing are addressed. If the existing door stays, the organizer should be positioned to work comfortably behind it. The process includes confirming these site conditions before scope is finalized.
Wardrobe fronts create a different relationship
A custom wardrobe adds its own frontage to a bedroom wall. Hinged cabinet doors can give direct access to individual bays, while sliding fronts can make a continuous calm plane with partial access at any moment. Door width influences where vertical divisions, rods and drawers can go. Fronts can conceal a mix of interiors behind a consistent rhythm, which is useful for shared storage with different needs.
Slab or framed appearances, colour, texture and hardware shape the look of the bedroom. A floor-to-ceiling front requires careful detailing at ceiling and base; nearby windows, switches and vents still need respect. A wardrobe should be planned as a room element and a working storage system at the same time.
Test every drawer and pull-out
Drawers, hampers and pull-out shoe shelves need more than a nominal door opening. They require full extension, handle clearance and a place for the user to stand. Sliding panels may cover a drawer at some positions; hinged fronts may conflict with a neighbouring door. Test the arrangement with all relevant components open on the plan before finalizing the layout.
If a desired front makes an essential drawer inaccessible, move the drawer, alter the door divisions or reconsider the front style. Storage that technically fits but cannot be used normally is not effective storage. The organizer page explains how interior components are assigned once the opening constraints are known.
Match the fronts to the room
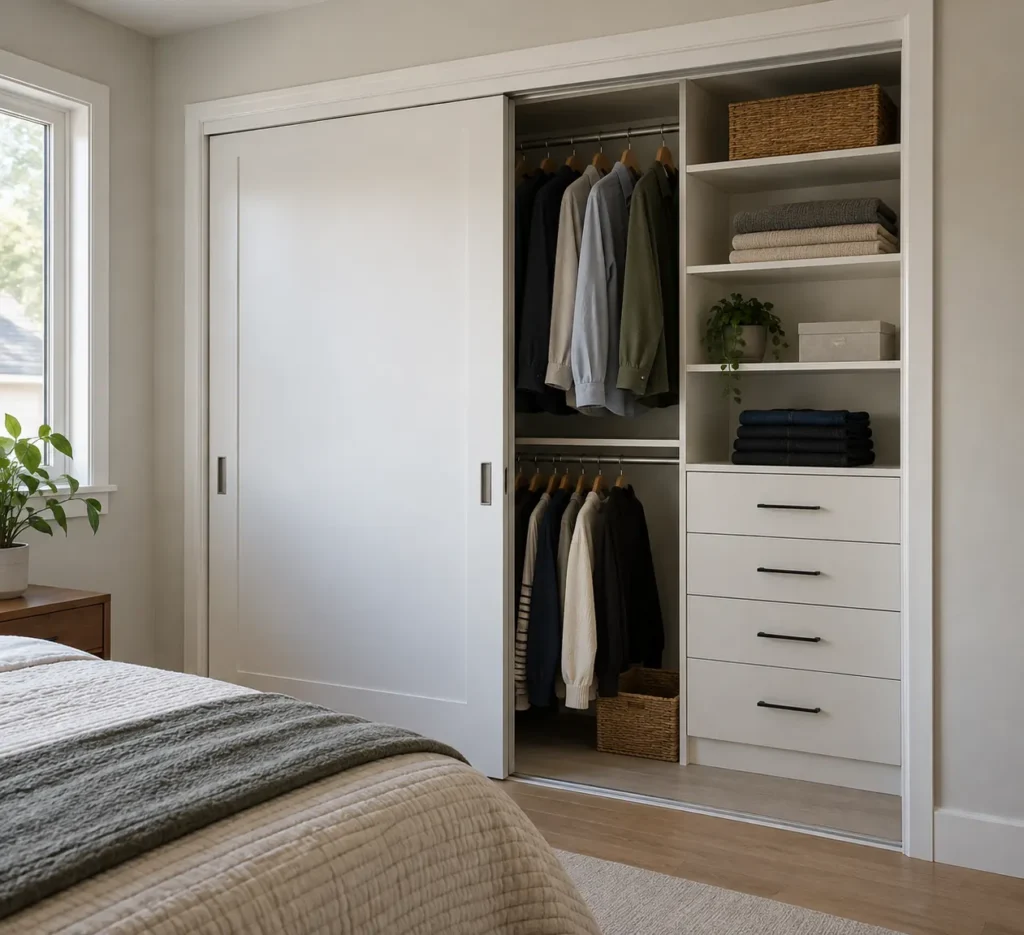
Closet doors occupy a large visual area in many bedrooms. A light finish can help them recede; wood-look texture can add warmth; a more defined front can become part of the room architecture. Hardware should feel comfortable in daily use and should not catch on nearby furniture or clothing. Coordinate the front with existing flooring and trim rather than choosing it in isolation.
Doors also affect the amount of storage visible from the bedroom. Some people value closed calm; others prefer an open closet where dressing is immediate. Open storage makes content organization more prominent and is not the right solution for every room. Review materials and finishes alongside the practical access comparison.
Cost and installation follow the decision
Door count, opening size, front material, hardware, tracks or hinges, trim and installation conditions affect scope. Replacing an existing system may involve removal and finishing; wardrobe fronts have their own cabinetry and fitting requirements. There is no reliable door price independent of measured opening and chosen system. Electrical or broader room renovation work is outside a simple door assumption and should be separately confirmed if relevant.
Provide the opening width, photographs, current door type and the storage you need behind it. That allows a comparison between improving the interior around existing doors and changing the fronts. The answer may be a modest adjustment or a larger wardrobe project; the right choice is the one that produces usable access and a room appearance you want to live with.
Door changes can also affect the perceived width of a room. A broad uninterrupted front reads differently from several narrower hinged leaves, even if the storage behind them is identical. Review full-room sightlines, not just a close-up of the opening. Hardware should have a comfortable grip and sensible clearance near adjacent walls. The final decision should be made after checking both operating positions and the appearance when closed, since the bedroom will be seen in that state most of the time.