Start with an inventory, not a catalogue
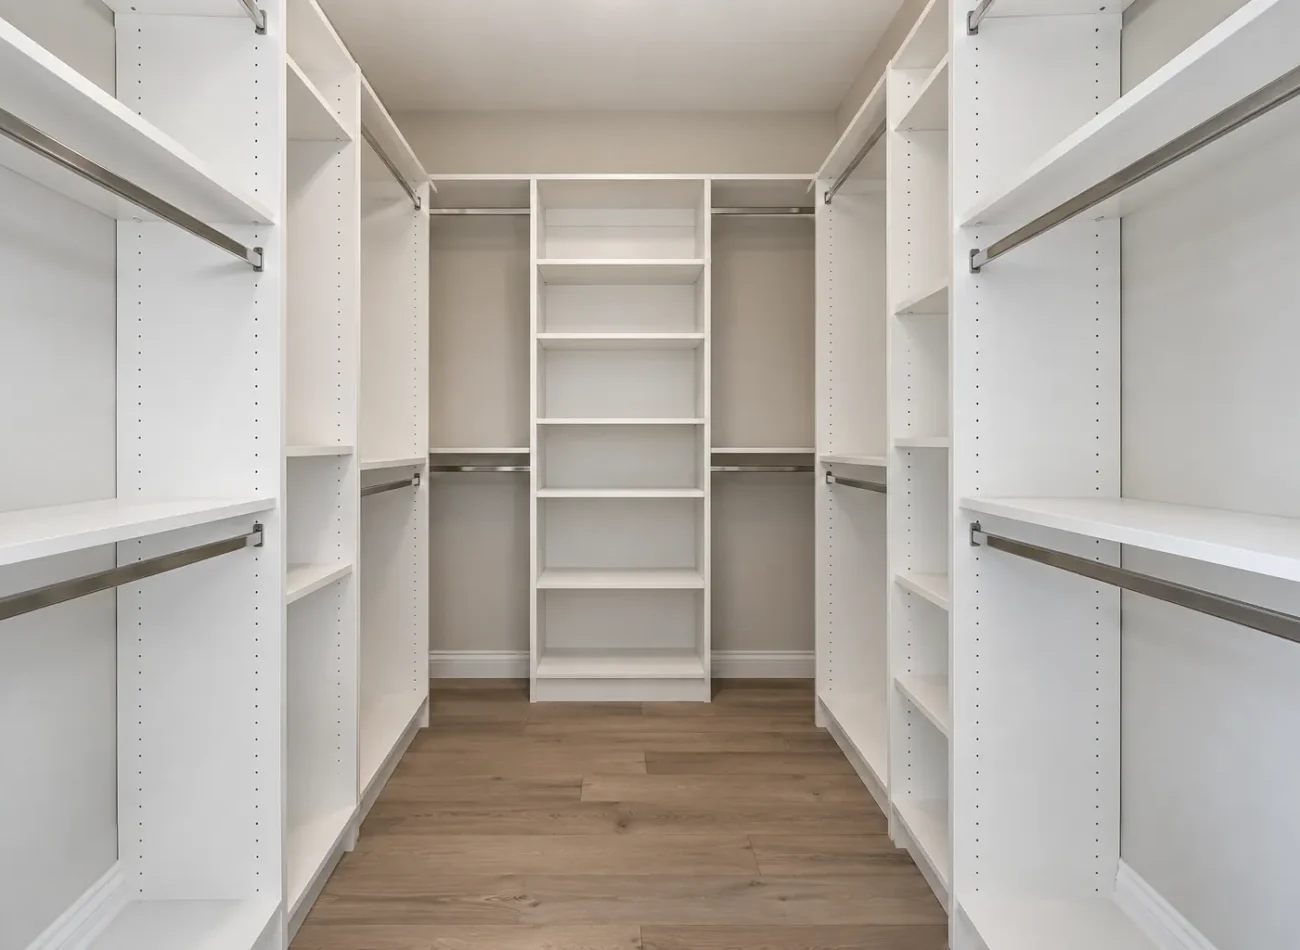
Count the categories that really need to fit: short hanging, long garments, folded clothing, shoes, bags, linens and occasional items. Estimate how much of each category you use in a normal week. A row of adjustable shelves may be useful for folded sweaters, while the same width could hold two levels of shirts if hanging is the bottleneck. Put daily items between comfortable shoulder and waist heights where possible; reserve high shelves for lighter, less frequent storage.
Inventory also reveals what should leave the closet. Spare bedding may be easier to find in a linen closet, and a school bag may work better near the entry. A closet becomes more useful when the contents and the room have been edited together. The outcome may involve fewer compartments and wider, more accessible ones rather than a dense wall of small openings.
Measure the room and its actual openings
Usable dimensions are not the same as wall dimensions. Door trim, baseboards, sloped or uneven ceilings, windows, return walls and vents can limit the depth or location of cabinetry. Record the clear opening of a reach-in as well as its full interior width: shelves tucked behind a sliding door may be physically present yet awkward to use. In a walk-in, measure the aisle after accounting for hanging clothes and open drawers.
Outlets, switches and lighting need to remain sensible and accessible. The designer should review those conditions before committing to a floor-to-ceiling run or a bank of drawers. If the room has a low window or a door that swings into the storage area, a shallower section, shorter run or changed component mix may preserve natural light and circulation. Our room-type comparison helps frame the choices before a layout is developed.
Allocate hanging, shelves and drawers deliberately
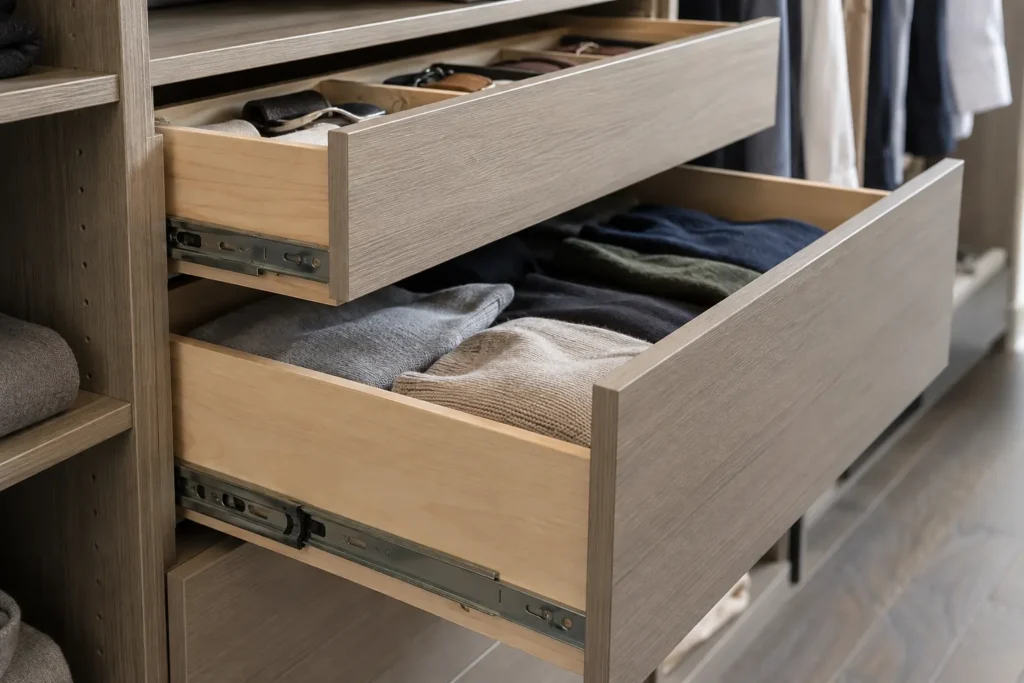
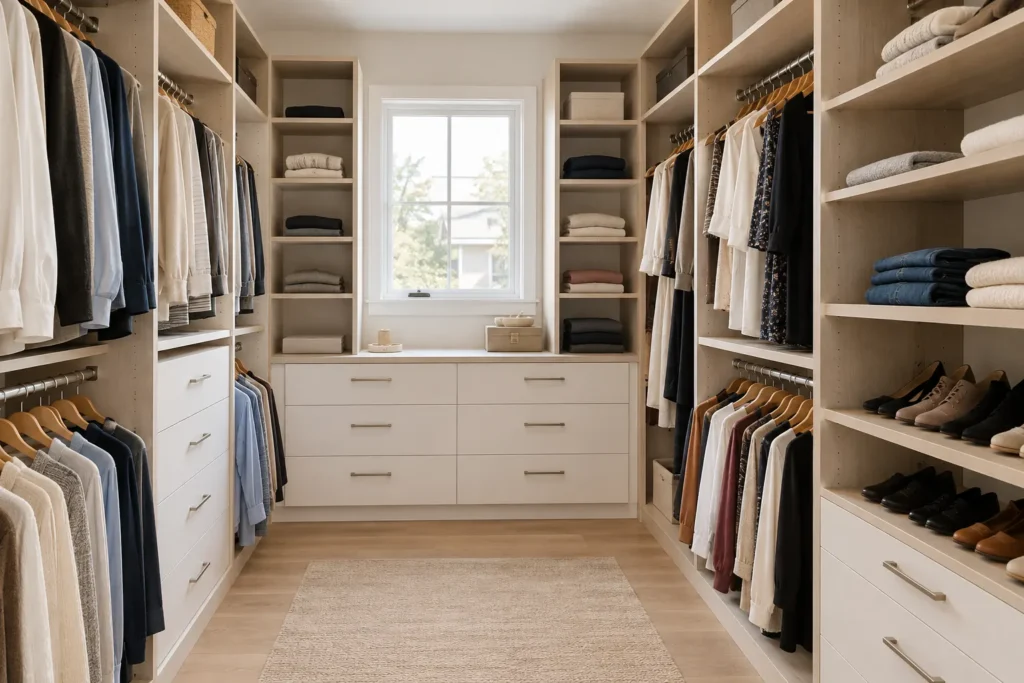
Double hanging can use vertical space efficiently for shirts, jackets and folded trousers, but dresses and long coats still need an uninterrupted drop. Drawers contain smaller garments and reduce visual clutter, yet they require space to open and a comfortable place to stand. Deep shelves can hide smaller items at the back; shallower shelves or pull-outs can make a constrained area easier to use. Shoe storage should match the number and kind of shoes rather than default to a display wall.
Adjustability matters when a wardrobe changes. A shelf that can move by several increments accommodates storage bins, handbags or folded clothing without rebuilding the entire interior. Fixed elements are appropriate where they support the structure or create a chosen visual line. Review the closet components guide for a practical explanation of what each element solves, including upper storage, hampers and accessory options.
Plan doors and movement as part of the design
Closet doors affect access. Hinged doors expose a broad opening but need room to swing. Bypass doors save floor space while concealing part of the closet at any moment; this can influence the position of drawers and frequently used items. A wardrobe front adds its own door widths and hardware clearances. Open storage offers immediate visibility but can make a bedroom feel busy if everything is on display.
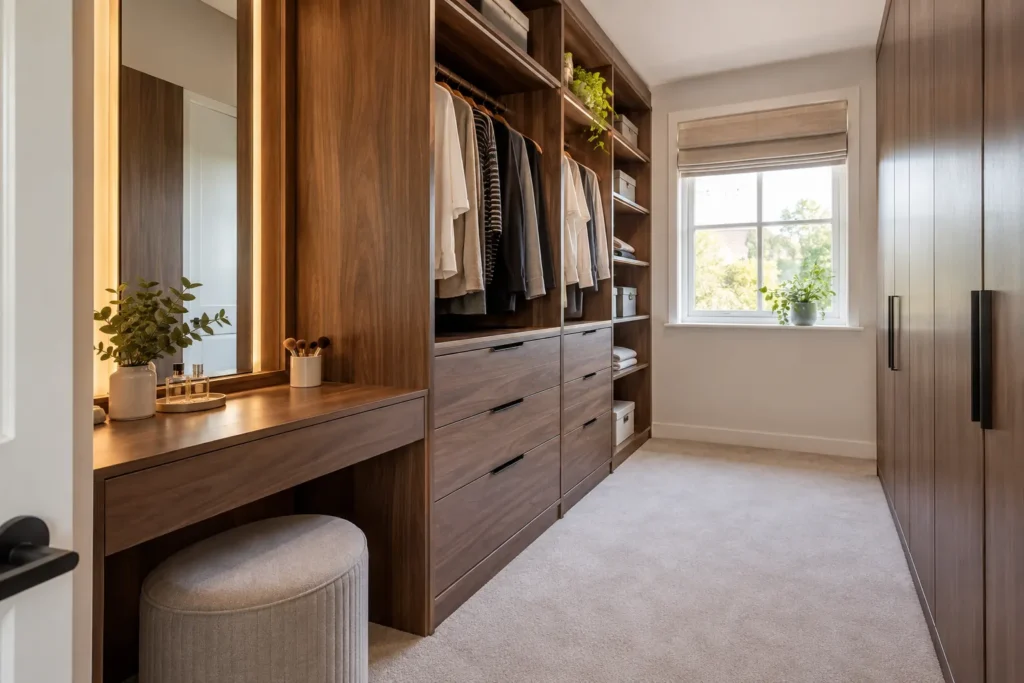
In a walk-in, test the path from entry to hanging, drawers, shoes and any mirror. Opposing cabinetry can leave an aisle that looks adequate on a drawing but feels tight when a drawer is open. An island or bench should be considered only after comfortable circulation is protected. Our closet doors service and door comparison explain these tradeoffs in greater detail.
Choose a finish that belongs in the room
A closet finish does not need to imitate every nearby surface. Light neutrals can improve visibility inside a narrow space; wood-look finishes can add warmth; a darker front can make enclosed storage read as part of the bedroom architecture. Consider the flooring, wall colour, existing trim, nearby furniture and amount of natural light together. Doors, edge profiles, drawer fronts and hardware may have as much impact on the final appearance as the interior finish.
Open and closed storage can be mixed. A closed drawer bank may keep small clothing out of sight while open shelves make shoes easy to scan. Matching every room exactly is optional; a consistent hardware or finish family can connect a wardrobe and a primary closet without forcing them to share an unsuitable layout. See materials and finishes for more planning considerations.
Match the solution to the closet type
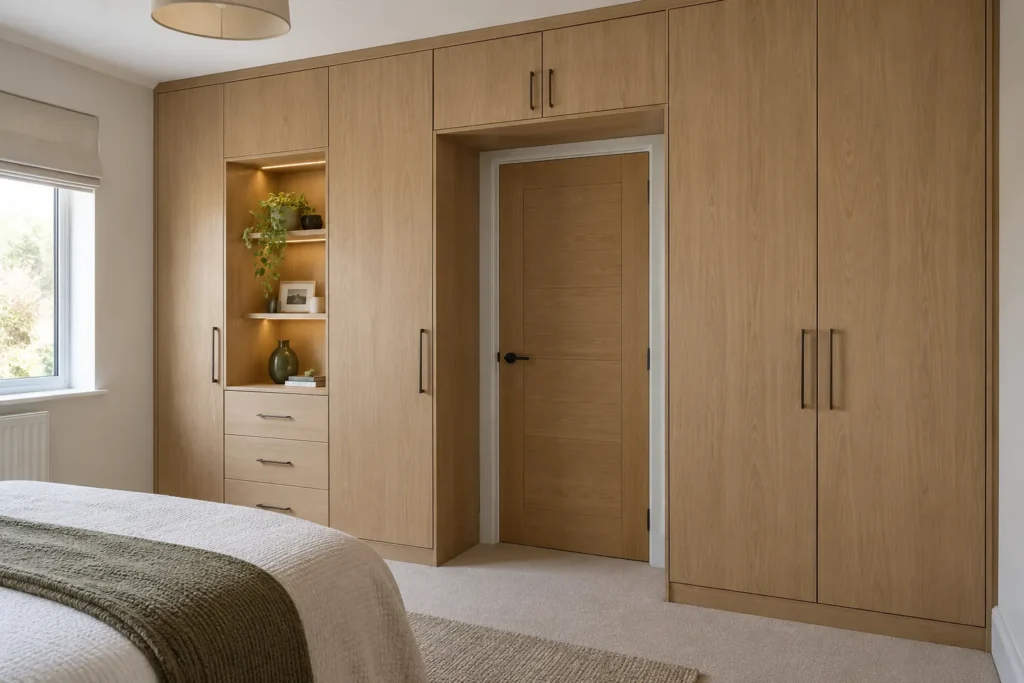
A walk-in closet offers multiple walls and a dressing zone, but needs careful aisle planning. A reach-in can be efficient when the organizer aligns with the door opening and uses upper height well. A custom wardrobe creates enclosed storage along a bedroom wall where an existing closet is absent or too small. These are different planning problems, even if they use some of the same shelves, rods and drawers.
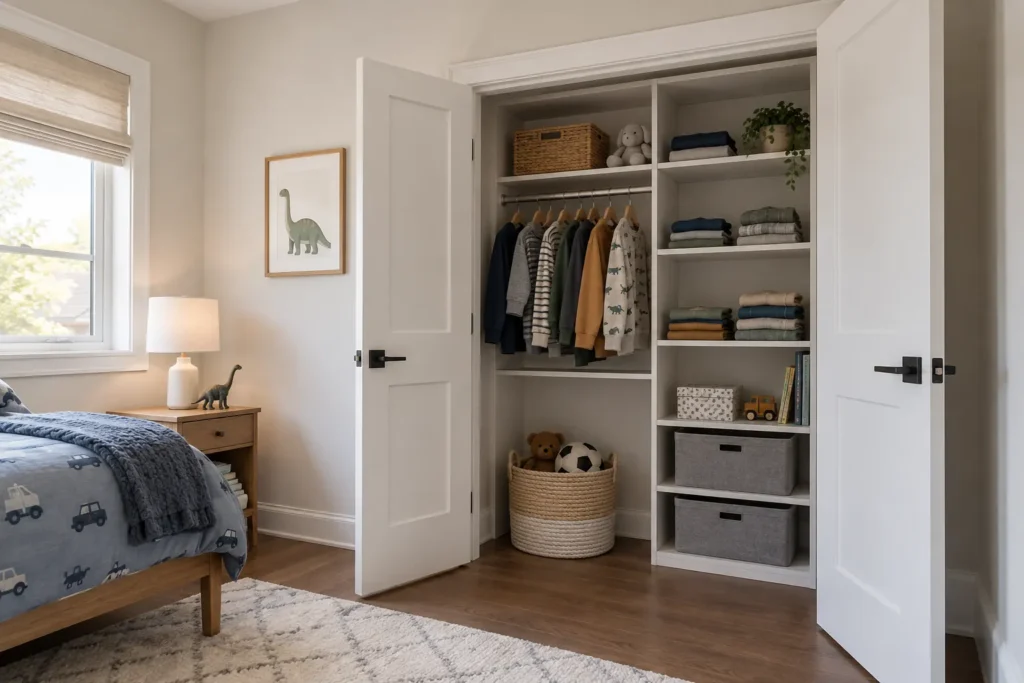
Other closets deserve equally specific answers. Children benefit from adjustable components that change with them. A utility closet needs visibility, sensible shelf depths and separation for household products. Dedicated organizers and shelving may be the right scope when the surrounding room is already working. A consultation should identify which room and content changes are necessary before naming a product configuration.
Understand the work behind installation
Installation depends on the existing closet as well as the new components. An old shelf-and-rod layout may need removal, and patching or surface preparation may be a separate part of the scope. Wall conditions, trim, level floors and access to the room can affect how accurately cabinets and shelves fit. A floor-to-ceiling appearance requires particular attention to ceiling variation and finishing details.
Measurements should be checked against doors and obstructions before component positions are confirmed. The installed storage should then be reviewed for clear drawer operation, door swing, accessible outlets and the intended use of each bay. This is why a useful proposal describes the layout and any preparation assumptions rather than presenting only a count of shelves. The design and installation process lays out the stages from room review through walkthrough.
What changes project cost and scope
A single reach-in organizer and a multiroom built-in project involve different amounts of material, cabinetry, labour and finishing. Dimensions, number of walls, ceiling height, drawer quantity, door fronts, hardware and chosen materials all influence scope. Existing shelving removal, uneven surfaces and difficult room access can add preparation work. The number of rooms also matters, even when finishes are coordinated.
There is no useful universal price for “a custom closet” without dimensions and a layout. Share approximate room sizes, photographs, the contents to store and your desired finish level. That lets the design discussion compare practical alternatives: more double hanging versus drawer banks, open shelves versus enclosed doors, or one priority room versus a phased project. Read the cost guide for the full list of variables without misleading one-size pricing.
Plan beyond the bedroom where it helps
Some storage problems cannot be solved by adding another shelf to a bedroom closet. Coats and sports bags may need a mudroom; household overflow may belong in a garage storage plan; paperwork belongs near its point of use in a home office. A shared finish language can make these rooms feel connected, but the interior layout should respond to each room’s own contents and access pattern.
For a Milton home with several awkward or overfilled rooms, consider planning the priority order first. Address the daily friction points, then decide whether the remaining areas need built-ins at all. Our whole-home storage hub shows the individual room services. A consultation can begin with one closet, several closets or a coordinated list of rooms; photographs and a brief inventory make the conversation much more specific.